808 Eves Dr
Hillsborough Twp, NJ 08844
Price: $329,900
GSMLS: 4030846Type: Condo/Townhouse/Co-op
Style: One Floor Unit
Beds: 2
Baths: 1 Full & 1 Half
Garage: No
Year Built: 1978
Acres: 0.02
Property Tax: $5,506
Description
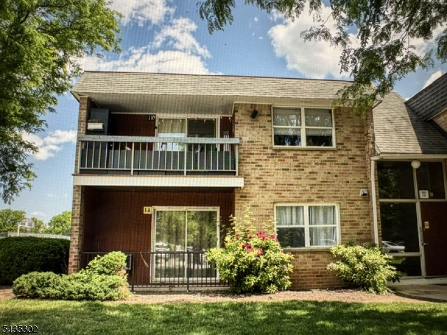
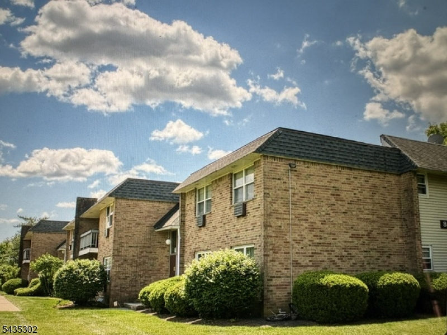
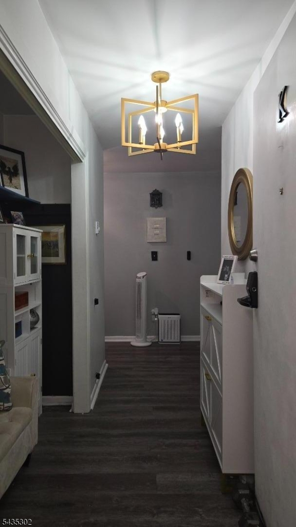
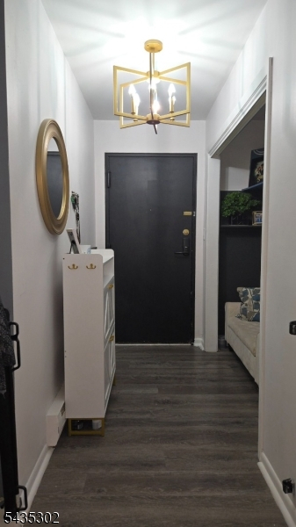
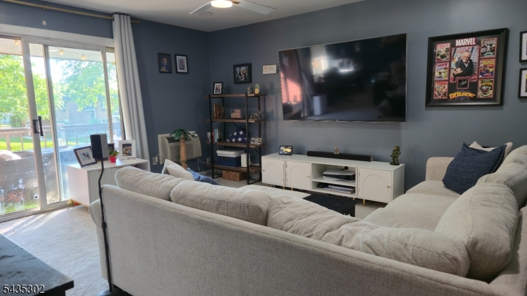
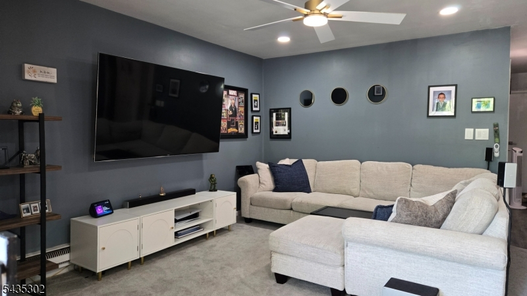
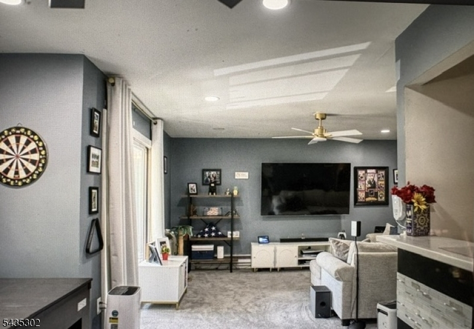
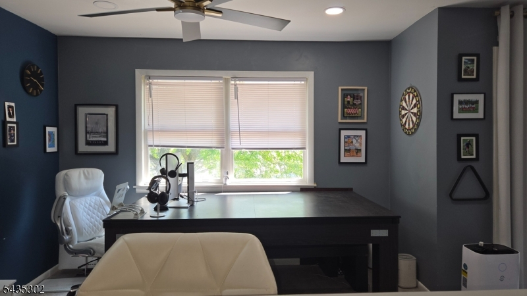
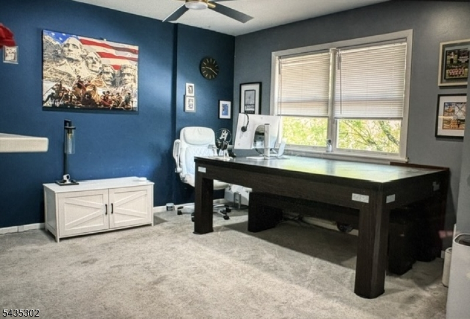
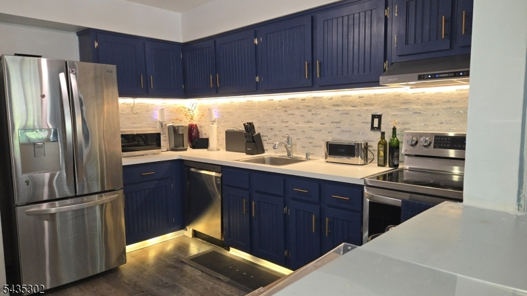
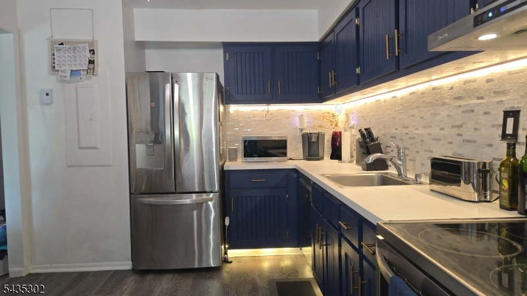
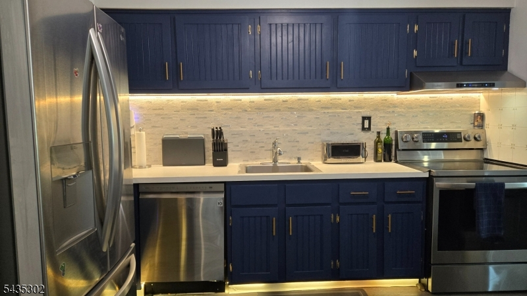
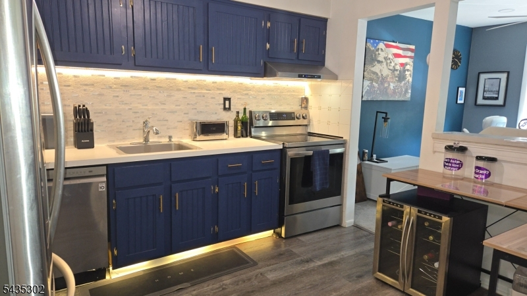
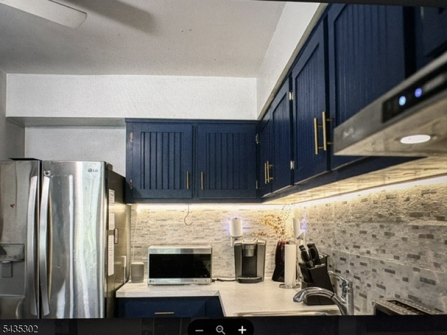
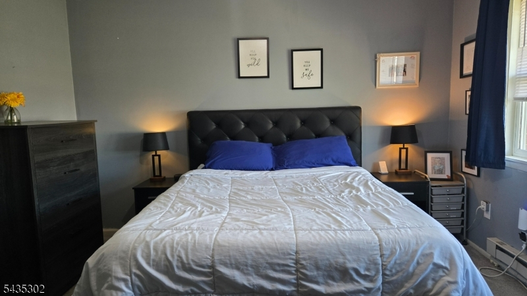
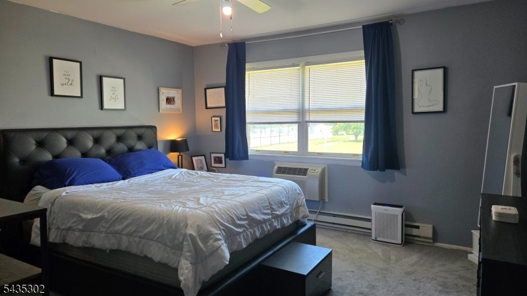
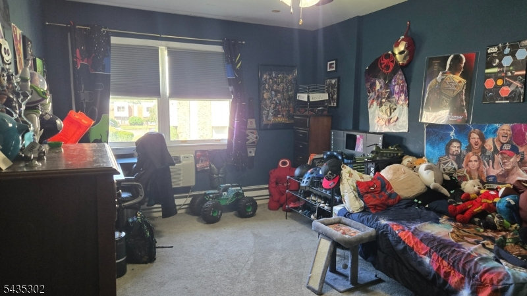
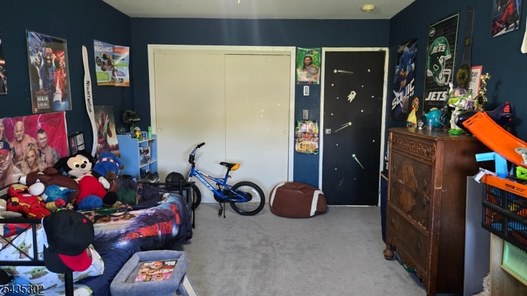
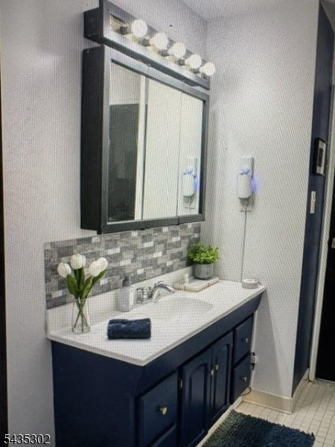
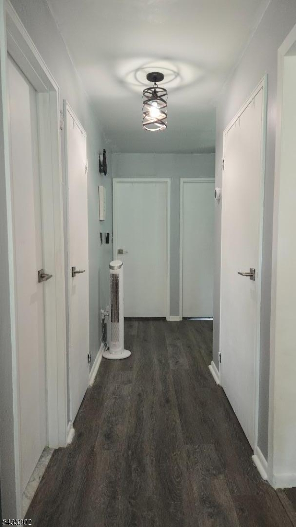
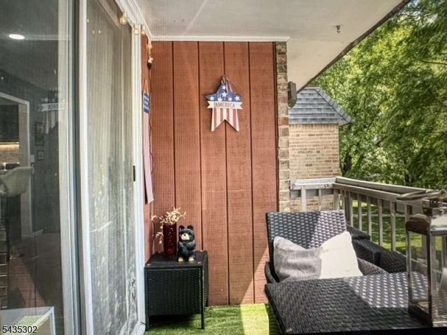
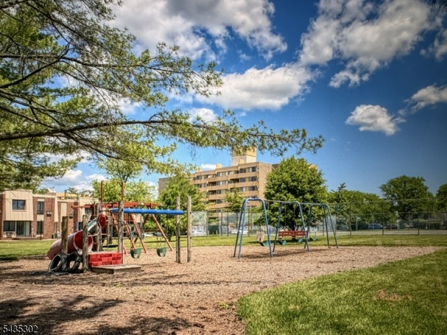
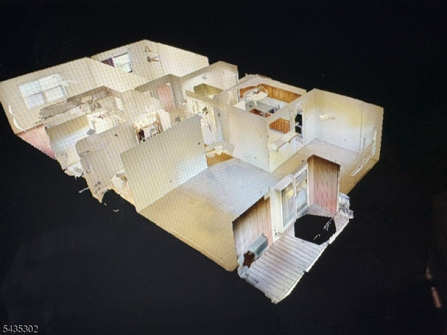
SMART HOME READY! Beautiful, Spacious & Updated 2 Bedroom, Second Floor condo unit in Claremont Hills. Great Layout with Open Living Room & Dining Room w SMART Ceiling Fans, Kitchen has Beautiful Dark Blue Cabinets, Updated Countertops with Stunning Tile Backsplash, Stainless Steel SMART appliances, Washer & Dryer Hook-up, Luxury Vinyl Flooring in LR, Kitchen & Hallway. DR & 2 Bedrooms have soundproof flooring & recent carpeting. The Home is painted in Fresh Modern Colors and Boasts Beautiful Lighting Throughout. The Balcony is a lovely oasis with soundproof & new "turf" flooring. LR features updated Top Hats. Basement Storage with Community Washer & DryerDesirable Community with Outdoor Pool & Playground. Plenty of Parking! Excellent School System. Commuter Dream Location. Located in Area with easy access to Shopping & Great Restaurants!
Rooms Sizes
Kitchen:
11x10 Second
Dining Room:
n/a
Living Room:
15x14 Second
Family Room:
11x11 Second
Den:
n/a
Bedroom 1:
14x12 Second
Bedroom 2:
17x11 Second
Bedroom 3:
n/a
Bedroom 4:
n/a
Room Levels
Basement:
n/a
Ground:
n/a
Level 1:
2 Bedrooms, Bath Main, Dining Room, Family Room, Kitchen, Laundry Room, Living Room, Powder Room
Level 2:
n/a
Level 3:
n/a
Level Other:
n/a
Room Features
Kitchen:
Separate Dining Area
Dining Room:
Dining L
Master Bedroom:
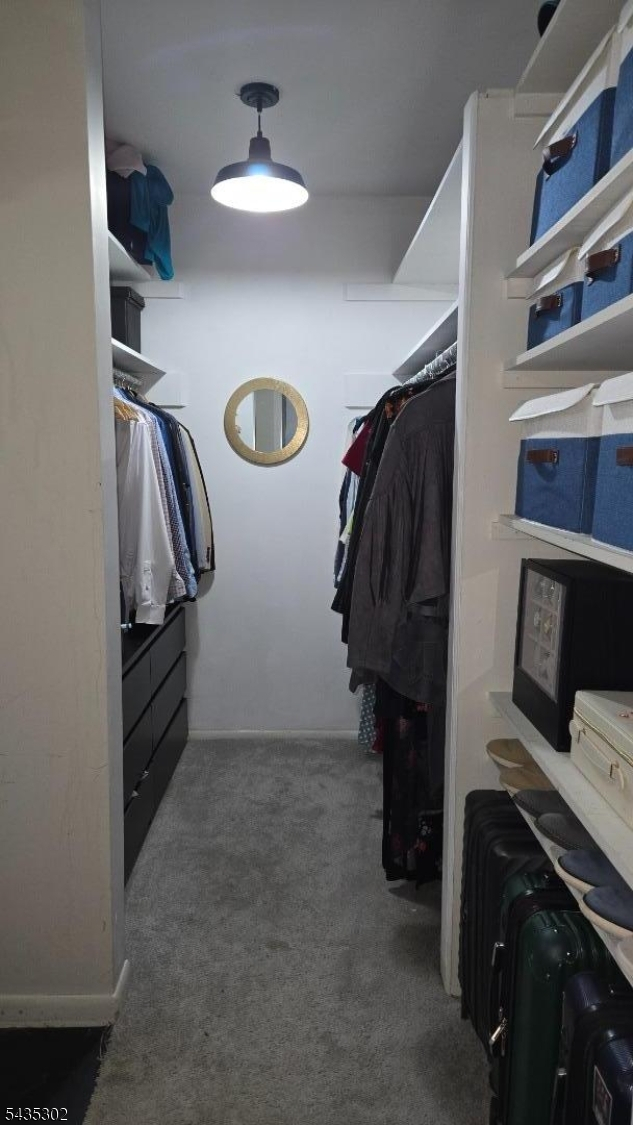
Half Bath, Walk-In Closet
Bath:
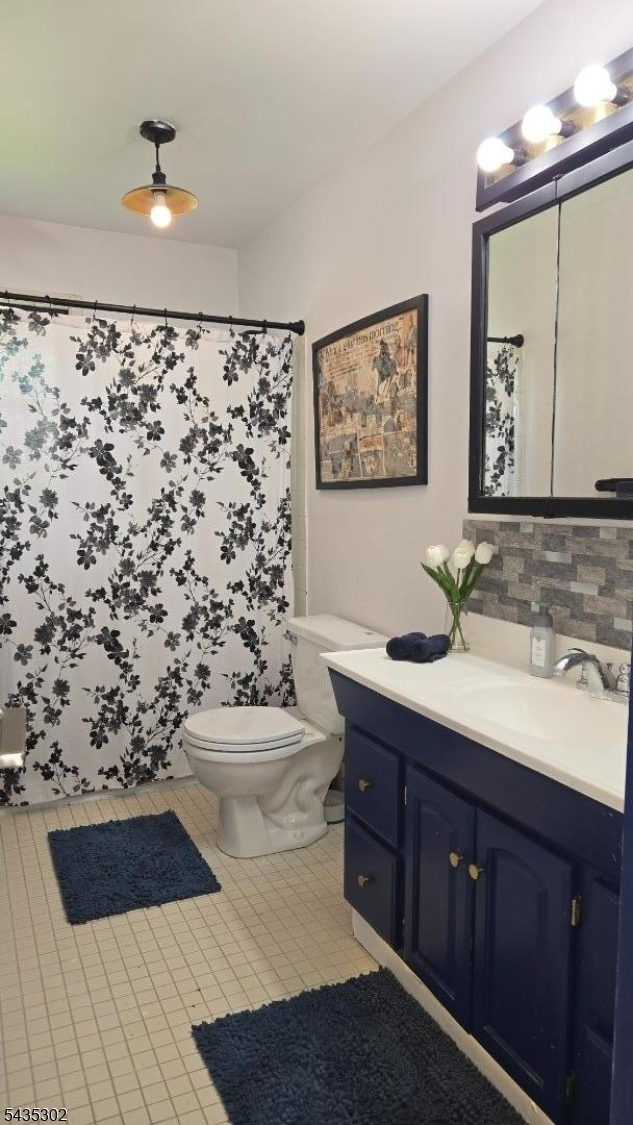
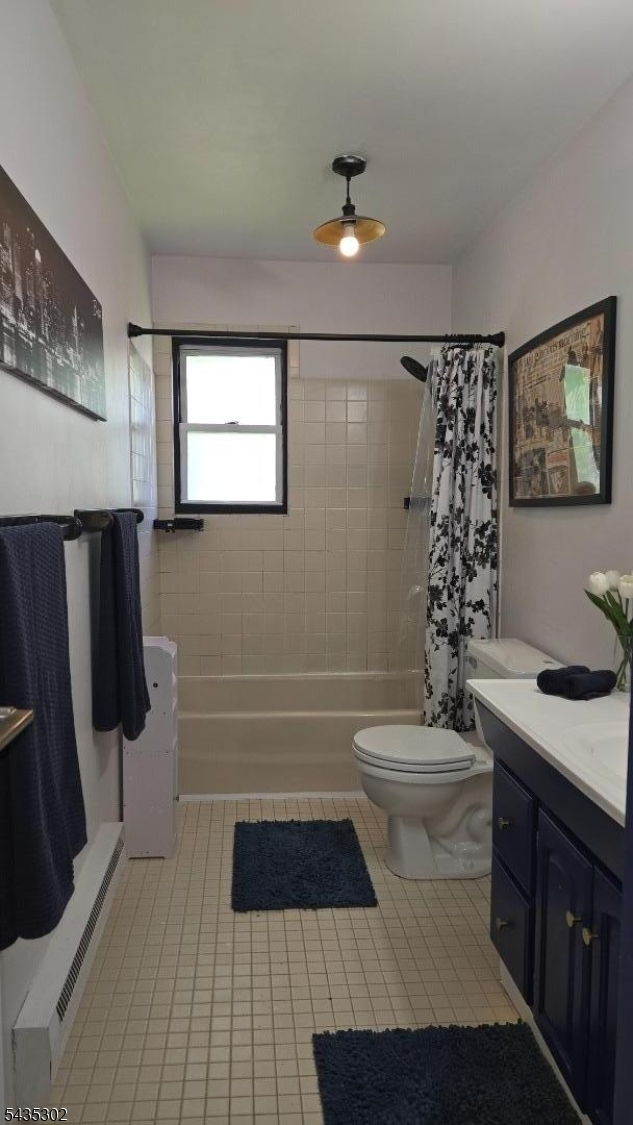
Tub Shower
Interior Features
Square Foot:
n/a
Year Renovated:
n/a
Basement:
No
Full Baths:
1
Half Baths:
1
Appliances:
Carbon Monoxide Detector, Dishwasher, Kitchen Exhaust Fan, Range/Oven-Electric, Refrigerator
Flooring:
Tile
Fireplaces:
No
Fireplace:
n/a
Interior:
Blinds,CODetect,SmokeDet,TubShowr,WlkInCls
Exterior Features
Garage Space:
No
Garage:
n/a
Driveway:
Parking Lot-Shared
Roof:
Asphalt Shingle
Exterior:
Brick, Vinyl Siding
Swimming Pool:
Yes
Pool:
Association Pool
Utilities
Heating System:
4+ Units
Heating Source:
Electric
Cooling:
3 Units, Wall A/C Unit(s)
Water Heater:
Electric
Water:
Public Water
Sewer:
Public Sewer
Services:
Cable TV, Garbage Included
Lot Features
Acres:
0.02
Lot Dimensions:
n/a
Lot Features:
Level Lot, Open Lot
School Information
Elementary:
TRIANGLE
Middle:
HILLSBORO
High School:
HILLSBORO
Community Information
County:
Somerset
Town:
Hillsborough Twp.
Neighborhood:
Claremont Hills
Application Fee:
n/a
Association Fee:
$512 - Monthly
Fee Includes:
Maintenance-Common Area, Maintenance-Exterior, Snow Removal, Trash Collection, Water Fees
Amenities:
Club House, Playground, Pool-Outdoor, Storage, Tennis Courts
Pets:
Call, Number Limit, Yes
Financial Considerations
List Price:
$329,900
Tax Amount:
$5,506
Land Assessment:
$130,000
Build. Assessment:
$127,800
Total Assessment:
$257,800
Tax Rate:
2.16
Tax Year:
2025
Ownership Type:
Condominium
Listing Information
MLS ID:
4030846
List Date:
05-29-2026
Days On Market:
2
Listing Broker:
KELLER WILLIAMS CORNERSTONE
Listing Agent:
Cecelia Bogart


Request More Information
Shawn and Diane Fox
RE/MAX American Dream
3108 Route 10 West
Denville, NJ 07834
Call: (973) 277-7853
Web: GlenmontCommons.com
