108 Oakview Ave
Maplewood Twp, NJ 07040
Price: $889,000
GSMLS: 4030839Type: Single Family
Style: Colonial
Beds: 4
Baths: 2 Full & 1 Half
Garage: 2-Car
Year Built: 1925
Acres: 0.17
Property Tax: $21,520
Description
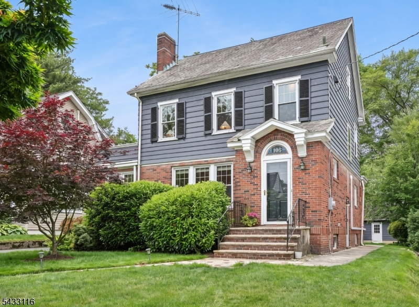
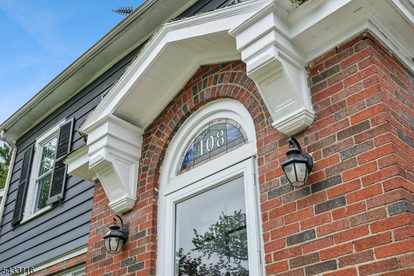
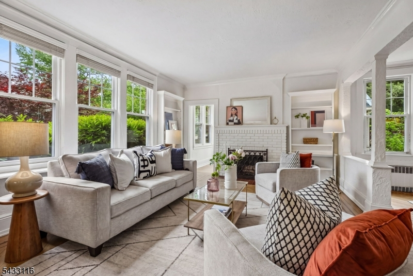
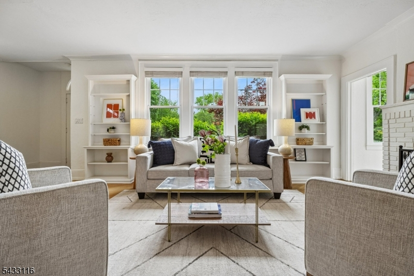
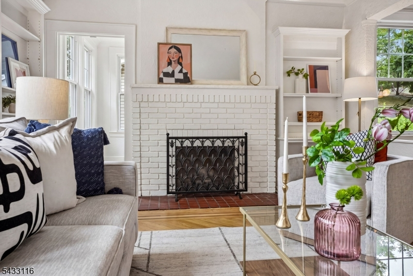
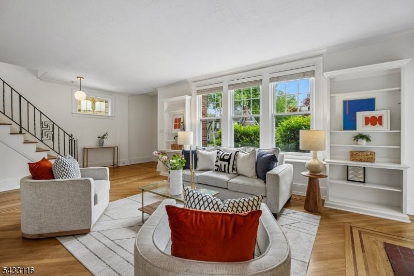
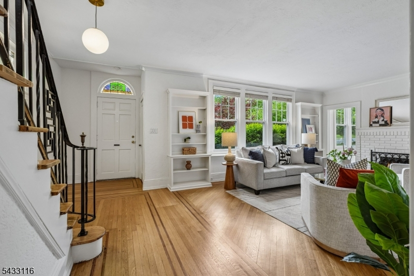
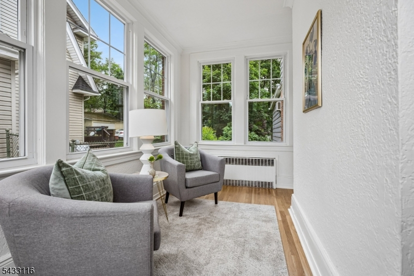
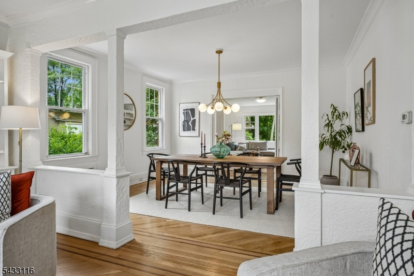
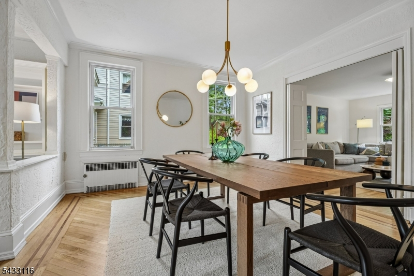
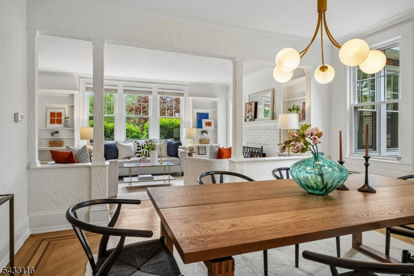
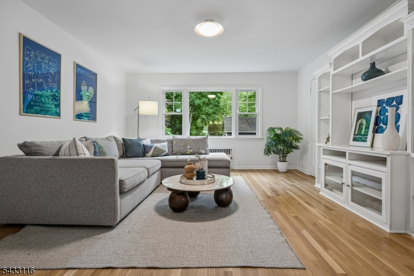
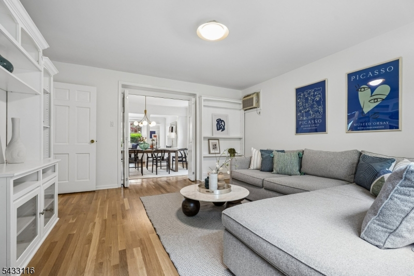
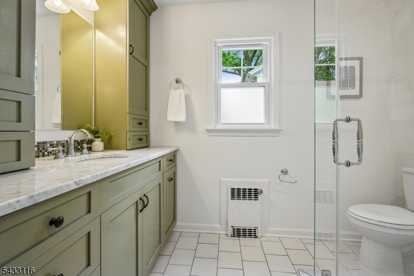
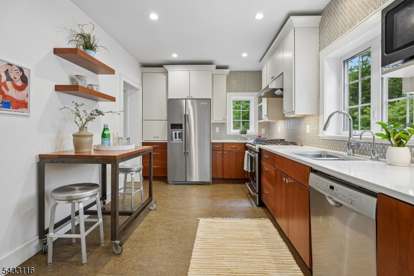
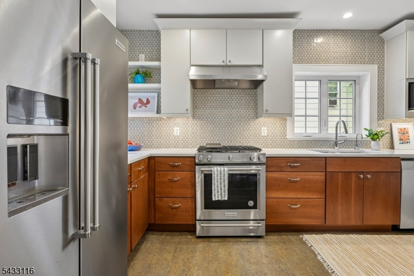
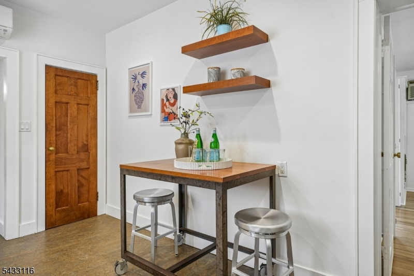
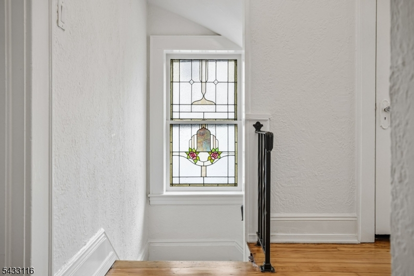
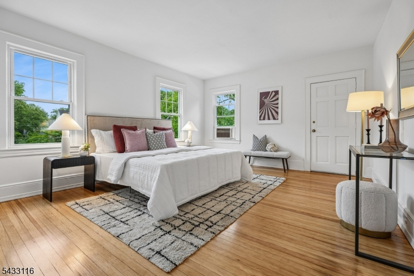
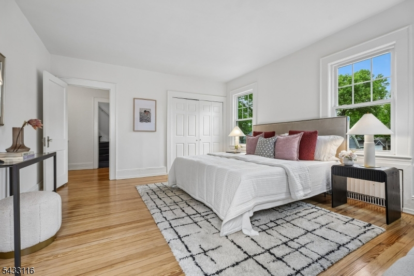
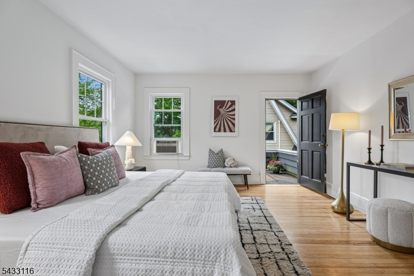
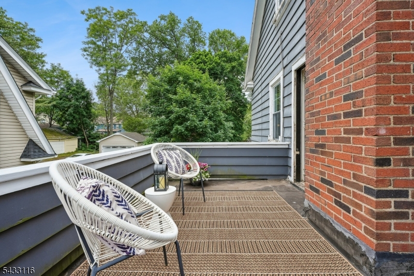
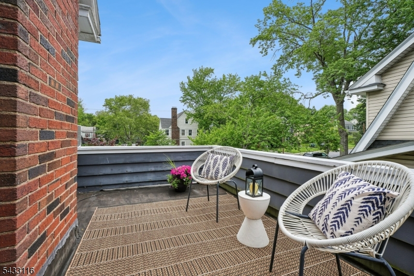
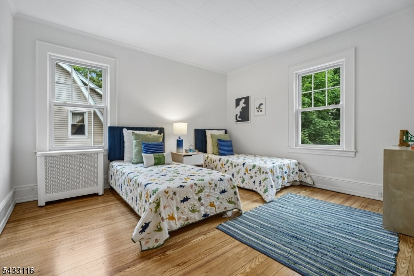
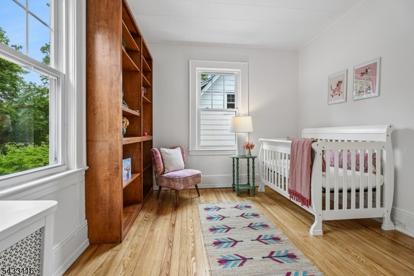
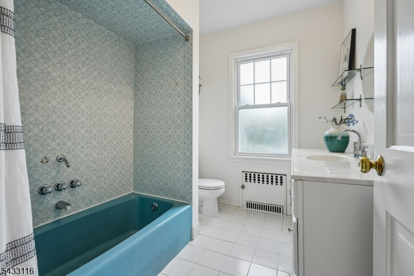
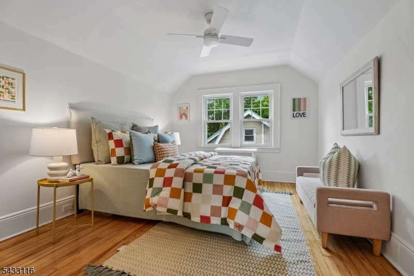
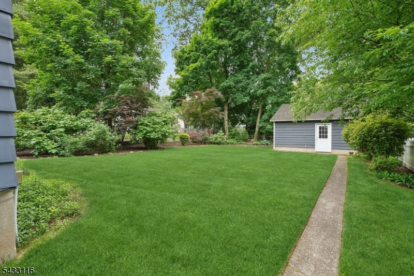
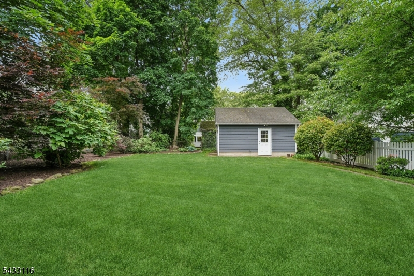
This stunning four-bedroom, two-bath home in the sought-after Tuscan section of Maplewood is the one you've been waiting for. Ribbon inlay hardwood floors, high ceilings, and original stained glass windows set the tone from the moment you walk in, timeless details that simply cannot be replicated. The wood-burning fireplace anchors the living space, while the family room with custom built-ins is perfect for everyday living and entertaining alike. A sunroom offers ideal flex space for a home office or quiet retreat, and the formal dining room is ready for every occasion. The eat-in kitchen is appointed with quartz countertops, stainless steel appliances, and a Bosch dishwasher. The updated, first-floor full bath features a marble vanity and stall shower. The second floor comprises three light-filled bedrooms and a full bath with separate tub and shower. The spacious primary bedroom opens onto a private terrace, perfect for morning coffee or a cool drink after work. The fully-finished third floor contains a charming fourth bedroom as well as plentiful storage. A large, unfinished basement is ready for your creative touch. Newer windows throughout complete this quintessential Maplewood Colonial. Step outside to a deep, flat yard with mature plantings. And with a Jitney stop right across the street connecting to the Midtown Direct train, your commute practically takes care of itself. Welcome home!
Rooms Sizes
Kitchen:
First
Dining Room:
First
Living Room:
First
Family Room:
First
Den:
n/a
Bedroom 1:
Second
Bedroom 2:
Second
Bedroom 3:
Second
Bedroom 4:
Third
Room Levels
Basement:
Laundry Room, Rec Room, Storage Room, Utility Room
Ground:
n/a
Level 1:
Bath(s) Other, Dining Room, Family Room, Kitchen, Living Room, Sunroom
Level 2:
3 Bedrooms, Bath Main
Level 3:
1 Bedroom
Level Other:
n/a
Room Features
Kitchen:
Eat-In Kitchen
Dining Room:
Formal Dining Room
Master Bedroom:
n/a
Bath:
n/a
Interior Features
Square Foot:
n/a
Year Renovated:
n/a
Basement:
Yes - Finished-Partially, French Drain
Full Baths:
2
Half Baths:
1
Appliances:
Carbon Monoxide Detector, Dishwasher, Disposal, Dryer, Kitchen Exhaust Fan, Microwave Oven, Range/Oven-Gas, Refrigerator, Washer
Flooring:
Tile, Vinyl-Linoleum, Wood
Fireplaces:
1
Fireplace:
Living Room, Wood Burning
Interior:
CODetect,SmokeDet,TubShowr
Exterior Features
Garage Space:
2-Car
Garage:
Detached Garage
Driveway:
1 Car Width, Blacktop, Driveway-Exclusive
Roof:
Imitation Slate, Slate
Exterior:
Brick, Wood
Swimming Pool:
No
Pool:
n/a
Utilities
Heating System:
1 Unit, Radiators - Hot Water
Heating Source:
Gas-Natural
Cooling:
Ductless Split AC, Window A/C(s)
Water Heater:
Gas
Water:
Public Water, Water Charge Extra
Sewer:
Public Sewer, Sewer Charge Extra
Services:
Cable TV, Fiber Optic Available, Garbage Extra Charge
Lot Features
Acres:
0.17
Lot Dimensions:
50X152
Lot Features:
Level Lot
School Information
Elementary:
TUSCAN
Middle:
MAPLEWOOD
High School:
COLUMBIA
Community Information
County:
Essex
Town:
Maplewood Twp.
Neighborhood:
Tuscan
Application Fee:
n/a
Association Fee:
n/a
Fee Includes:
n/a
Amenities:
n/a
Pets:
n/a
Financial Considerations
List Price:
$889,000
Tax Amount:
$21,520
Land Assessment:
$437,400
Build. Assessment:
$458,900
Total Assessment:
$896,300
Tax Rate:
2.40
Tax Year:
2025
Ownership Type:
Fee Simple
Listing Information
MLS ID:
4030839
List Date:
05-29-2026
Days On Market:
2
Listing Broker:
PROMINENT PROPERTIES SIR
Listing Agent:
Elizabeth Morris


Request More Information
Shawn and Diane Fox
RE/MAX American Dream
3108 Route 10 West
Denville, NJ 07834
Call: (973) 277-7853
Web: GlenmontCommons.com
