63 Mountainside Dr
Randolph Twp, NJ 07869
Price: $765,000
GSMLS: 4030814Type: Single Family
Style: Colonial
Beds: 3
Baths: 2 Full & 1 Half
Garage: 2-Car
Year Built: 1976
Acres: 1.06
Property Tax: $12,378
Description
Open House Today 1PM–4PM.
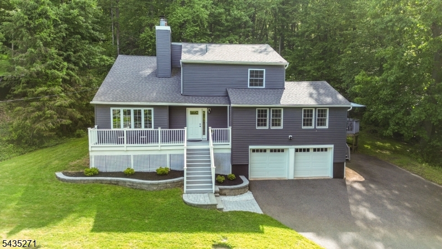
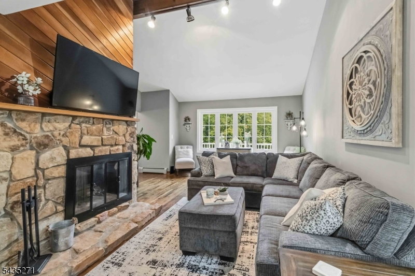
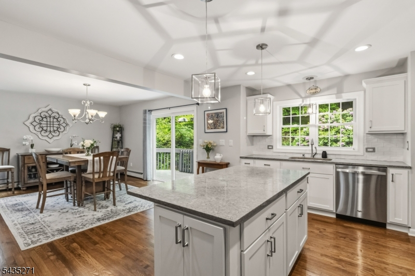
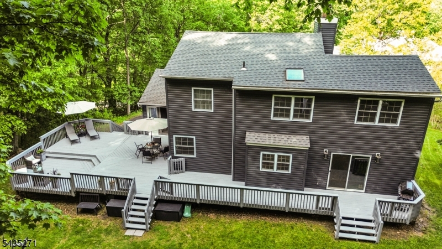
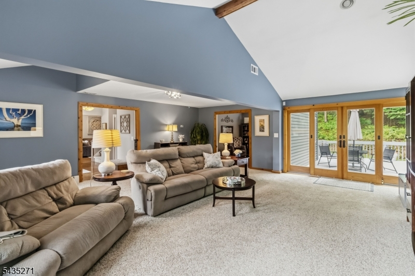
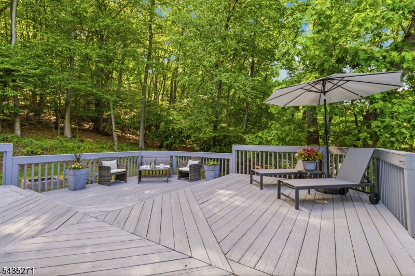
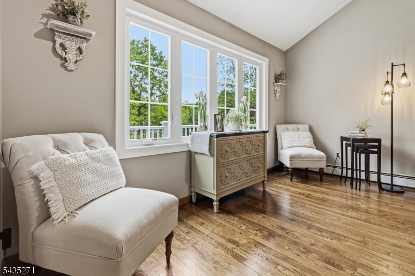
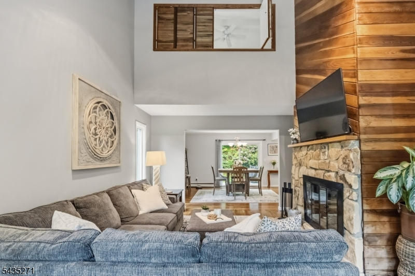
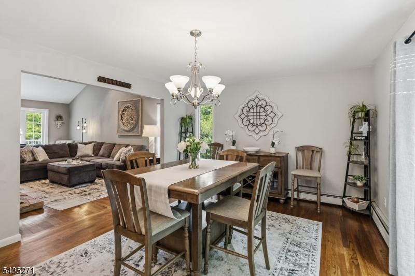
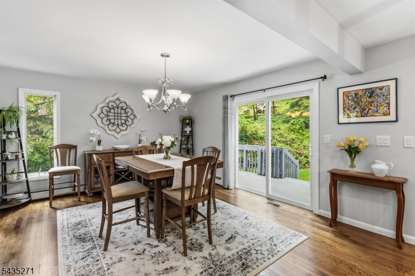
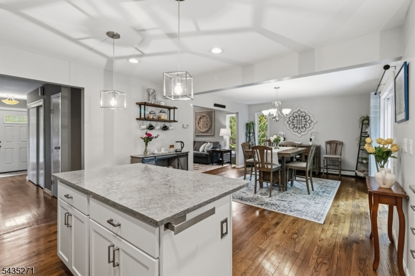
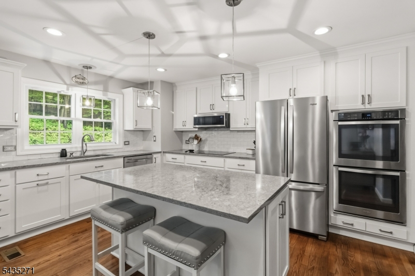
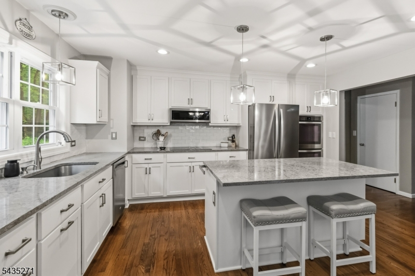
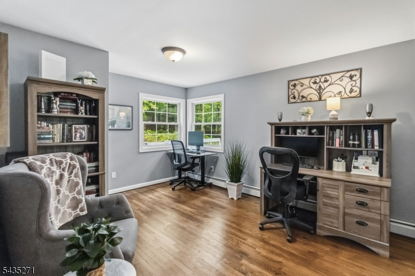
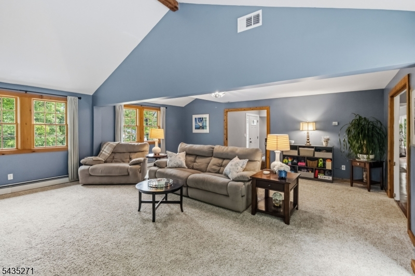
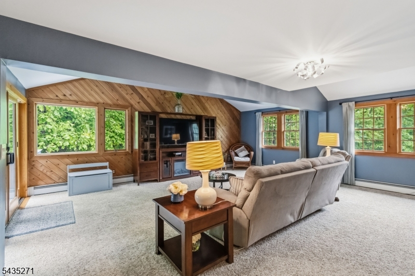
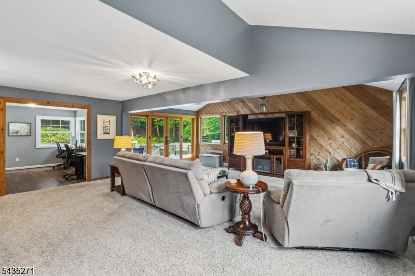
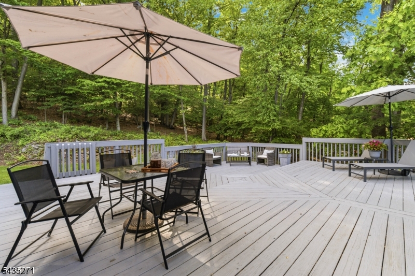
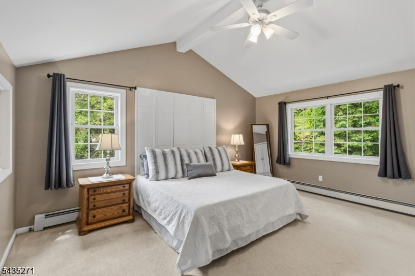
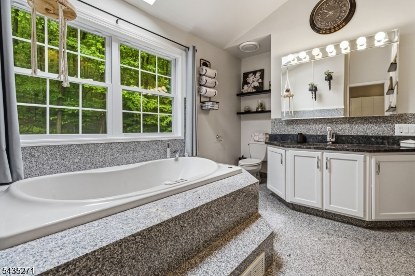
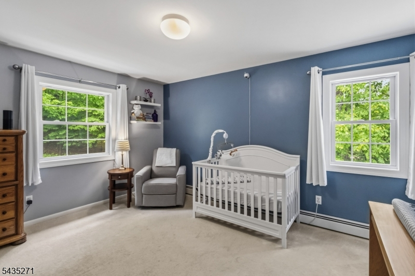
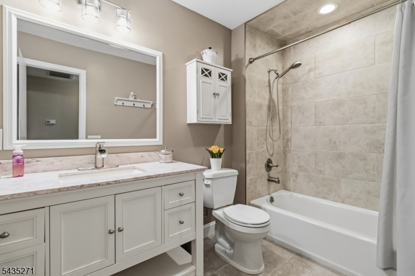
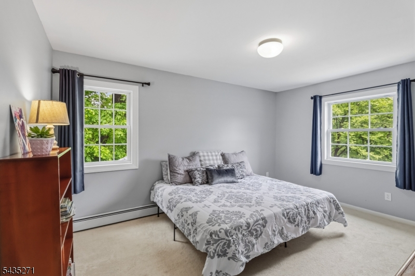
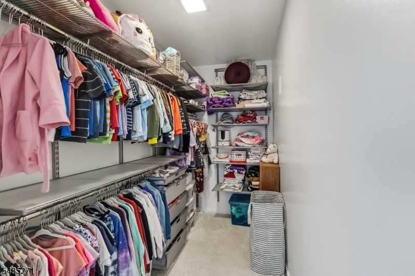
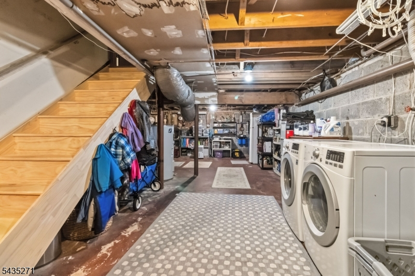
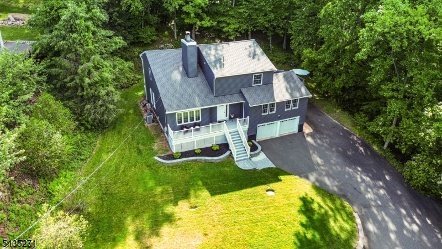
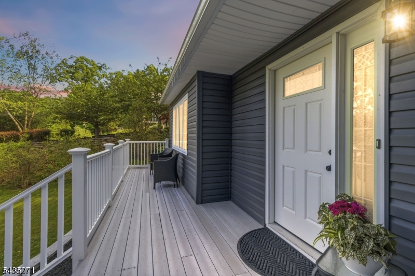
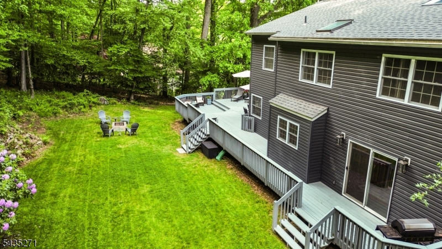
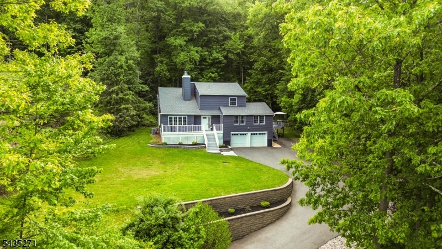
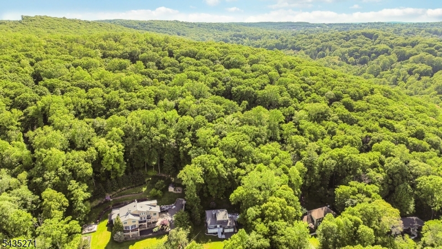
MANY smart updates and improvements, both inside and out, highlighting this 2500+ sf home, with 3 beds + office (or 4th bedroom), and 2.5 baths. Inside, a highly functional layout features spacious rooms, including a newly finished kitchen in 2025, a soaring two story high Living Room, a current Office and a 473 SQ FT vaulted Family Room. Featuring sliding doors that open to an expansive, two tiered deck extending across the back of the house to the dining area sliders opening to the outdoor grill area. 3 bedrooms upstairs, including primary bed with vaulted ceiling and large en suite bath. Notable IMPROVEMENTS made in the last few years: Roof, Gutters, Windows, Siding, HVAC, Front Steps and Deck, Whole House H2O Filter, Water Heater, Garage Door, and more. Loads of storage space throughout the house. Just over an acre of privacy, with a trailhead for walking (w/dog), running, or riding just steps away. Excellent school system, and Rt 10 for shopping and commuting is surprisingly close by. This home is brimming with pride of ownership, and ready for the next owner/s to enjoy day one!Rooms Sizes
Kitchen:
15x13 First
Dining Room:
17x13 First
Living Room:
21x14 First
Family Room:
22x21 First
Den:
n/a
Bedroom 1:
17x9 Second
Bedroom 2:
16x12 Second
Bedroom 3:
14x9 Second
Bedroom 4:
n/a
Room Levels
Basement:
GarEnter,Laundry,Storage,Utility,Walkout
Ground:
n/a
Level 1:
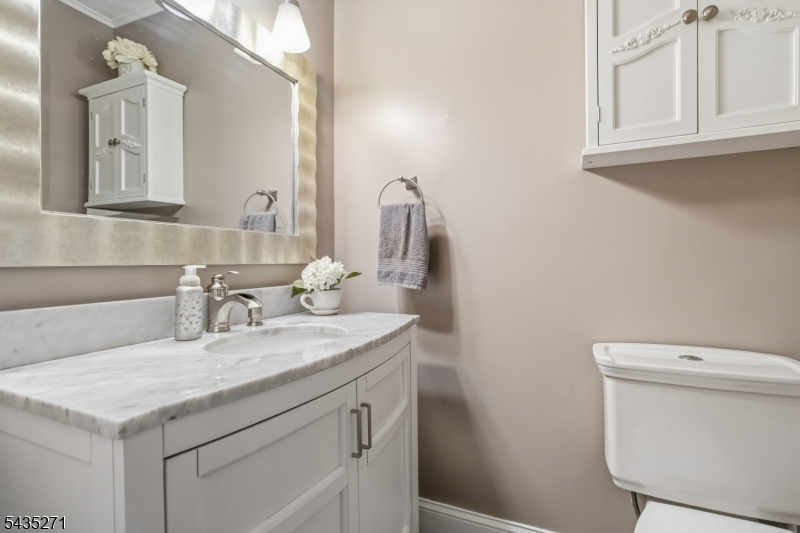
Dining Room, Family Room, Foyer, Kitchen, Living Room, Office, Pantry, Porch, Powder Room
Level 2:
3 Bedrooms, Attic, Bath Main, Bath(s) Other
Level 3:
n/a
Level Other:
n/a
Room Features
Kitchen:
Center Island, Eat-In Kitchen, Pantry
Dining Room:
Living/Dining Combo
Master Bedroom:
Full Bath, Walk-In Closet
Bath:
Jetted Tub, Stall Shower
Interior Features
Square Foot:
2,501
Year Renovated:
2018
Basement:
Yes - Finished-Partially, Full, Walkout
Full Baths:
2
Half Baths:
1
Appliances:
Carbon Monoxide Detector, Cooktop - Electric, Dishwasher, Dryer, Generator-Hookup, Microwave Oven, Refrigerator, Wall Oven(s) - Electric, Washer, Water Filter, Water Softener-Own
Flooring:
Carpeting, Tile, Wood
Fireplaces:
1
Fireplace:
Living Room, Wood Burning
Interior:
CODetect,FireExtg,CeilHigh,JacuzTyp,Skylight,SmokeDet,TrckLght,WlkInCls,WndwTret
Exterior Features
Garage Space:
2-Car
Garage:
Attached Garage
Driveway:
Blacktop
Roof:
Asphalt Shingle
Exterior:
Vinyl Siding
Swimming Pool:
No
Pool:
n/a
Utilities
Heating System:
3 Units, Baseboard - Hotwater
Heating Source:
Oil Tank Above Ground - Inside
Cooling:
Central Air
Water Heater:
Electric
Water:
Private, Well
Sewer:
Septic 3 Bedroom Town Verified
Services:
Cable TV Available, Garbage Included
Lot Features
Acres:
1.06
Lot Dimensions:
n/a
Lot Features:
Backs to Park Land, Wooded Lot
School Information
Elementary:
Center Grove School (K-5)
Middle:
Randolph Middle School (6-8)
High School:
Randolph High School (9-12)
Community Information
County:
Morris
Town:
Randolph Twp.
Neighborhood:
n/a
Application Fee:
n/a
Association Fee:
n/a
Fee Includes:
n/a
Amenities:
Jogging/Biking Path
Pets:
n/a
Financial Considerations
List Price:
$765,000
Tax Amount:
$12,378
Land Assessment:
$162,500
Build. Assessment:
$259,700
Total Assessment:
$422,200
Tax Rate:
2.93
Tax Year:
2025
Ownership Type:
Fee Simple
Listing Information
MLS ID:
4030814
List Date:
05-29-2026
Days On Market:
1
Listing Broker:
WEICHERT REALTORS
Listing Agent:
Frederick Wynne Ii





Request More Information
Shawn and Diane Fox
RE/MAX American Dream
3108 Route 10 West
Denville, NJ 07834
Call: (973) 277-7853
Web: GlenmontCommons.com
