931 Pierpont St
Rahway City, NJ 07065
Price: $610,000
GSMLS: 4030746Type: Single Family
Style: Colonial
Beds: 4
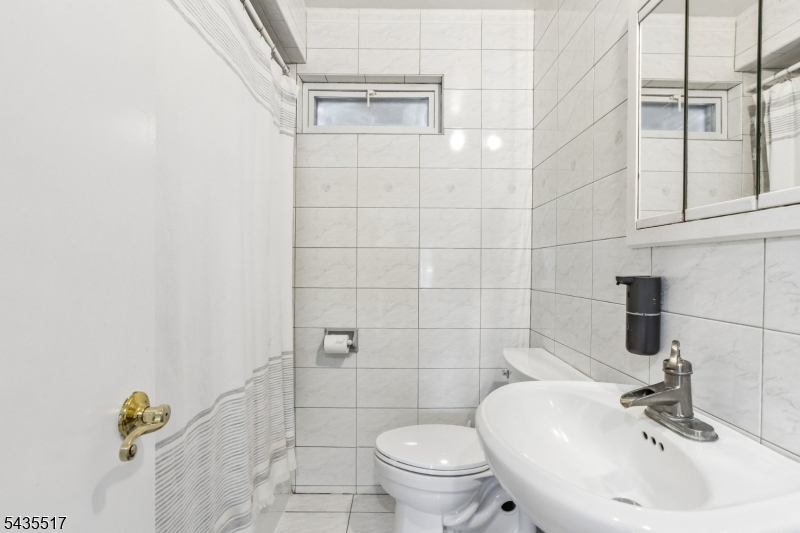
Baths: 2 Full
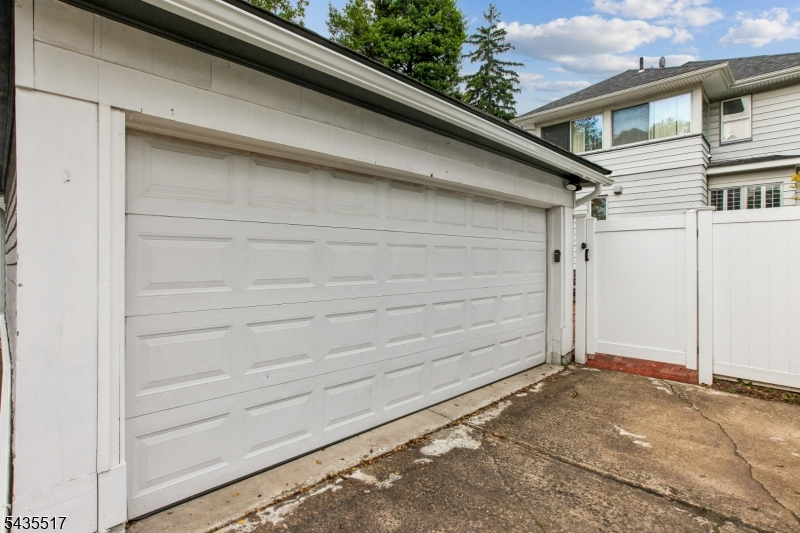
Garage: 2-Car
Year Built: 1916
Acres: 0.10
Property Tax: $13,158
Description
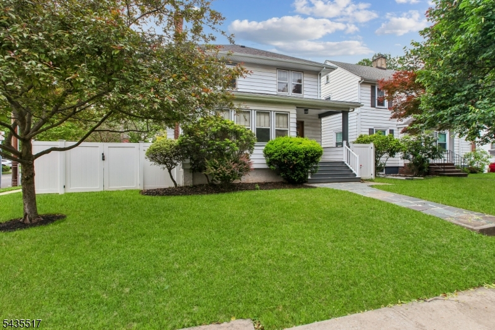
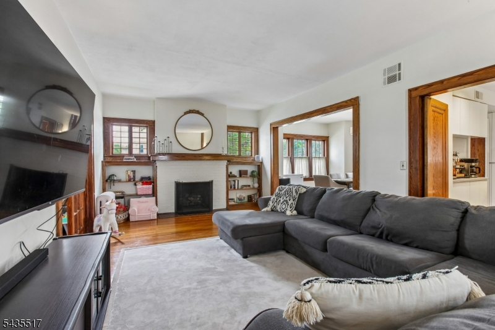
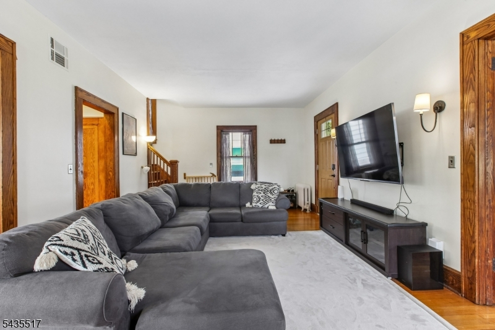
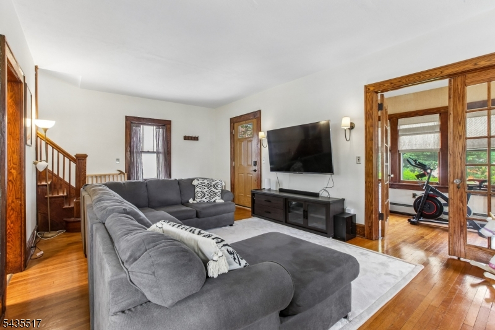
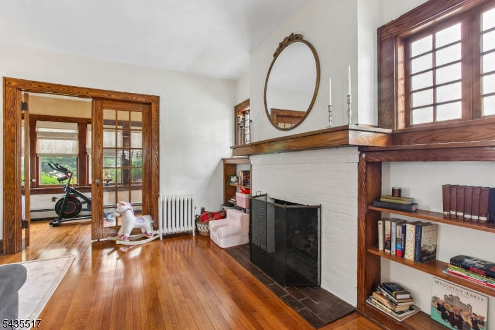
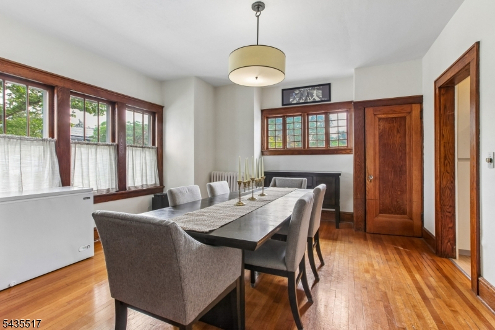
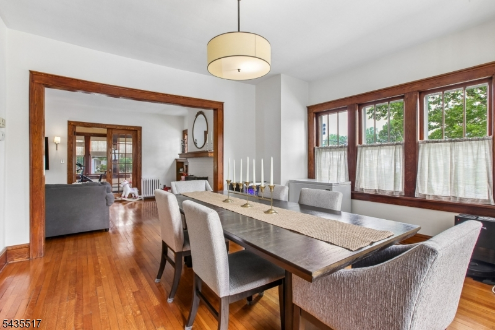
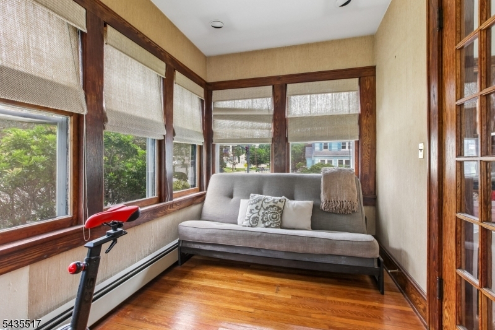
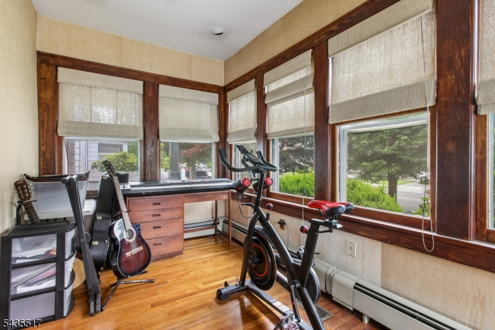
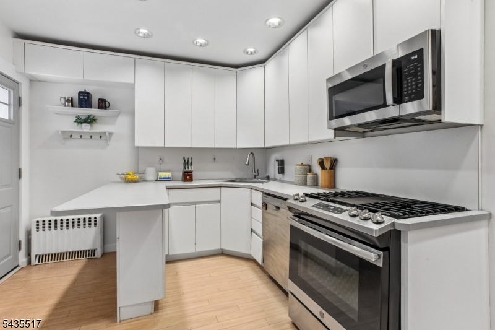
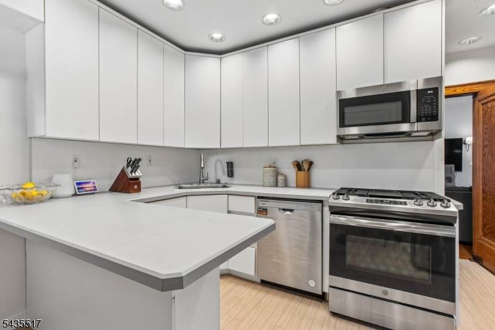
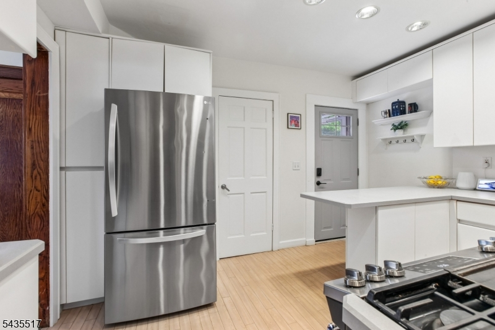
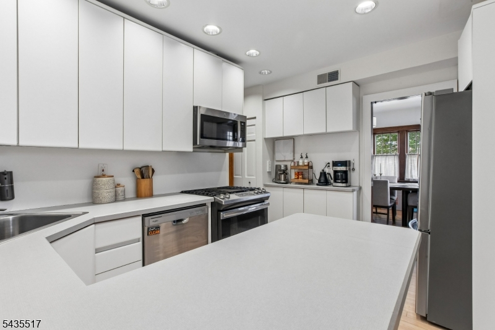
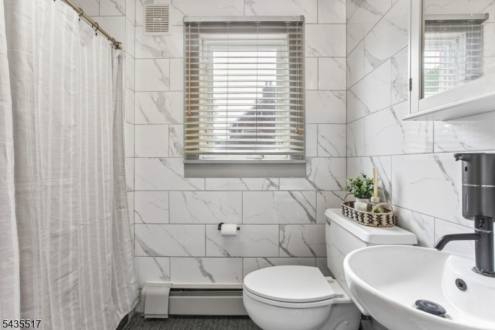
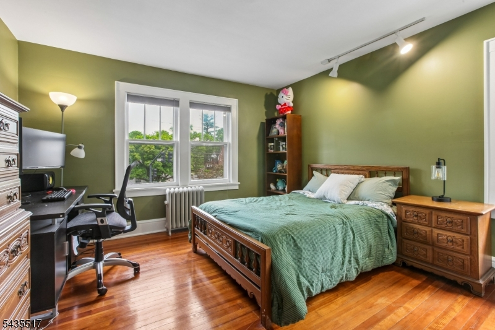
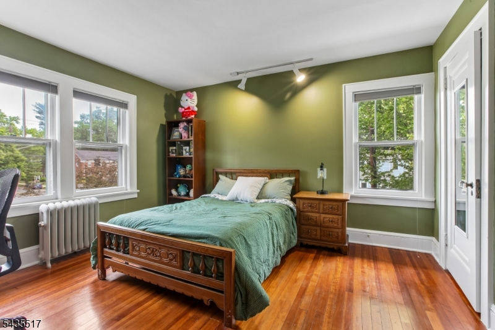
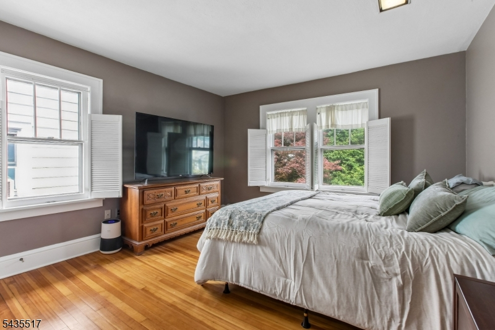
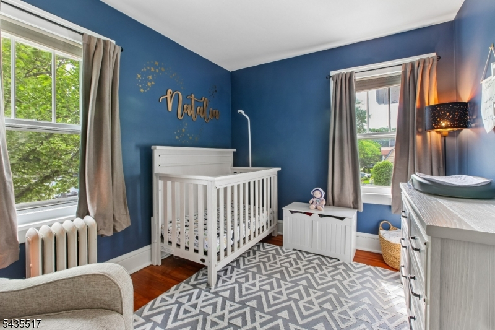
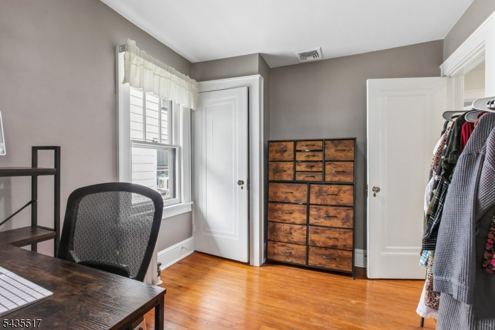
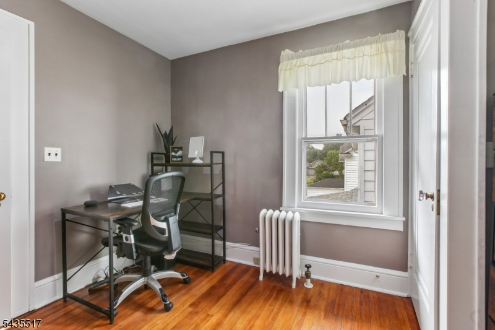
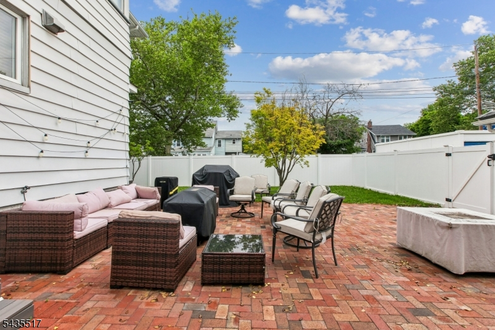
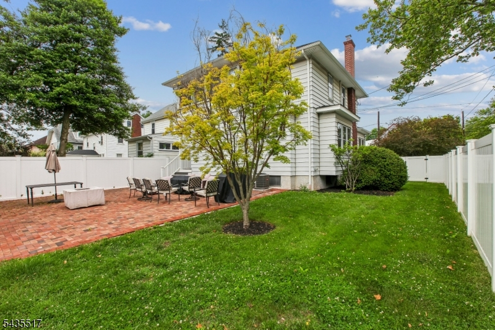
Classic charm meets modern convenience in this beautifully maintained Rahway Colonial. Rich hardwood flooring, original wood detailing, and sun-filled living spaces create a warm and welcoming atmosphere throughout the home. The main level offers an inviting living room centered around a fireplace with custom built-ins, a formal dining area perfect for gatherings, and a bonus den/office space tucked behind elegant French doors ideal for remote work, a playroom, library, or relaxing reading retreat. The renovated kitchen features contemporary finishes, stainless steel appliances, generous cabinetry, and functional counter seating for casual dining and entertaining. Upstairs, spacious bedrooms provide comfort and flexibility, while the second-floor laundry adds everyday convenience. Outside, enjoy a fully fenced backyard designed for both privacy and entertaining, complete with a paver patio, mature landscaping, and a detached 2-car garage. A full basement offers additional storage and future potential. Perfectly situated near the Rahway train station, downtown dining, shopping, parks, and major highways, this home combines character, space, and commuter-friendly convenience in one exceptional package.
Rooms Sizes
Kitchen:
First
Dining Room:
First
Living Room:
First
Family Room:
n/a
Den:
First
Bedroom 1:
Second
Bedroom 2:
Second
Bedroom 3:
Second
Bedroom 4:
Second
Room Levels
Basement:
n/a
Ground:
n/a
Level 1:
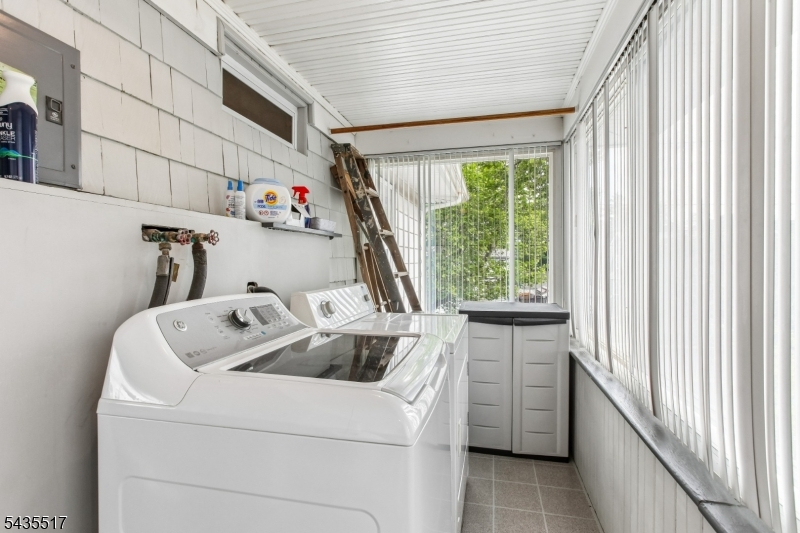
BathOthr,Den,DiningRm,Kitchen,LivingRm,Office,Porch,SittngRm
Level 2:
4 Or More Bedrooms, Bath Main, Laundry Room
Level 3:
n/a
Level Other:
n/a
Room Features
Kitchen:
Breakfast Bar
Dining Room:
Formal Dining Room
Master Bedroom:
n/a
Bath:
n/a
Interior Features
Square Foot:
1,608
Year Renovated:
n/a
Basement:
Yes - Full, Unfinished
Full Baths:
2
Half Baths:
0
Appliances:
Carbon Monoxide Detector, Dishwasher, Dryer, Microwave Oven, Range/Oven-Gas, Refrigerator, Washer
Flooring:
Tile, Wood
Fireplaces:
1
Fireplace:
Gas Fireplace
Interior:
n/a
Exterior Features
Garage Space:
2-Car
Garage:
Detached Garage
Driveway:
2 Car Width
Roof:
Asphalt Shingle
Exterior:
Aluminum Siding, Metal Siding
Swimming Pool:
No
Pool:
n/a
Utilities
Heating System:
1 Unit
Heating Source:
Gas-Natural
Cooling:
Central Air
Water Heater:
Gas
Water:
Public Water
Sewer:
Public Sewer
Services:
n/a
Lot Features
Acres:
0.10
Lot Dimensions:
50X111
Lot Features:
Corner
School Information
Elementary:
n/a
Middle:
n/a
High School:
n/a
Community Information
County:
Union
Town:
Rahway City
Neighborhood:
n/a
Application Fee:
n/a
Association Fee:
n/a
Fee Includes:
n/a
Amenities:
n/a
Pets:
n/a
Financial Considerations
List Price:
$610,000
Tax Amount:
$13,158
Land Assessment:
$44,500
Build. Assessment:
$129,000
Total Assessment:
$173,500
Tax Rate:
7.58
Tax Year:
2025
Ownership Type:
Fee Simple
Listing Information
MLS ID:
4030746
List Date:
05-28-2026
Days On Market:
3
Listing Broker:
WEICHERT REALTORS
Listing Agent:
Johaira C. Exposito


Request More Information
Shawn and Diane Fox
RE/MAX American Dream
3108 Route 10 West
Denville, NJ 07834
Call: (973) 277-7853
Web: GlenmontCommons.com
