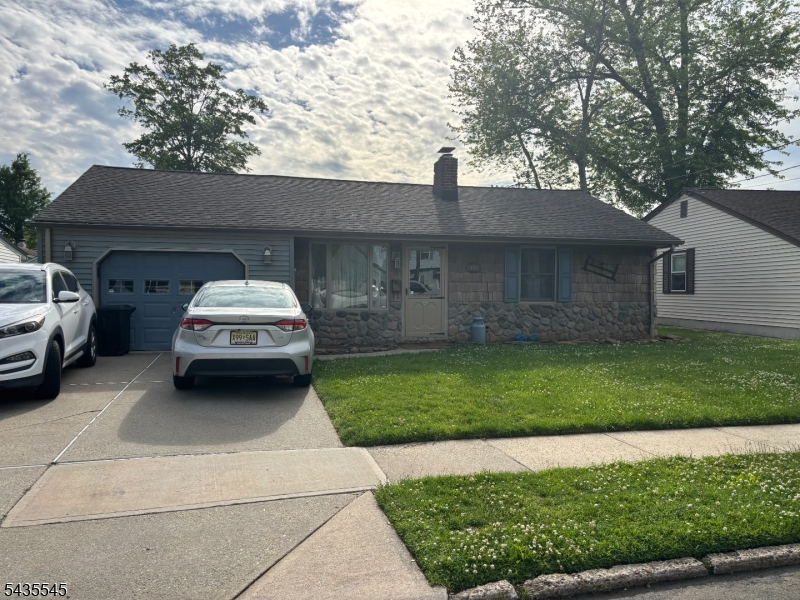
492 Booth Ct
Rahway City, NJ 07065
Price: $560,000
GSMLS: 4030743Type: Single Family
Style: Cape Cod
Beds: 3
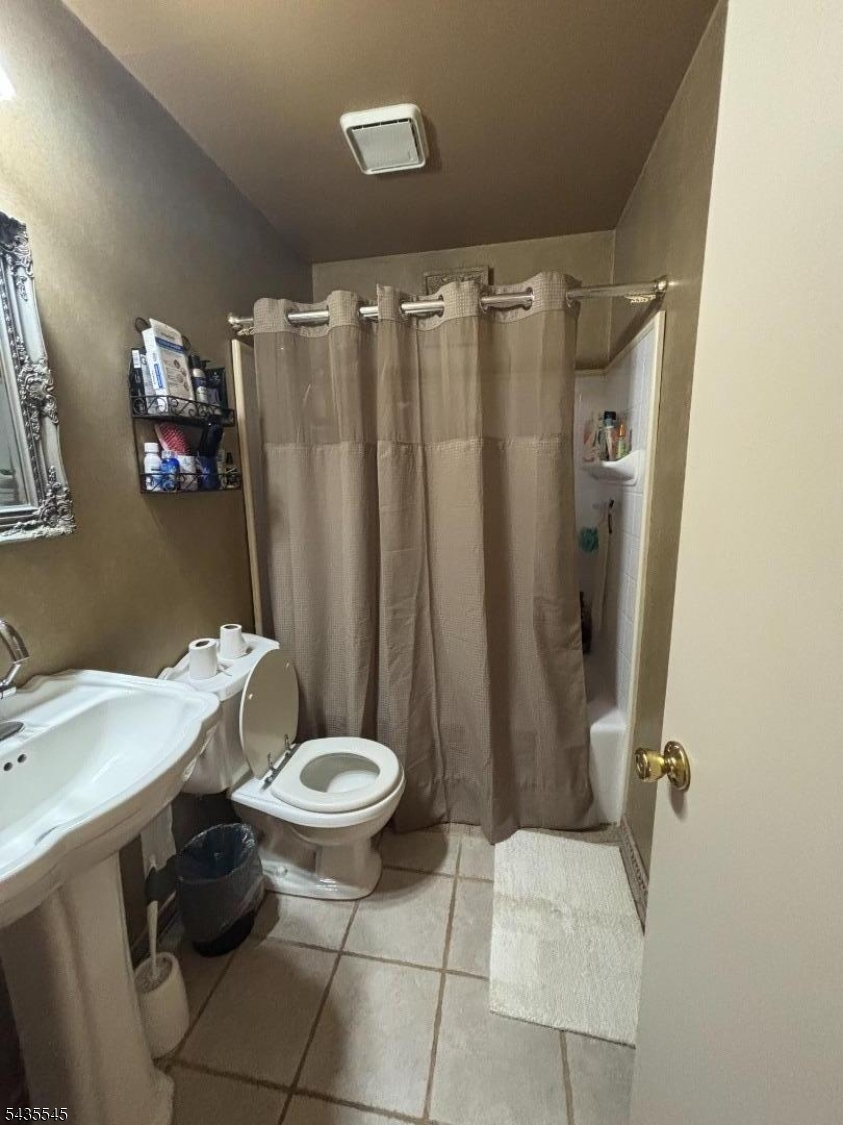
Baths: 1 Full & 1 Half
Garage: 1-Car
Year Built: 1952
Acres: 0.10
Property Tax: $10,109
Description
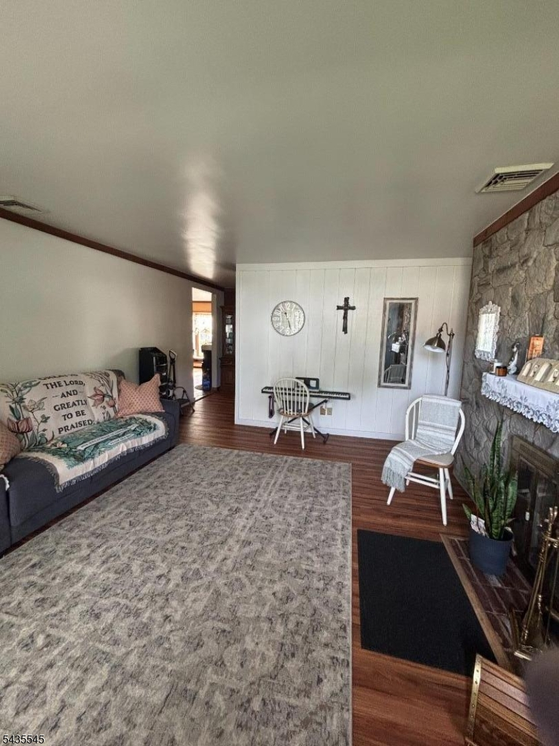
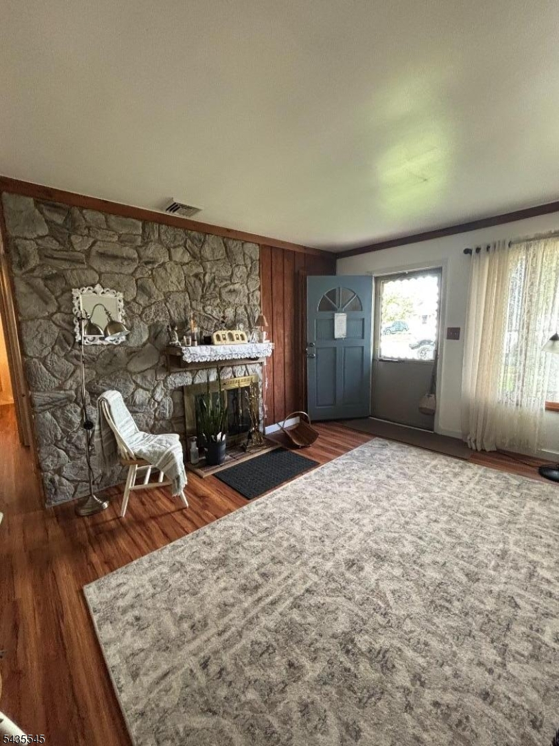
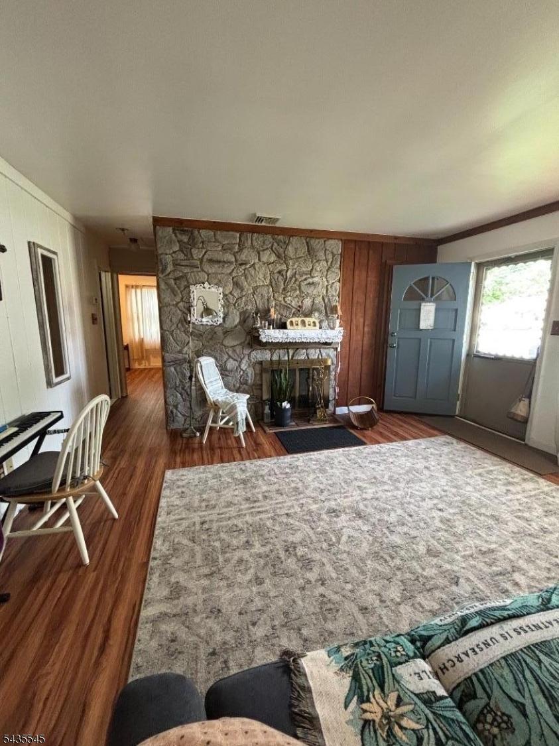
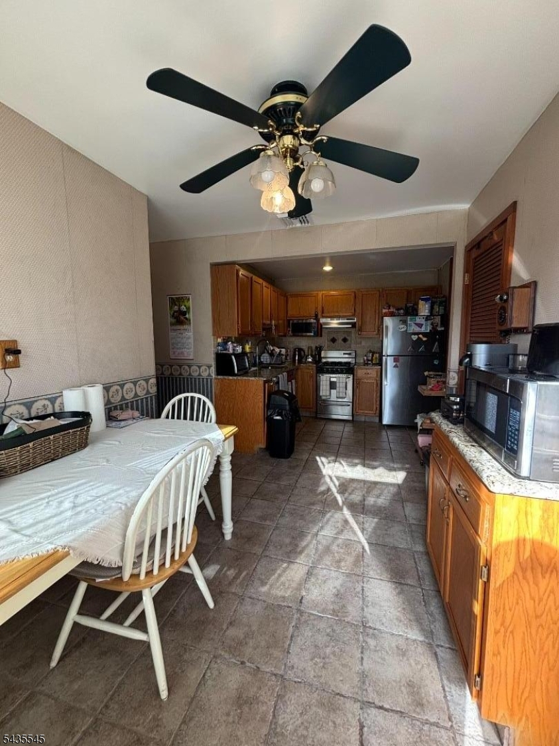
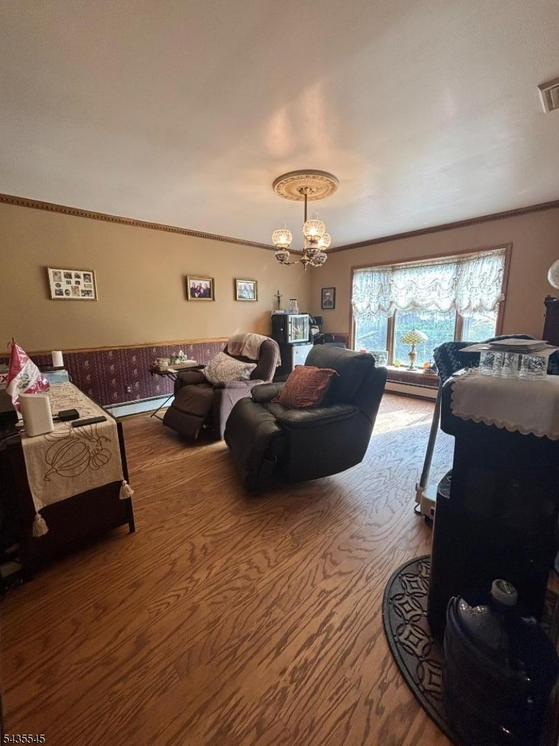
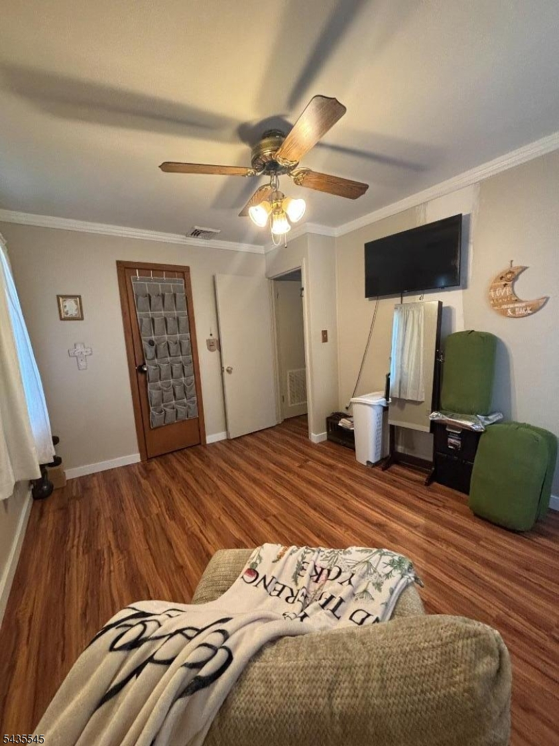
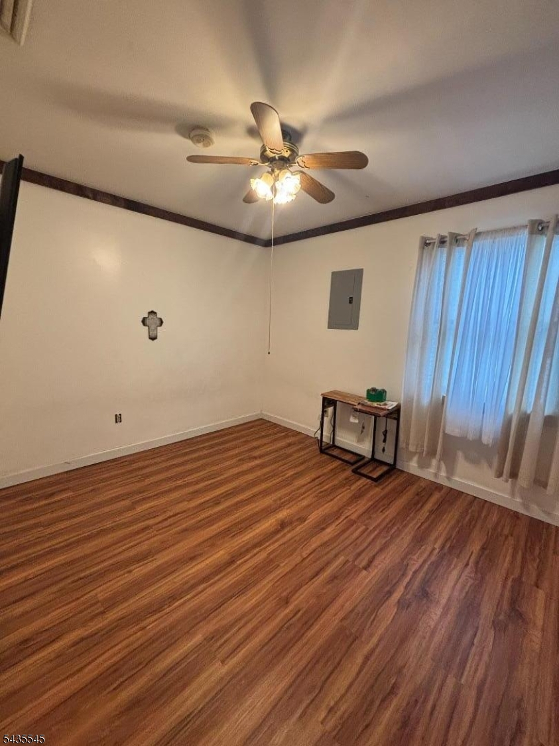
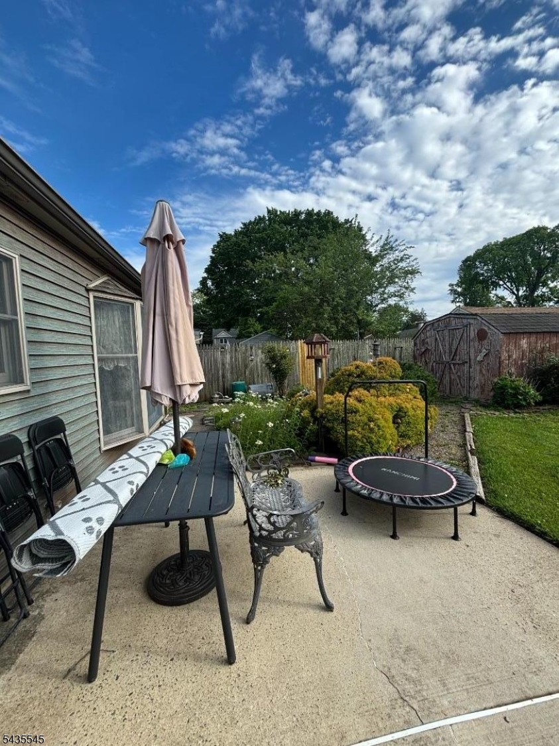
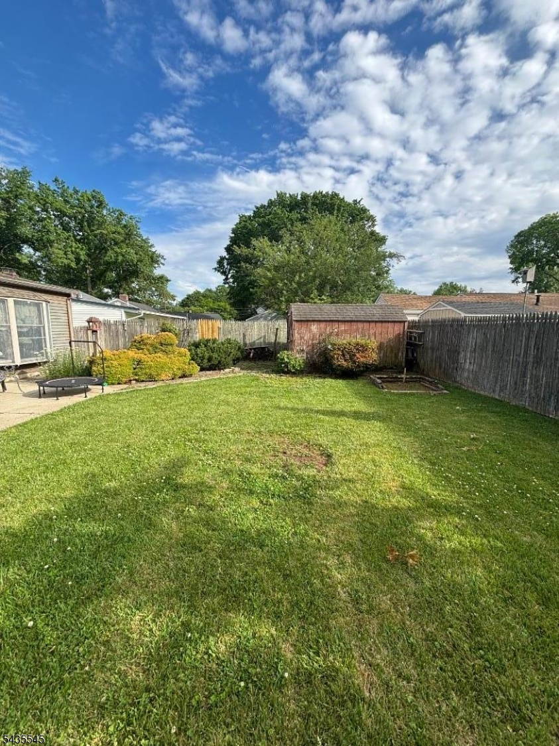
492 Booth Court is situated on a quiet cul-de-sac and offers 3 bedrooms and 1.5 baths. The living room features a gas fireplace with a stone surround. The updated eat-in kitchen opens to an additional room that functions as a dining or sitting area, plus a door leading to the backyard patio a great space for outdoor entertaining and relaxing. Hardwood floors and central air throughout. The attached garage includes a heated floor. Close proximity to the direct line train station, schools, and a park. Don't miss the opportunity to make 492 Booth Court your new home!
Rooms Sizes
Kitchen:
n/a
Dining Room:
n/a
Living Room:
n/a
Family Room:
n/a
Den:
n/a
Bedroom 1:
n/a
Bedroom 2:
n/a
Bedroom 3:
n/a
Bedroom 4:
n/a
Room Levels
Basement:
n/a
Ground:
n/a
Level 1:
n/a
Level 2:
n/a
Level 3:
n/a
Level Other:
n/a
Room Features
Kitchen:
Eat-In Kitchen
Dining Room:
n/a
Master Bedroom:
n/a
Bath:
n/a
Interior Features
Square Foot:
1,348
Year Renovated:
n/a
Basement:
No
Full Baths:
1
Half Baths:
1
Appliances:
Carbon Monoxide Detector, Dryer, Hot Tub, Range/Oven-Gas, Refrigerator, Washer
Flooring:
Laminate
Fireplaces:
1
Fireplace:
Wood Burning
Interior:
n/a
Exterior Features
Garage Space:
1-Car
Garage:
Attached,InEntrnc
Driveway:
2 Car Width, Concrete
Roof:
Asphalt Shingle
Exterior:
Brick, Vinyl Siding, Wood Shingle
Swimming Pool:
No
Pool:
n/a
Utilities
Heating System:
1 Unit, Baseboard - Hotwater, Radiant - Hot Water
Heating Source:
Electric, Gas-Natural
Cooling:
1 Unit, Central Air
Water Heater:
n/a
Water:
Public Water
Sewer:
Public Sewer
Services:
n/a
Lot Features
Acres:
0.10
Lot Dimensions:
50X100
Lot Features:
Level Lot
School Information
Elementary:
n/a
Middle:
n/a
High School:
n/a
Community Information
County:
Union
Town:
Rahway City
Neighborhood:
Fernwood Village Sec
Application Fee:
n/a
Association Fee:
n/a
Fee Includes:
n/a
Amenities:
n/a
Pets:
Yes
Financial Considerations
List Price:
$560,000
Tax Amount:
$10,109
Land Assessment:
$63,500
Build. Assessment:
$69,800
Total Assessment:
$133,300
Tax Rate:
7.58
Tax Year:
2025
Ownership Type:
Fee Simple
Listing Information
MLS ID:
4030743
List Date:
05-28-2026
Days On Market:
3
Listing Broker:
BEVERLY LYONS REAL ESTATE AGENCY
Listing Agent:
Beverly Lyons


Request More Information
Shawn and Diane Fox
RE/MAX American Dream
3108 Route 10 West
Denville, NJ 07834
Call: (973) 277-7853
Web: GlenmontCommons.com
