29 Lake Wallkill Rd
Vernon Twp, NJ 07461
Price: $469,000
GSMLS: 4030737Type: Single Family
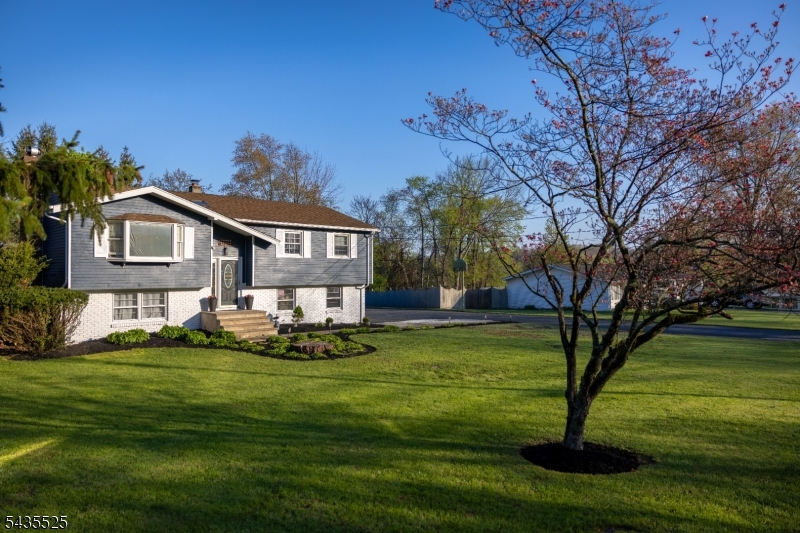
Style: Bi-Level
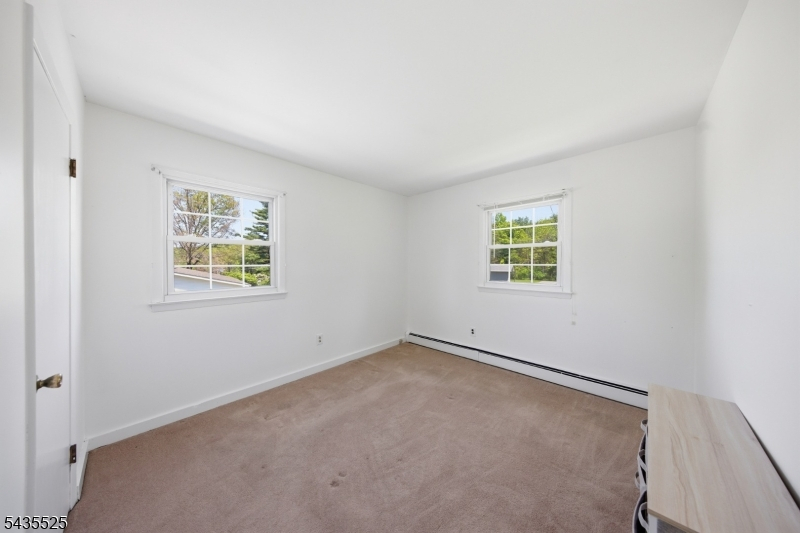
Beds: 3
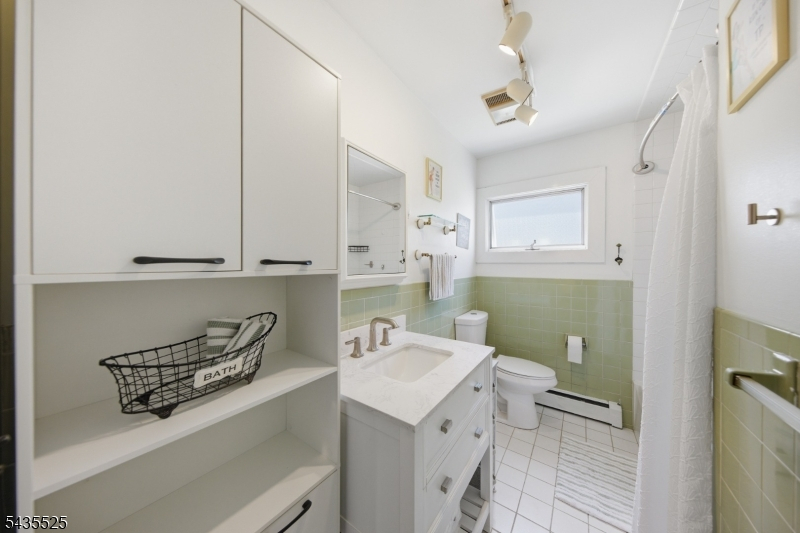
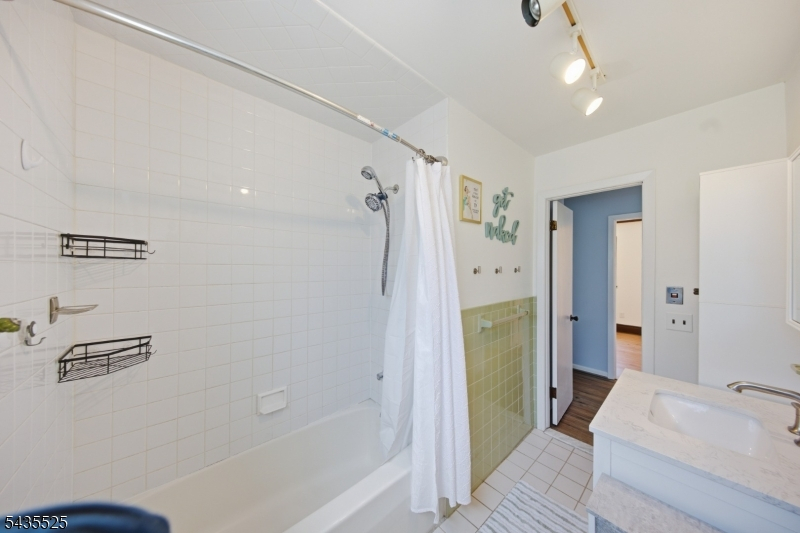
Baths: 1 Full & 1 Half
Garage: 2-Car
Year Built: 1969
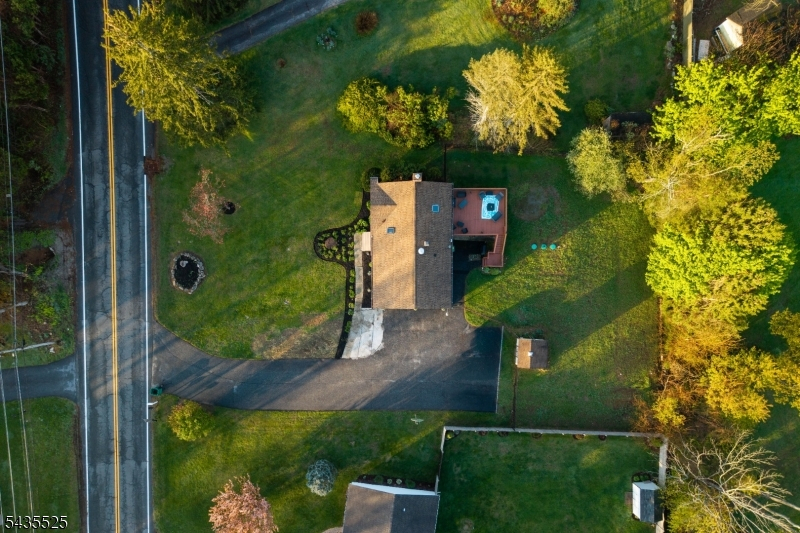
Acres: 0.44
Property Tax: $7,046
Description
Open House Tomorrow 1PM–3PM.
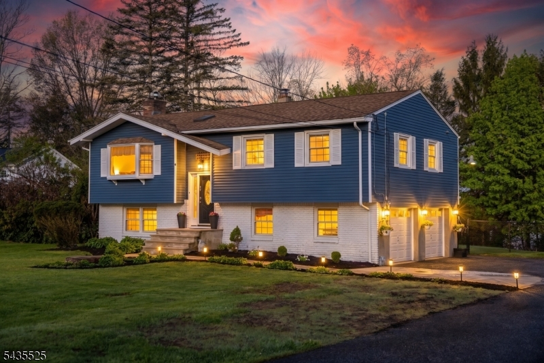
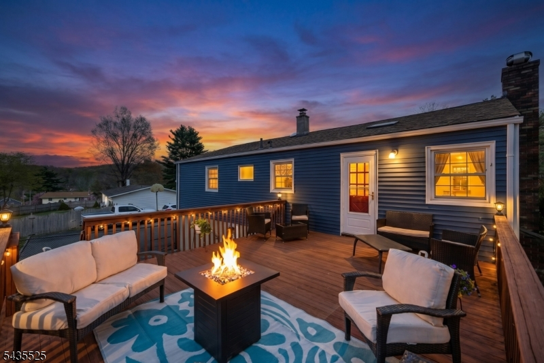
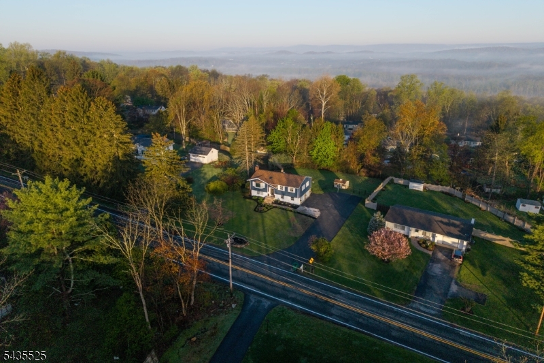
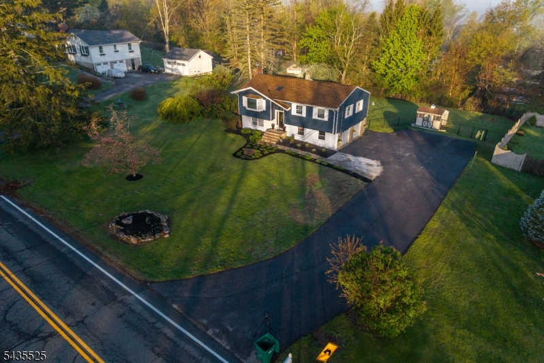
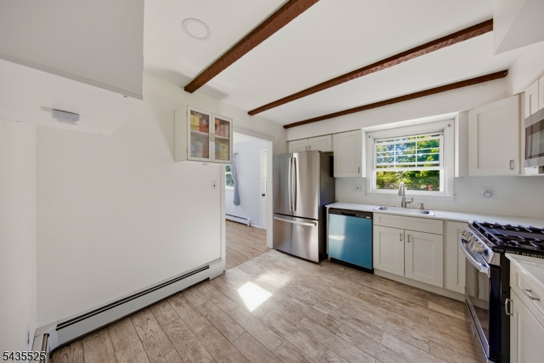
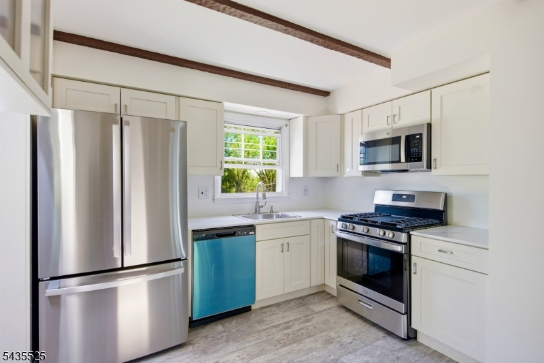
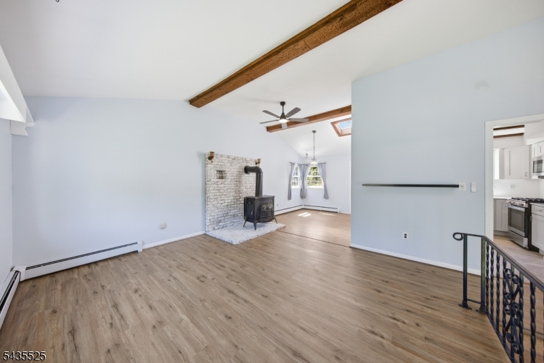
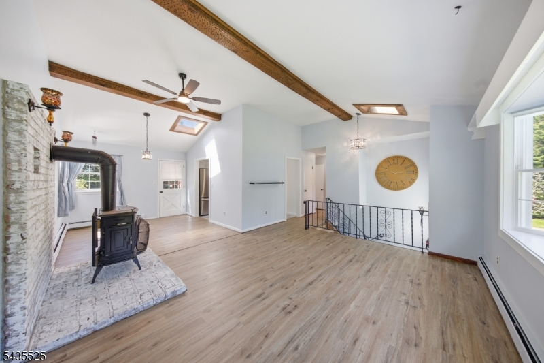
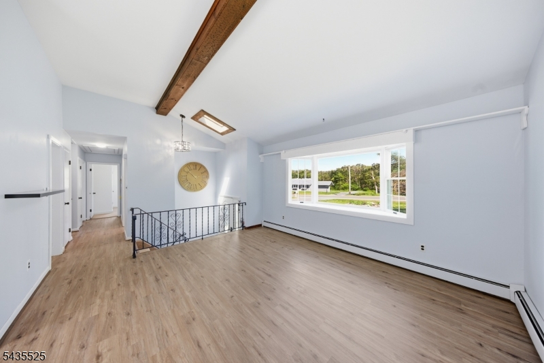
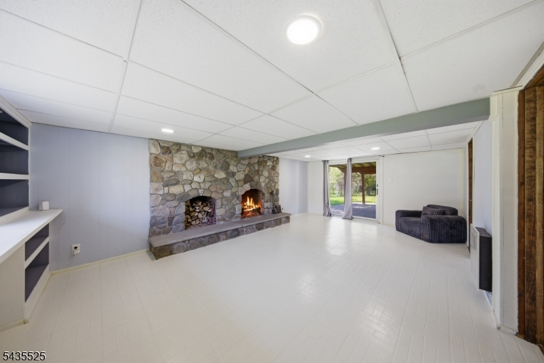
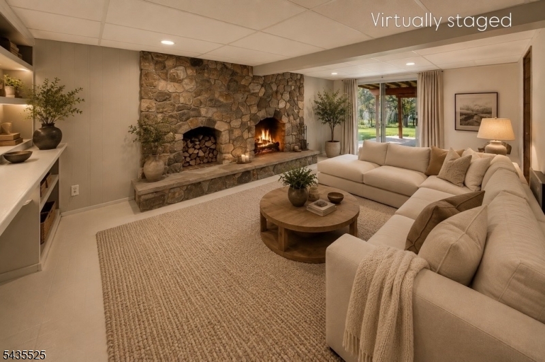
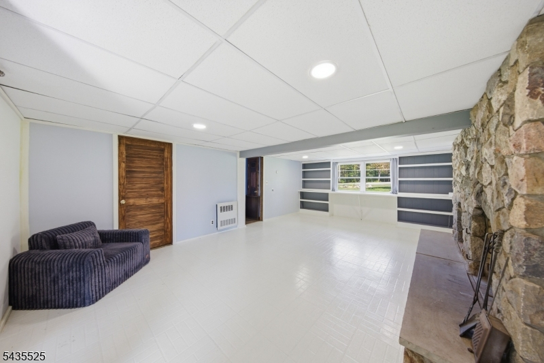
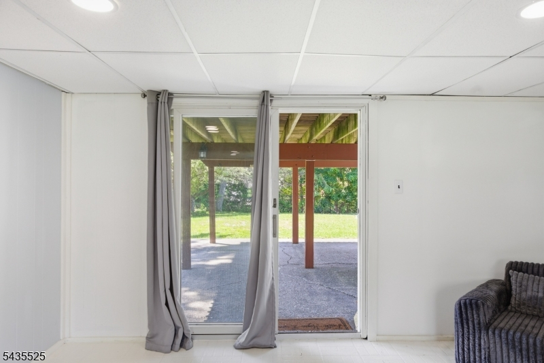
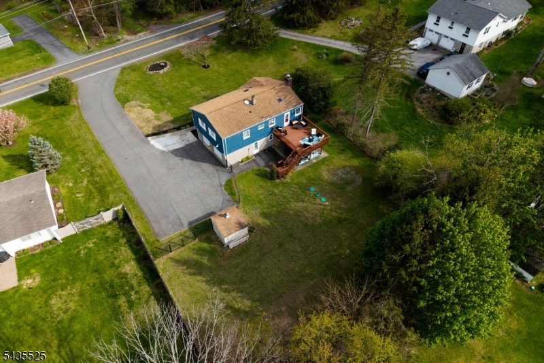
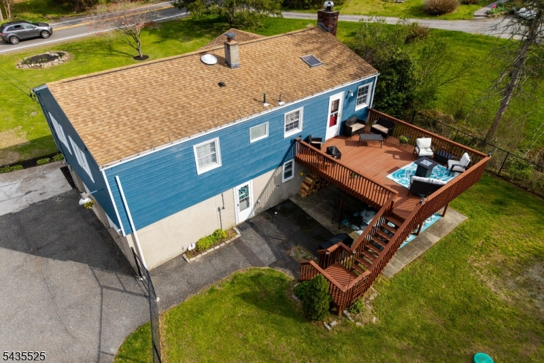
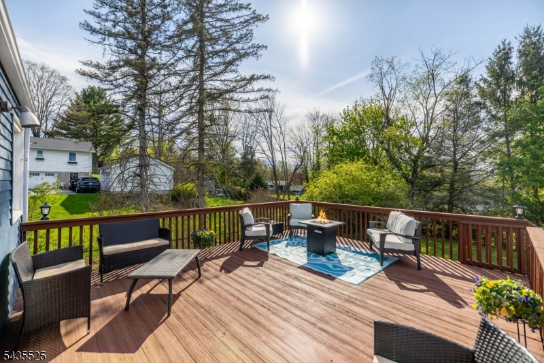
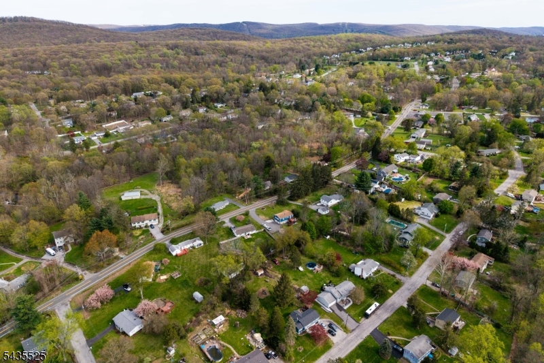
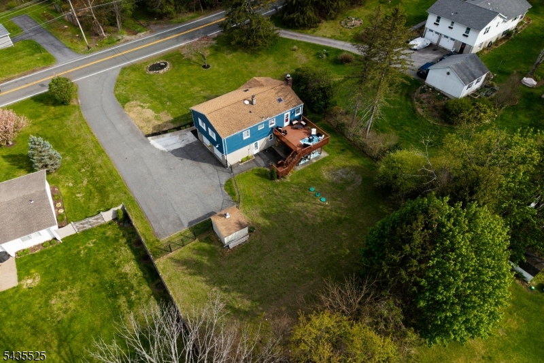
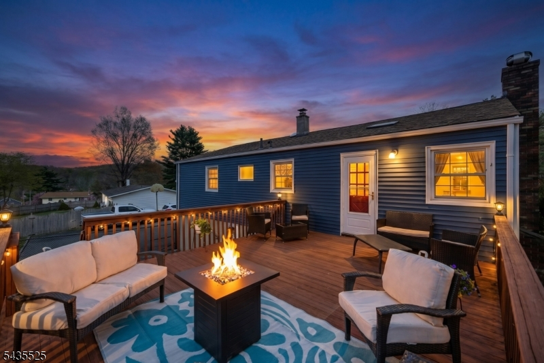
Some homes you walk through. This one you settle into.It begins with the light. Skylights and Vaulted, beamed ceilings open up the renovated kitchen, where warm white shaker cabinetry, stainless steel appliances, and new countertops create a space that's as inviting as it is functional.The home offers two comfortable living spaces, each with its own character. The wood-burning stove with its whitewashed brick surround adds warmth and charm to the main living space, while the lower level's floor-to-ceiling stone fireplace creates a striking focal point.Then there's what truly sets this property apart. Step outside to beautiful SUNSETS, a fire pit area, and a Fenced, LEVEL backyard'outdoor space that's increasingly hard to find in a mountain setting. Whether you're entertaining, gardening, spending time with pets, or simply enjoying the outdoors, it offers flexibility for the way you live.Major improvements have already been completed, including a NEW SEPTIC, NEW BOILER, NEW ELECTRIC PANEL, and NEW WATER HEATER.Located minutes from Mountain Creek Resort, Crystal Springs Resort, golf courses, hiking trails, Warwick wineries, farm markets, and year-round recreation, this home offers the perfect balance of comfort, outdoor living, and everyday convenience. A home to enjoy in every season.Rooms Sizes
Kitchen:
First
Dining Room:
First
Living Room:
First
Family Room:
Ground
Den:
Ground
Bedroom 1:
First
Bedroom 2:
First
Bedroom 3:
First
Bedroom 4:
n/a
Room Levels
Basement:
n/a
Ground:
BathOthr,FamilyRm,GarEnter,Laundry,PowderRm,Storage
Level 1:
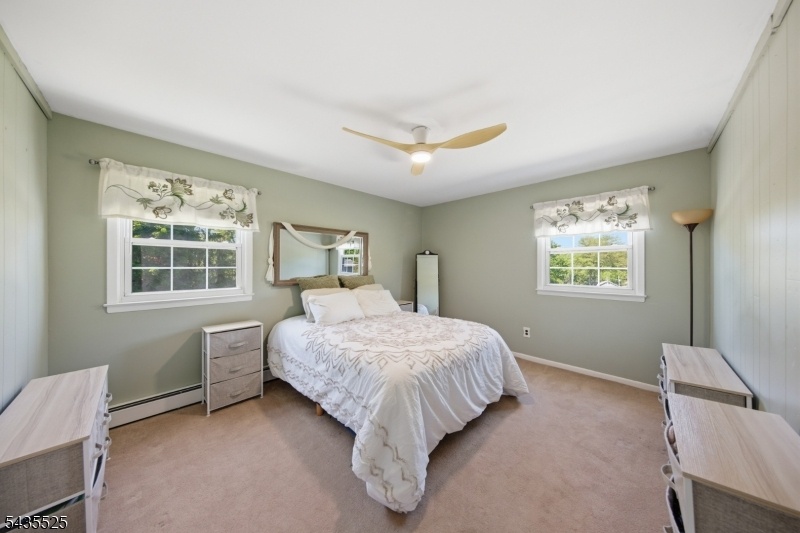
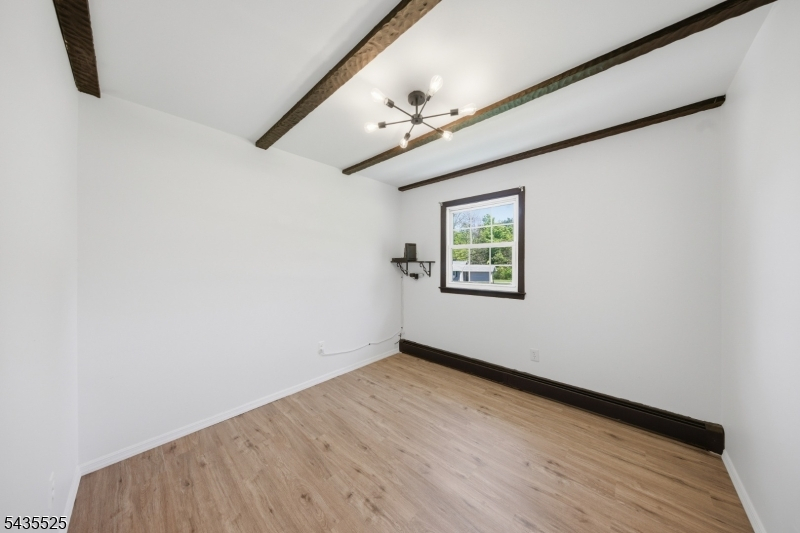
3Bedroom,BathMain,DiningRm,Kitchen,LivDinRm
Level 2:
n/a
Level 3:
n/a
Level Other:
n/a
Room Features
Kitchen:
Eat-In Kitchen
Dining Room:
Living/Dining Combo
Master Bedroom:
n/a
Bath:
n/a
Interior Features
Square Foot:
18,731
Year Renovated:
2025
Basement:
No
Full Baths:
1
Half Baths:
1
Appliances:
Carbon Monoxide Detector, Cooktop - Gas, Dishwasher, Dryer, Microwave Oven, Range/Oven-Gas, Refrigerator, Washer
Flooring:
Carpeting, Laminate, Tile
Fireplaces:
2
Fireplace:
Wood Burning, Wood Stove-Freestanding
Interior:
Carbon Monoxide Detector, High Ceilings, Smoke Detector
Exterior Features
Garage Space:
2-Car
Garage:
Attached Garage, Garage Door Opener, Garage Parking
Driveway:
2 Car Width, Blacktop
Roof:
Asphalt Shingle
Exterior:
Aluminum Siding, Brick
Swimming Pool:
No
Pool:
n/a
Utilities
Heating System:
Baseboard - Hotwater
Heating Source:
Gas-Natural
Cooling:
Ceiling Fan
Water Heater:
Gas
Water:
Public Water
Sewer:
Septic
Services:
n/a
Lot Features
Acres:
0.44
Lot Dimensions:
n/a
Lot Features:
Level Lot, Mountain View, Skyline View
School Information
Elementary:
n/a
Middle:
n/a
High School:
VERNON
Community Information
County:
Sussex
Town:
Vernon Twp.
Neighborhood:
n/a
Application Fee:
n/a
Association Fee:
n/a
Fee Includes:
n/a
Amenities:
n/a
Pets:
Cats OK, Dogs OK, Yes
Financial Considerations
List Price:
$469,000
Tax Amount:
$7,046
Land Assessment:
$165,900
Build. Assessment:
$134,600
Total Assessment:
$300,500
Tax Rate:
2.35
Tax Year:
2025
Ownership Type:
Fee Simple
Listing Information
MLS ID:
4030737
List Date:
05-28-2026
Days On Market:
2
Listing Broker:
COLDWELL BANKER REALTY ALP
Listing Agent:
Lana Henriques


Request More Information
Shawn and Diane Fox
RE/MAX American Dream
3108 Route 10 West
Denville, NJ 07834
Call: (973) 277-7853
Web: GlenmontCommons.com
