44 Titus Rd
Montgomery Twp, NJ 08558
Price: $1,250,000
GSMLS: 4030719Type: Single Family
Style: Colonial
Beds: 4
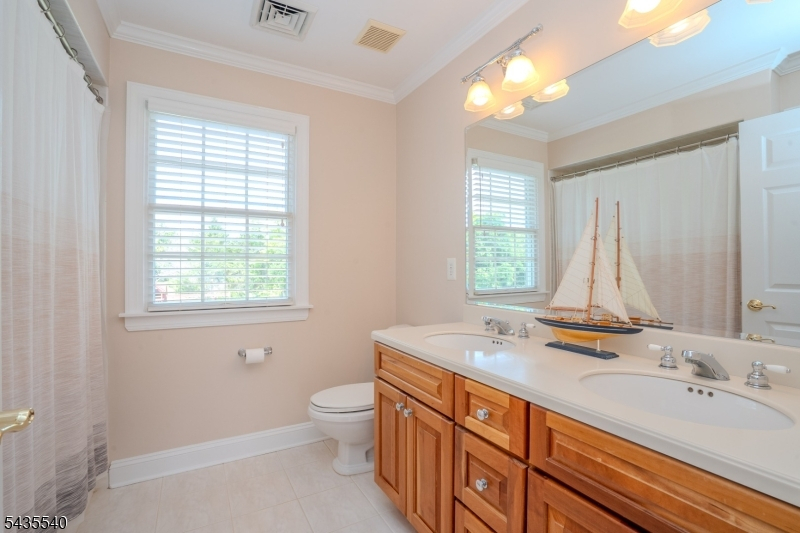
Baths: 2 Full & 1 Half
Garage: 3-Car
Year Built: 1999
Acres: 1.00
Property Tax: $21,490
Description
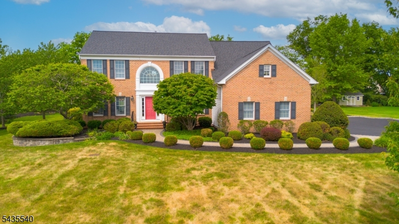
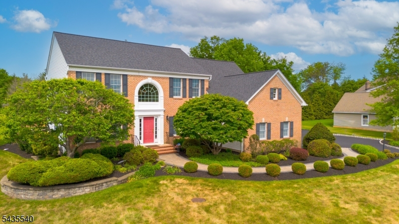
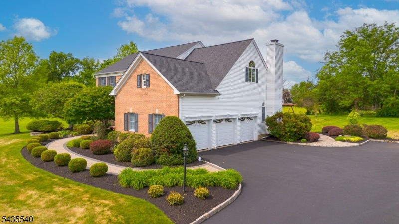
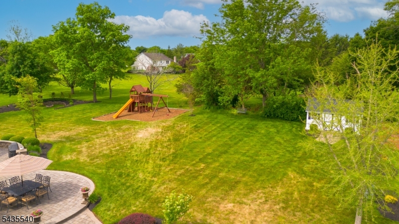
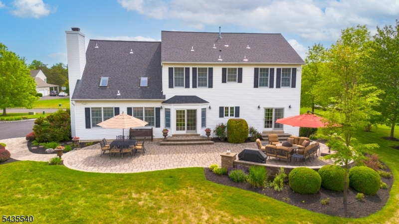
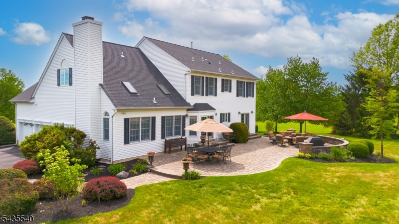
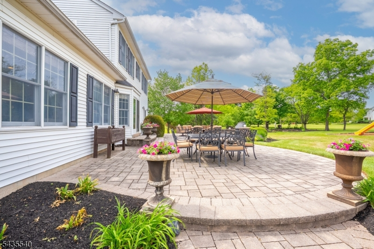
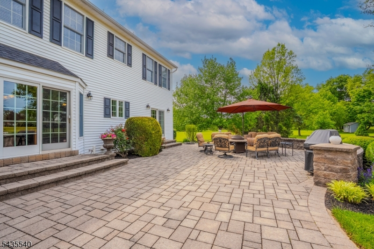
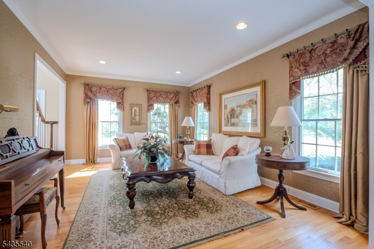
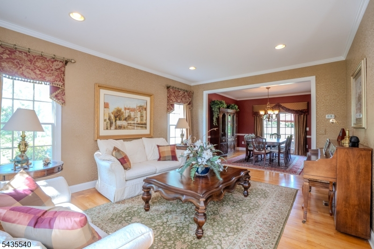
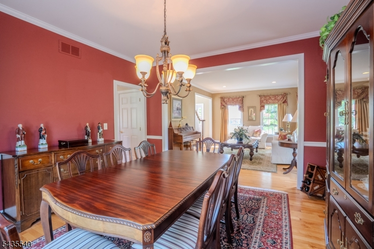
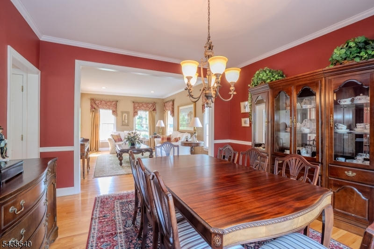
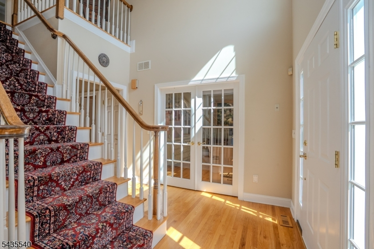
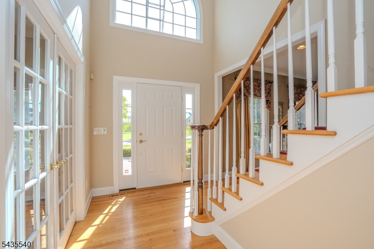
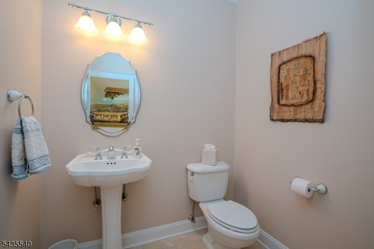
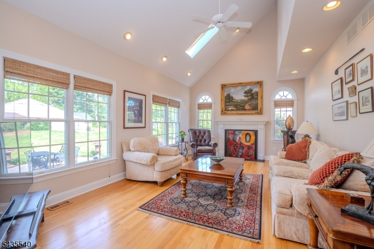
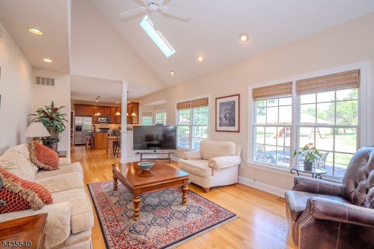
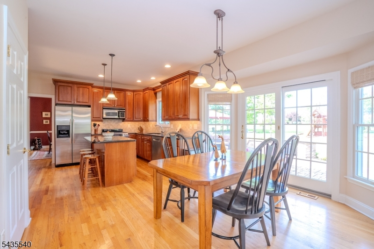
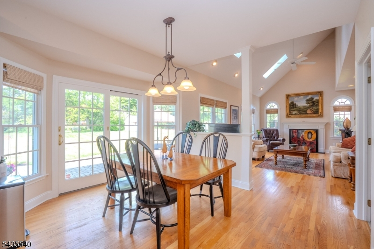
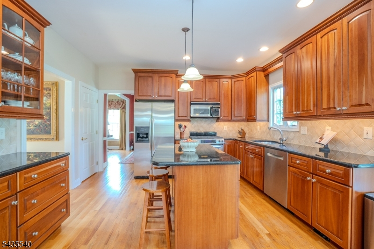
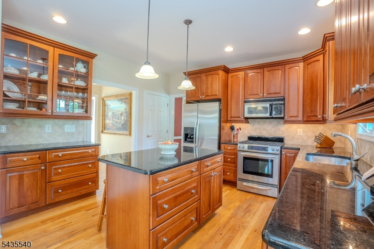
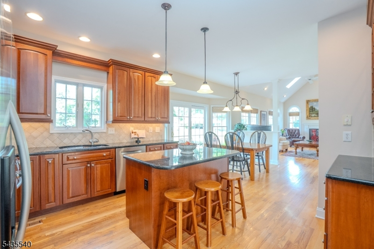
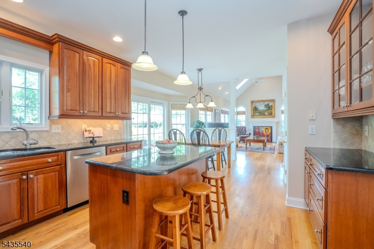
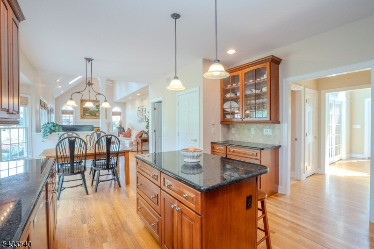
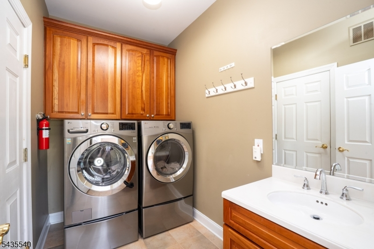
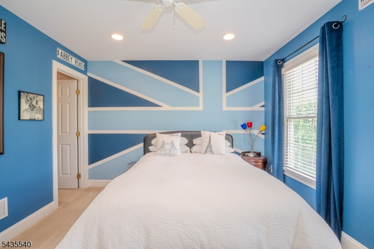
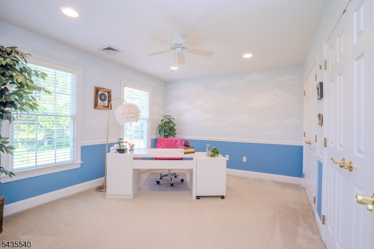
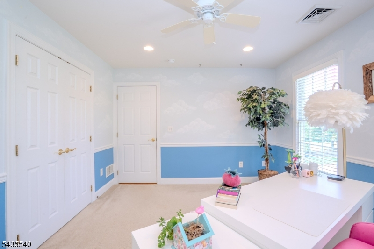
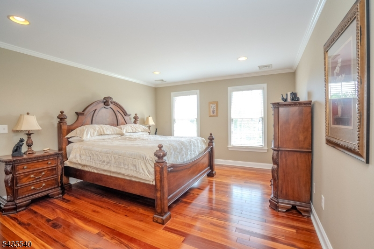
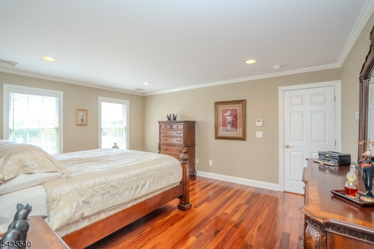
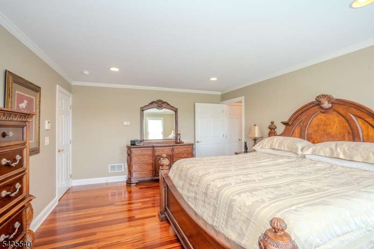
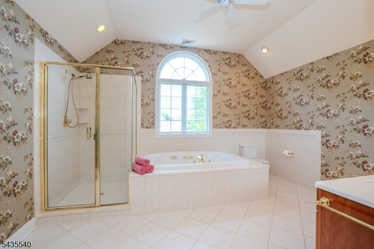
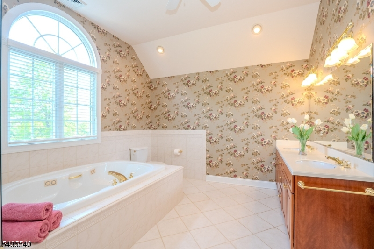
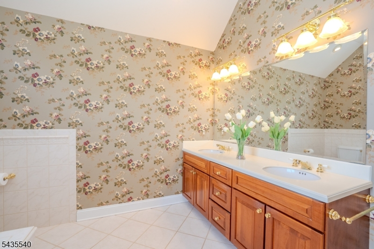
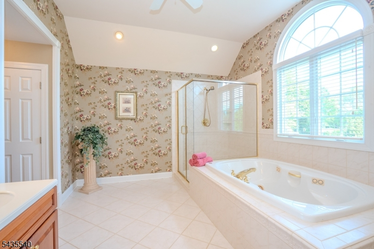
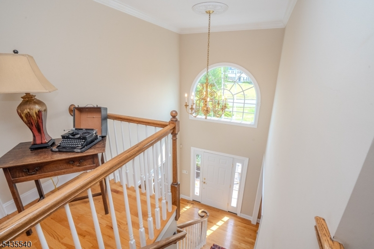
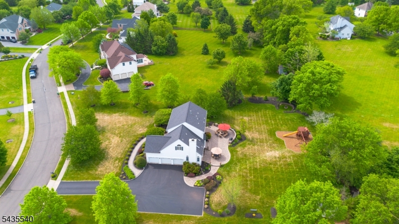
Welcome to this impeccable east-facing brick-front colonial home on a 1-ac lot in a desirable Montgomery location near top-rated schools. This beautiful home offers exceptional indoor and outdoor living with thoughtful upgrades throughout. Professional landscaping, newer Belgian block walkways, a recently replaced front door and a newly paved driveway (2025) create outstanding curb appeal. The 3-car garage features keypad entry, an electric vehicle charger, workbench area, spotlights, garage door openers. Backyard is perfect for entertaining with a huge patio, storage shed and play area with slide and swing set. Inside, a dramatic two-story hardwood foyer welcomes you with crown molding, recessed lighting, with custom details throughout. Formal dining room features Anderson sliding doors leads to the patio, while the spacious family room offers soaring ceilings, skylights, hardwood flooring, and a cozy gas fireplace. Gourmet kitchen includes granite countertops, stainless steel appliances, center island, ceramic tile backsplash, pantry, and under-cabinet lighting. The primary suite features hardwood flooring, primary closet with professionally installed organizers and bath with Jacuzzi tub and separate shower. Additional highlights include a finished basement, roof replaced in 2021, 2-zone HVAC replaced in 2014, 75-gallon hot water heater (2023), whole-house surge protector (2025), central vacuum, security system, 9-zone sprinkler system, & generator conveyed strictly as-is.
Rooms Sizes
Kitchen:
22x12 First
Dining Room:
13x13 First
Living Room:
18x13 First
Family Room:
21x13 First
Den:
n/a
Bedroom 1:
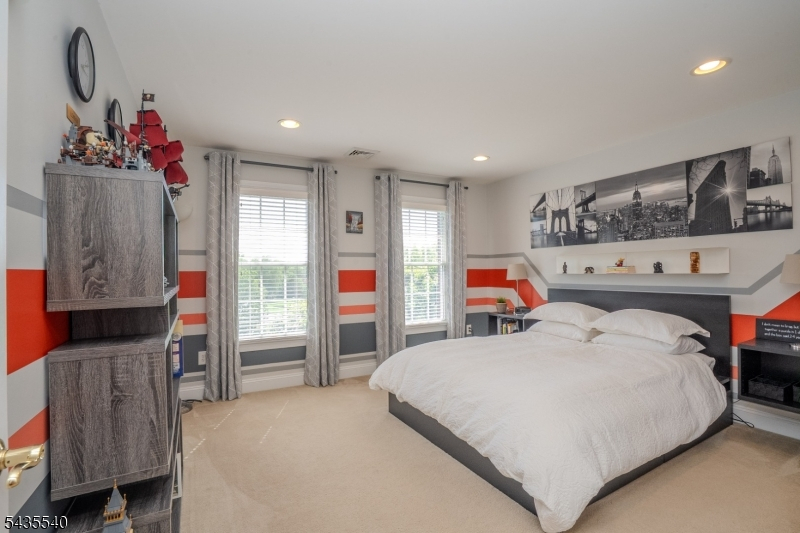
13x17 Second
Bedroom 2:
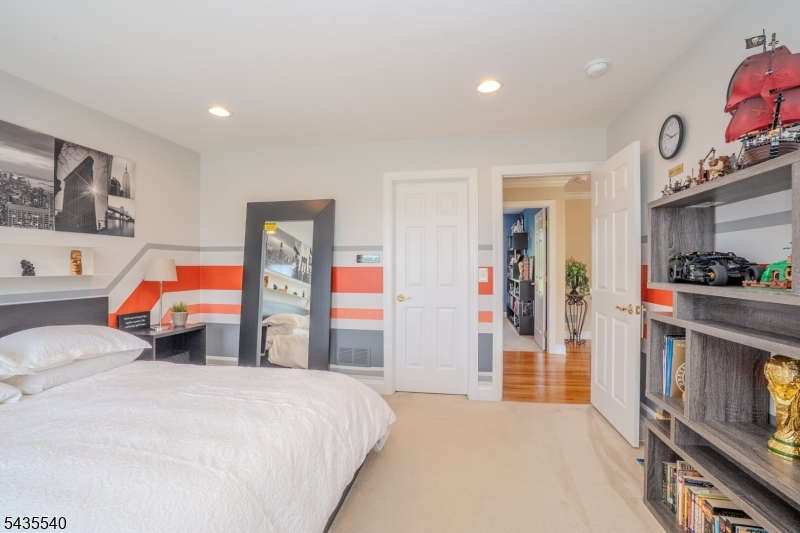
13x13 Second
Bedroom 3:
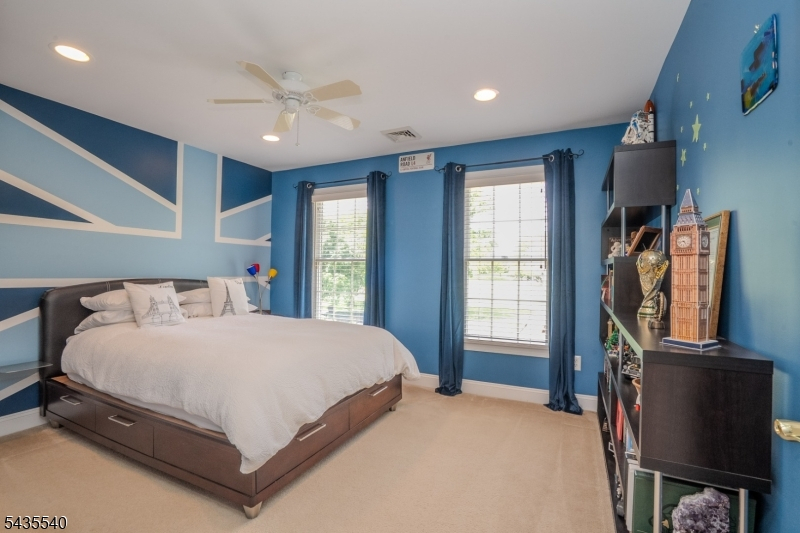
13x11 Second
Bedroom 4:
13x14 Second
Room Levels
Basement:
n/a
Ground:
n/a
Level 1:
n/a
Level 2:
n/a
Level 3:
n/a
Level Other:
n/a
Room Features
Kitchen:
Center Island, Eat-In Kitchen, Pantry
Dining Room:
Formal Dining Room
Master Bedroom:
n/a
Bath:
n/a
Interior Features
Square Foot:
n/a
Year Renovated:
n/a
Basement:
Yes - Finished, Full
Full Baths:
2
Half Baths:
1
Appliances:
Dishwasher, Dryer, Microwave Oven, Range/Oven-Gas, Refrigerator, Washer
Flooring:
n/a
Fireplaces:
1
Fireplace:
Gas Fireplace
Interior:
n/a
Exterior Features
Garage Space:
3-Car
Garage:
Attached Garage
Driveway:
Additional Parking
Roof:
Asphalt Shingle
Exterior:
Brick
Swimming Pool:
No
Pool:
n/a
Utilities
Heating System:
Forced Hot Air
Heating Source:
Gas-Natural
Cooling:
Central Air
Water Heater:
Gas
Water:
Public Water
Sewer:
Septic
Services:
n/a
Lot Features
Acres:
1.00
Lot Dimensions:
n/a
Lot Features:
n/a
School Information
Elementary:
n/a
Middle:
n/a
High School:
n/a
Community Information
County:
Somerset
Town:
Montgomery Twp.
Neighborhood:
n/a
Application Fee:
n/a
Association Fee:
n/a
Fee Includes:
n/a
Amenities:
n/a
Pets:
n/a
Financial Considerations
List Price:
$1,250,000
Tax Amount:
$21,490
Land Assessment:
$252,000
Build. Assessment:
$363,600
Total Assessment:
$615,600
Tax Rate:
3.44
Tax Year:
2025
Ownership Type:
Fee Simple
Listing Information
MLS ID:
4030719
List Date:
05-27-2026
Days On Market:
82
Listing Broker:
CENTURY 21 ABRAMS & ASSOCIATES
Listing Agent:
Richard J. Abrams


Request More Information
Shawn and Diane Fox
RE/MAX American Dream
3108 Route 10 West
Denville, NJ 07834
Call: (973) 277-7853
Web: GlenmontCommons.com
