45 Hillside Ave
Nutley Twp, NJ 07110
Price: $899,999
GSMLS: 4030717Type: Single Family
Style: Colonial
Beds: 4
Baths: 3 Full
Garage: 1-Car
Year Built: 1919
Acres: 0.00
Property Tax: $17,332
Description
Open House Today 1PM–3PM.
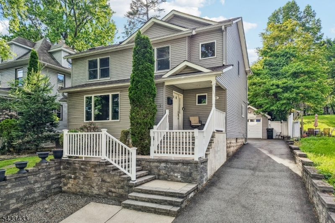
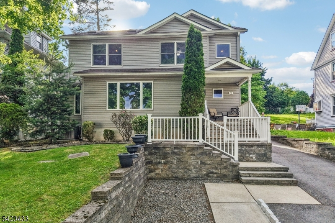
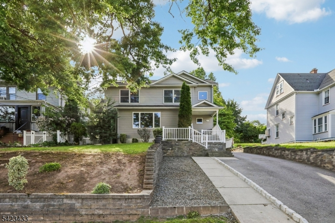
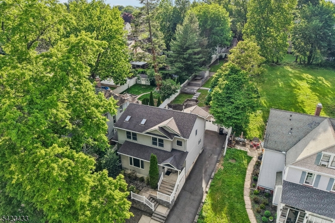
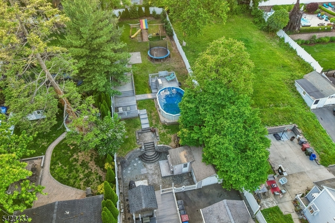
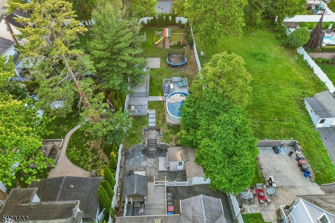
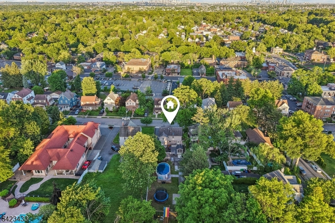
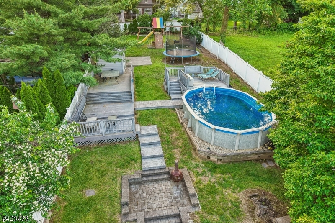
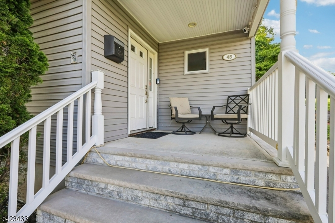
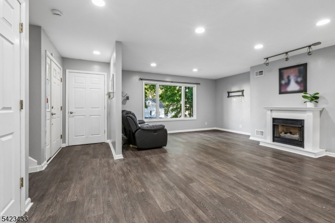
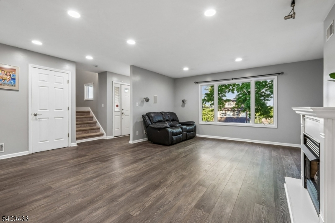
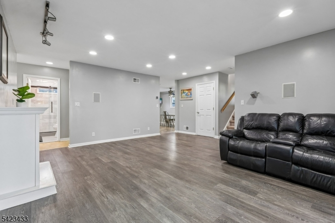
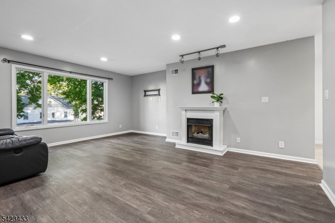
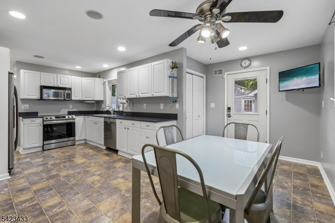
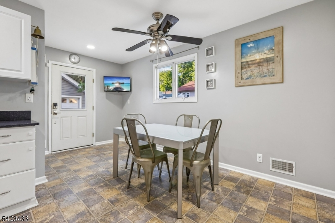
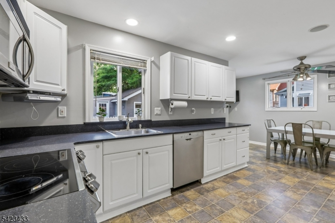
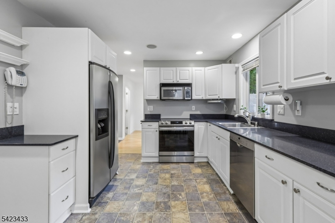
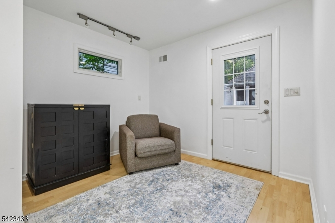
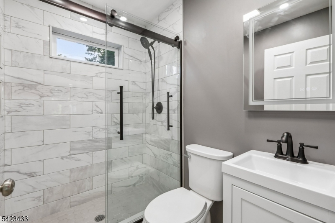
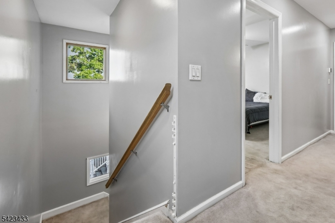
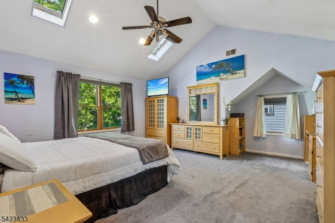
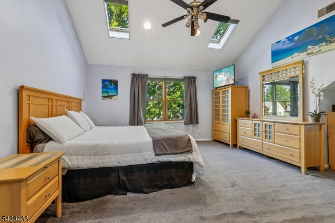
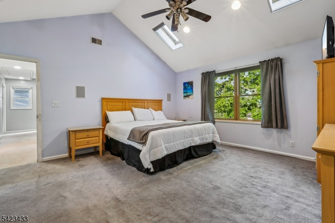
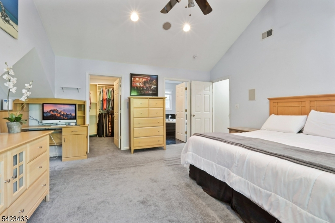
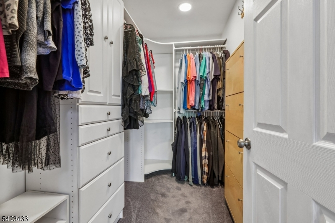
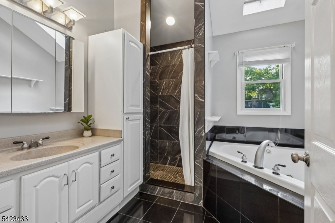
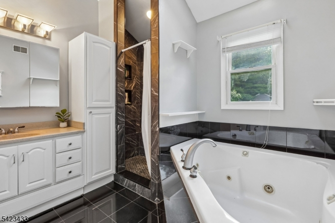
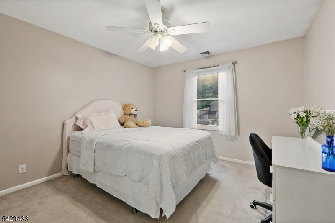
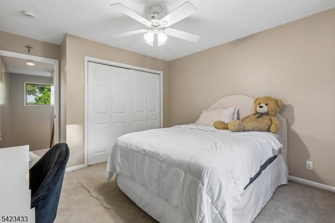
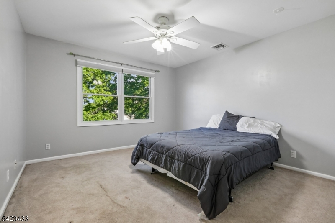
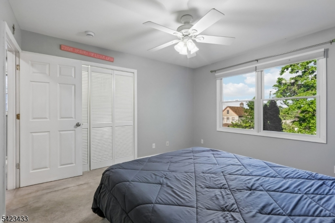
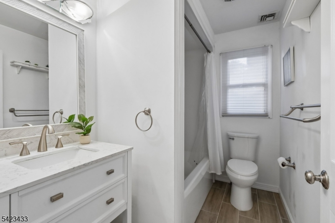
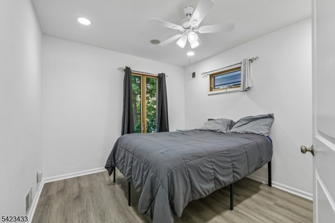
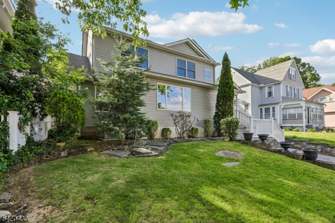
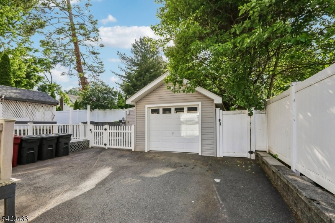
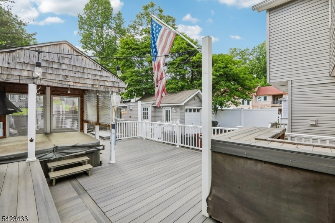
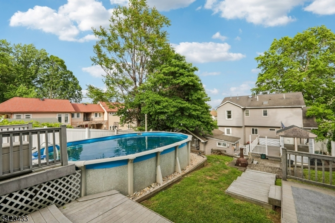
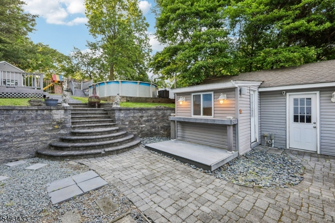
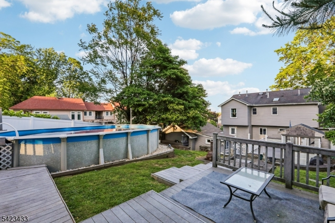
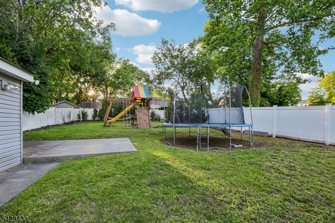
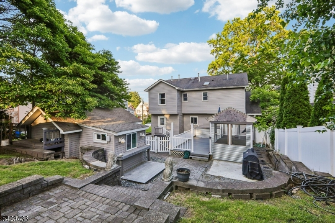
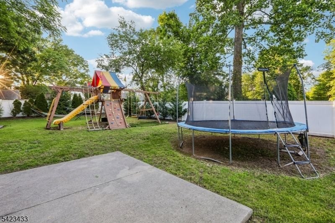
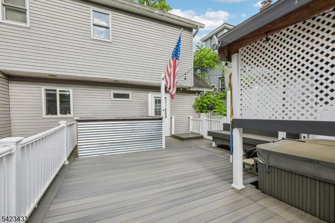
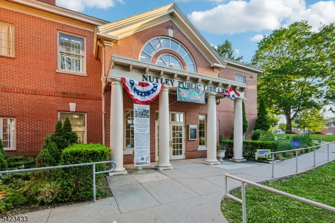
Welcome Home to this truly one-of-a-kind property in the heart of Nutley, featuring an exceptionally rare 258-ft deep lot, an outdoor space almost unheard of in town. Designed for both everyday living and entertaining, this expansive property offers multiple outdoor living areas including a large deck with built-in covered hot tub, patio, lounging/dining deck, and an above-ground pool with wraparound deck. The backyard also features a play set, trampoline, storage shed, and incredible space to relax or entertain. An oversized driveway provides ample parking, while the detached garage includes an attached bonus space currently set up as a tiki bar. Inside, the home was fully gut renovated and expanded in 2004 with a bright open-concept layout ideal for modern living. The first floor features a spacious living room, dining area, eat-in kitchen with walk-in pantry, abundant storage, first-floor laundry, deck access, a first-floor bedroom, renovated full bath, and built-in speakers throughout the first floor, outdoor deck, and primary suite. Upstairs offers three generously sized bedrooms, a spacious hallway bath, and a stunning primary suite with soaring ceilings, skylights, office area, walk-in closet with built-ins, and spa-like bath with separate tub and shower. Conveniently located near NYC transportation, parks, shopping, restaurants, schools, and downtown Nutley.Rooms Sizes
Kitchen:
First
Dining Room:
First
Living Room:
First
Family Room:
n/a
Den:
n/a
Bedroom 1:
Second
Bedroom 2:
Second
Bedroom 3:
Second
Bedroom 4:
First
Room Levels
Basement:
Storage Room, Utility Room, Walkout, Workshop
Ground:
n/a
Level 1:
1Bedroom,BathOthr,DiningRm,Kitchen,Laundry,LivingRm,Walkout
Level 2:
3Bedroom,BathMain,BathOthr,SeeRem
Level 3:
Attic
Level Other:
n/a
Room Features
Kitchen:
Eat-In Kitchen
Dining Room:
Living/Dining Combo
Master Bedroom:
Sitting Room, Walk-In Closet
Bath:
Jetted Tub, Stall Shower
Interior Features
Square Foot:
n/a
Year Renovated:
2004
Basement:
Yes - Bilco-Style Door, Finished-Partially, Full
Full Baths:
3
Half Baths:
0
Appliances:
Carbon Monoxide Detector, Dishwasher, Dryer, Hot Tub, Range/Oven-Electric, Refrigerator, See Remarks, Sump Pump, Washer
Flooring:
Carpeting, Tile, Vinyl-Linoleum
Fireplaces:
1
Fireplace:
Gas Ventless
Interior:
CODetect,CeilHigh,JacuzTyp,SmokeDet,StereoSy,WlkInCls
Exterior Features
Garage Space:
1-Car
Garage:
Detached Garage
Driveway:
Driveway-Exclusive
Roof:
Asphalt Shingle
Exterior:
Vinyl Siding
Swimming Pool:
Yes
Pool:
Above Ground
Utilities
Heating System:
2 Units, Forced Hot Air, Multi-Zone
Heating Source:
Electric, Gas-Natural, See Remarks
Cooling:
2 Units, Central Air, Multi-Zone Cooling
Water Heater:
n/a
Water:
Public Water
Sewer:
Public Sewer
Services:
n/a
Lot Features
Acres:
0.00
Lot Dimensions:
50x258
Lot Features:
n/a
School Information
Elementary:
RADCLIFFE
Middle:
JOHN H. WA
High School:
NUTLEY
Community Information
County:
Essex
Town:
Nutley Twp.
Neighborhood:
n/a
Application Fee:
n/a
Association Fee:
n/a
Fee Includes:
n/a
Amenities:
n/a
Pets:
Yes
Financial Considerations
List Price:
$899,999
Tax Amount:
$17,332
Land Assessment:
$290,000
Build. Assessment:
$352,200
Total Assessment:
$642,200
Tax Rate:
2.60
Tax Year:
2026
Ownership Type:
Fee Simple
Listing Information
MLS ID:
4030717
List Date:
05-28-2026
Days On Market:
3
Listing Broker:
COMPASS NEW JERSEY LLC
Listing Agent:
Zachary Sebek


Request More Information
Shawn and Diane Fox
RE/MAX American Dream
3108 Route 10 West
Denville, NJ 07834
Call: (973) 277-7853
Web: GlenmontCommons.com
