62 Albright Cir
Madison Boro, NJ 07940
Price: $1,987,000
GSMLS: 4030623Type: Single Family
Style: Colonial
Beds: 6
Baths: 5 Full & 1 Half
Garage: 1-Car
Year Built: 1952
Acres: 0.21
Property Tax: $11,984
Description
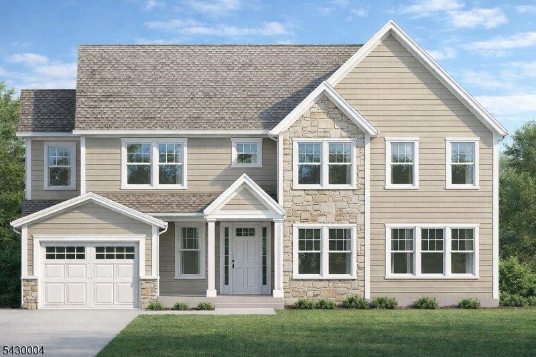
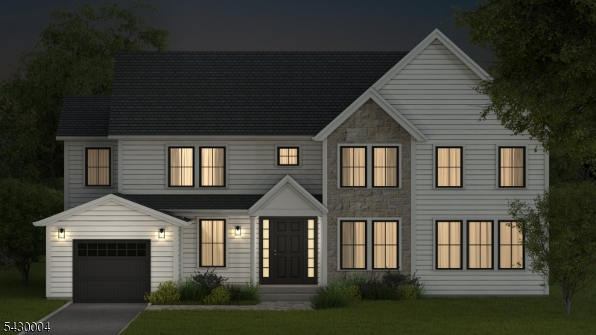
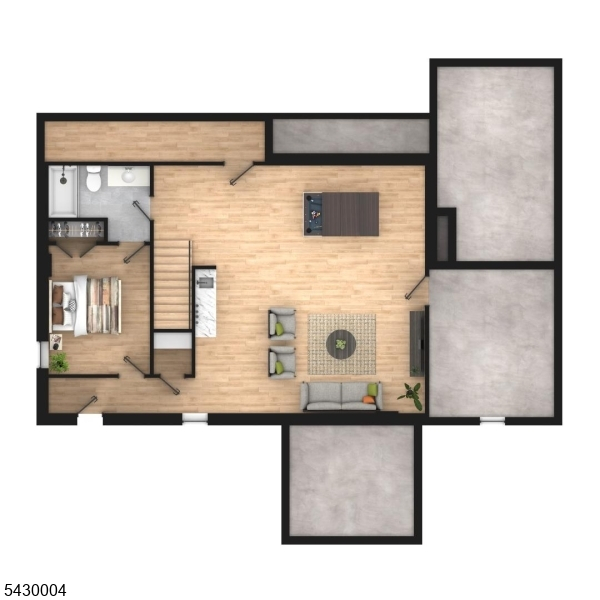
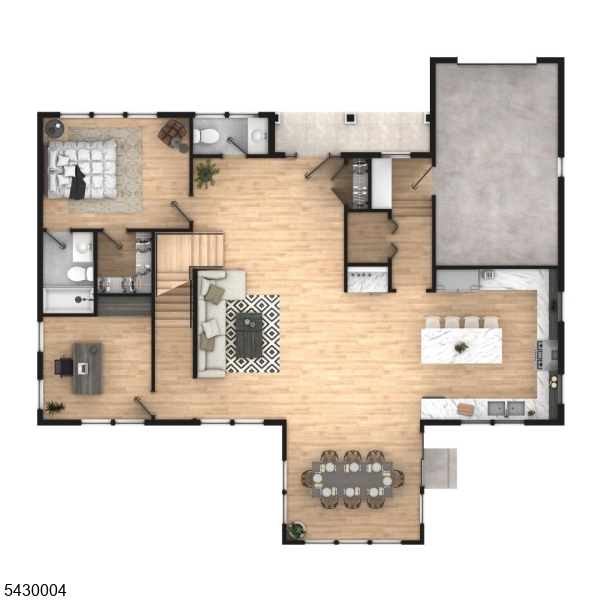
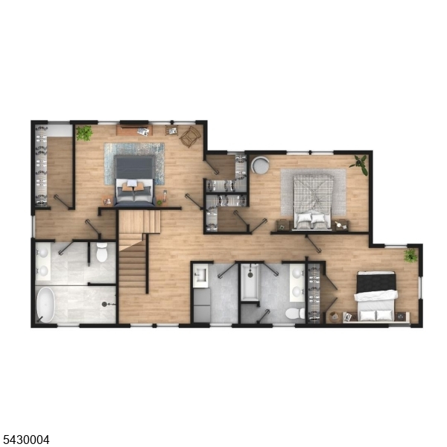
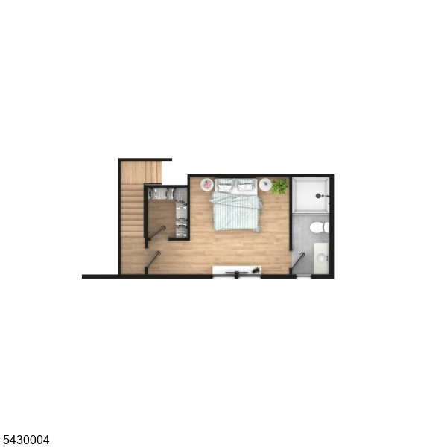
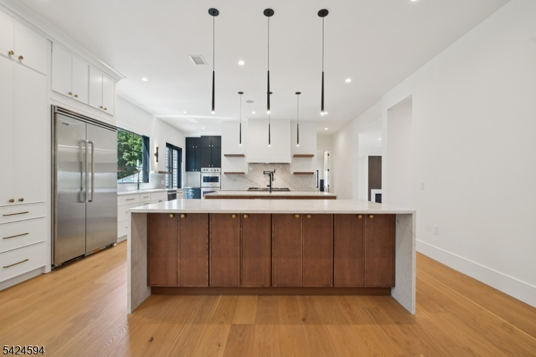
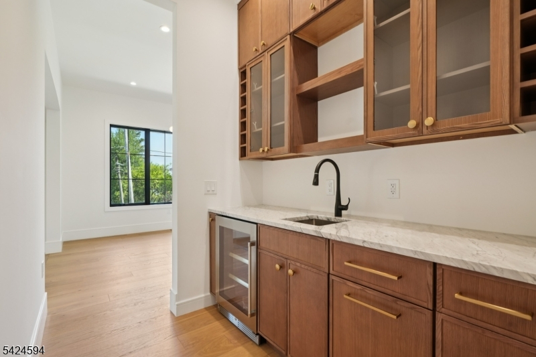
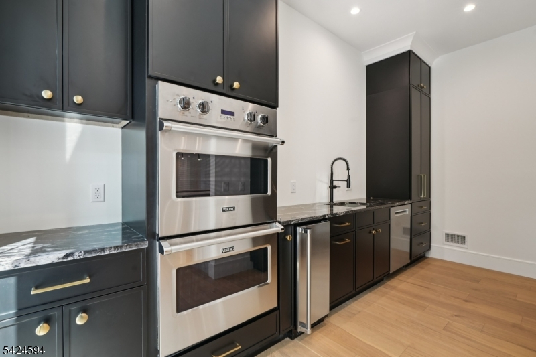
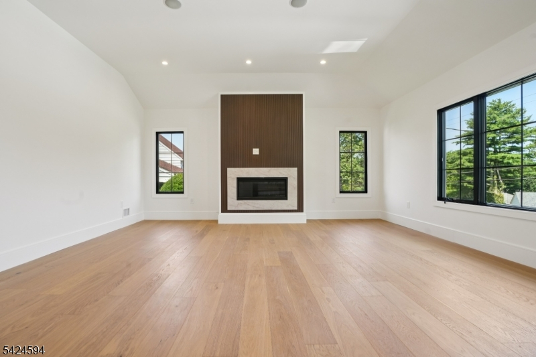
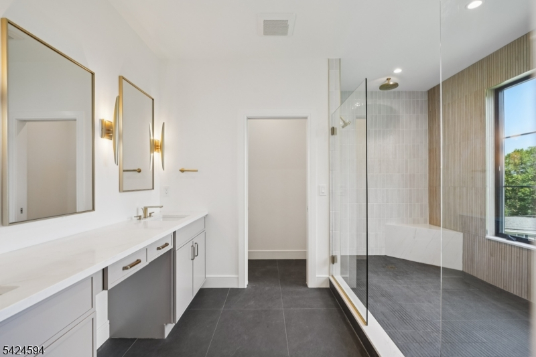
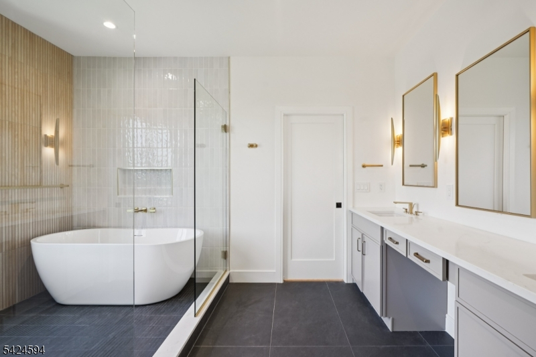
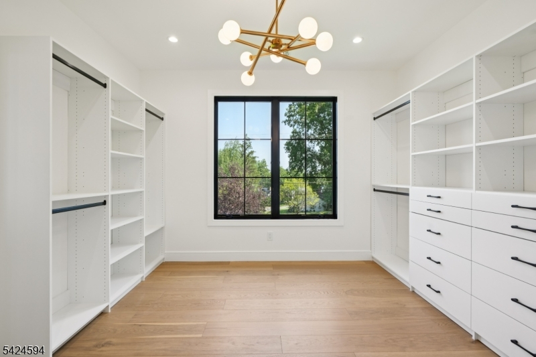
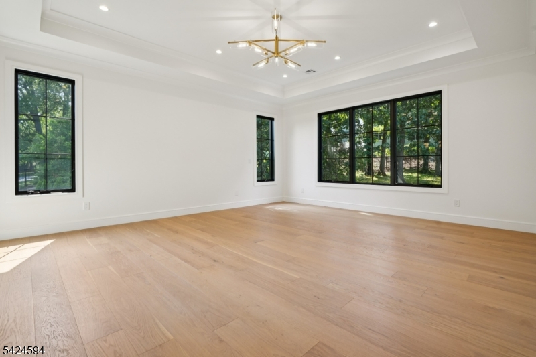
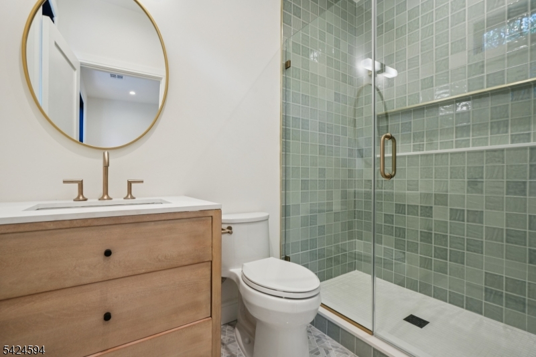
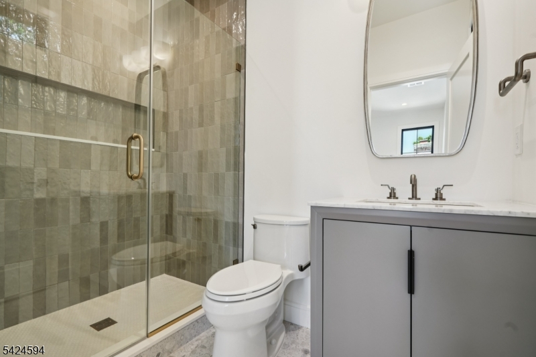
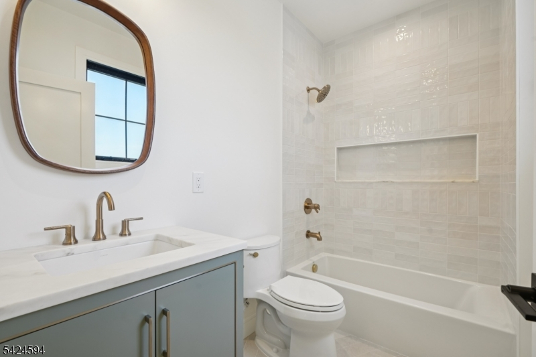
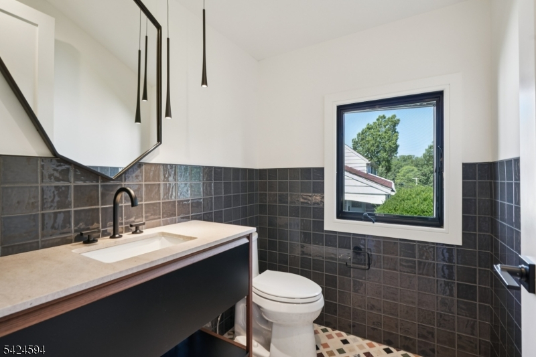
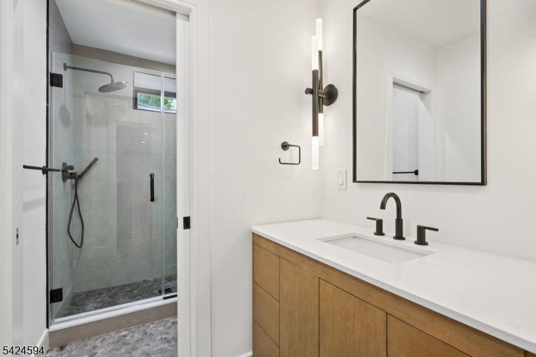
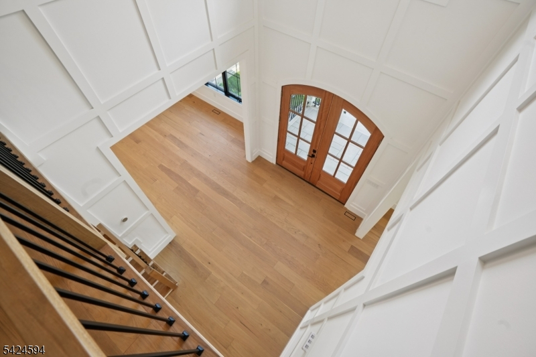
Beautifully reimagined and expanded, this exceptional Madison residence blends timeless architectural character with sophisticated modern living across approximately 4,500 sq ft of thoughtfully designed space. Set on a desirable residential street close to downtown Madison, schools, parks, dining, shopping, and NYC transportation. A striking exterior featuring Hardie Plank siding with Azek trim, stone accents, bluestone front porch, paver walkways, and professional landscaping creates standout curb appeal. Inside, light-filled interiors and an open-concept layout are designed for both everyday living and entertaining. The main level features a spacious living area with marble-surround gas fireplace and chef-inspired kitchen with GE Caf appliances, quartz countertops, center island, wet bar with beverage refrigerator, and walk-in pantry. A first-floor ensuite bedroom and private office offer exceptional flexibility. Upstairs, the primary suite features oversized walk-in closets and a spa-inspired bath with soaking tub, dual vanity, and glass-enclosed shower. The finished lower level includes a recreation room, wet bar, storage, and utility areas, while the finished walk-up attic provides additional flexible living space. Exceptional craftsmanship, thoughtful design, and high-end finishes throughout.
Rooms Sizes
Kitchen:
13x14 First
Dining Room:
15x11 First
Living Room:
26x15 First
Family Room:
n/a
Den:
n/a
Bedroom 1:
17x11 Second
Bedroom 2:
12x10 Second
Bedroom 3:
15x13 Second
Bedroom 4:
n/a
Room Levels
Basement:
1 Bedroom, Bath(s) Other, Rec Room, Storage Room, Utility Room
Ground:
n/a
Level 1:
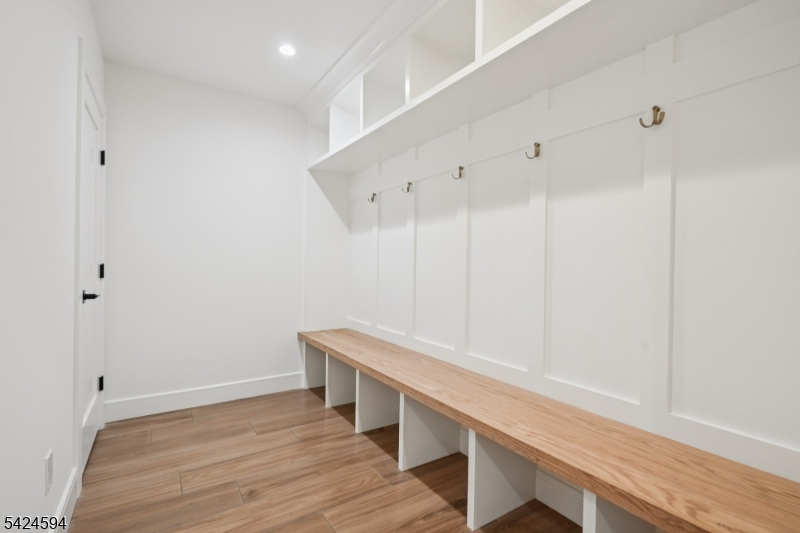
1Bedroom,DiningRm,Kitchen,LivingRm,MudRoom,Office,PowderRm
Level 2:
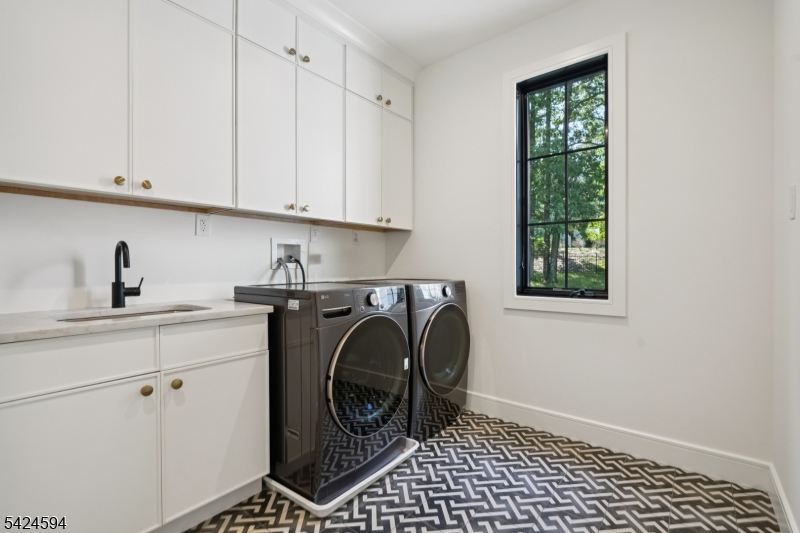
3 Bedrooms, Bath Main, Bath(s) Other, Laundry Room
Level 3:
1 Bedroom, Attic, Bath(s) Other
Level Other:
n/a
Room Features
Kitchen:
Center Island, Separate Dining Area
Dining Room:
Formal Dining Room
Master Bedroom:
Full Bath, Walk-In Closet
Bath:
Soaking Tub, Stall Shower
Interior Features
Square Foot:
4,500
Year Renovated:
2026
Basement:
Yes - Finished, Full
Full Baths:
5
Half Baths:
1
Appliances:
Cooktop - Gas, Dishwasher, Dryer, Microwave Oven, Range/Oven-Gas, Refrigerator, Sump Pump, Washer, Wine Refrigerator
Flooring:
Tile, Wood
Fireplaces:
1
Fireplace:
Gas Fireplace, Living Room
Interior:
CODetect,AlrmFire,FireExtg,CeilHigh,SmokeDet,StallShw,WlkInCls
Exterior Features
Garage Space:
1-Car
Garage:
Attached,Built-In,InEntrnc
Driveway:
1 Car Width, Blacktop
Roof:
Asphalt Shingle
Exterior:
ConcBrd,Stone
Swimming Pool:
No
Pool:
n/a
Utilities
Heating System:
2 Units, Forced Hot Air
Heating Source:
Gas-Natural
Cooling:
2 Units, Central Air
Water Heater:
Gas
Water:
Public Water
Sewer:
Public Sewer
Services:
Cable TV Available
Lot Features
Acres:
0.21
Lot Dimensions:
71X120
Lot Features:
Level Lot
School Information
Elementary:
Kings Road School (K-5)
Middle:
Madison Junior School (6-8)
High School:
Madison High School (9-12)
Community Information
County:
Morris
Town:
Madison Boro
Neighborhood:
n/a
Application Fee:
n/a
Association Fee:
n/a
Fee Includes:
n/a
Amenities:
n/a
Pets:
n/a
Financial Considerations
List Price:
$1,987,000
Tax Amount:
$11,984
Land Assessment:
$352,800
Build. Assessment:
$178,900
Total Assessment:
$531,700
Tax Rate:
2.25
Tax Year:
2025
Ownership Type:
Fee Simple
Listing Information
MLS ID:
4030623
List Date:
05-28-2026
Days On Market:
0
Listing Broker:
REAL
Listing Agent:
Jaynie Carlucci





Request More Information
Shawn and Diane Fox
RE/MAX American Dream
3108 Route 10 West
Denville, NJ 07834
Call: (973) 277-7853
Web: GlenmontCommons.com
