32 Weber Ave
Hillsborough Twp, NJ 08844


Price: $579,900
GSMLS: 4030615Type: Condo/Townhouse/Co-op
Style: Townhouse-Interior
Beds: 3
Baths: 2 Full & 2 Half
Garage: 1-Car
Year Built: 2009
Acres: 0.06
Property Tax: $10,450
Description
Open House Today 12PM–3PM.
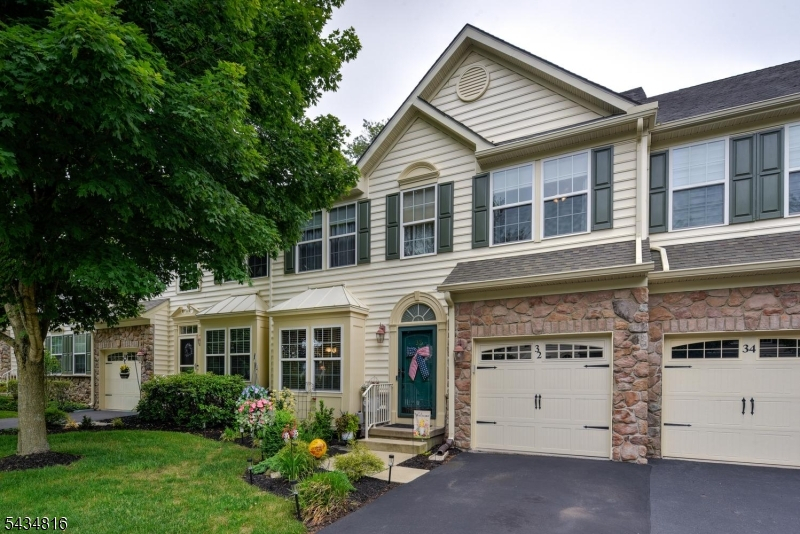
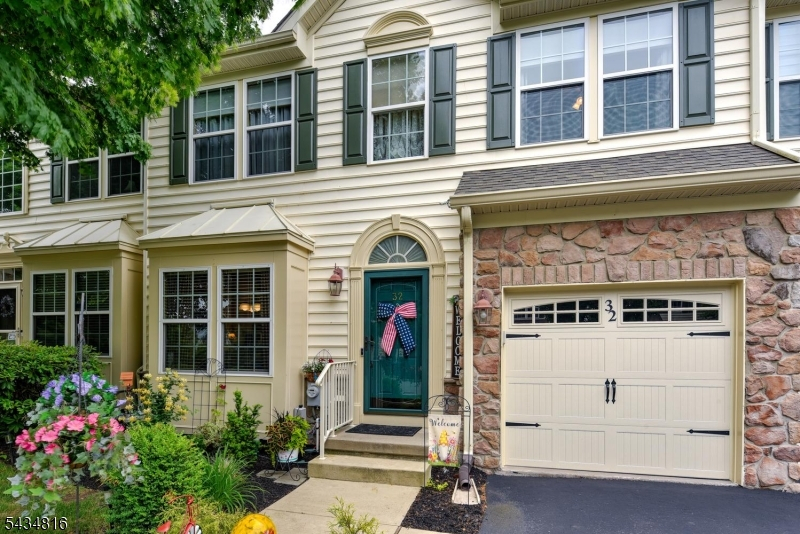
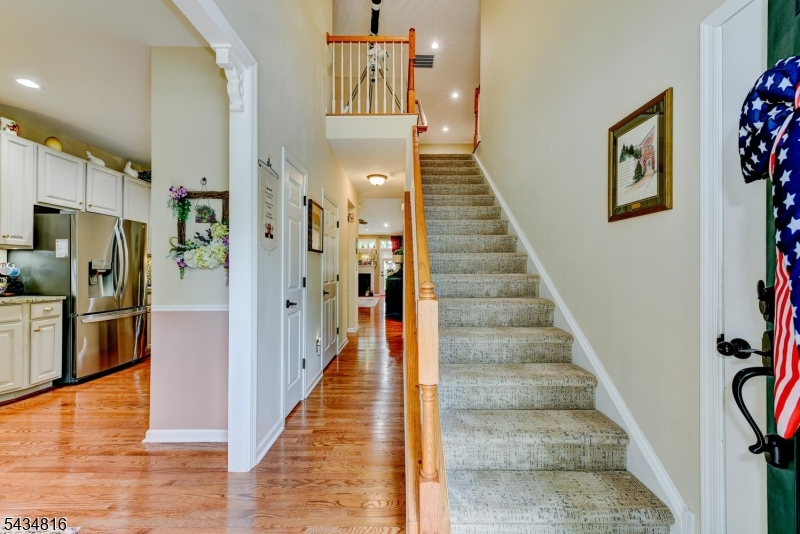
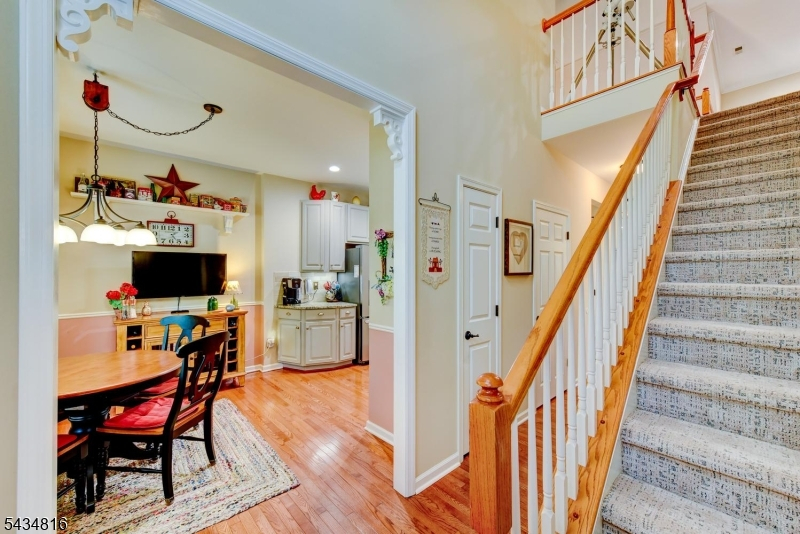
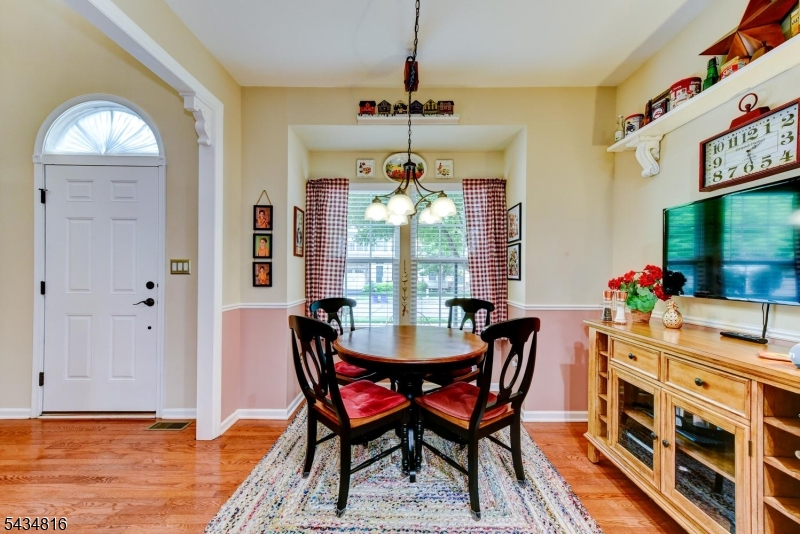
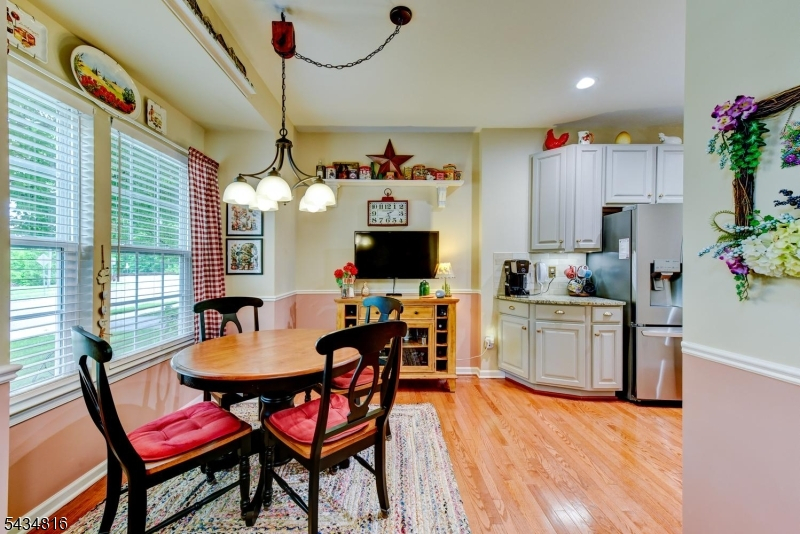
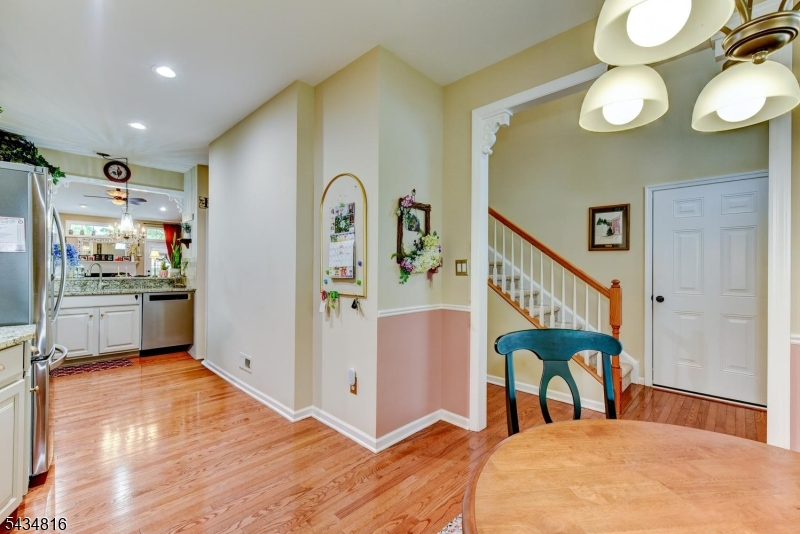
Welcome to the vibrant community of Hearthstone! This exceptional 3-bedroom, 2 full and 2 half bath home has been meticulously maintained & decorated to perfection. Enter and be greeted by a soaring foyer & gleaming hardwood floors. The welcoming kitchen with recent stainless appliances, granite countertops, tile backsplash, under counter lighting, chair rail, new moldings & corbels at kitchen openings plus pendant lighting over sink is move-in ready. The cozy breakfast room is perfect for morning coffee & bird watching. Proceed into the living rm/dining rm open concept featuring a gas fireplace w/mantle and recessed lighting offering a lovely gathering space. Step outside to a sunny patio & enjoy nature and a great spot for outdoor entertaining. Return inside to discover the first floor primary bedroom w/new carpet, custom walk-in closet and newly renovated en-suite bath w/new shower door, toilet, light, cabinet knobs & accessories. The first floor laundry is steps from the kitchen offers ease and convenience. Upstairs you will discover a great open loft perfect for a home office or lounging area plus new carpet throughout the second floor. Two additional bedrooms & full bath offer privacy for guests. You will be amazed at the sprawling finished basement recreational space w/half bath & storage rm featuring new Rheem HVAC '24, smart thermostat and hot water heater '23. Newly manicured landscaping plus 1 car garage complete this pristine home!Rooms Sizes
Kitchen:
16x8 First
Dining Room:
13x11 First
Living Room:
17x13 First
Family Room:
45x13 Basement
Den:
n/a
Bedroom 1:
14x14 First
Bedroom 2:
15x11 Second
Bedroom 3:
12x11 Second
Bedroom 4:
Second
Room Levels
Basement:
Family Room, Powder Room, Rec Room, Storage Room
Ground:
n/a
Level 1:
1Bedroom,BathOthr,Breakfst,DiningRm,Foyer,GarEnter,Kitchen,Laundry,LivingRm,Pantry,PowderRm
Level 2:
2 Bedrooms, Bath Main, Loft, Storage Room
Level 3:
n/a
Level Other:
n/a
Room Features
Kitchen:
Eat-In Kitchen
Dining Room:
Living/Dining Combo
Master Bedroom:
1st Floor, Full Bath, Walk-In Closet
Bath:
Stall Shower
Interior Features
Square Foot:
n/a
Year Renovated:
n/a
Basement:
Yes - Finished, Full
Full Baths:
2
Half Baths:
2
Appliances:
Carbon Monoxide Detector, Dishwasher, Dryer, Microwave Oven, Range/Oven-Gas, Refrigerator, Self Cleaning Oven, Sump Pump, Washer
Flooring:
Carpeting, Tile, Wood
Fireplaces:
1
Fireplace:
Gas Fireplace, Living Room
Interior:
Blinds,CODetect,CeilCath,FireExtg,CeilHigh,SmokeDet,StallShw,TubShowr,WlkInCls
Exterior Features
Garage Space:
1-Car
Garage:
Attached,DoorOpnr,InEntrnc
Driveway:
1 Car Width, Blacktop, On-Street Parking
Roof:
Asphalt Shingle
Exterior:
Stone, Vinyl Siding
Swimming Pool:
Yes
Pool:
Association Pool
Utilities
Heating System:
1 Unit, Forced Hot Air
Heating Source:
Gas-Natural
Cooling:
1 Unit, Central Air
Water Heater:
Gas
Water:
Public Water
Sewer:
Public Sewer
Services:
Cable TV Available, Garbage Included
Lot Features
Acres:
0.06
Lot Dimensions:
n/a
Lot Features:
Level Lot
School Information
Elementary:
n/a
Middle:
HILLSBORO
High School:
HILLSBORO
Community Information
County:
Somerset
Town:
Hillsborough Twp.
Neighborhood:
Hearthstone of Hills
Application Fee:
$1,044
Association Fee:
$348 - Monthly
Fee Includes:
Maintenance-Common Area, Maintenance-Exterior, Snow Removal, Trash Collection
Amenities:
Club House, Pool-Outdoor, Tennis Courts
Pets:
Cats OK, Dogs OK, Number Limit, Yes
Financial Considerations
List Price:
$579,900
Tax Amount:
$10,450
Land Assessment:
$210,000
Build. Assessment:
$248,300
Total Assessment:
$458,300
Tax Rate:
2.16
Tax Year:
2025
Ownership Type:
Condominium
Listing Information
MLS ID:
4030615
List Date:
05-27-2026
Days On Market:
4
Listing Broker:
WEICHERT REALTORS
Listing Agent:
Patricia Crivello


Request More Information
Shawn and Diane Fox
RE/MAX American Dream
3108 Route 10 West
Denville, NJ 07834
Call: (973) 277-7853
Web: GlenmontCommons.com
