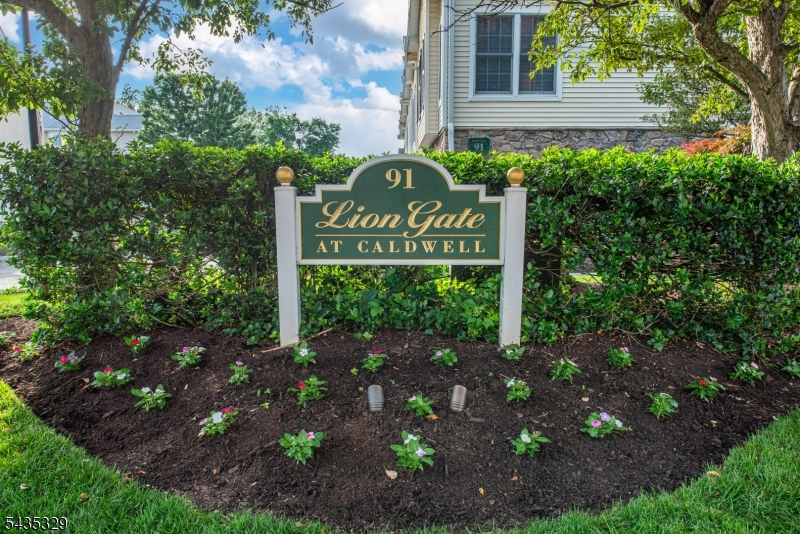
91 Roseland Ave
Caldwell Boro Twp, NJ 07006
Price: $579,000
GSMLS: 4030603Type: Condo/Townhouse/Co-op
Style: Multi Floor Unit
Beds: 2
Baths: 2 Full & 1 Half
Garage: 1-Car
Year Built: 2004
Acres: 0.00
Property Tax: $11,708
Description
Open House Today 1PM–3PM.
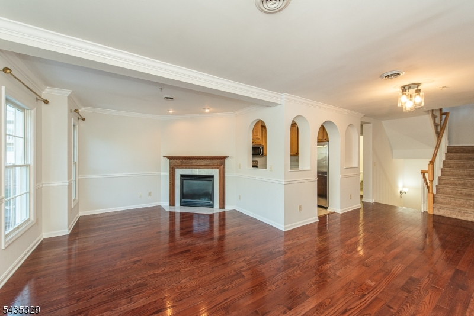
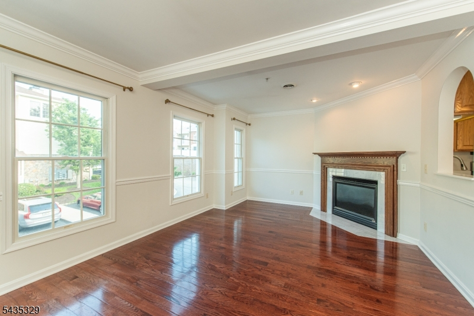
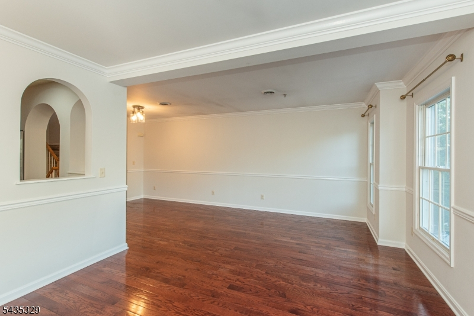
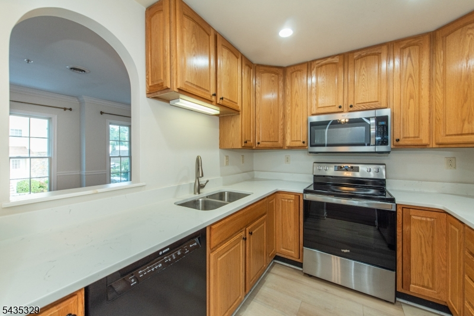
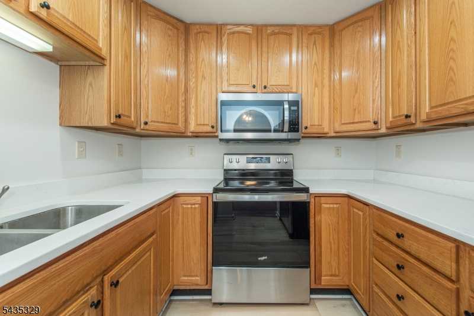
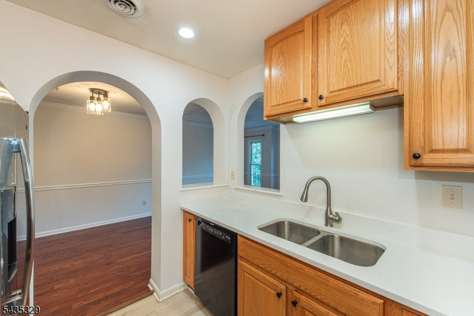
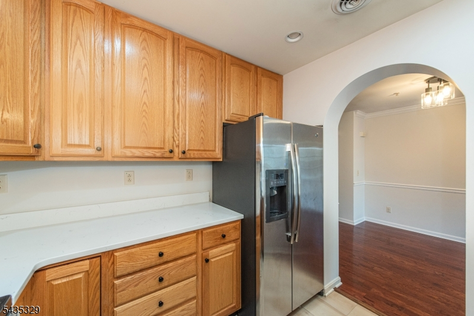
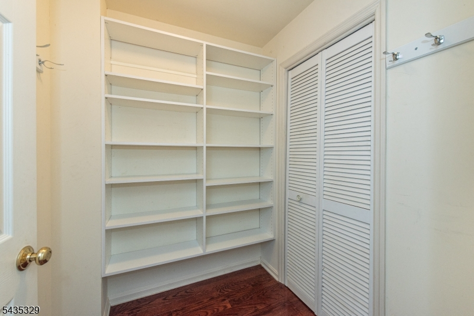
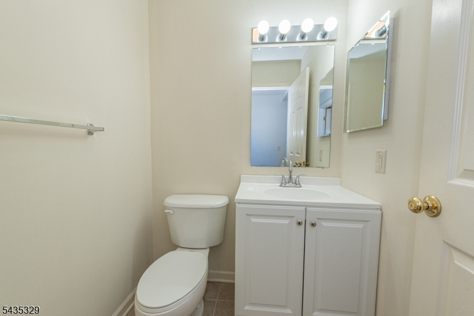
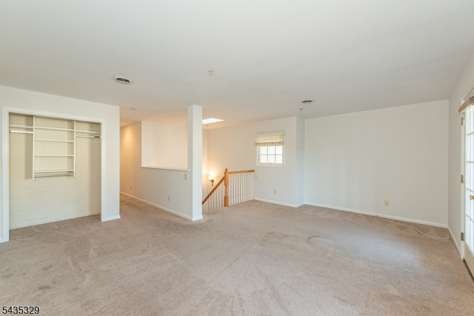
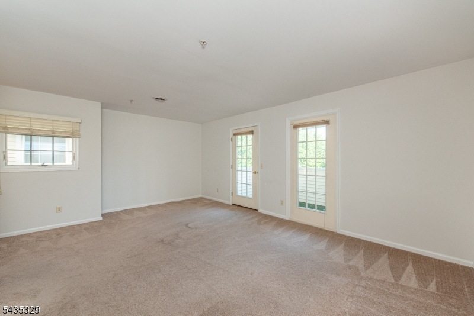
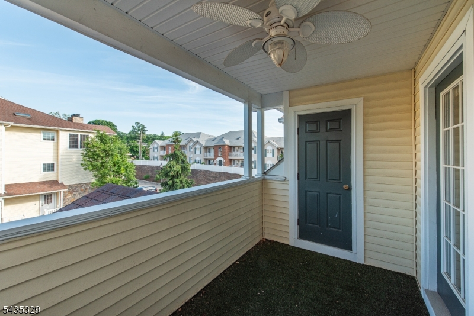
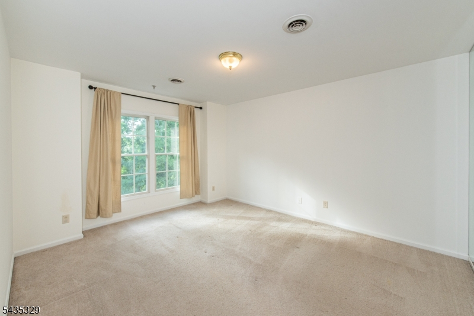
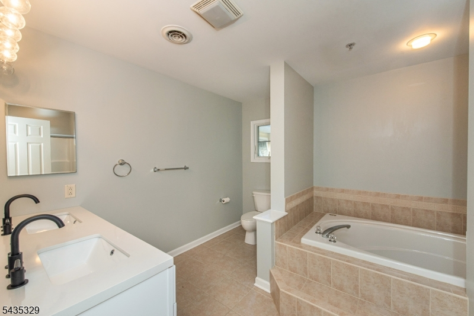
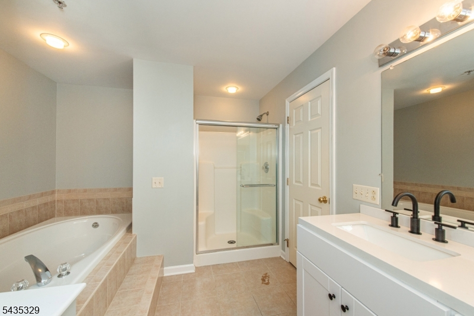
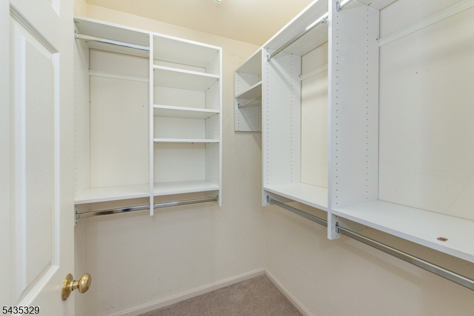
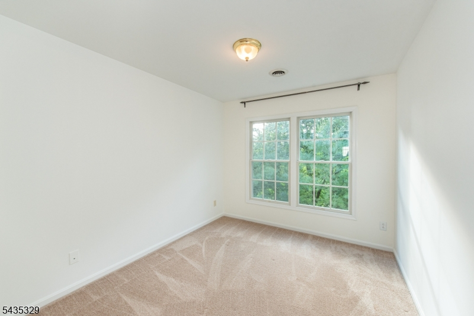
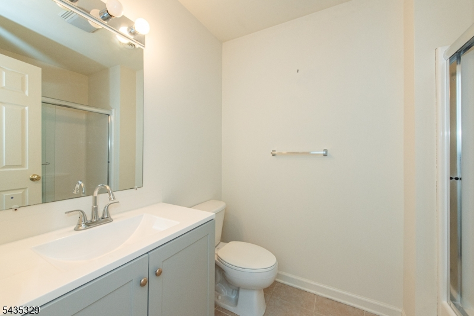
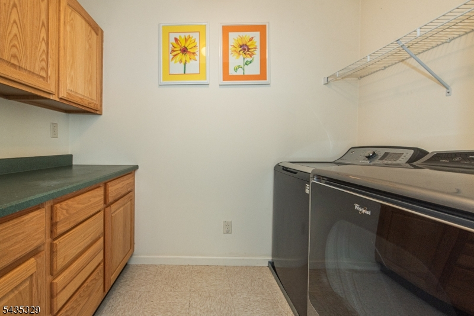
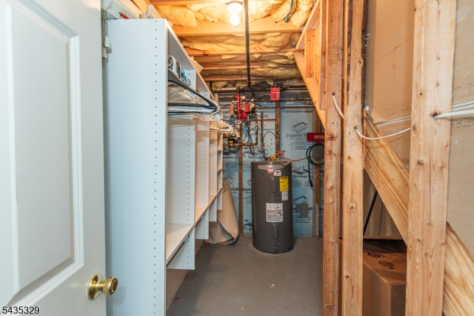
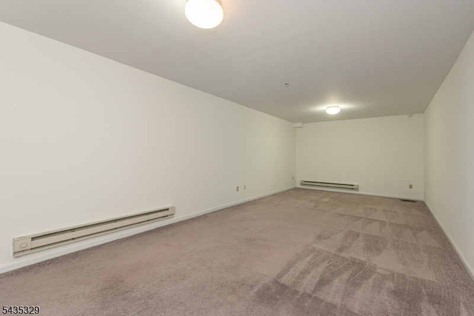
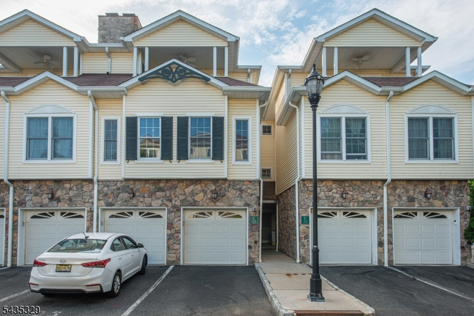
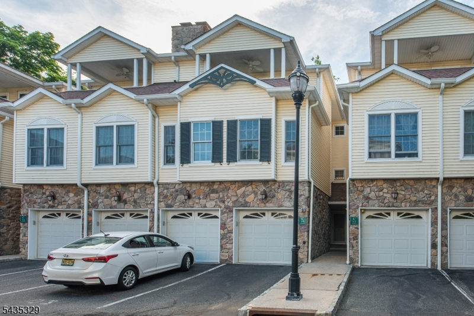
Spacious multi-level living, flexible bonus spaces, and walkability to downtown Caldwell make this Lion's Gate townhome stand out. Spanning approximately 1,840 square feet and among the largest models in the community, this residence features an open-concept living room, dining area, and kitchen with rich hardwood flooring throughout the main level and a gas fireplace. The kitchen offers abundant cabinetry, quartz countertops, and a walk-in pantry providing exceptional storage. Brand-new vanities have been added to all bathrooms, giving the home a fresh updated feel. One of the standout features of the home is the oversized loft area with its own covered deck overlooking the community. The primary suite includes two separate closets including a walk-in closet, along with an oversized bath featuring a dual vanity, soaking tub, and shower. The finished basement adds an additional level of flexible living space ideal for recreation or work-from-home needs. Additional highlights include an in-unit second-floor laundry room complete with cabinetry for storage and easy folding space, attached garage, recessed lighting, crown molding, and abundant natural light. Lion's Gate offers a convenient lifestyle moments from downtown Caldwell's popular restaurants, coffee shops and walking distance to Grover Cleveland Park and the future Caldwell Community Center. Nearby NYC transportation adds to the everyday convenience and accessibility of the location.Rooms Sizes
Kitchen:
Second
Dining Room:
Second
Living Room:
Second
Family Room:
n/a
Den:
n/a
Bedroom 1:
Third
Bedroom 2:
Third
Bedroom 3:
n/a
Bedroom 4:
n/a
Room Levels
Basement:
Rec Room, Utility Room
Ground:
Foyer,GarEnter
Level 1:
n/a
Level 2:
Dining Room, Kitchen, Living Room, Pantry, Powder Room, Utility Room
Level 3:
2Bedroom,BathMain,BathOthr,Loft,OutEntrn
Level Other:
Loft
Room Features
Kitchen:
Galley Type, Pantry
Dining Room:
Living/Dining Combo
Master Bedroom:
Full Bath, Walk-In Closet
Bath:
Stall Shower And Tub
Interior Features
Square Foot:
1,840
Year Renovated:
n/a
Basement:
Yes - Finished
Full Baths:
2
Half Baths:
1
Appliances:
Carbon Monoxide Detector, Dishwasher, Dryer, Microwave Oven, Range/Oven-Electric, Washer
Flooring:
Carpeting, Tile, Wood
Fireplaces:
1
Fireplace:
Gas Fireplace
Interior:
n/a
Exterior Features
Garage Space:
1-Car
Garage:
Attached Garage
Driveway:
1 Car Width, Blacktop
Roof:
Asphalt Shingle
Exterior:
Vinyl Siding
Swimming Pool:
No
Pool:
n/a
Utilities
Heating System:
Forced Hot Air
Heating Source:
Gas-Natural
Cooling:
Central Air
Water Heater:
n/a
Water:
Public Water, Water Charge Extra
Sewer:
Public Sewer, Sewer Charge Extra
Services:
n/a
Lot Features
Acres:
0.00
Lot Dimensions:
n/a
Lot Features:
n/a
School Information
Elementary:
n/a
Middle:
n/a
High School:
n/a
Community Information
County:
Essex
Town:
Caldwell Boro Twp.
Neighborhood:
Lions Gate
Application Fee:
n/a
Association Fee:
$570 - Monthly
Fee Includes:
Maintenance-Common Area, Maintenance-Exterior, Snow Removal, Trash Collection
Amenities:
n/a
Pets:
Yes
Financial Considerations
List Price:
$579,000
Tax Amount:
$11,708
Land Assessment:
$155,000
Build. Assessment:
$204,500
Total Assessment:
$359,500
Tax Rate:
3.26
Tax Year:
2025
Ownership Type:
Fee Simple
Listing Information
MLS ID:
4030603
List Date:
05-28-2026
Days On Market:
3
Listing Broker:
BHHS VAN DER WENDE PROPERTIES
Listing Agent:
Robert W. Van Der Wende


Request More Information
Shawn and Diane Fox
RE/MAX American Dream
3108 Route 10 West
Denville, NJ 07834
Call: (973) 277-7853
Web: GlenmontCommons.com
