154 Brentwood Dr
South Orange Village Twp, NJ 07079
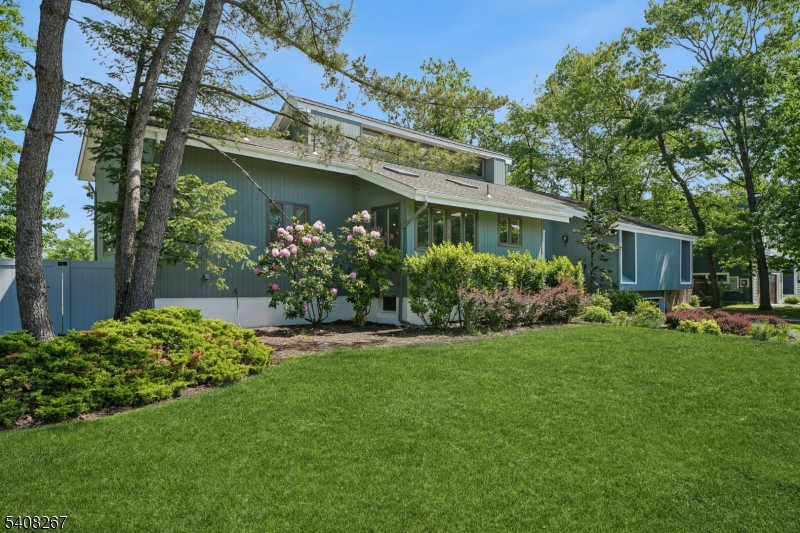
Price: $1,325,000
GSMLS: 4030597Type: Single Family
Style: Contemporary
Beds: 3
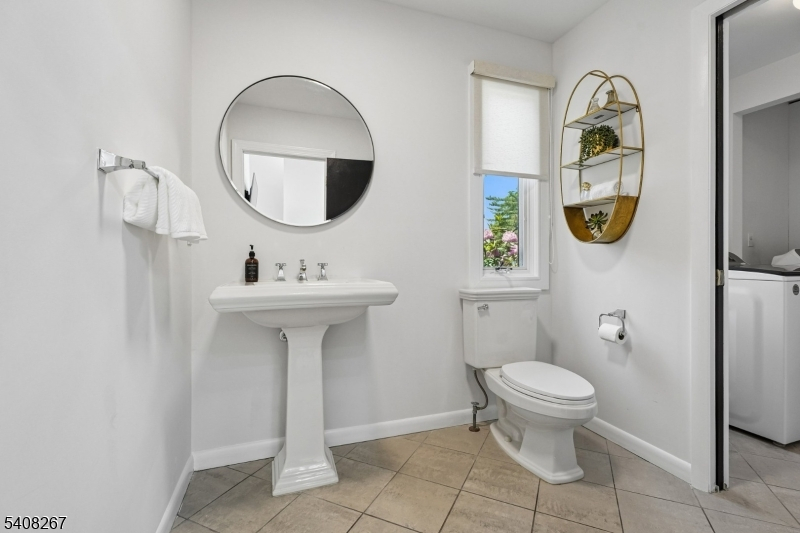
Baths: 2 Full & 1 Half
Garage: 2-Car
Year Built: 1980
Acres: 0.26
Property Tax: $30,090
Description
Open House Today 2PM–4PM.
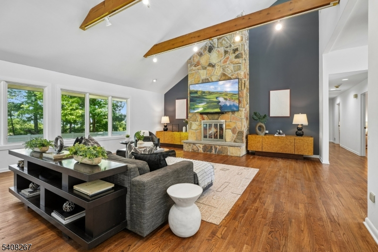
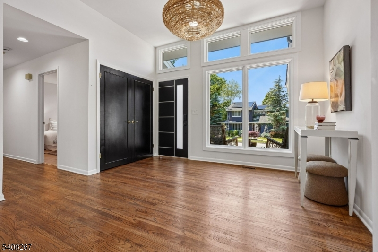
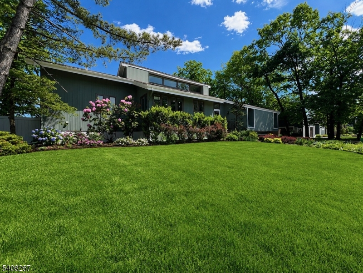
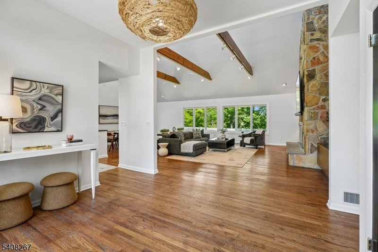
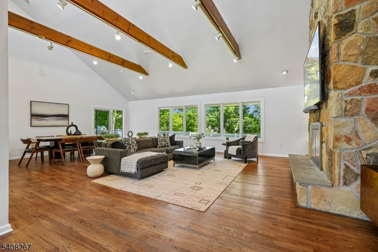
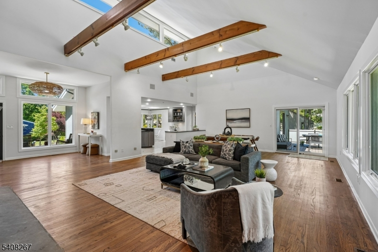
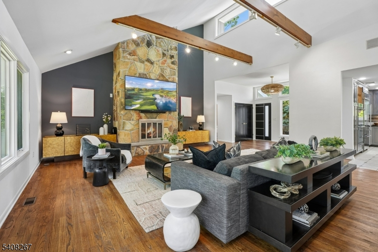
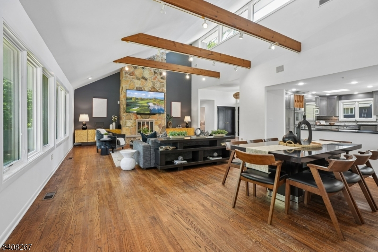
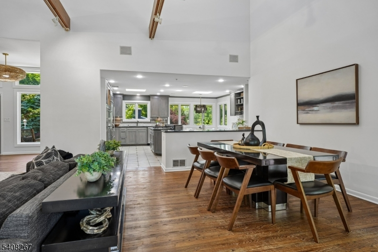
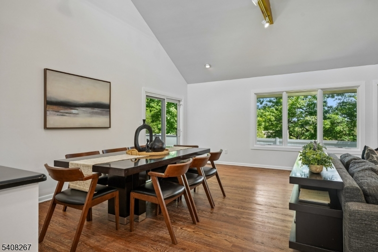
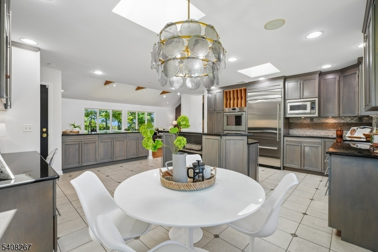
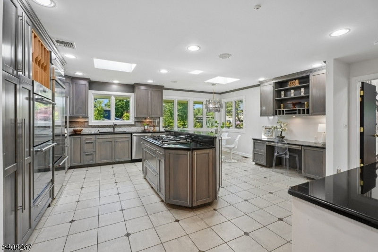
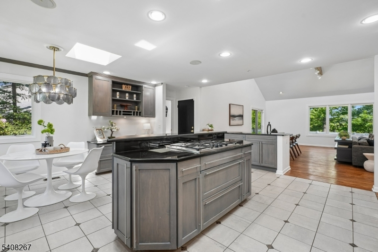
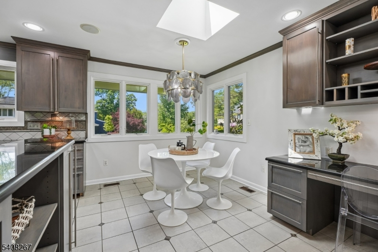
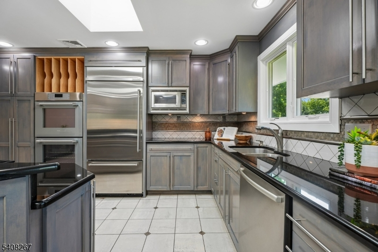
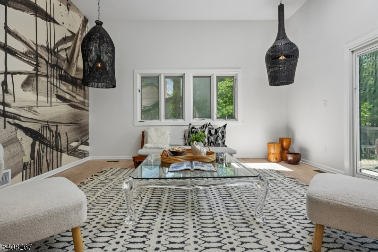
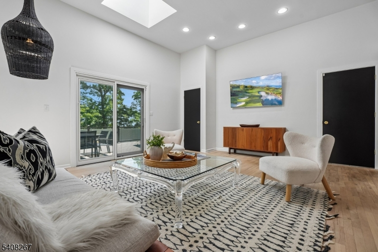
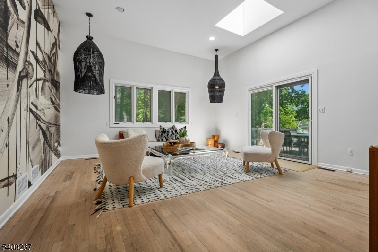
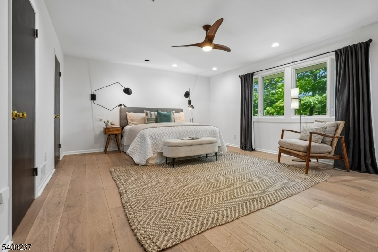
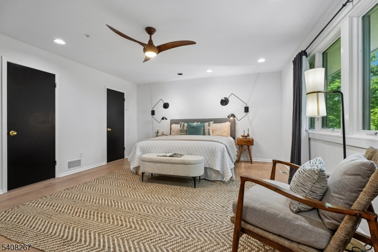
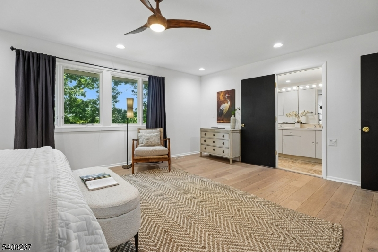
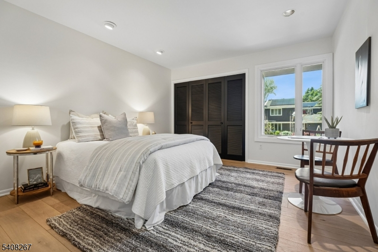
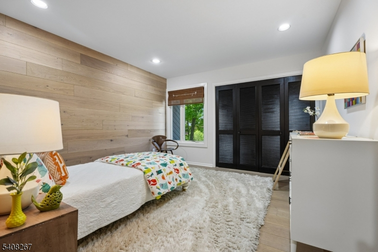
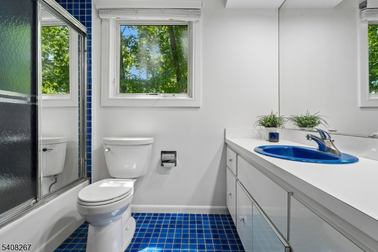
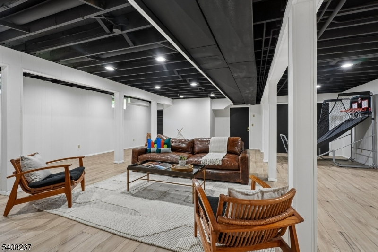
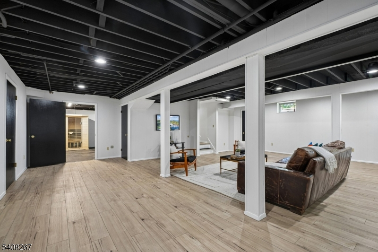
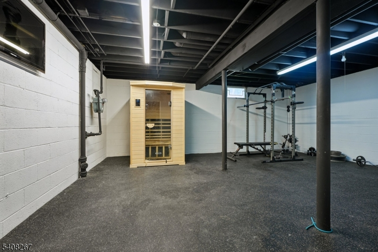
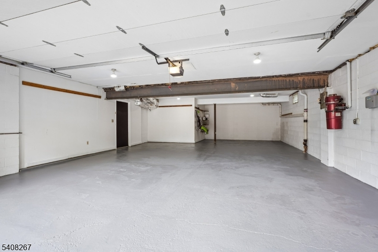
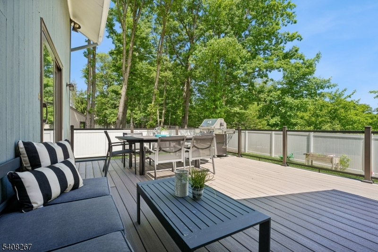
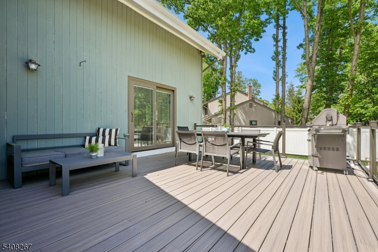
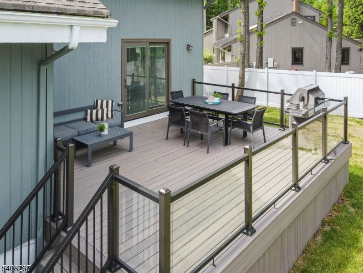
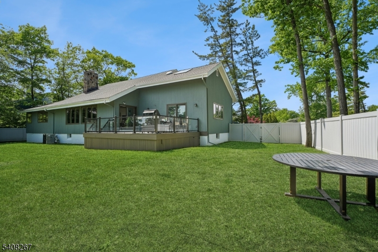
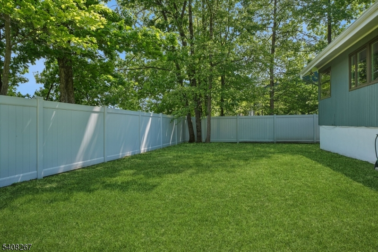
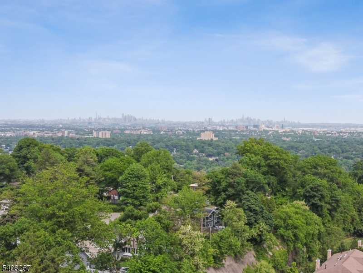
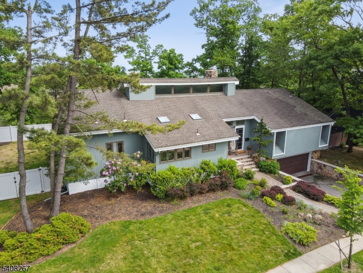
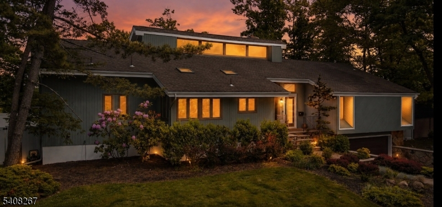
Nestled on a beautifully landscaped property in the highly sought-after upscale Newstead neighborhood of South Orange, this stunning contemporary residence offers the perfect blend of sophisticated design, comfort, and modern living. Surrounded by mature trees, the home's striking architectural lines, expansive windows, and serene setting create an exceptional curb appeal that captivates. Inside, an airy open floor plan is filled with natural light and thoughtfully designed for both everyday living and elegant entertaining. The dramatic living room and dining area feature soaring ceilings, oversized windows, and a central fireplace, creating a warm yet impressive gathering space. A modern eat-in kitchen with high-end appliances serves as the heart of the home, offering abundant cabinetry, generous prep space, and nearby access to the outdoor deck for indoor-outdoor living. The home offers a versatile and open floorplan with 3-4 spacious bedrooms and 2 well-appointed baths, providing flexibility for guests and home office needs. The finished basement expands the living space even further, with a recreation/media/play room, while a dedicated home gym adds convenience and wellness-focused living. Step outside to enjoy the large deck overlooking a lush lawn perfect for summer entertaining. Completing this exceptional offering is an oversized built-in garage with additional storage. A rare opportunity to own a turn-key home in one of South Orange's most desirable neighborhoods.Rooms Sizes
Kitchen:
18x17 First
Dining Room:
12x20 First
Living Room:
18x20 First
Family Room:
n/a
Den:
n/a
Bedroom 1:
18x14 First
Bedroom 2:
12x12 First
Bedroom 3:
11x12 First
Bedroom 4:
17x15 First
Room Levels
Basement:
n/a
Ground:
Exercise,GarEnter,RecRoom
Level 1:
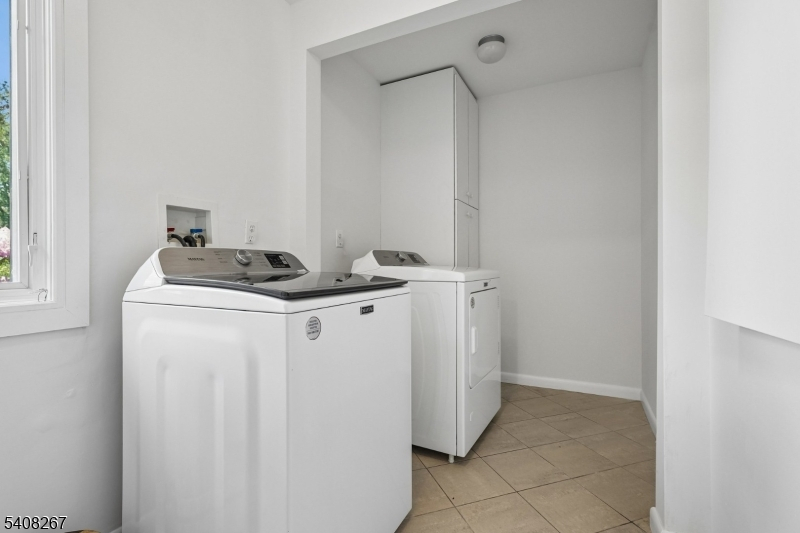
4 Or More Bedrooms, Bath Main, Bath(s) Other, Dining Room, Family Room, Foyer, Kitchen, Laundry Room, Living Room
Level 2:
n/a
Level 3:
n/a
Level Other:
n/a
Room Features
Kitchen:
Breakfast Bar, Center Island, Eat-In Kitchen, Separate Dining Area
Dining Room:
Formal Dining Room
Master Bedroom:
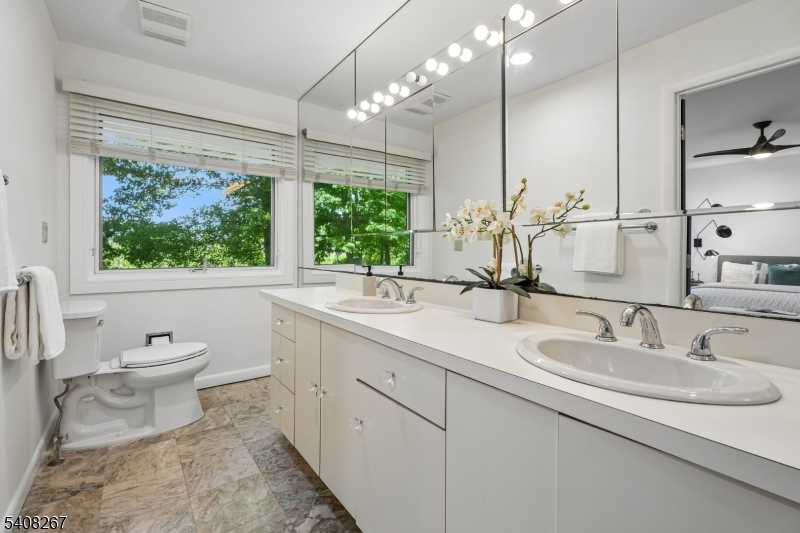
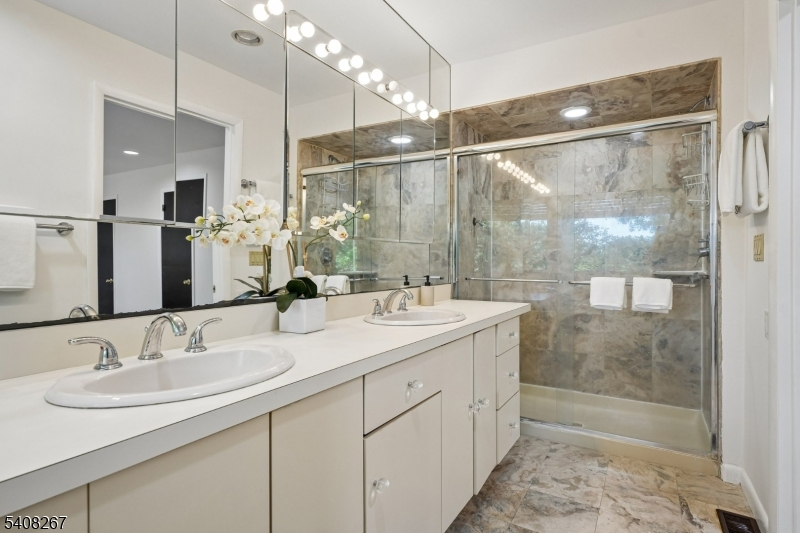
1st Floor, Full Bath, Walk-In Closet
Bath:
Stall Shower
Interior Features
Square Foot:
n/a
Year Renovated:
n/a
Basement:
Yes - Finished, Full, Walkout
Full Baths:
2
Half Baths:
1
Appliances:
Cooktop - Gas, Dishwasher, Dryer, Microwave Oven, Refrigerator, Sump Pump, Wall Oven(s) - Electric, Washer, Water Softener-Own
Flooring:
Tile, Wood
Fireplaces:
1
Fireplace:
Living Room, See Remarks
Interior:
CeilCath,CeilHigh,StallShw,TubShowr,WlkInCls
Exterior Features
Garage Space:
2-Car
Garage:
Built-In,DoorOpnr,InEntrnc
Driveway:
2 Car Width
Roof:
Asphalt Shingle
Exterior:
Wood
Swimming Pool:
n/a
Pool:
n/a
Utilities
Heating System:
Forced Hot Air
Heating Source:
Gas-Natural
Cooling:
Ceiling Fan, Central Air
Water Heater:
n/a
Water:
Public Water, Water Charge Extra
Sewer:
Public Sewer, Sewer Charge Extra
Services:
n/a
Lot Features
Acres:
0.26
Lot Dimensions:
n/a
Lot Features:
n/a
School Information
Elementary:
SOMSD III
Middle:
SOMSD III
High School:
COLUMBIA
Community Information
County:
Essex
Town:
South Orange Village Twp.
Neighborhood:
Newstead
Application Fee:
n/a
Association Fee:
n/a
Fee Includes:
n/a
Amenities:
n/a
Pets:
n/a
Financial Considerations
List Price:
$1,325,000
Tax Amount:
$30,090
Land Assessment:
$480,300
Build. Assessment:
$719,000
Total Assessment:
$1,199,300
Tax Rate:
2.51
Tax Year:
2024
Ownership Type:
Fee Simple
Listing Information
MLS ID:
4030597
List Date:
05-28-2026
Days On Market:
2
Listing Broker:
KELLER WILLIAMS MID-TOWN DIRECT
Listing Agent:
Robert Northfield


Request More Information
Shawn and Diane Fox
RE/MAX American Dream
3108 Route 10 West
Denville, NJ 07834
Call: (973) 277-7853
Web: GlenmontCommons.com
