40 Poplar Grove Ter
West Milford Twp, NJ 07480
Price: $575,000
GSMLS: 4030596Type: Single Family
Style: Cape Cod
Beds: 4
Baths: 2 Full
Garage: 1-Car
Year Built: 1961
Acres: 0.24
Property Tax: $10,181
Description
Open House Today 12PM–2PM.
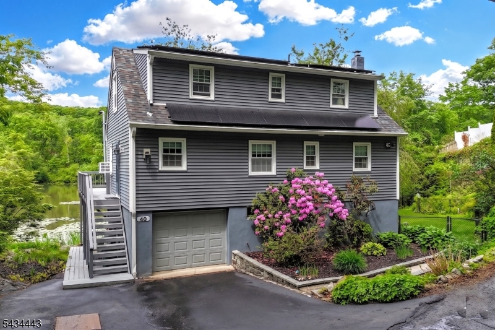
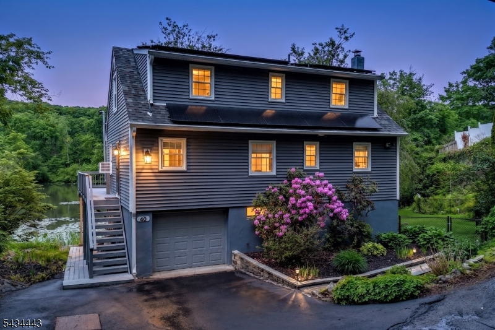
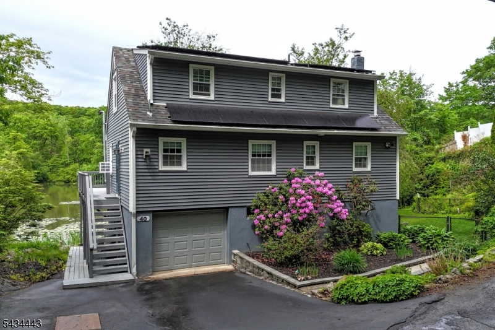
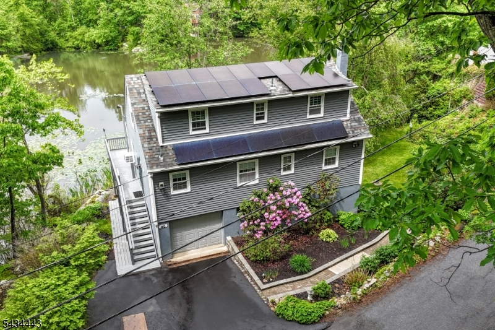
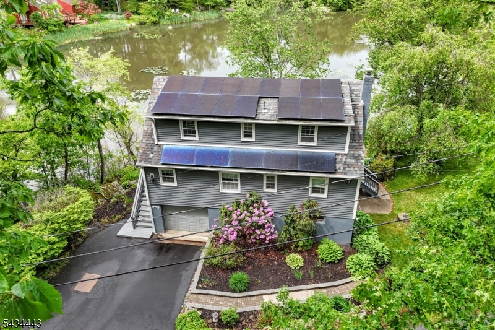
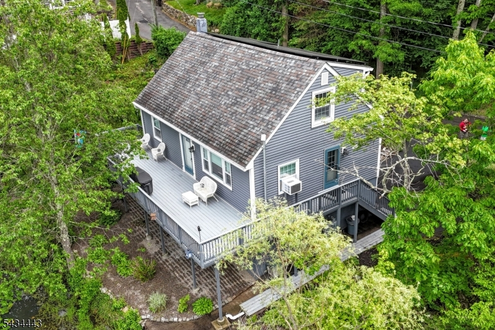
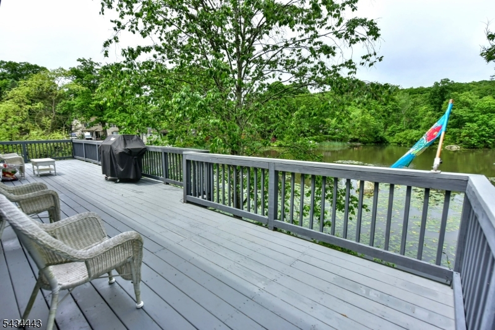
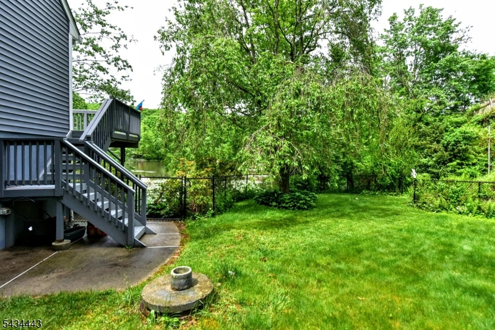
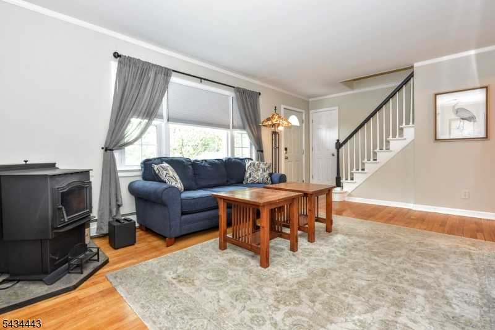
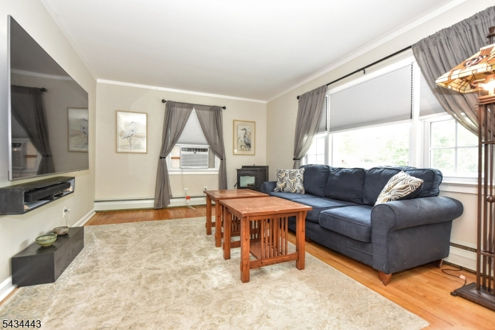
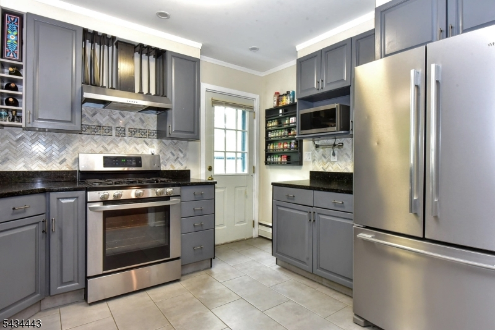
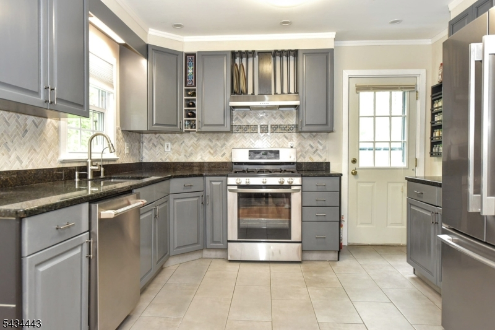
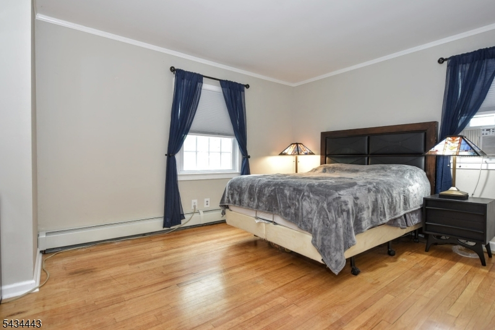
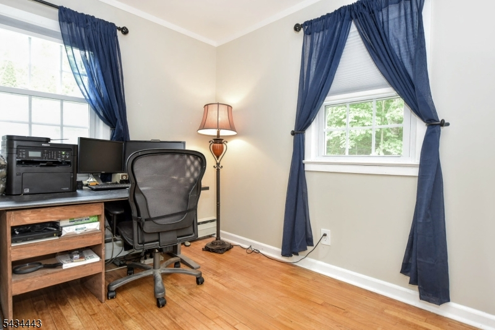
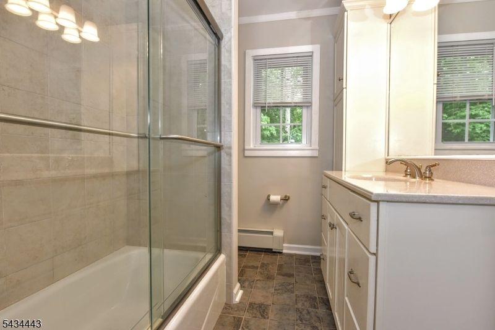
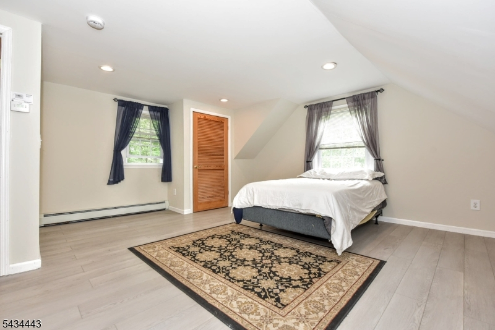
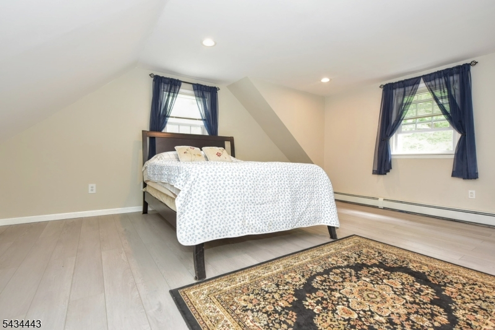
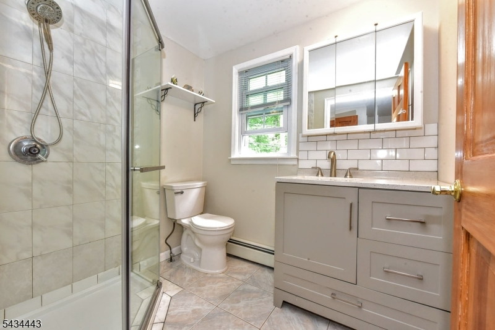
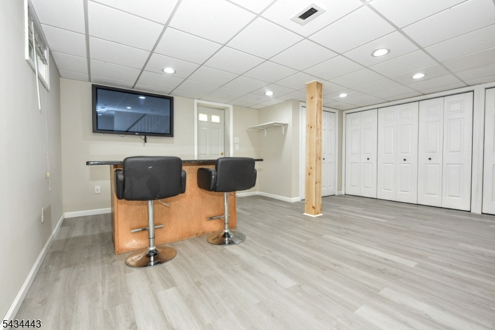
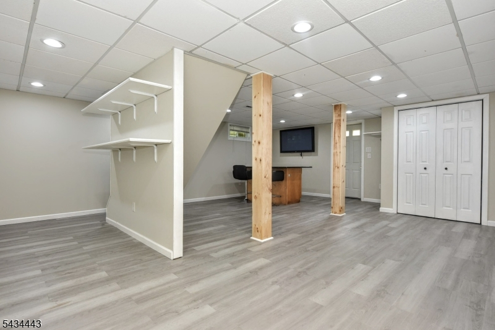
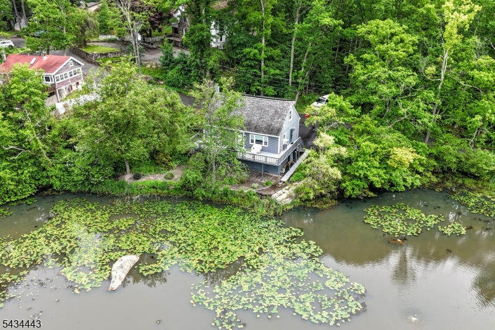
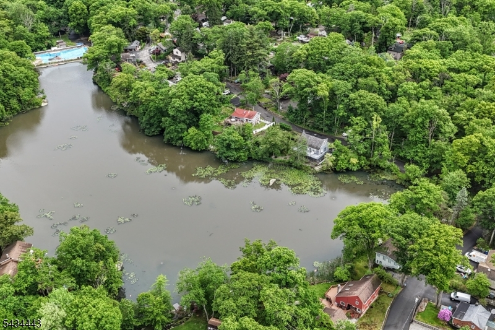
Welcome to this charming, updated Cape Cod home in the tranquil Shady Lake neighborhood of West Milford, New Jersey. This beautiful residence offers 4 bedrooms and 2 full bathrooms, plus a fully furnished basement for added living space. With a classic Cape Cod design and modern updates, this lakefront gem with a wraparound porch offers peaceful living just steps from the water. Don't miss this rare opportunity!Rooms Sizes
Kitchen:
First
Dining Room:
First
Living Room:
First
Family Room:
n/a
Den:
n/a
Bedroom 1:
First
Bedroom 2:
First
Bedroom 3:
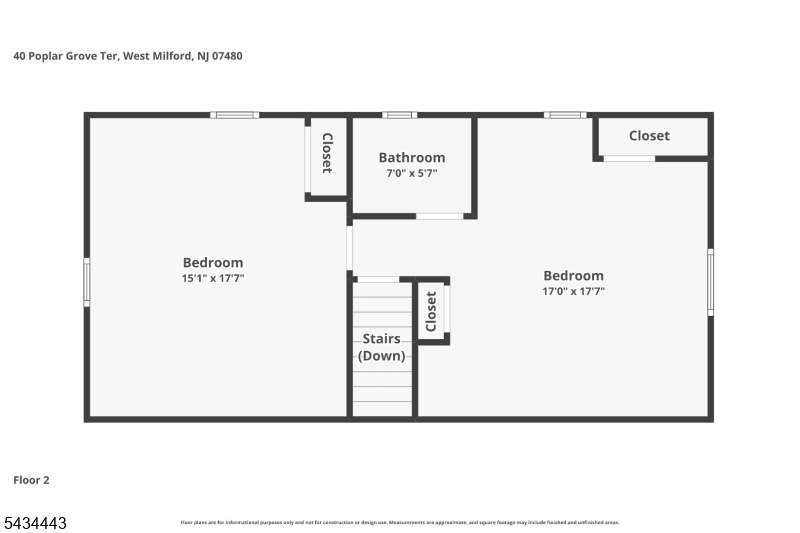
Second
Bedroom 4:
Second
Room Levels
Basement:
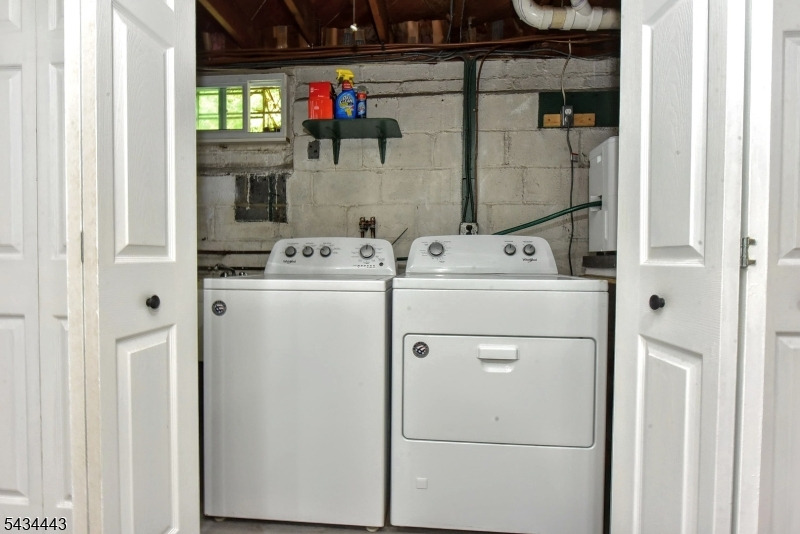
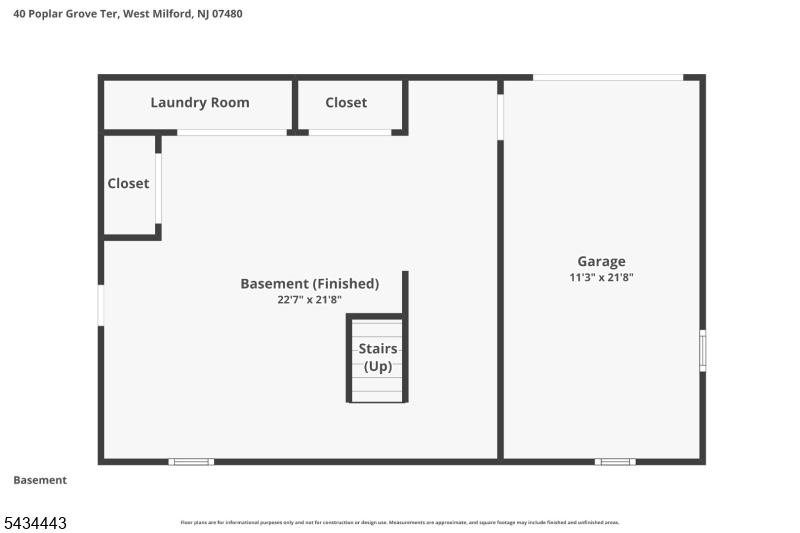
GarEnter,Laundry,RecRoom,Walkout
Ground:
n/a
Level 1:
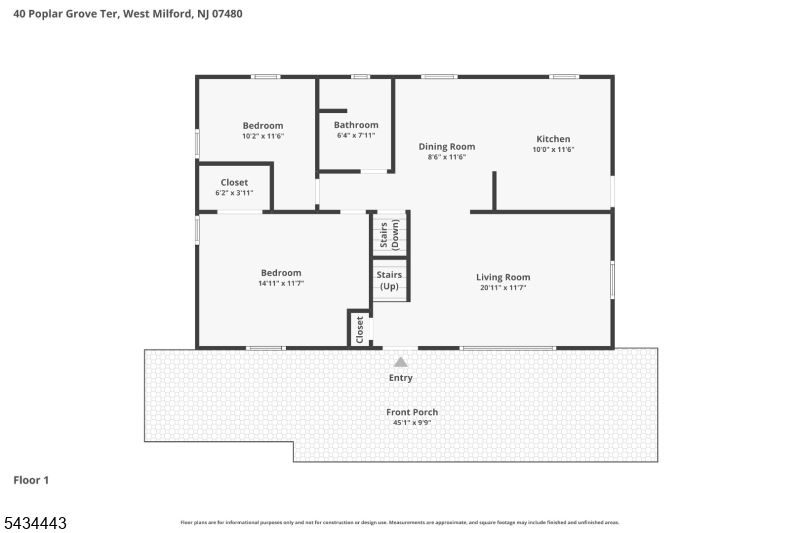
2 Bedrooms, Bath Main, Dining Room, Kitchen, Living Room
Level 2:
2 Bedrooms, Bath(s) Other
Level 3:
n/a
Level Other:
n/a
Room Features
Kitchen:
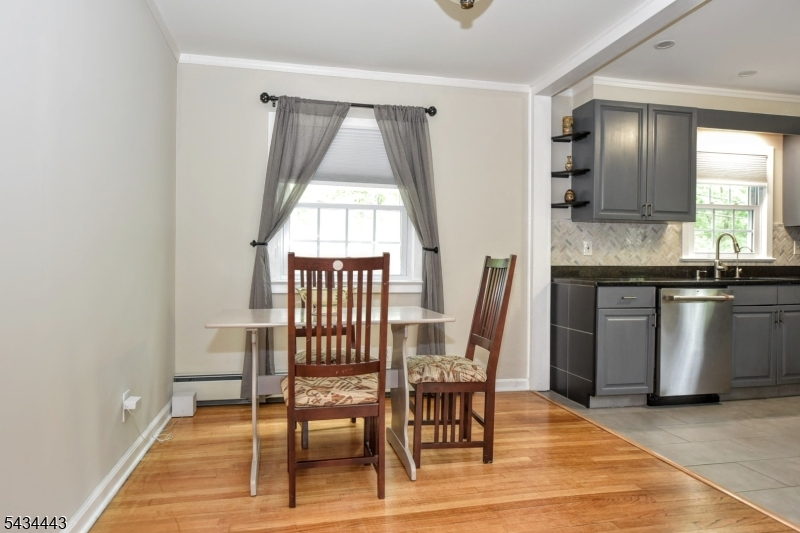
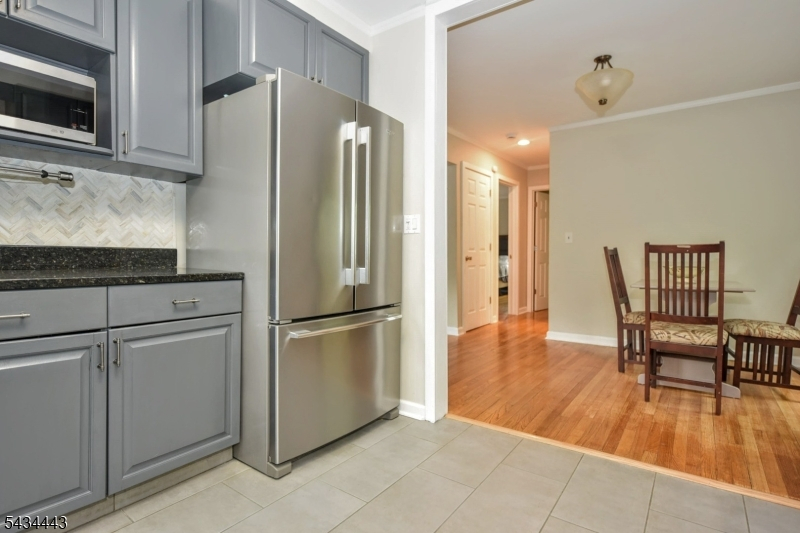
Not Eat-In Kitchen, Separate Dining Area
Dining Room:
Formal Dining Room
Master Bedroom:
1st Floor
Bath:
n/a
Interior Features
Square Foot:
n/a
Year Renovated:
n/a
Basement:
Yes - Finished, Full, Walkout
Full Baths:
2
Half Baths:
0
Appliances:
Dishwasher, Dryer, Range/Oven-Gas, Refrigerator, Washer
Flooring:
Laminate, Tile, Wood
Fireplaces:
1
Fireplace:
Living Room, Wood Stove-Freestanding
Interior:
n/a
Exterior Features
Garage Space:
1-Car
Garage:
GarUnder,InEntrnc
Driveway:
2 Car Width, Blacktop
Roof:
Asphalt Shingle
Exterior:
Vinyl Siding
Swimming Pool:
Yes
Pool:
Association Pool
Utilities
Heating System:
Baseboard - Hotwater
Heating Source:
Oil Tank Above Ground - Inside
Cooling:
Window A/C(s)
Water Heater:
n/a
Water:
Well
Sewer:
Septic
Services:
Cable TV, Fiber Optic
Lot Features
Acres:
0.24
Lot Dimensions:
n/a
Lot Features:
Lake Front
School Information
Elementary:
APSHAWA
Middle:
MACOPIN
High School:
W MILFORD
Community Information
County:
Passaic
Town:
West Milford Twp.
Neighborhood:
Shady Lake
Application Fee:
n/a
Association Fee:
$125 - Annually
Fee Includes:
Snow Removal, Trash Collection
Amenities:
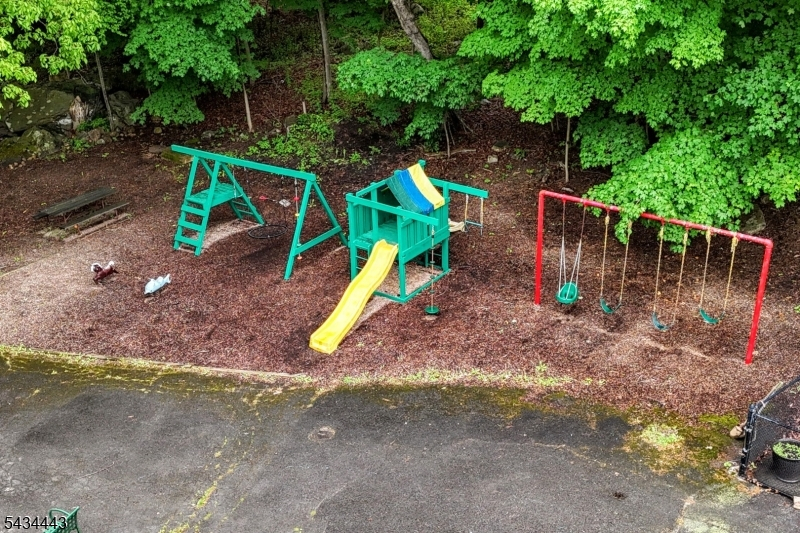
Lake Privileges, Playground, Pool-Outdoor
Pets:
Yes
Financial Considerations
List Price:
$575,000
Tax Amount:
$10,181
Land Assessment:
$94,300
Build. Assessment:
$140,900
Total Assessment:
$235,200
Tax Rate:
4.21
Tax Year:
2025
Ownership Type:
Fee Simple
Listing Information
MLS ID:
4030596
List Date:
05-28-2026
Days On Market:
3
Listing Broker:
TERRIE O'CONNOR REALTORS
Listing Agent:
Jason Fredericks


Request More Information
Shawn and Diane Fox
RE/MAX American Dream
3108 Route 10 West
Denville, NJ 07834
Call: (973) 277-7853
Web: GlenmontCommons.com
