619 Foothill Rd
Bridgewater Twp, NJ 08807
Price: $999,999
GSMLS: 4030595Type: Single Family
Style: Fixer Upper
Beds: 3
Baths: 2 Full
Garage: 1-Car
Year Built: 1941
Acres: 4.00
Property Tax: $10,545
Description
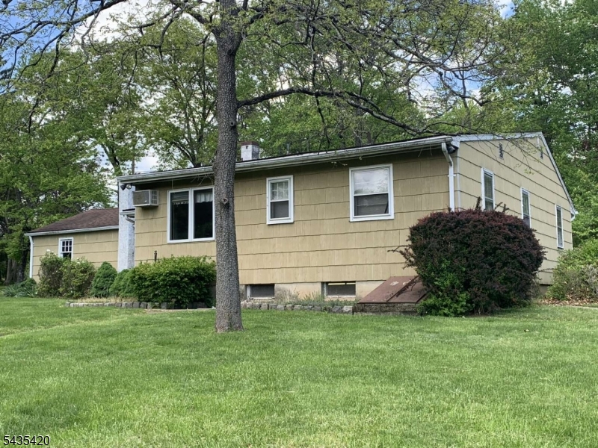
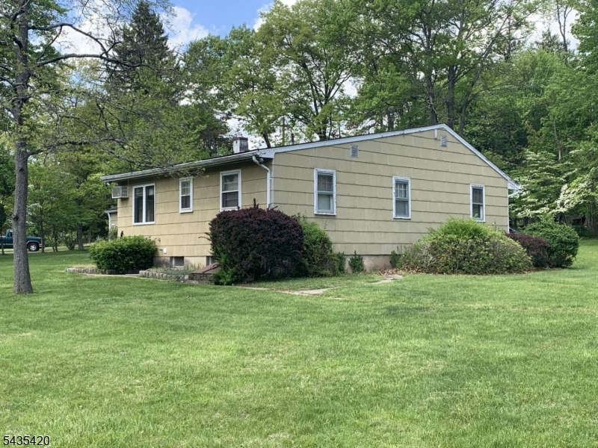
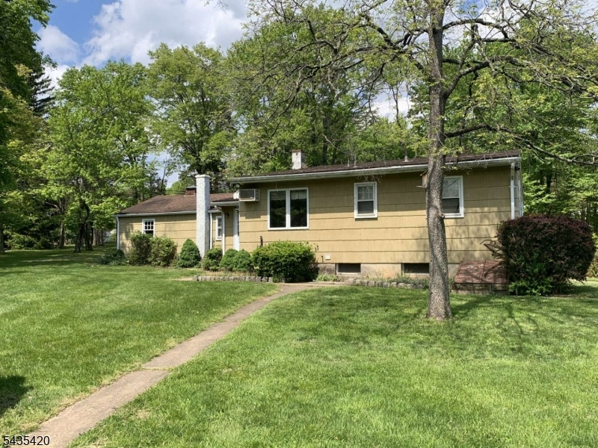
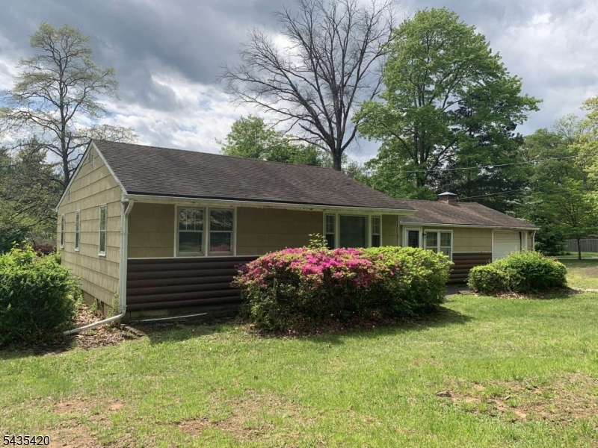
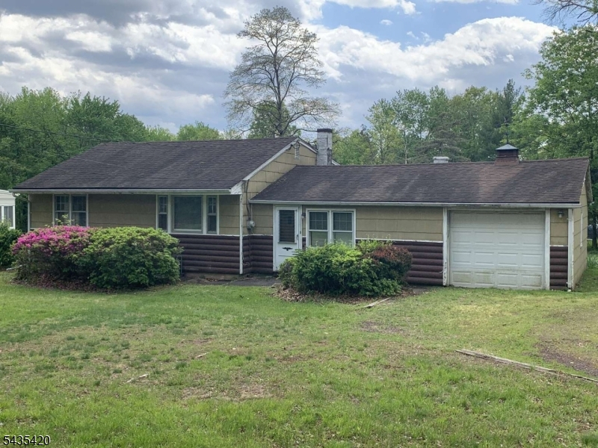
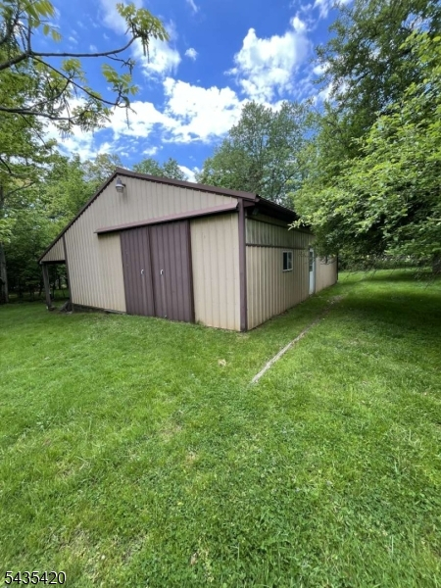
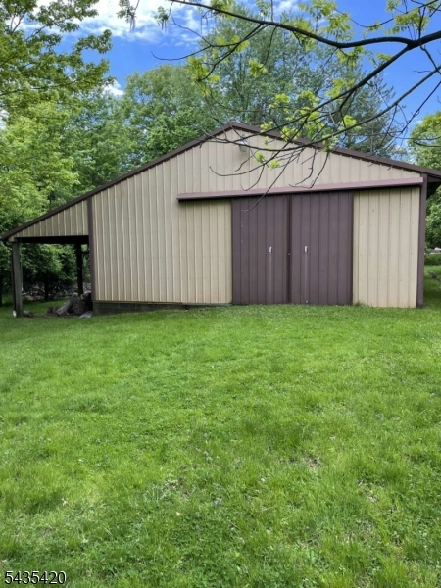
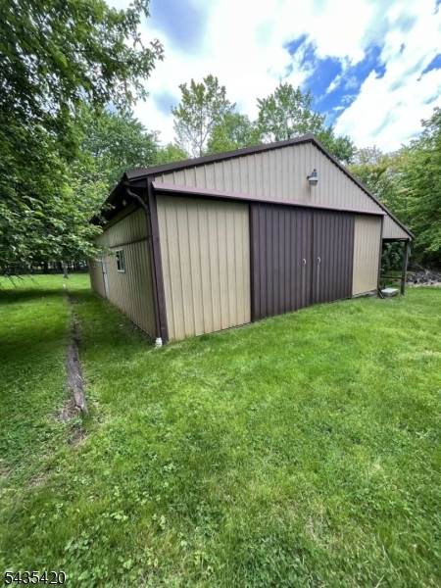
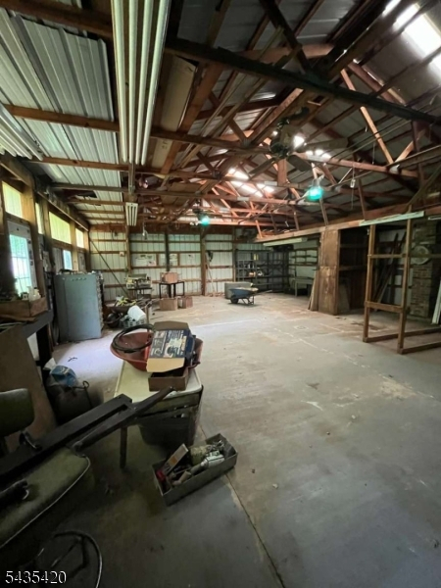
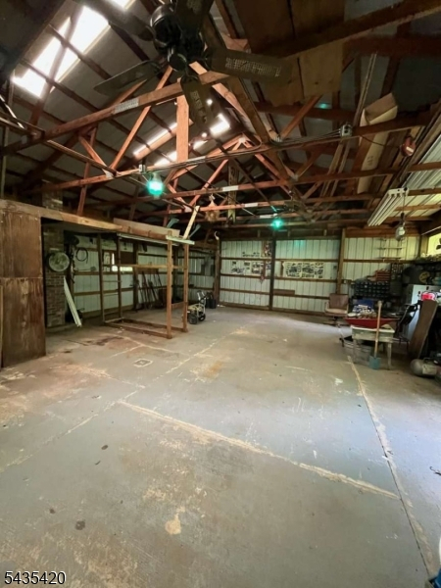
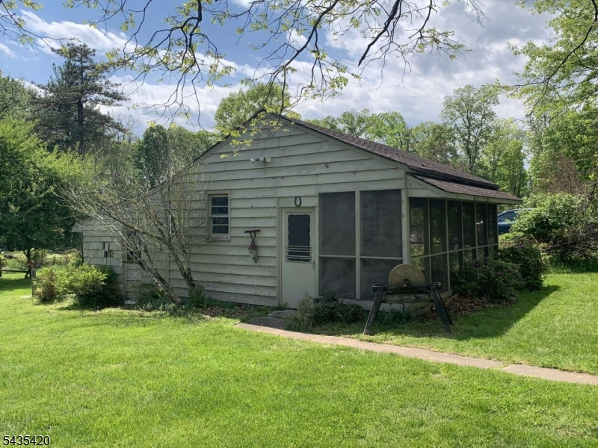
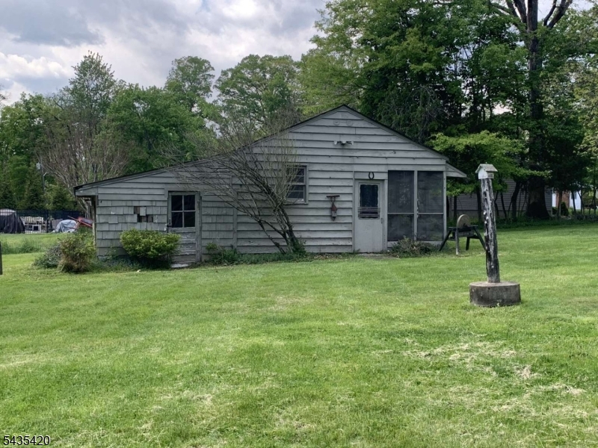
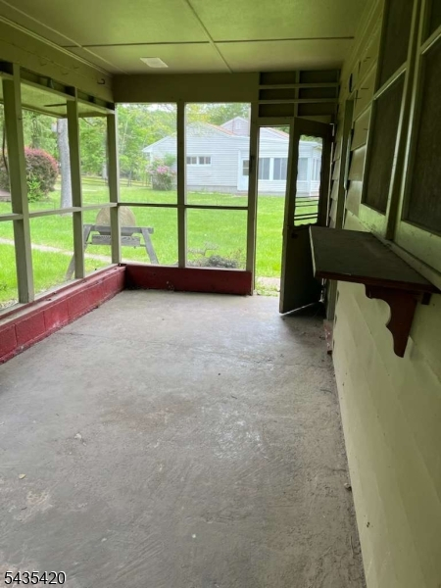
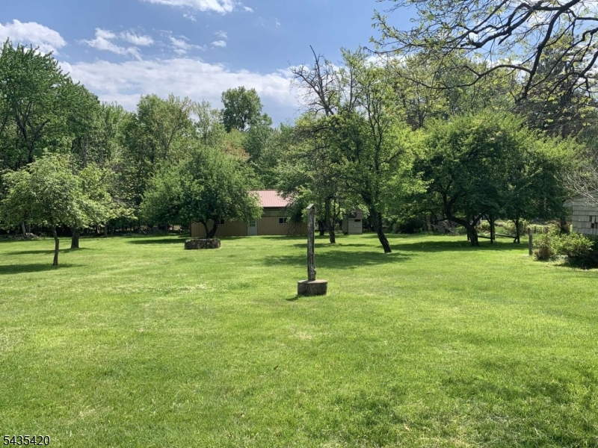
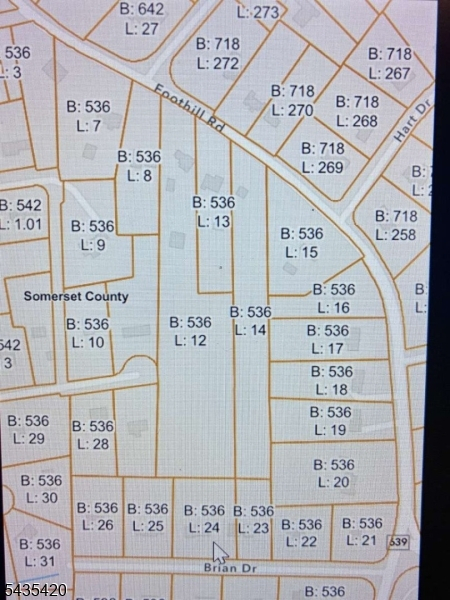
A rare and unique opportunity - 4 acre property in Bridgewater's desirable Green Knoll section. This property has a 3 bedroom, 2 bath Ranch house with a full walkout basement with Bilco style doors. Also on the property is a 40'x30' pole barn with a concrete floor and an additional 10' lean to, and a 30'x20' barn with an enclosed screened porch. This beautiful piece of property has plenty of open space and woods with trails to satisfy your love of the outdoors and provide you with many options on how to enjoy it. Property is sold as is/where is.
Rooms Sizes
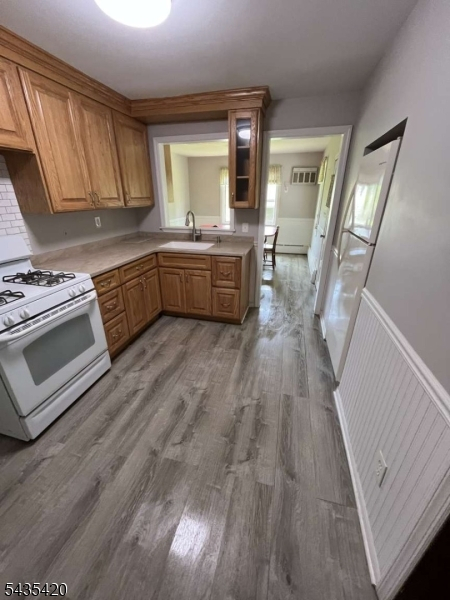
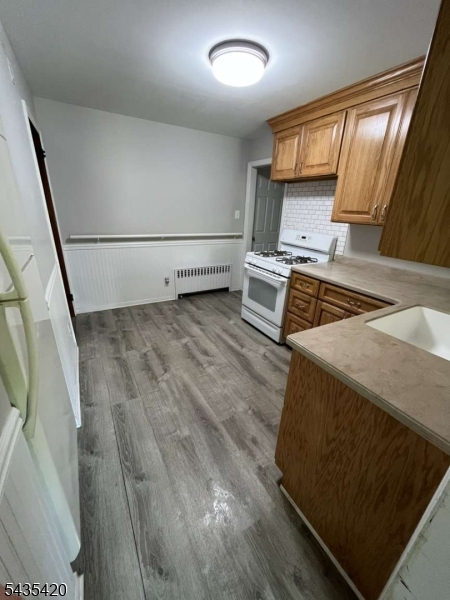
Kitchen:
11x9 First
Dining Room:
12x11 First
Living Room:
19x17 First
Family Room:
n/a
Den:
n/a
Bedroom 1:
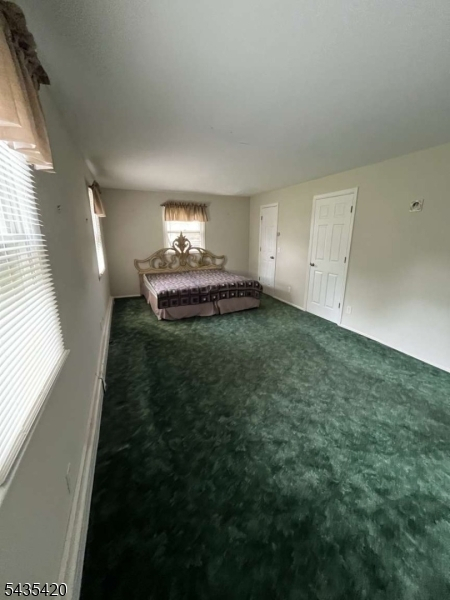
21x12 First
Bedroom 2:
12x11 First
Bedroom 3:
11x11 First
Bedroom 4:
n/a
Room Levels
Basement:
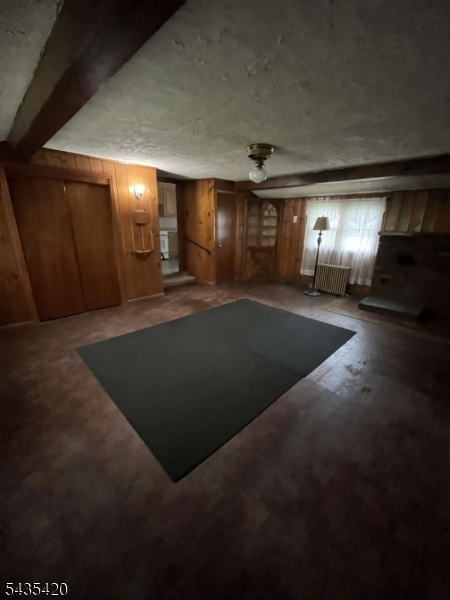
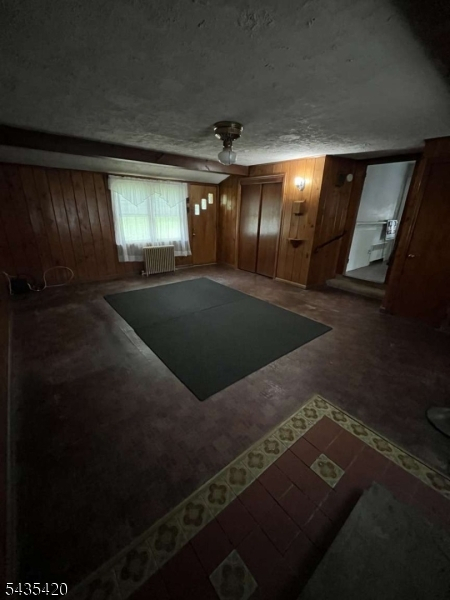
Laundry Room, Utility Room, Workshop
Ground:
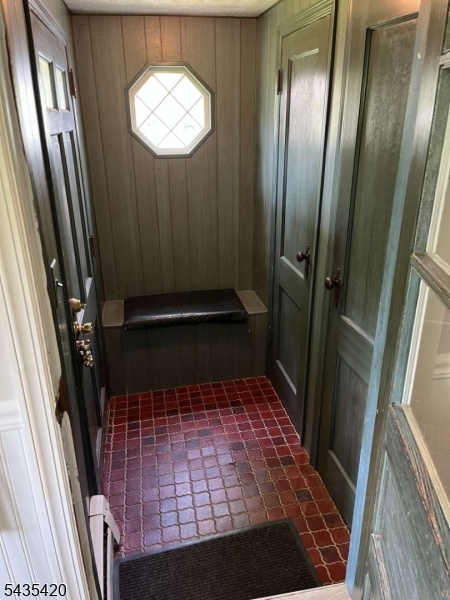
3Bedroom,BathMain,BathOthr,DiningRm,Kitchen,LivingRm,MudRoom,Pantry
Level 1:
n/a
Level 2:
n/a
Level 3:
n/a
Level Other:
n/a
Room Features
Kitchen:
Separate Dining Area
Dining Room:
n/a
Master Bedroom:
1st Floor, Full Bath, Walk-In Closet
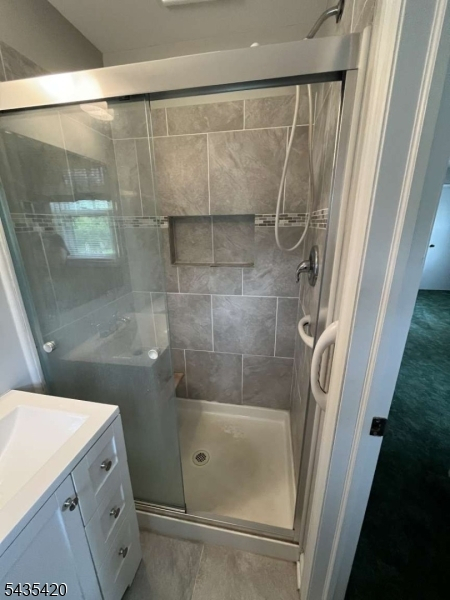
Bath:
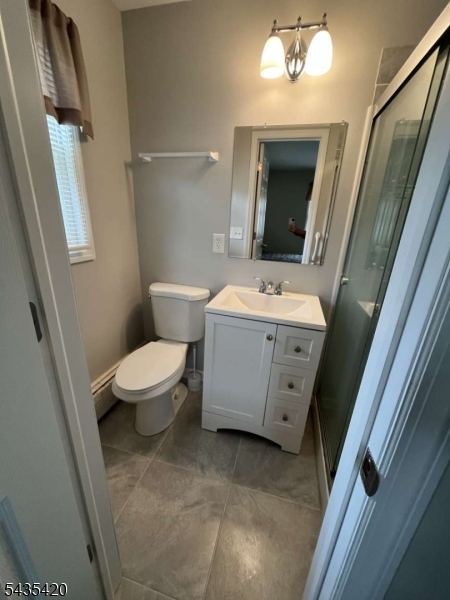
Stall Shower
Interior Features
Square Foot:
n/a
Year Renovated:
1972
Basement:
Yes - Bilco-Style Door, Full, Unfinished, Walkout
Full Baths:
2
Half Baths:
0
Appliances:
Cooktop - Gas, Refrigerator
Flooring:
Carpeting, Laminate
Fireplaces:
No
Fireplace:
n/a
Interior:
n/a
Exterior Features
Garage Space:
1-Car
Garage:
Attached Garage
Driveway:
2 Car Width, Crushed Stone
Roof:
Asphalt Shingle
Exterior:
Clapboard
Swimming Pool:
No
Pool:
n/a
Utilities
Heating System:
1 Unit, Baseboard - Cast Iron, Baseboard - Hotwater
Heating Source:
Gas-Natural
Cooling:
2 Units, Wall A/C Unit(s), Window A/C(s)
Water Heater:
From Furnace, Gas
Water:
Public Water
Sewer:
Public Sewer
Services:
Cable TV, Fiber Optic
Lot Features
Acres:
4.00
Lot Dimensions:
n/a
Lot Features:
Wooded Lot
School Information
Elementary:
n/a
Middle:
n/a
High School:
n/a
Community Information
County:
Somerset
Town:
Bridgewater Twp.
Neighborhood:
n/a
Application Fee:
n/a
Association Fee:
n/a
Fee Includes:
n/a
Amenities:
n/a
Pets:
Yes
Financial Considerations
List Price:
$999,999
Tax Amount:
$10,545
Land Assessment:
$378,300
Build. Assessment:
$198,600
Total Assessment:
$576,900
Tax Rate:
1.90
Tax Year:
2025
Ownership Type:
Fee Simple
Listing Information
MLS ID:
4030595
List Date:
05-28-2026
Days On Market:
108
Listing Broker:
HOMEZU
Listing Agent:
Christopher Carr


Request More Information
Shawn and Diane Fox
RE/MAX American Dream
3108 Route 10 West
Denville, NJ 07834
Call: (973) 277-7853
Web: GlenmontCommons.com
