433 Louisa Ave
Wyckoff Twp, NJ 07481
Price: $999,000
GSMLS: 4030591Type: Single Family
Style: Cape Cod
Beds: 4
Baths: 4 Full
Garage: 1-Car
Year Built: 1948
Acres: 0.00
Property Tax: $11,149
Description
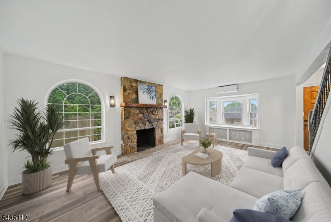
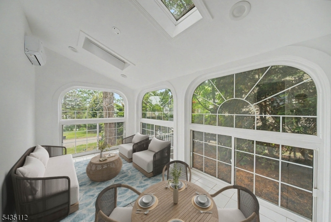
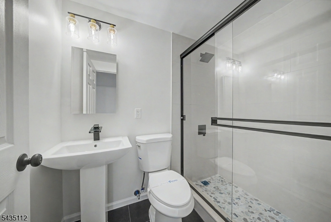
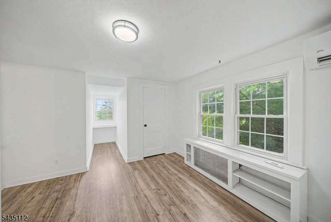
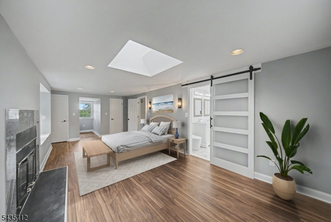
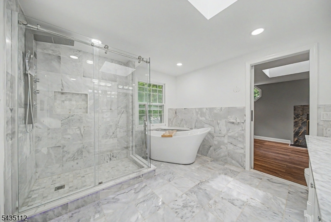
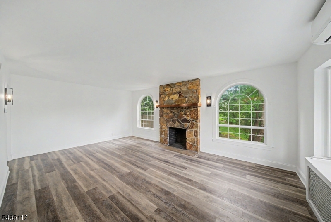
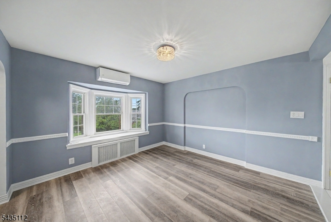
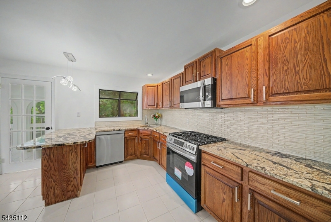
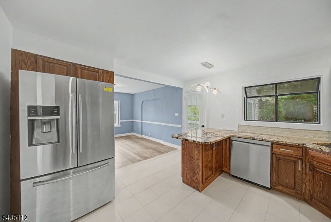
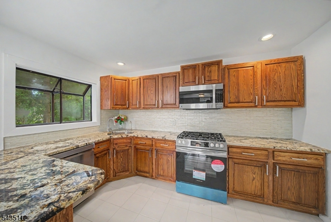
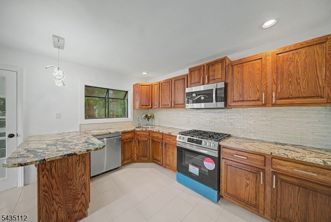
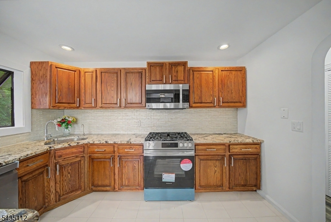
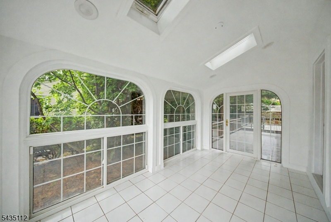
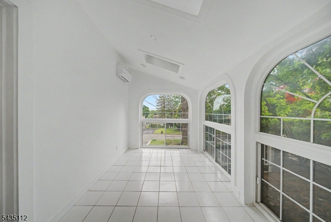
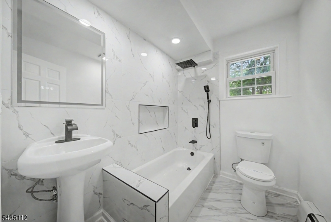
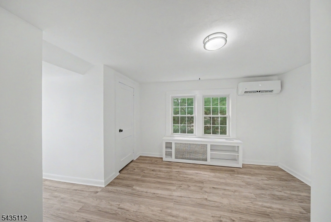
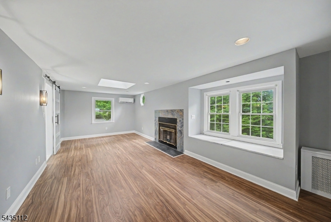
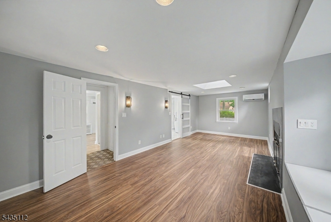
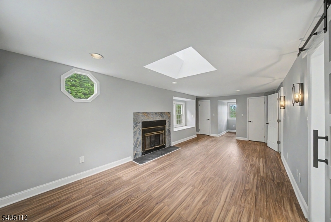
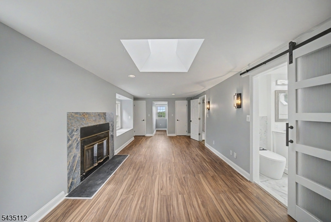
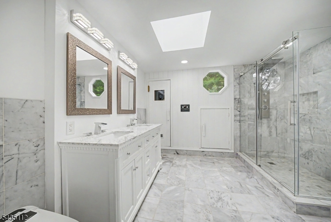
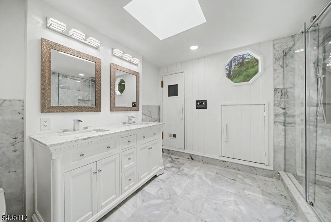
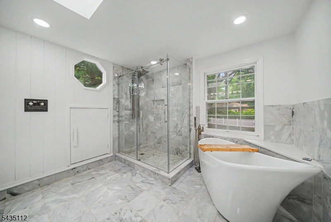
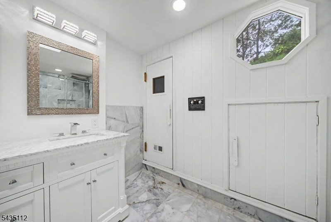
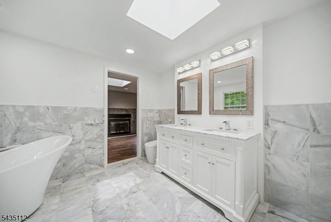
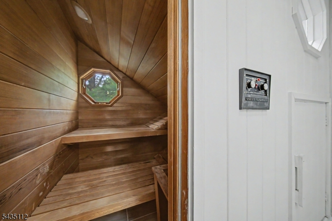
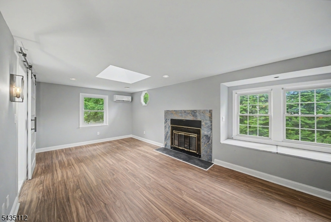
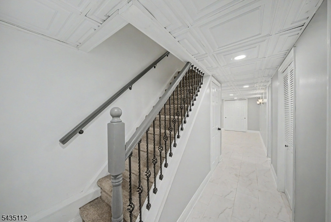
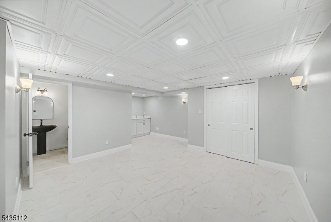
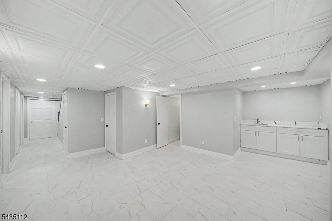
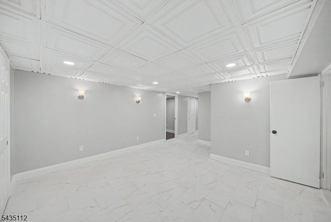
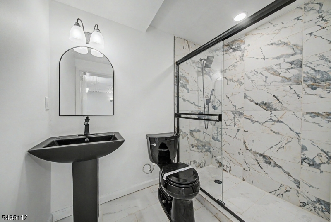
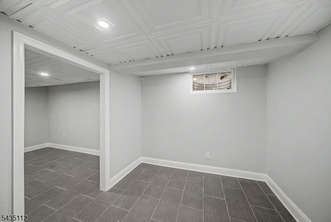
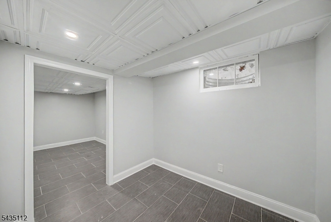
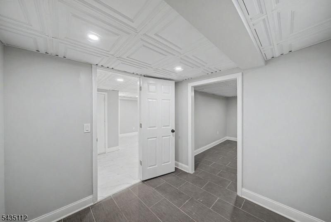
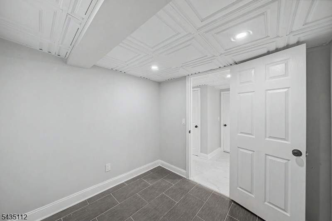
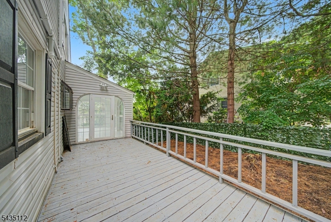
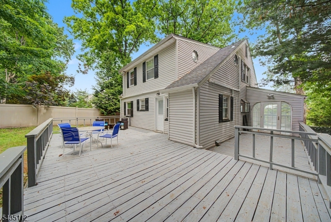
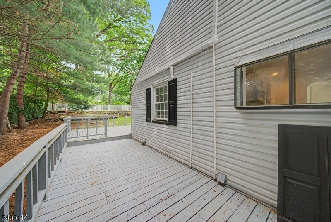
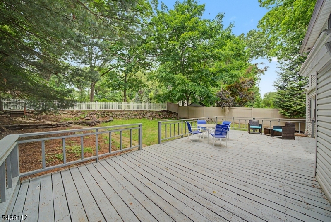
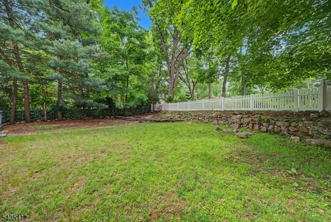
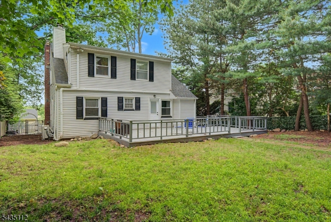
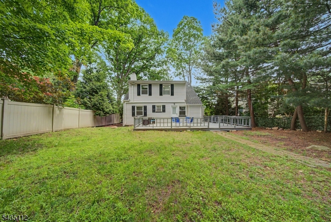
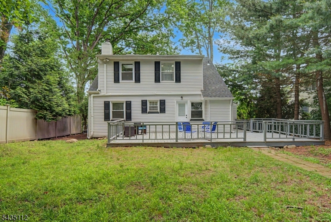
Nestled in the heart of Wyckoff this 4 BR, 4-bath home has been renovated in 2025-2026. Thoughtfully redesigned with high-end finishes, offering the perfect blend of sophistication, comfort, and flexible living space. Major upgrades include new boiler/heating system, (whole-house mini splits), hot water heater and roof, providing peace of mind for years to come. The Living Room boasts striking arched windows gracing a stately stone wood-burning fireplace. The inviting all-season room features skylights & newer Palladian windows. Step out to the spacious wraparound deck perfect for indoor-outdoor entertaining. The primary suite features a cozy fireplace and renovated Spa-inspired marble bath complete with frameless shower & panel system, freestanding soaking tub, decorative framed his/her mirror cabinets, premium bidet & private sauna. Every bath in the home has been newly renovated with upscale designer finishes & modern elegance. Fully finished walkout lower level expands the home's versatility with a newly renovated private full bath & 2 separate office spaces. Private setting with expanded rear parking. This exceptional home offers incredible combination of luxury, functionality, & comfort inside & out.
Rooms Sizes
Kitchen:
n/a
Dining Room:
n/a
Living Room:
n/a
Family Room:
n/a
Den:
n/a
Bedroom 1:
n/a
Bedroom 2:
n/a
Bedroom 3:
n/a
Bedroom 4:
n/a
Room Levels
Basement:
BathOthr,GarEnter,Office,RecRoom
Ground:
n/a
Level 1:
2 Bedrooms, Bath(s) Other, Dining Room, Foyer, Kitchen, Living Room
Level 2:
2Bedroom,BathMain,Sauna
Level 3:
n/a
Level Other:
n/a
Room Features
Kitchen:
Eat-In Kitchen
Dining Room:
Formal Dining Room
Master Bedroom:
Fireplace
Bath:
Bidet, Sauna, Soaking Tub
Interior Features
Square Foot:
n/a
Year Renovated:
n/a
Basement:
Yes - Finished, Full
Full Baths:
4
Half Baths:
0
Appliances:
Carbon Monoxide Detector, Dishwasher, Range/Oven-Gas, Refrigerator
Flooring:
n/a
Fireplaces:
2
Fireplace:
Bedroom 1, Living Room, Wood Burning
Interior:
Bidet,Sauna,SmokeDet,SoakTub
Exterior Features
Garage Space:
1-Car
Garage:
Attached,InEntrnc
Driveway:
1 Car Width
Roof:
Asphalt Shingle
Exterior:
Vinyl Siding
Swimming Pool:
No
Pool:
n/a
Utilities
Heating System:
Radiators - Steam
Heating Source:
Gas-Natural
Cooling:
Wall A/C Unit(s)
Water Heater:
n/a
Water:
Public Water
Sewer:
Public Sewer
Services:
n/a
Lot Features
Acres:
0.00
Lot Dimensions:
60X130
Lot Features:
n/a
School Information
Elementary:
COOLIDGE
Middle:
EISENHOWER
High School:
RAMAPO
Community Information
County:
Bergen
Town:
Wyckoff Twp.
Neighborhood:
n/a
Application Fee:
n/a
Association Fee:
n/a
Fee Includes:
n/a
Amenities:
n/a
Pets:
n/a
Financial Considerations
List Price:
$999,000
Tax Amount:
$11,149
Land Assessment:
$351,200
Build. Assessment:
$199,100
Total Assessment:
$550,300
Tax Rate:
2.03
Tax Year:
2025
Ownership Type:
Fee Simple
Listing Information
MLS ID:
4030591
List Date:
05-27-2026
Days On Market:
109
Listing Broker:
RE/MAX SELECT
Listing Agent:
Kathleen Falco


Request More Information
Shawn and Diane Fox
RE/MAX American Dream
3108 Route 10 West
Denville, NJ 07834
Call: (973) 277-7853
Web: GlenmontCommons.com
