78 Auble Rd
Knowlton Twp, NJ 07825
Price: $499,000
GSMLS: 4030578Type: Single Family
Style: Bi-Level
Beds: 3
Baths: 2 Full
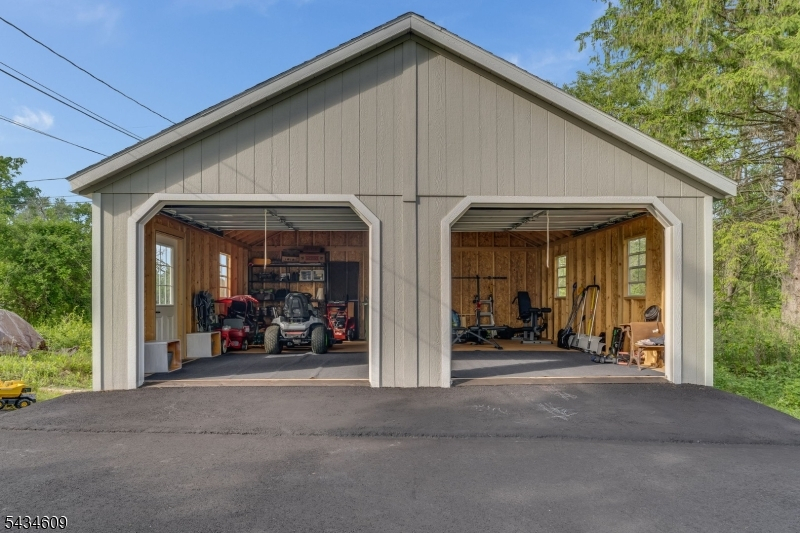
Garage: 4-Car
Year Built: 1978
Acres: 3.00
Property Tax: $7,593
Description
Open House Tomorrow 12PM–3PM.
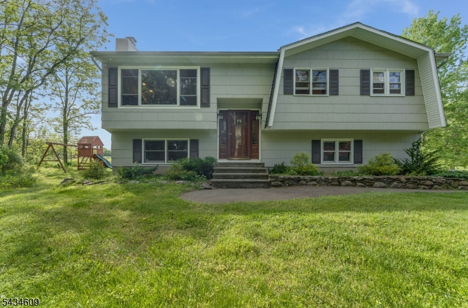
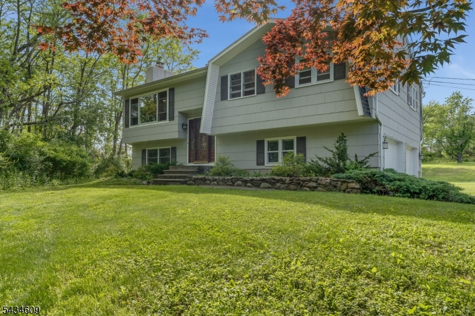
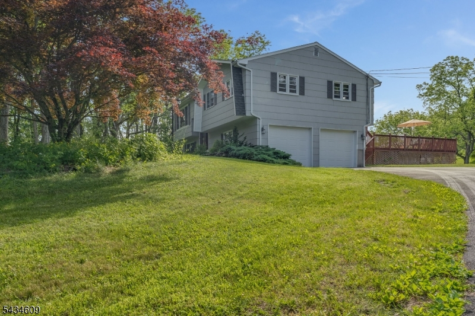
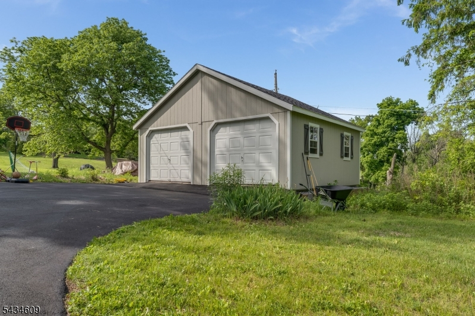
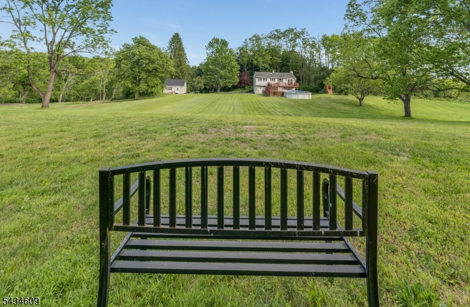
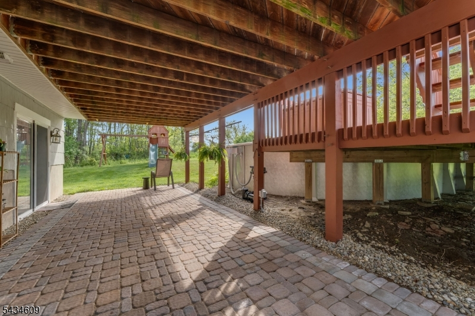
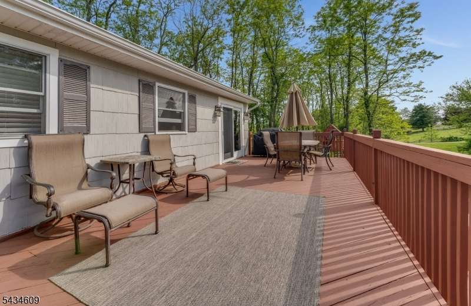
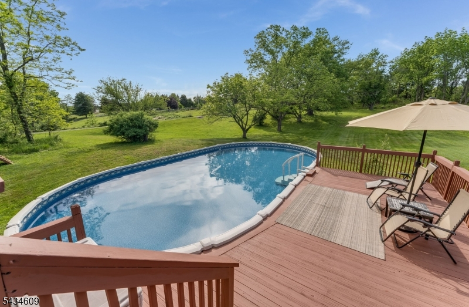
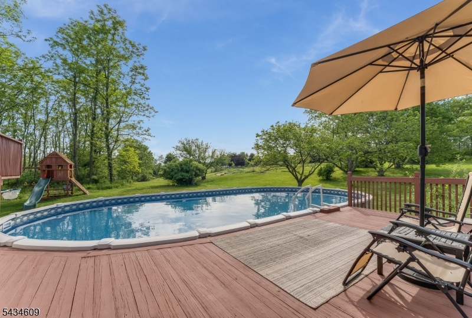
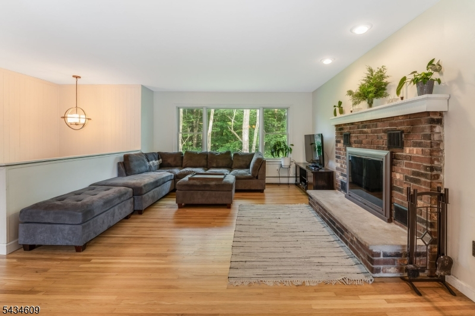
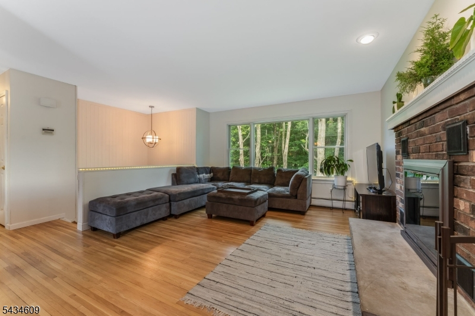
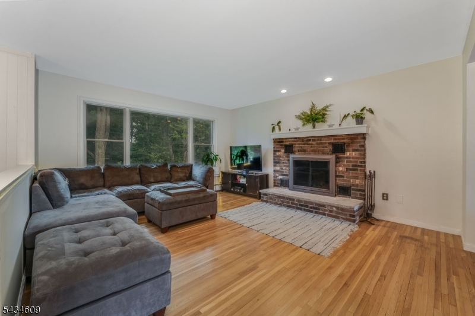
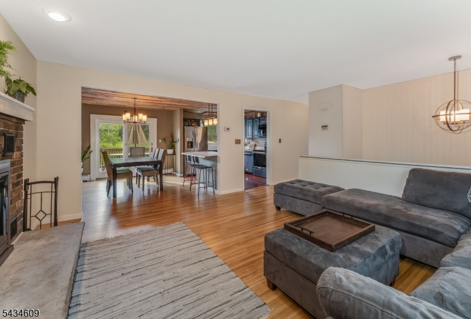
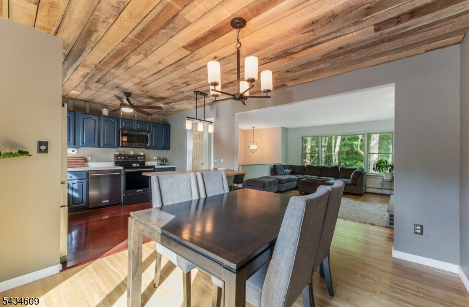
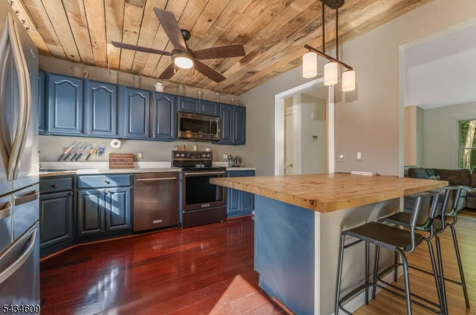
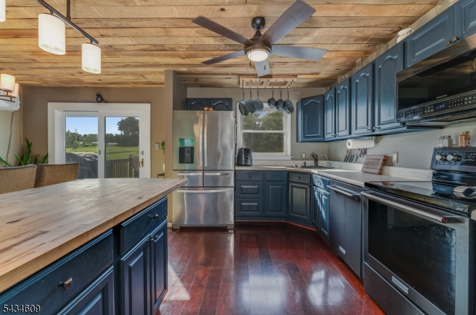
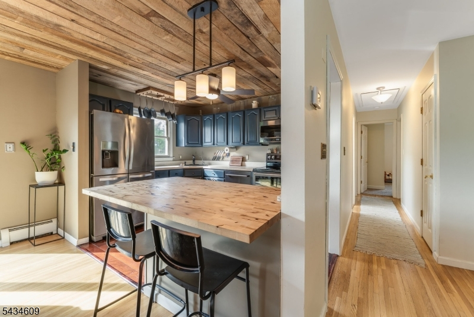
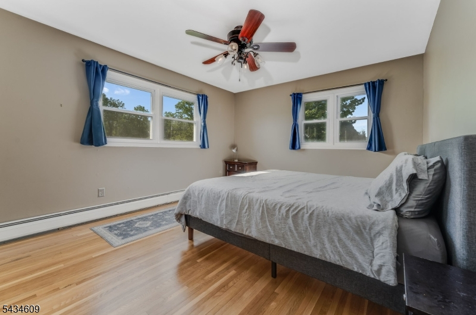
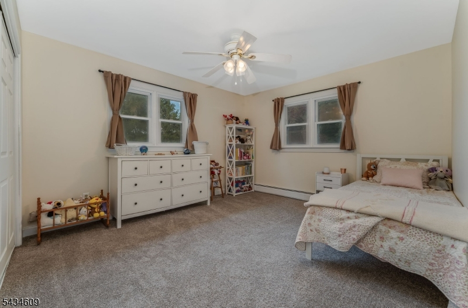
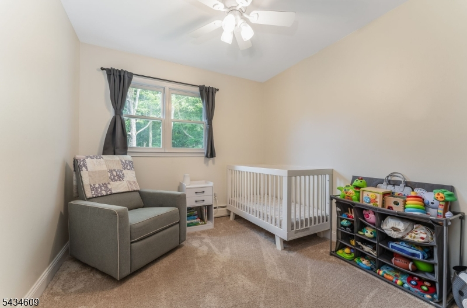
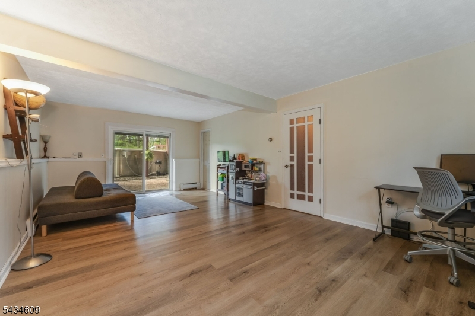
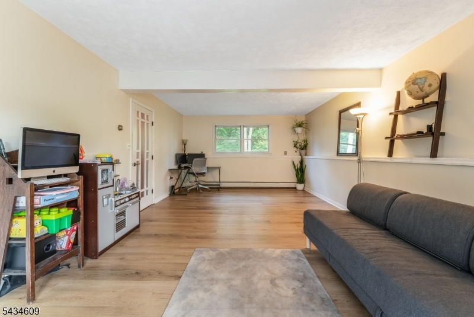
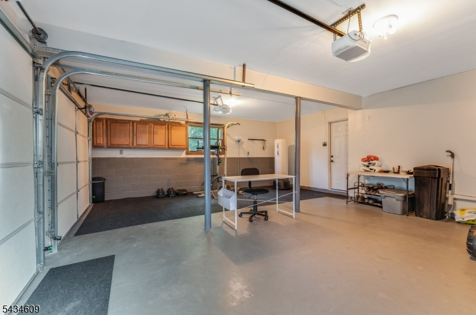
This immaculately kept 3 bed, 2 bath bilevel boasts seasonal mountain views, a wooded front yard, and an open yet private backyard. This property offers chestnut trees, berry bushes, and the peace that makes coming home a pleasure. Step inside to see real wood floors upstairs, large, bright rooms with a semi open concept, a wood burning fireplace in the living room, and unique, reclaimed wood ceilings in the dining room and the kitchen which give a cozy feel. Sliders from the dining room open to a huge, multilevel deck which leads to a new 41x21 above ground pool, and down to a large new patio with sliders into the lower level. In addition to the spotless attached 2 car garage, there is a new 20x20 detached garage at the end of the recently paved driveway. Utility upgrades within the last 3 years include: a new boiler and outdoor oil tank, new septic system, and a new chimney which features a double flue with the option to install a wood burning stove downstairs. This home is move in ready, stunning, and a must see!Rooms Sizes
Kitchen:
10x10 Second
Dining Room:
13x9 Second
Living Room:
15x13 Second
Family Room:
19x13 First
Den:
n/a
Bedroom 1:
13x11 Second
Bedroom 2:
13x11 Second
Bedroom 3:
10x9 Second
Bedroom 4:
n/a
Room Levels
Basement:
n/a
Ground:
n/a
Level 1:
BathOthr,FamilyRm,GarEnter,Laundry,OutEntrn,Utility
Level 2:
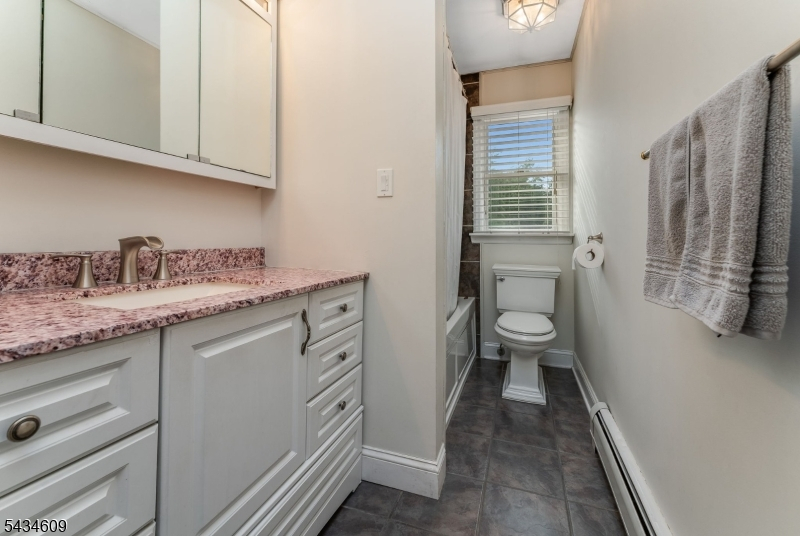
3 Bedrooms, Bath Main, Dining Room, Entrance Vestibule, Kitchen, Living Room, Pantry
Level 3:
n/a
Level Other:
n/a
Room Features
Kitchen:
Breakfast Bar, Center Island, Eat-In Kitchen, Pantry
Dining Room:
Formal Dining Room
Master Bedroom:
n/a
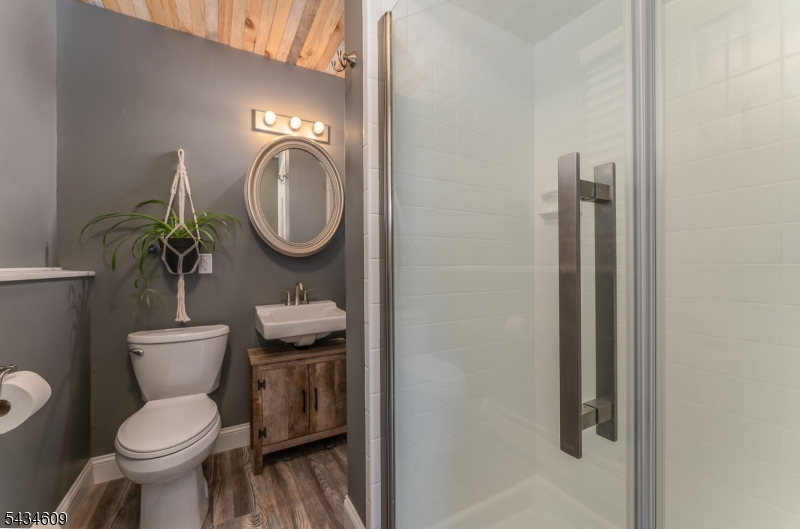
Bath:
Stall Shower And Tub
Interior Features
Square Foot:
1,628
Year Renovated:
2021
Basement:
Yes - Finished, Walkout
Full Baths:
2
Half Baths:
0
Appliances:
Carbon Monoxide Detector, Dishwasher, Dryer, Instant Hot Water, Range/Oven-Electric, Refrigerator, Washer, Water Filter, Water Softener-Own
Flooring:
Laminate, Tile, Wood
Fireplaces:
1
Fireplace:
Living Room, See Remarks, Wood Burning
Interior:
CODetect,SmokeDet,StallShw,StallTub,TubShowr
Exterior Features
Garage Space:
4-Car
Garage:
Attached,Detached,DoorOpnr,Garage,InEntrnc
Driveway:
1 Car Width, 2 Car Width, Blacktop
Roof:
Asphalt Shingle
Exterior:
Wood
Swimming Pool:
Yes
Pool:
Above Ground, Outdoor Pool
Utilities
Heating System:
1 Unit, Baseboard - Hotwater
Heating Source:
Oil Tank Above Ground - Outside, Wood
Cooling:
Wall A/C Unit(s)
Water Heater:
From Furnace
Water:
Well
Sewer:
Septic
Services:
n/a
Lot Features
Acres:
3.00
Lot Dimensions:
n/a
Lot Features:
Level Lot, Mountain View, Open Lot, Wooded Lot
School Information
Elementary:
n/a
Middle:
n/a
High School:
n/a
Community Information
County:
Warren
Town:
Knowlton Twp.
Neighborhood:
n/a
Application Fee:
n/a
Association Fee:
n/a
Fee Includes:
n/a
Amenities:
Pool-Outdoor, Storage
Pets:
Yes
Financial Considerations
List Price:
$499,000
Tax Amount:
$7,593
Land Assessment:
$63,000
Build. Assessment:
$114,800
Total Assessment:
$177,800
Tax Rate:
4.27
Tax Year:
2025
Ownership Type:
Fee Simple
Listing Information
MLS ID:
4030578
List Date:
05-28-2026
Days On Market:
2
Listing Broker:
KELLER WILLIAMS REAL ESTATE
Listing Agent:
Leigh Anne Walker


Request More Information
Shawn and Diane Fox
RE/MAX American Dream
3108 Route 10 West
Denville, NJ 07834
Call: (973) 277-7853
Web: GlenmontCommons.com
