6 Sally Ct
Bridgewater Twp, NJ 08807
Price: $895,000
GSMLS: 4030575Type: Single Family
Style: Colonial
Beds: 4
Baths: 2 Full & 1 Half
Garage: 2-Car
Year Built: 1996
Acres: 0.14
Property Tax: $15,024
Description
Open House Today 12PM–2PM.
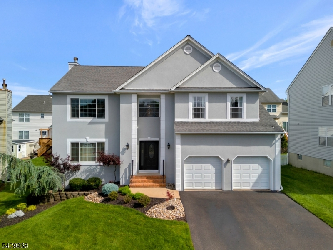
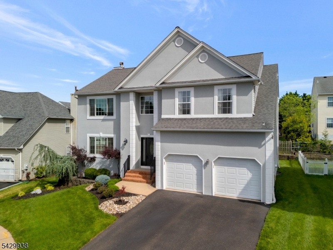
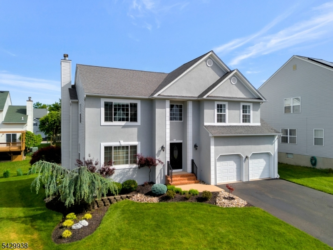
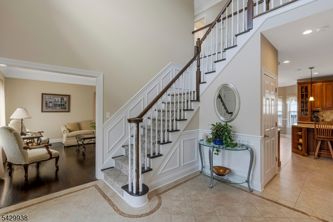
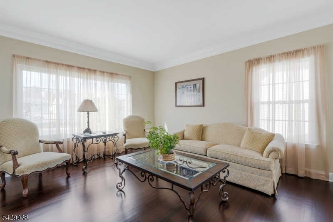
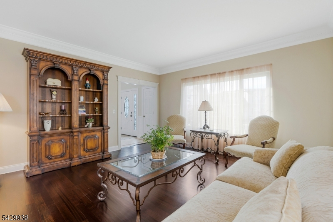
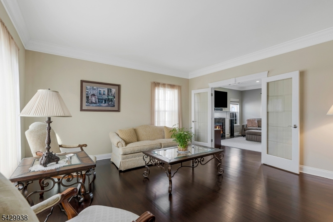
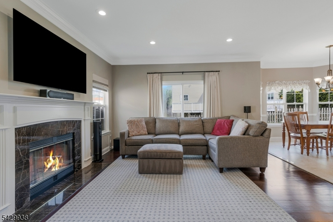
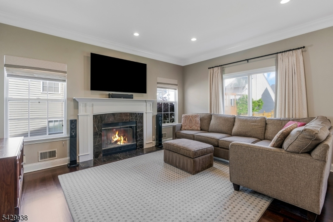
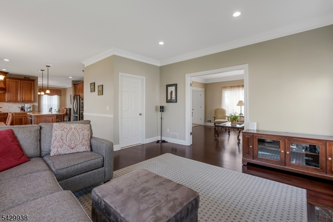
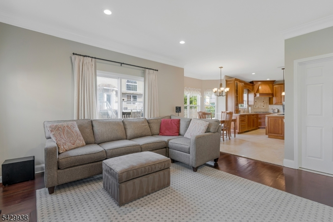
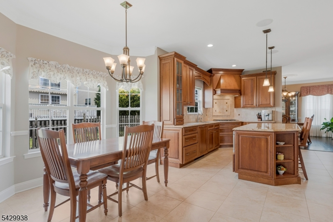
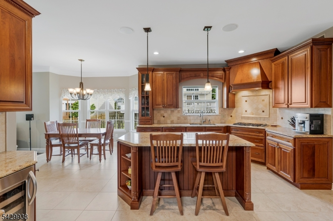
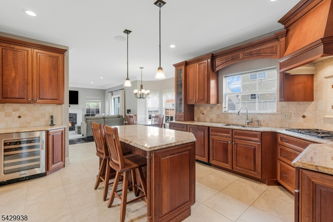
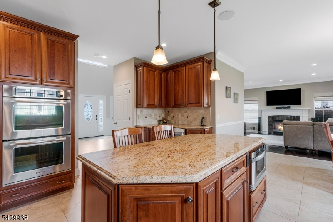
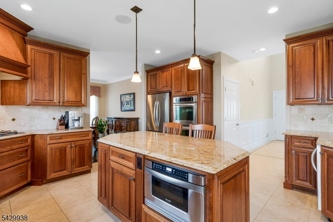
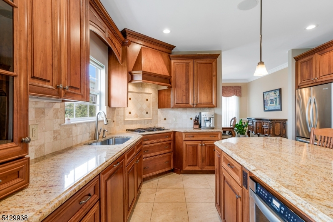
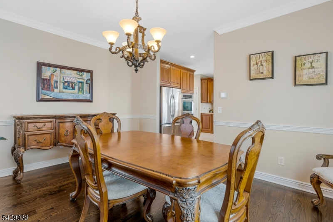
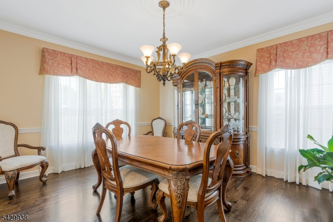
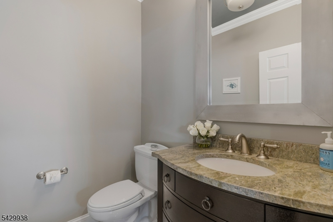
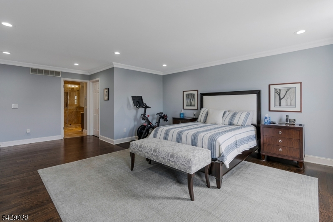
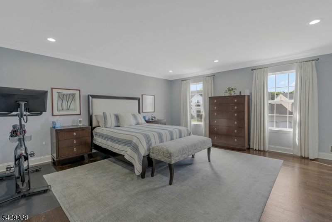
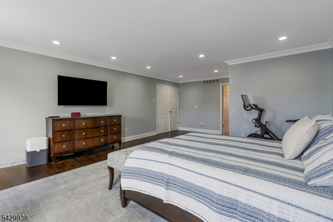
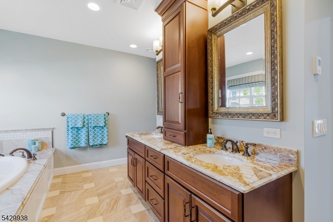
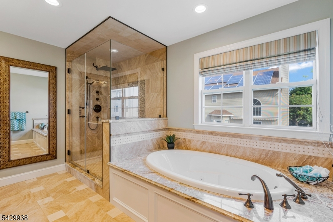
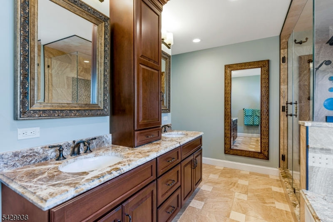
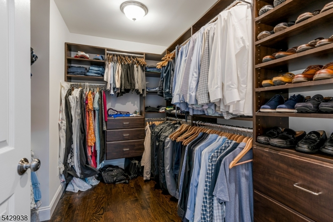
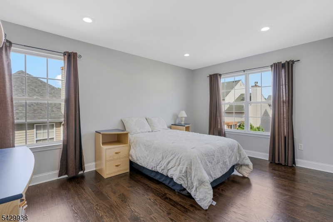
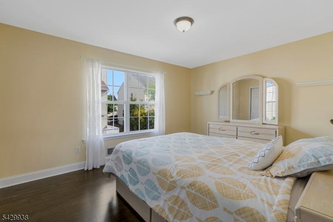
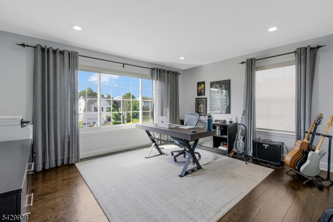
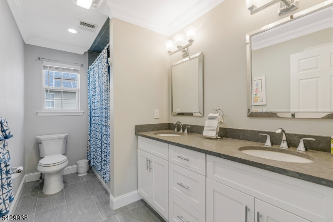
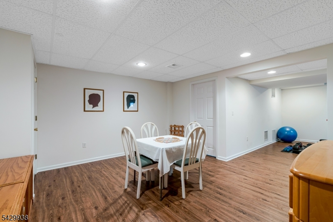
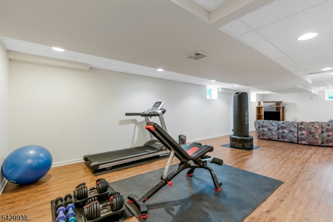
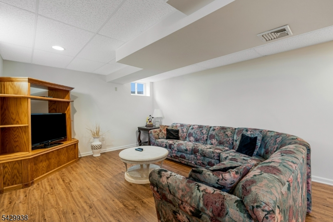
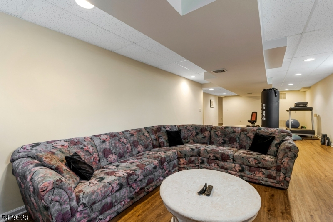
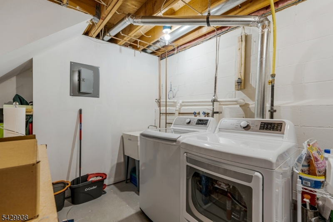
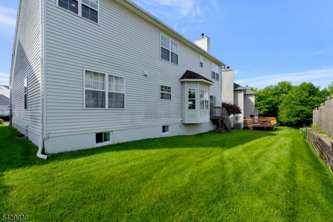
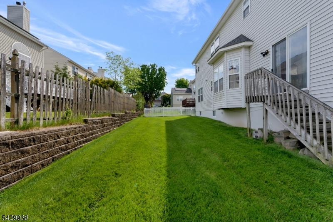
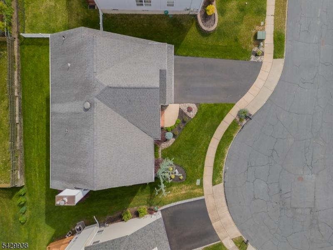
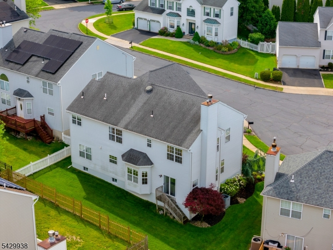
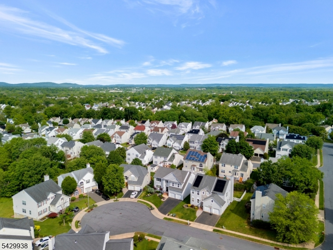
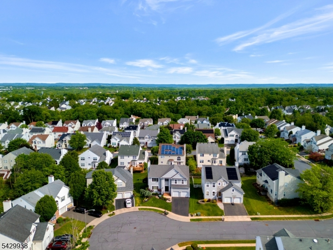
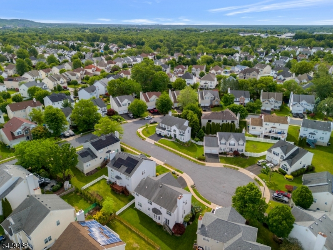
This distinctive Gabrielle Model is perched high on a quiet cul-de-sac with a coveted south-facing setting, this stunning colonial offers timeless elegance, exceptional updates, and refined living throughout. A dramatic 2-story entry welcomes you with classic wainscoting and crown molding, setting the tone for the sophisticated interiors beyond. The sun-filled living room with hardwood floors and French doors opens to a warm and inviting family room featuring a wood-burning fireplace, crown moldings, recessed lighting, and sliding doors to the outdoors perfect for seamless entertainment. The beautifully renovated eat-in kitchen is designed to impress, showcasing granite countertops, a center island, a Wolf range, a custom counter bar with a beverage refrigerator, and abundant space for gathering. A formal dining room with hardwood floors and elegant moldings is perfect for entertaining, while an updated powder room completes the main level. Upstairs, hardwood flooring flows throughout. The luxurious primary suite, through double doors, is a true retreat with recessed lighting, crown molding, a custom outfitted walk-in closet, and a beautifully updated bath with a glass-enclosed shower, jetted tub, and radiant heated floors. Three additional spacious bedrooms and an updated full bath complete the second level. The finished daylight basement expands the home's living and entertaining possibilities with generous recreation space, abundant storage, and a dedicated laundry area.Rooms Sizes
Kitchen:
21x18 First
Dining Room:
12x15 First
Living Room:
15x15 First
Family Room:
14x15 First
Den:
n/a
Bedroom 1:
16x23 Second
Bedroom 2:
13x15 Second
Bedroom 3:
13x11 Second
Bedroom 4:
15x15 Second
Room Levels
Basement:
Laundry Room
Ground:
n/a
Level 1:
Dining Room, Family Room, Foyer, Kitchen, Living Room, Powder Room
Level 2:
4 Or More Bedrooms, Bath Main, Bath(s) Other
Level 3:
n/a
Level Other:
n/a
Room Features
Kitchen:
Center Island, Eat-In Kitchen
Dining Room:
Formal Dining Room
Master Bedroom:
Full Bath, Walk-In Closet
Bath:
Jetted Tub, Stall Shower
Interior Features
Square Foot:
n/a
Year Renovated:
n/a
Basement:
Yes - Finished, Full
Full Baths:
2
Half Baths:
1
Appliances:
Carbon Monoxide Detector, Dishwasher, Disposal, Dryer, Kitchen Exhaust Fan, Microwave Oven, Range/Oven-Gas, Refrigerator, Wall Oven(s) - Gas, Washer, Wine Refrigerator
Flooring:
Tile, Wood
Fireplaces:
1
Fireplace:
Family Room, Wood Burning
Interior:
CODetect,JacuzTyp,SmokeDet,StallShw,TubShowr,WlkInCls
Exterior Features
Garage Space:
2-Car
Garage:
Attached Garage, Garage Door Opener
Driveway:
2 Car Width, Blacktop
Roof:
Asphalt Shingle
Exterior:
Stucco, Vinyl Siding
Swimming Pool:
No
Pool:
n/a
Utilities
Heating System:
1 Unit, Forced Hot Air
Heating Source:
Gas-Natural
Cooling:
1 Unit, Central Air
Water Heater:
Gas
Water:
Public Water
Sewer:
Public Sewer
Services:
Cable TV Available, Garbage Extra Charge
Lot Features
Acres:
0.14
Lot Dimensions:
n/a
Lot Features:
Cul-De-Sac, Level Lot
School Information
Elementary:
MILLTOWN
Middle:
EISENHOWER
High School:
BRIDG-RAR
Community Information
County:
Somerset
Town:
Bridgewater Twp.
Neighborhood:
Royal Estates
Application Fee:
n/a
Association Fee:
n/a
Fee Includes:
n/a
Amenities:
n/a
Pets:
n/a
Financial Considerations
List Price:
$895,000
Tax Amount:
$15,024
Land Assessment:
$286,900
Build. Assessment:
$546,700
Total Assessment:
$833,600
Tax Rate:
1.90
Tax Year:
2026
Ownership Type:
Fee Simple
Listing Information
MLS ID:
4030575
List Date:
05-28-2026
Days On Market:
3
Listing Broker:
KELLER WILLIAMS TOWNE SQUARE REAL
Listing Agent:
Michele Klug


Request More Information
Shawn and Diane Fox
RE/MAX American Dream
3108 Route 10 West
Denville, NJ 07834
Call: (973) 277-7853
Web: GlenmontCommons.com
