2601 Pinhorn Dr
Bridgewater Twp, NJ 08807
Price: $535,000
GSMLS: 4030572Type: Condo/Townhouse/Co-op
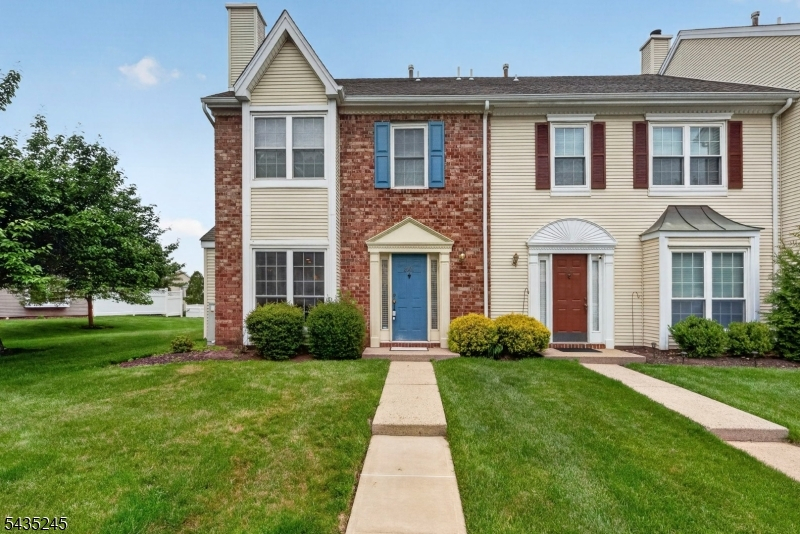
Style: Townhouse-End Unit
Beds: 3
Baths: 2 Full & 1 Half
Garage: No
Year Built: 1991
Acres: 0.00
Property Tax: $7,625
Description
Open House Today 12PM–2PM.
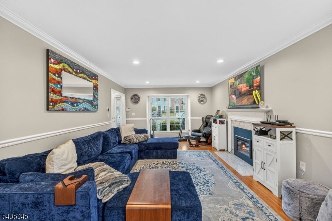
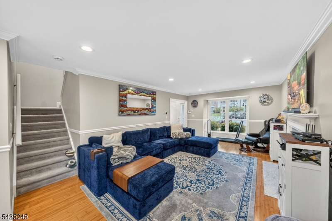
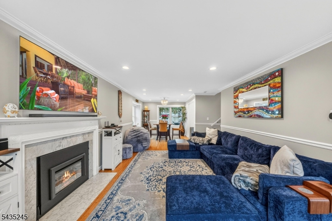
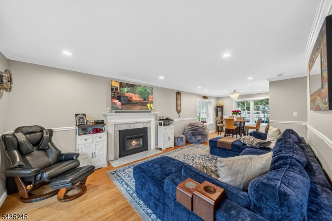
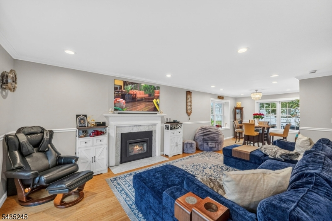
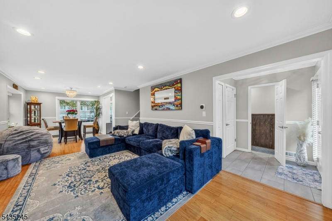
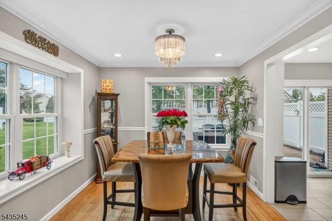
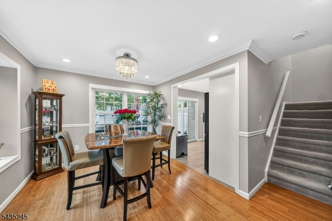
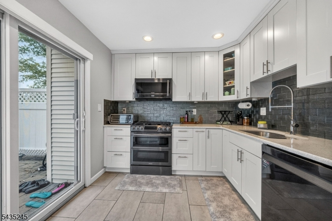
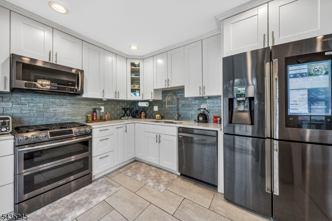
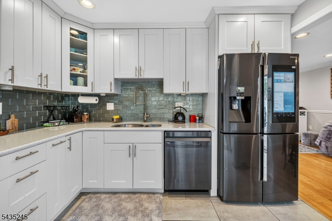
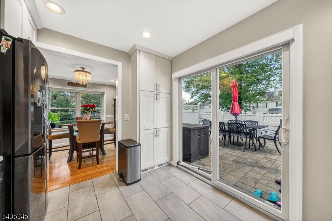
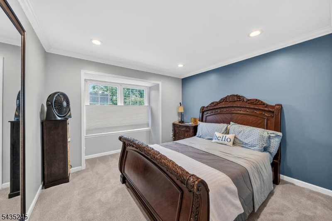
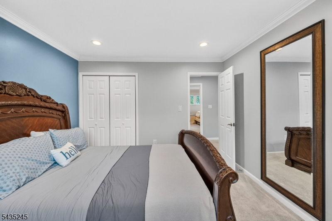
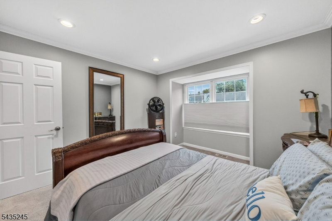
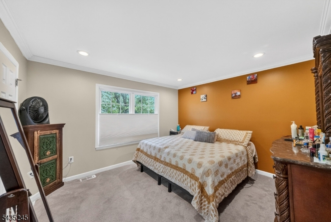
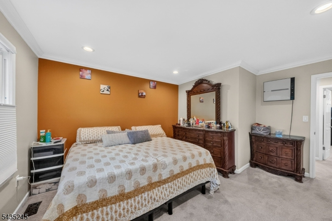
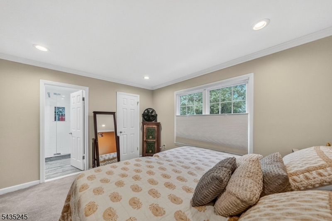
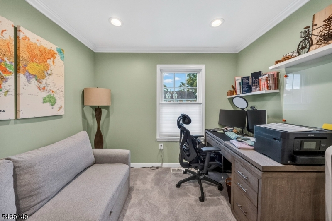
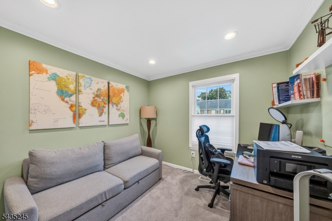
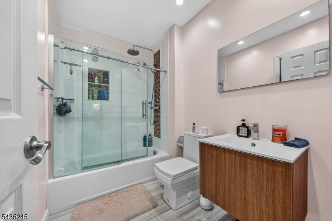
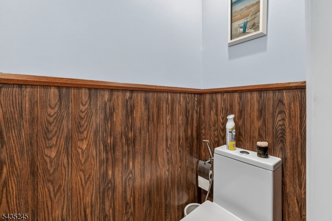
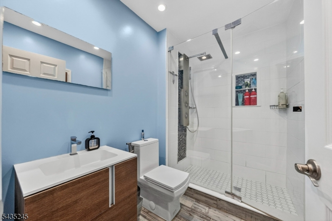
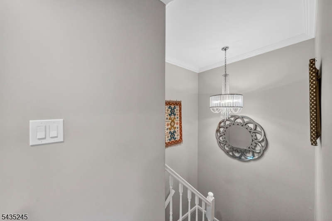
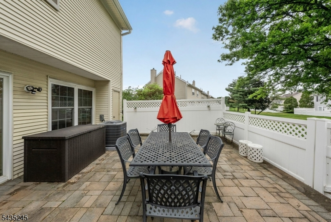
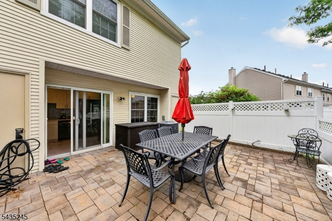
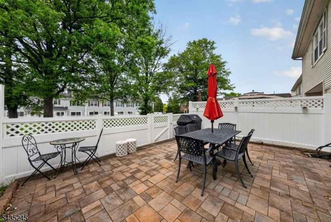
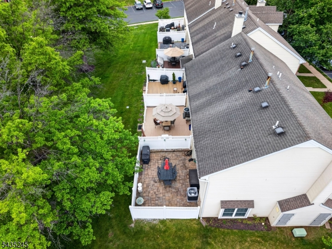
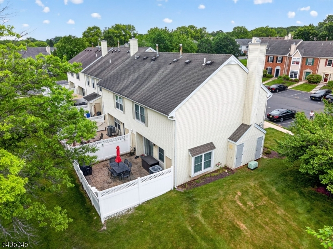
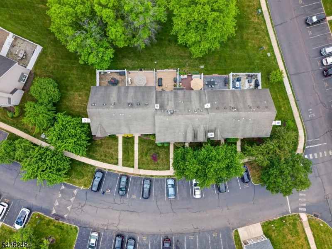
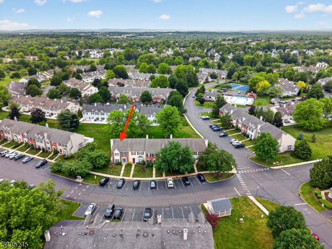
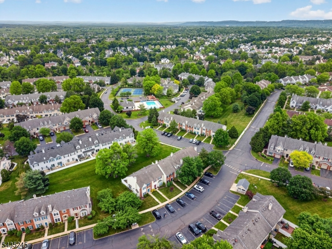
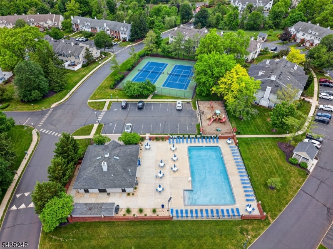
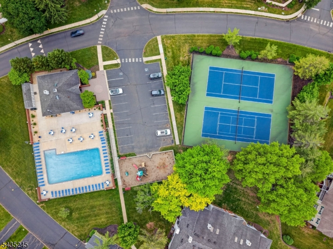
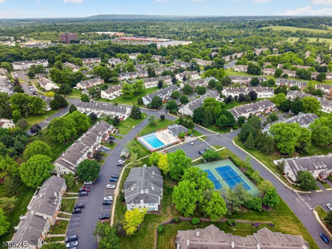
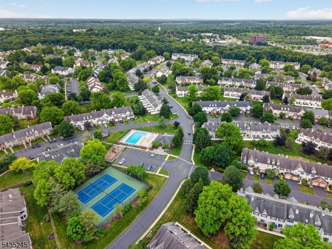
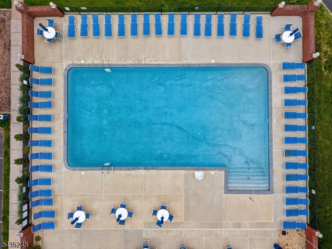
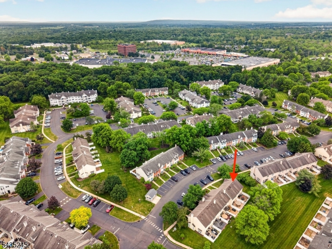
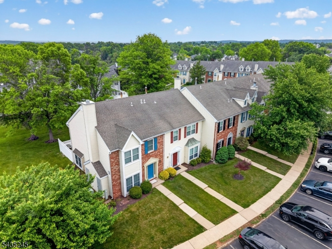
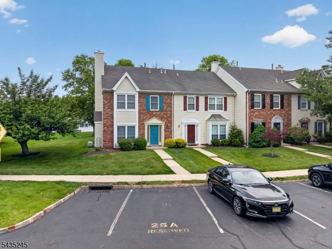
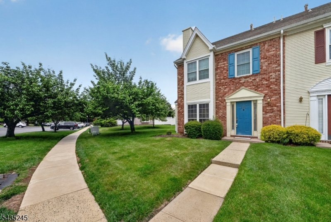
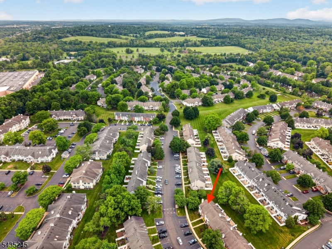
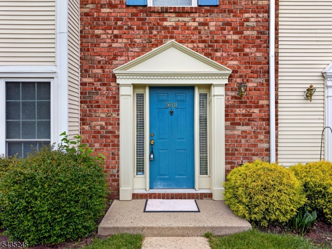
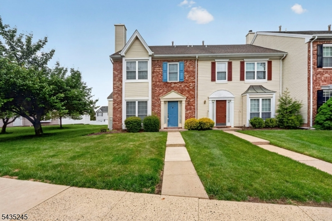
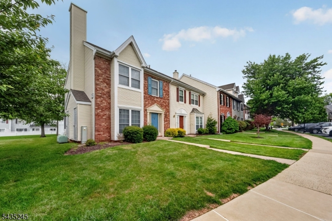
Welcome to 2601 Pinhorn Drive a beautifully renovated, sun-drenched end-unit townhouse offering the perfect blend of modern luxury, comfort, and convenience in one of Bridgewater's most desirable communities. This spacious 3-bedroom, 2.5-bath home has been thoughtfully and extensively updated throughout. You'll appreciate the abundant natural light, open layout, recessed lighting throughout, and upscale finishes that make this home truly move-in ready. The stunning renovated kitchen features high-end appliances, modern finishes, and flows seamlessly into the dining and family room areas highlighted by beautiful bamboo hardwood flooring. Upstairs, you'll find brand-new carpeting and tastefully upgraded bathrooms designed with both style and functionality in mind. Additional upgrades include a newer HVAC system (less than one year old), custom blinds throughout, including remote-controlled blinds on the first floor, adding both luxury and convenience to everyday living. Enjoy all the benefits of the HOA amenities, including a beautifully maintained swimming pool and tennis courts, all while being conveniently located near shopping, major highways, NJ Transit/train access, and vibrant downtown Somerville with its restaurants, cafes, and nightlife. A rare opportunity to own a fully renovated end-unit in an unbeatable location this one truly checks every box.Rooms Sizes
Kitchen:
n/a
Dining Room:
n/a
Living Room:
n/a
Family Room:
n/a
Den:
n/a
Bedroom 1:
n/a
Bedroom 2:
n/a
Bedroom 3:
n/a
Bedroom 4:
n/a
Room Levels
Basement:
n/a
Ground:
n/a
Level 1:
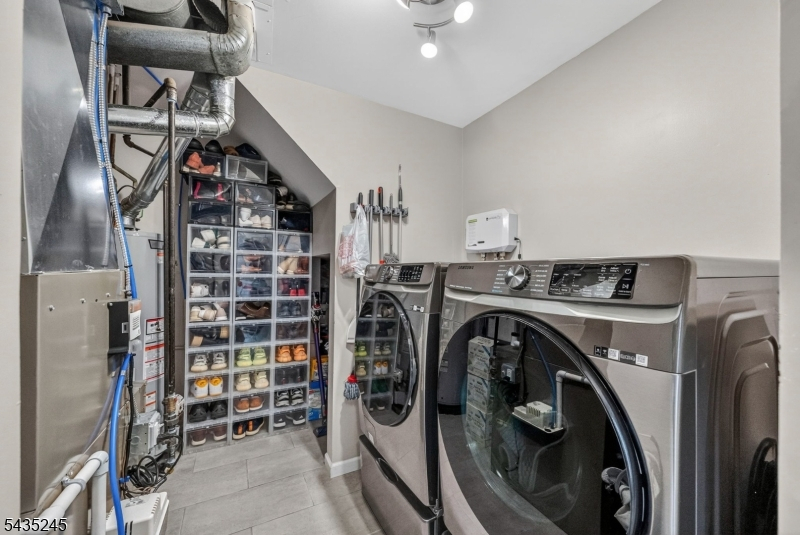
Bath(s) Other, Dining Room, Foyer, Kitchen, Laundry Room, Living Room
Level 2:
3 Bedrooms, Bath Main, Bath(s) Other
Level 3:
n/a
Level Other:
n/a
Room Features
Kitchen:
Eat-In Kitchen, Separate Dining Area
Dining Room:
Living/Dining Combo
Master Bedroom:
n/a
Bath:
n/a
Interior Features
Square Foot:
n/a
Year Renovated:
n/a
Basement:
No
Full Baths:
2
Half Baths:
1
Appliances:
Dishwasher, Dryer, Range/Oven-Gas, Refrigerator, Washer
Flooring:
Carpeting, Tile
Fireplaces:
No
Fireplace:
n/a
Interior:
n/a
Exterior Features
Garage Space:
No
Garage:
n/a
Driveway:
Assigned, Common, Off-Street Parking
Roof:
Asphalt Shingle
Exterior:
Brick
Swimming Pool:
Yes
Pool:
Association Pool
Utilities
Heating System:
1 Unit, Forced Hot Air
Heating Source:
Gas-Natural
Cooling:
1 Unit, Central Air
Water Heater:
Gas
Water:
Public Water
Sewer:
Public Sewer
Services:
n/a
Lot Features
Acres:
0.00
Lot Dimensions:
n/a
Lot Features:
n/a
School Information
Elementary:
n/a
Middle:
n/a
High School:
n/a
Community Information
County:
Somerset
Town:
Bridgewater Twp.
Neighborhood:
tbd
Application Fee:
n/a
Association Fee:
$330 - Monthly
Fee Includes:
n/a
Amenities:
Pool-Outdoor, Tennis Courts
Pets:
n/a
Financial Considerations
List Price:
$535,000
Tax Amount:
$7,625
Land Assessment:
$185,000
Build. Assessment:
$244,800
Total Assessment:
$429,800
Tax Rate:
1.90
Tax Year:
2025
Ownership Type:
Condominium
Listing Information
MLS ID:
4030572
List Date:
05-28-2026
Days On Market:
3
Listing Broker:
EXP REALTY, LLC
Listing Agent:
Michael Habib


Request More Information
Shawn and Diane Fox
RE/MAX American Dream
3108 Route 10 West
Denville, NJ 07834
Call: (973) 277-7853
Web: GlenmontCommons.com
