562 Valley Rd
Clifton City, NJ 07013
Price: $599,900
GSMLS: 4030570Type: Single Family
Style: Colonial
Beds: 3
Baths: 2 Full
Garage: No
Year Built: 1928
Acres: 0.11
Property Tax: $10,462
Description
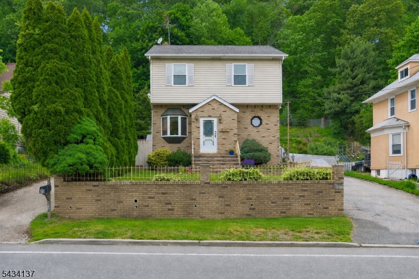
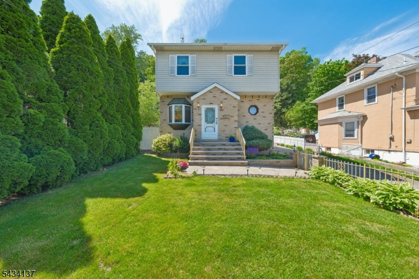
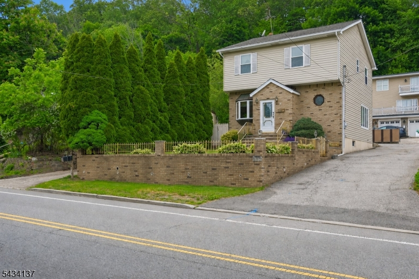
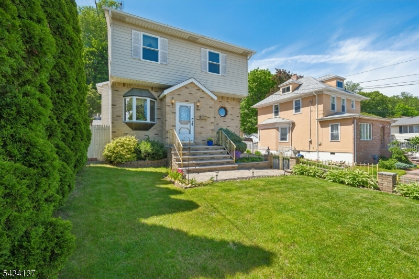
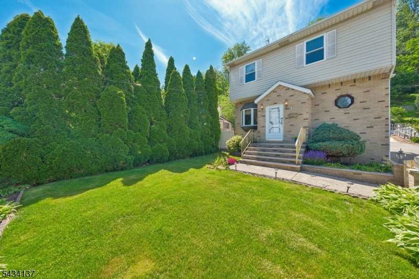
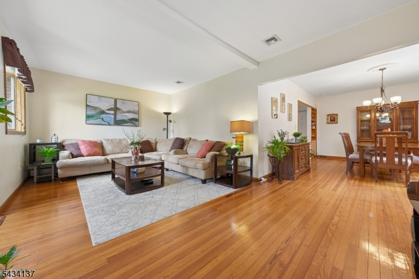
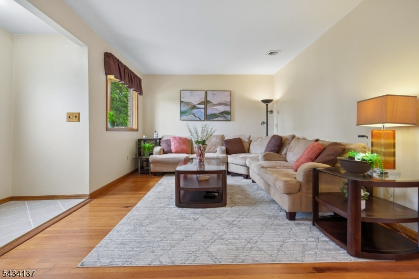
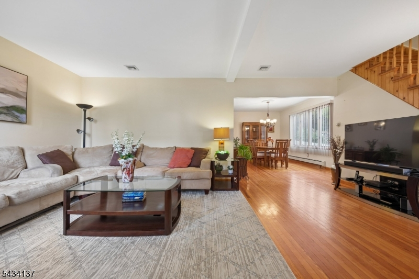
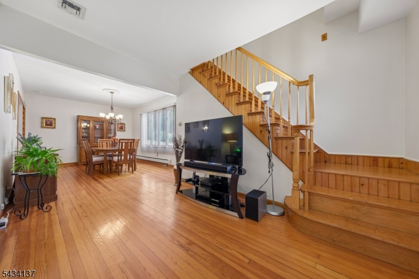
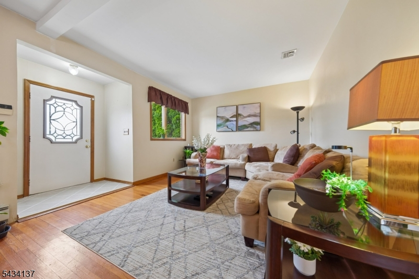
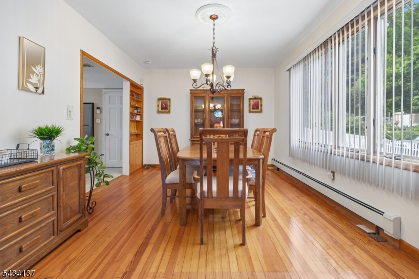
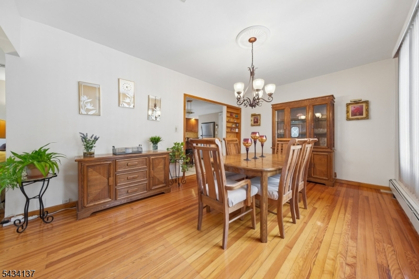
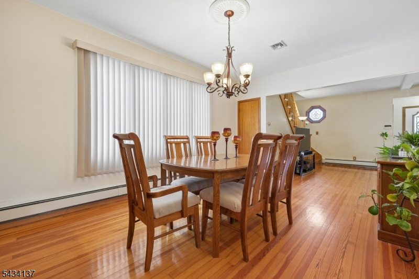
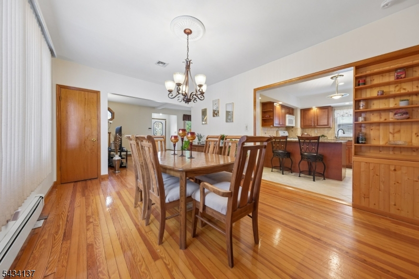
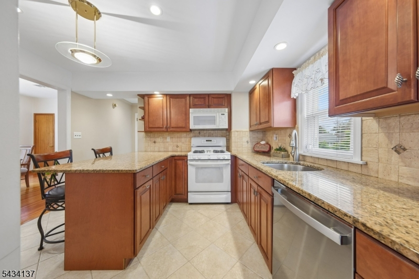
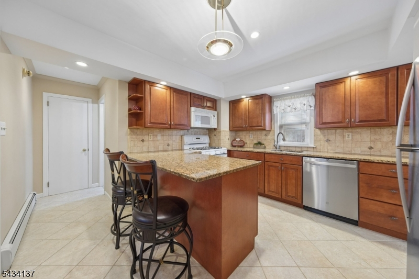
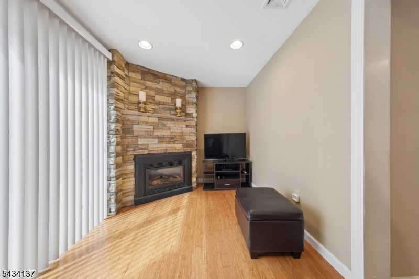
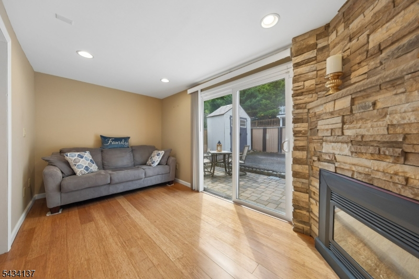
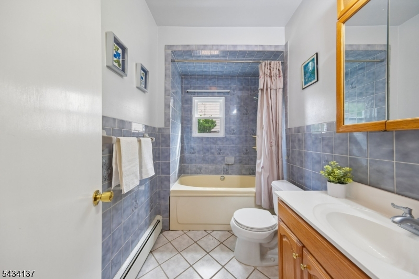
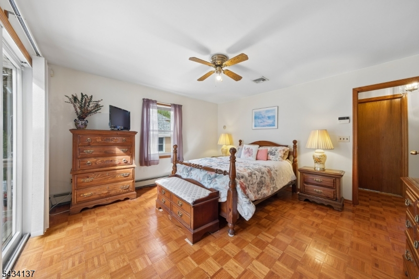
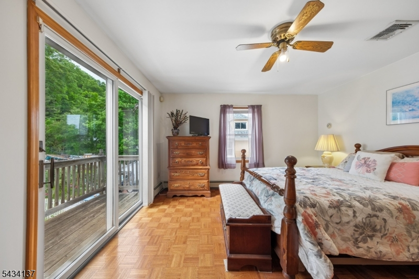
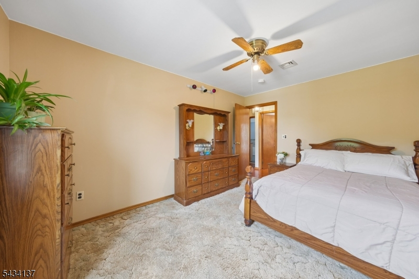
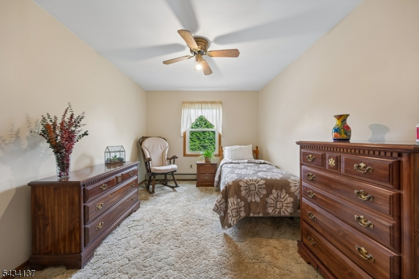
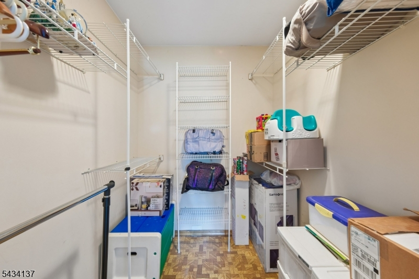
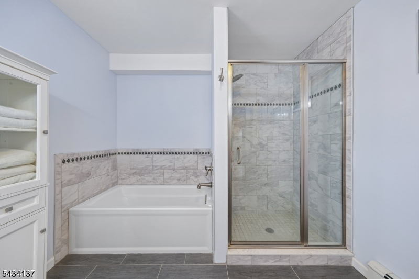
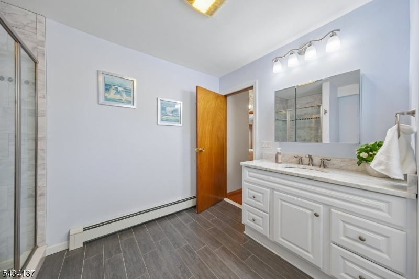
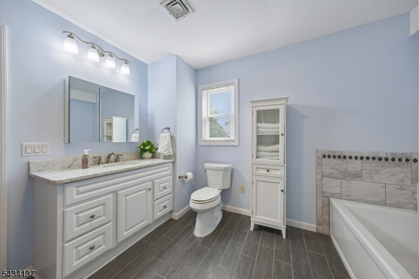
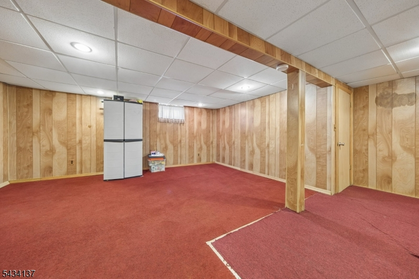
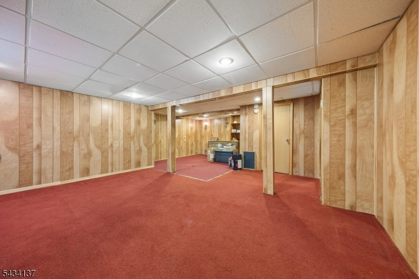
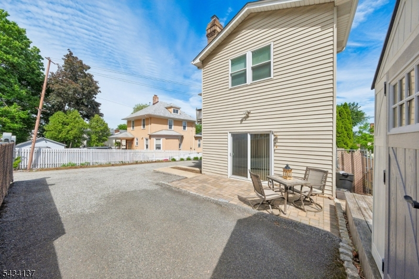
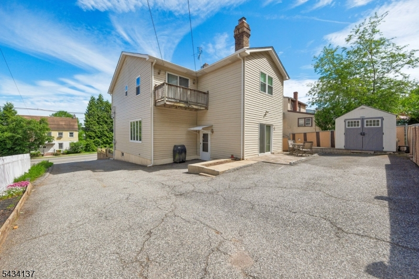
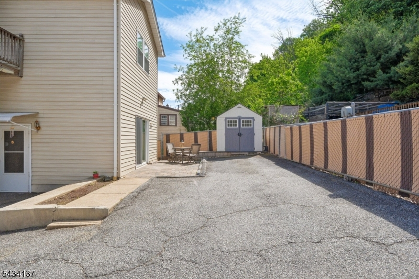
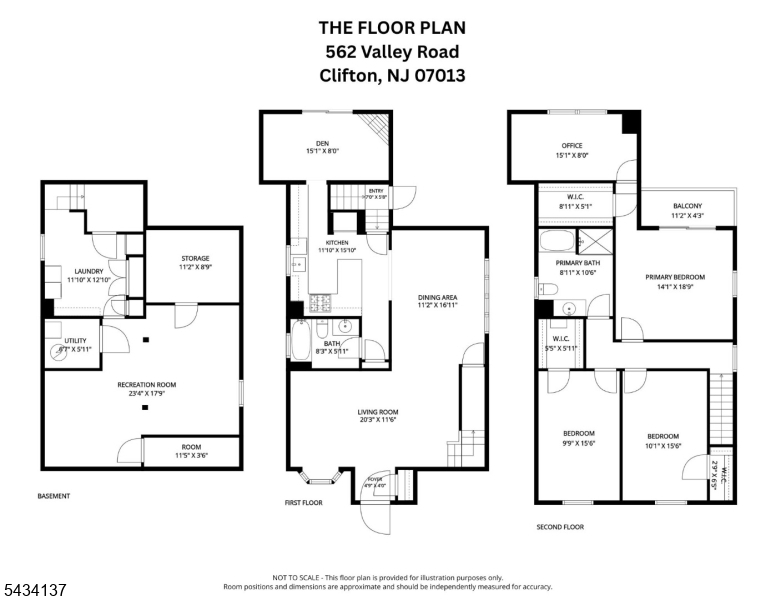
Located in a convenient Clifton location ideal for NYC commuters, this spacious 3-bedroom, 2-bath Colonial offers over 2,000 sq ft of comfortable living space with easy access to major highways, public transportation, shopping, and dining. Lovingly maintained by the same owner for over 40 years, this home reflects pride of ownership throughout. Upon entering, you are welcomed by the open and airy feel of the oversized living room and formal dining room, creating an inviting flow ideal for both everyday living and entertaining. The updated kitchen opens to a cozy den featuring a gas fireplace, adding warmth and character to the heart of the home. Generously sized rooms throughout provide excellent flexibility and comfort. Hardwood flooring enhances the living room, dining room, and primary bedroom. The updated primary bath adds a modern touch, while all three bedrooms feature walk-in closets for exceptional storage. The finished basement rec room offers abundant space and exciting potential for customization. Outside, the front yard is framed by mature arborvitae providing added privacy and greenery, while the patio area offers a low-maintenance outdoor space. A rare opportunity to own a spacious, lovingly cared-for home in a prime commuter location come experience the warmth, space, and potential this special property has to offer.
Rooms Sizes
Kitchen:
12x16 First
Dining Room:
11x17 First
Living Room:
20x11 First
Family Room:
First
Den:
15x8 First
Bedroom 1:
14x19 Second
Bedroom 2:
10x15 Second
Bedroom 3:
10x15 Second
Bedroom 4:
n/a
Room Levels
Basement:
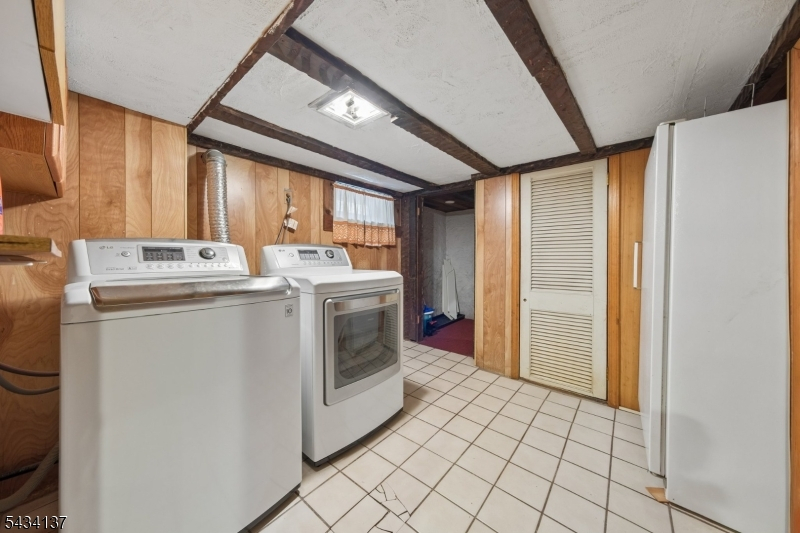
Laundry Room, Rec Room, Storage Room, Utility Room
Ground:
n/a
Level 1:
Bath Main, Den, Dining Room, Kitchen, Living Room
Level 2:
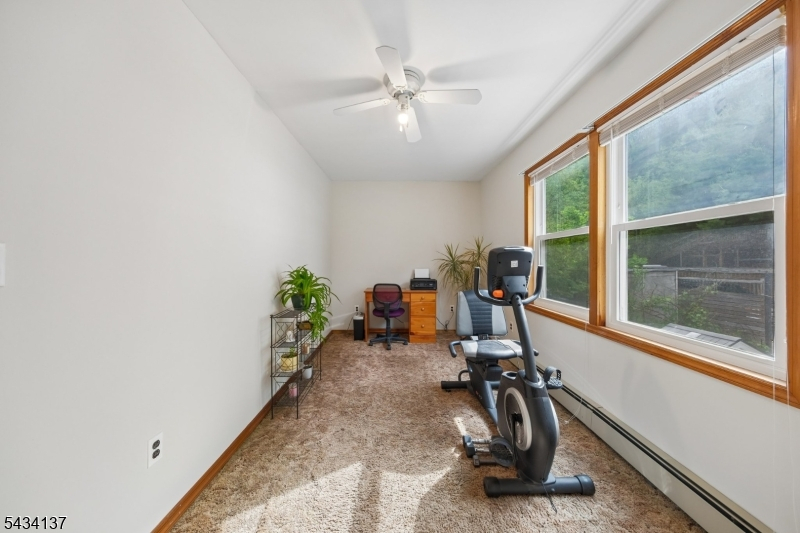
3 Bedrooms, Bath Main, Office
Level 3:
n/a
Level Other:
n/a
Room Features
Kitchen:
Breakfast Bar, Not Eat-In Kitchen
Dining Room:
Formal Dining Room
Master Bedroom:
Full Bath, Walk-In Closet
Bath:
n/a
Interior Features
Square Foot:
n/a
Year Renovated:
2012
Basement:
Yes - Finished-Partially
Full Baths:
2
Half Baths:
0
Appliances:
Carbon Monoxide Detector, Dishwasher, Dryer, Microwave Oven, Range/Oven-Gas, Refrigerator, Washer
Flooring:
Carpeting, Wood
Fireplaces:
1
Fireplace:
Gas Fireplace
Interior:
Blinds,CODetect,SmokeDet,StallShw,TubShowr,WlkInCls
Exterior Features
Garage Space:
No
Garage:
n/a
Driveway:
1 Car Width, Blacktop, Driveway-Shared, See Remarks
Roof:
Asphalt Shingle
Exterior:
Brick, Vinyl Siding
Swimming Pool:
No
Pool:
n/a
Utilities
Heating System:
1 Unit, Forced Hot Air, Multi-Zone
Heating Source:
Gas-Natural
Cooling:
Central Air
Water Heater:
n/a
Water:
Public Water
Sewer:
Public Sewer
Services:
n/a
Lot Features
Acres:
0.11
Lot Dimensions:
50X100
Lot Features:
n/a
School Information
Elementary:
n/a
Middle:
n/a
High School:
n/a
Community Information
County:
Passaic
Town:
Clifton City
Neighborhood:
n/a
Application Fee:
n/a
Association Fee:
n/a
Fee Includes:
n/a
Amenities:
n/a
Pets:
n/a
Financial Considerations
List Price:
$599,900
Tax Amount:
$10,462
Land Assessment:
$67,500
Build. Assessment:
$103,200
Total Assessment:
$170,700
Tax Rate:
6.13
Tax Year:
2025
Ownership Type:
Fee Simple
Listing Information
MLS ID:
4030570
List Date:
05-28-2026
Days On Market:
3
Listing Broker:
PROMINENT PROPERTIES SIR
Listing Agent:
Anne Henderson


Request More Information
Shawn and Diane Fox
RE/MAX American Dream
3108 Route 10 West
Denville, NJ 07834
Call: (973) 277-7853
Web: GlenmontCommons.com
