61 Shades Of Death Rd
Independence Twp, NJ 07838
Price: $499,000
GSMLS: 4030554Type: Single Family
Style: Bi-Level
Beds: 3
Baths: 3 Full
Garage: 2-Car
Year Built: 1981
Acres: 0.99
Property Tax: $9,297
Description
Open House Tomorrow 12PM–3PM.
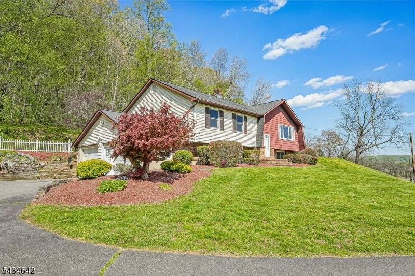
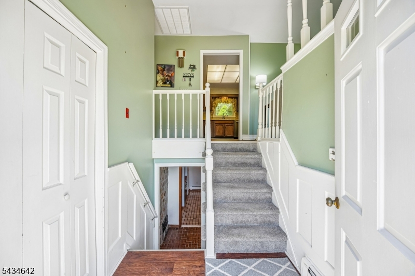
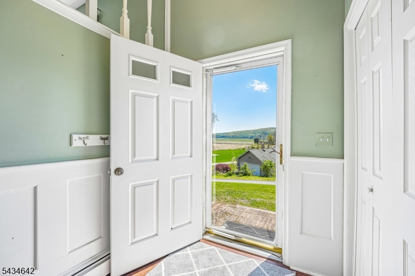
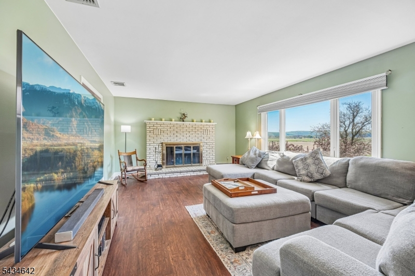
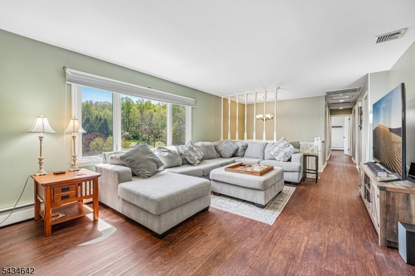
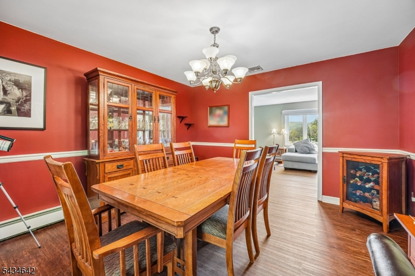
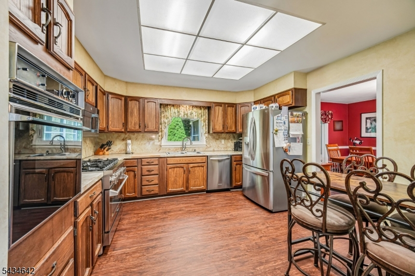
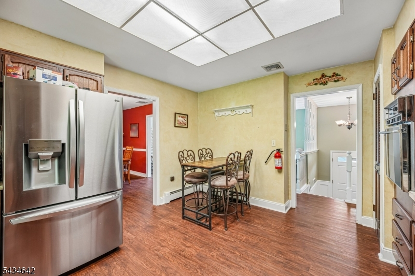
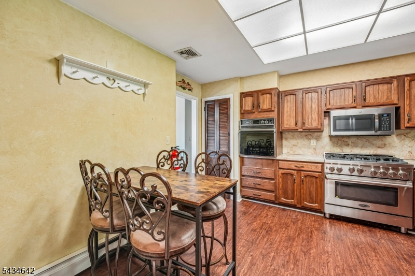
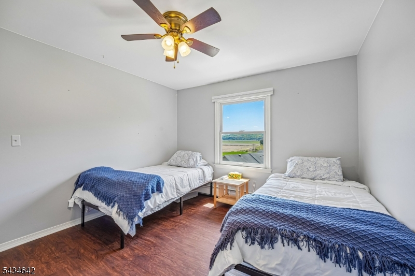
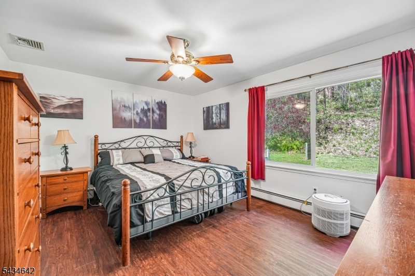
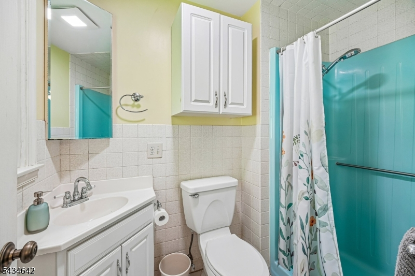
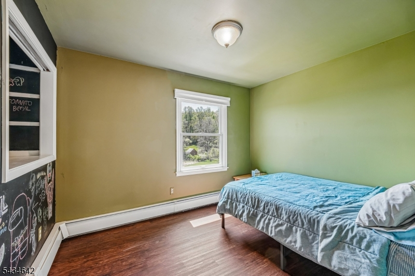
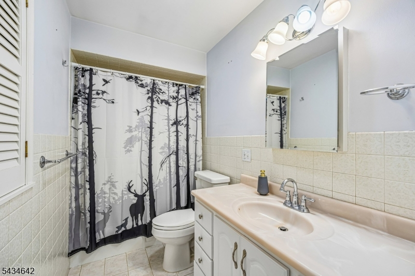
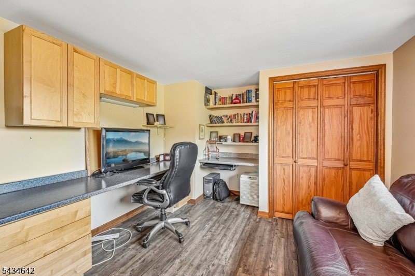
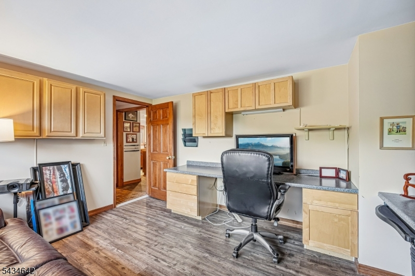
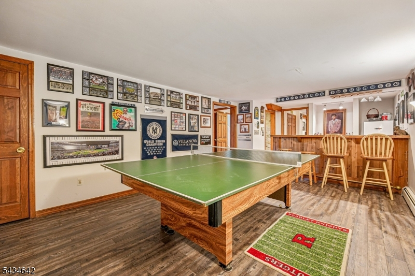
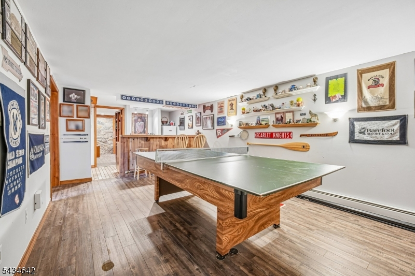
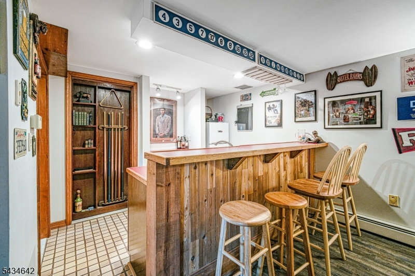
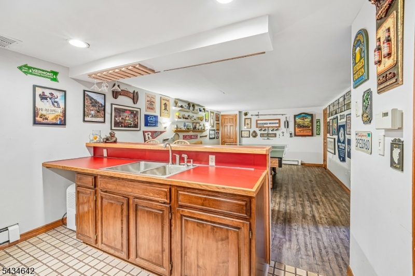
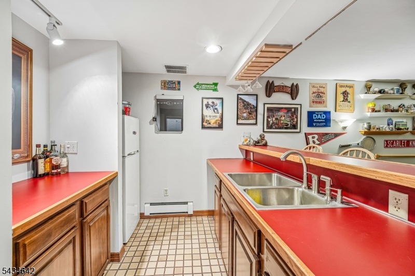
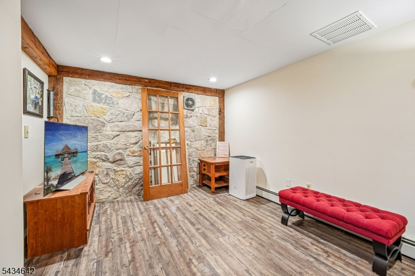
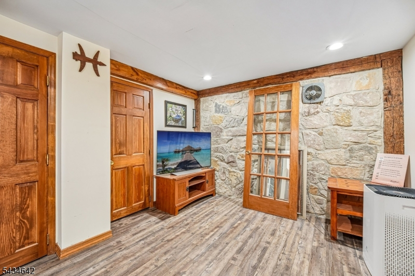
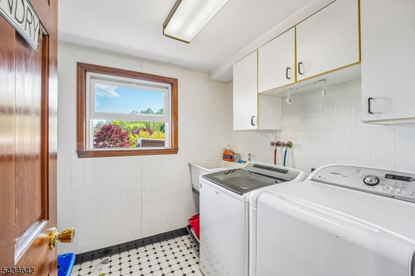
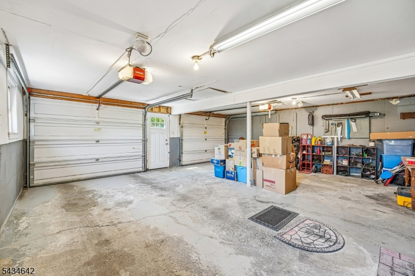
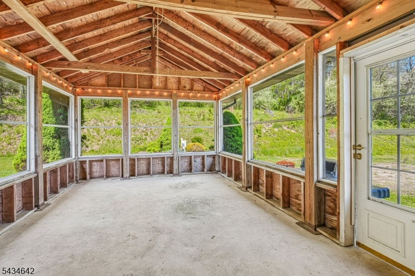
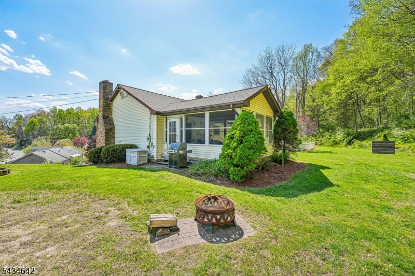
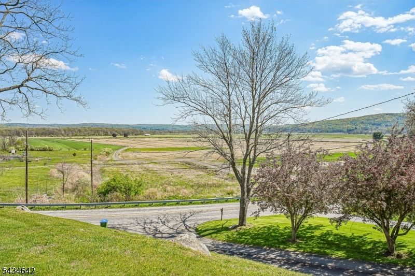
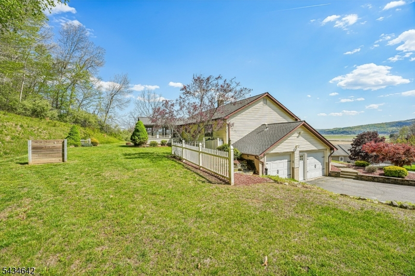
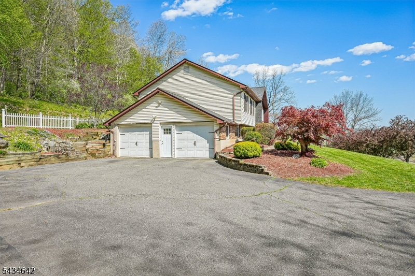
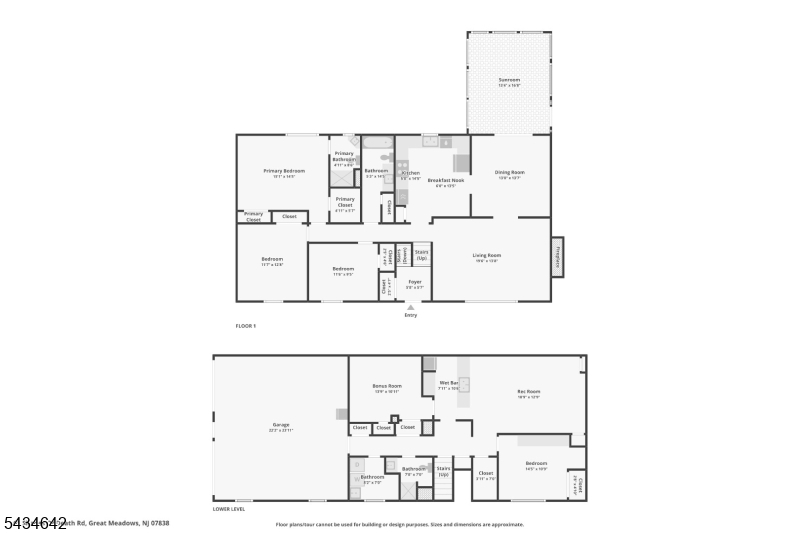
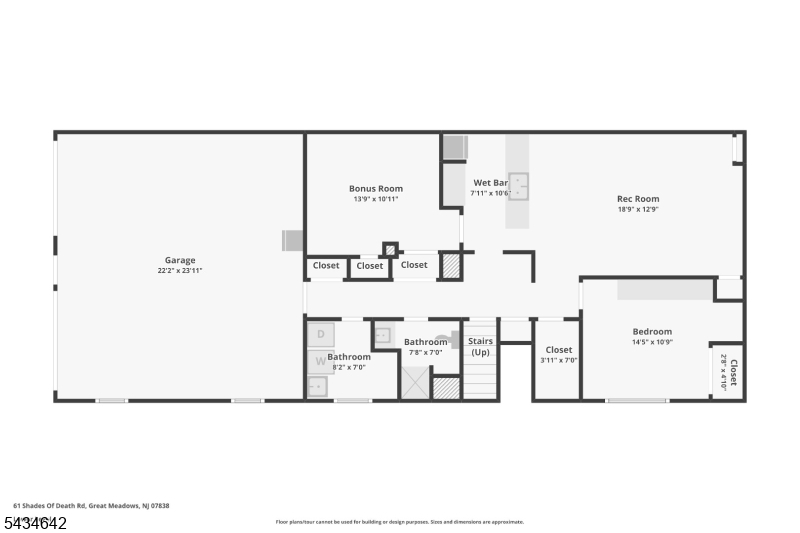
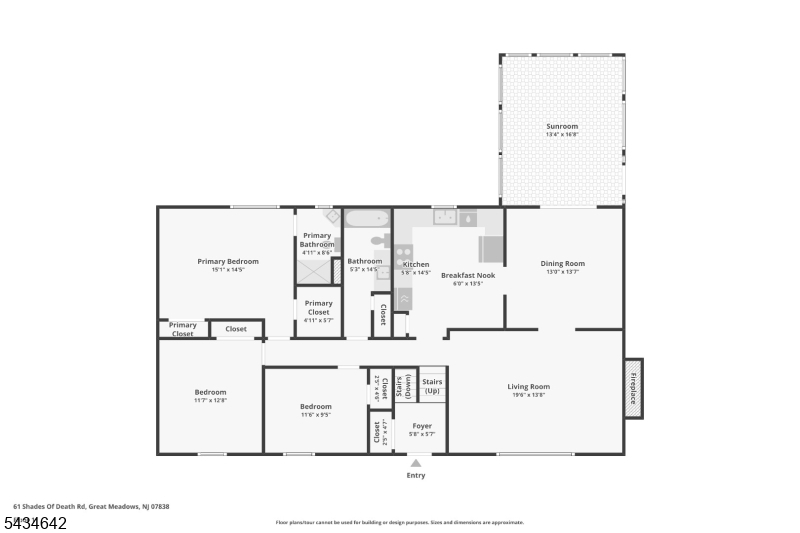
Perched atop a scenic hilltop setting, this custom bi-level home offers breathtaking panoramic views of a wide green valley framed by distant mountains and unforgettable seasonal scenery. From sunrise over the hills to spectacular nighttime stargazing, this property is a peaceful retreat surrounded by nature.The heart of the home is the spacious LR with a large picture window that captures the stunning landscape & fills the space with natural light. The main level features a private primary BR complete with a full bath and walk-in closet, along with two additional BR & a 2nd full bath. A formal DR, kitchen, and comfortable living spaces make the layout ideal for both everyday living and entertaining. A ready to finish screened-in porch offers exceptional potential to create the ultimate indoor-outdoor retreat, perfectly positioned to enjoy the tranquil setting and mountain views year-round.The lower level adds even more versatility with a wet bar overlooking a recreation/family room, laundry room, full bath, and an add'l office or possible fourth bedroom. Hidden away is a unique secret door leading to a bonus room featuring a striking stone wall, an ideal space for a wine cellar, speakeasy-style lounge, hobby room, or additional storage. Additional highlights include a large two-car garage, generator hookup, and a setting that offers both privacy and natural beauty in every season. Fireplace and shed as-is with no known issues.Rooms Sizes
Kitchen:
First
Dining Room:
First
Living Room:
First
Family Room:
Ground
Den:
Ground
Bedroom 1:
First
Bedroom 2:
First
Bedroom 3:
First
Bedroom 4:
n/a
Room Levels
Basement:
n/a
Ground:
BathOthr,FamilyRm,GameRoom,GarEnter,Laundry,Office
Level 1:
3 Bedrooms, Bath Main, Bath(s) Other, Foyer, Living Room, Sunroom
Level 2:
n/a
Level 3:
n/a
Level Other:
n/a
Room Features
Kitchen:
Eat-In Kitchen
Dining Room:
Formal Dining Room
Master Bedroom:
1st Floor, Full Bath
Bath:
n/a
Interior Features
Square Foot:
n/a
Year Renovated:
n/a
Basement:
No
Full Baths:
3
Half Baths:
0
Appliances:
Dishwasher, Dryer, Range/Oven-Electric, Washer
Flooring:
Laminate
Fireplaces:
1
Fireplace:
Living Room
Interior:
Bar-Wet
Exterior Features
Garage Space:
2-Car
Garage:
Attached Garage, Oversize Garage
Driveway:
2 Car Width
Roof:
Asphalt Shingle
Exterior:
Brick, Vinyl Siding
Swimming Pool:
n/a
Pool:
n/a
Utilities
Heating System:
1 Unit, Baseboard - Hotwater
Heating Source:
Oil Tank Above Ground - Outside
Cooling:
Central Air
Water Heater:
n/a
Water:
Well
Sewer:
Septic
Services:
n/a
Lot Features
Acres:
0.99
Lot Dimensions:
n/a
Lot Features:
n/a
School Information
Elementary:
n/a
Middle:
n/a
High School:
n/a
Community Information
County:
Warren
Town:
Independence Twp.
Neighborhood:
n/a
Application Fee:
n/a
Association Fee:
n/a
Fee Includes:
n/a
Amenities:
n/a
Pets:
n/a
Financial Considerations
List Price:
$499,000
Tax Amount:
$9,297
Land Assessment:
$62,200
Build. Assessment:
$182,800
Total Assessment:
$245,000
Tax Rate:
3.80
Tax Year:
2025
Ownership Type:
Fee Simple
Listing Information
MLS ID:
4030554
List Date:
05-28-2026
Days On Market:
2
Listing Broker:
HOWARD HANNA RAND REALTY
Listing Agent:
Eve Caposela


Request More Information
Shawn and Diane Fox
RE/MAX American Dream
3108 Route 10 West
Denville, NJ 07834
Call: (973) 277-7853
Web: GlenmontCommons.com
