10 Briarwood Dr
Franklin Twp, NJ 08873
Price: $539,000
GSMLS: 4030512Type: Single Family
Style: Split Level
Beds: 2
Baths: 2 Full
Garage: 1-Car
Year Built: 1955
Acres: 0.21
Property Tax: $8,350
Description
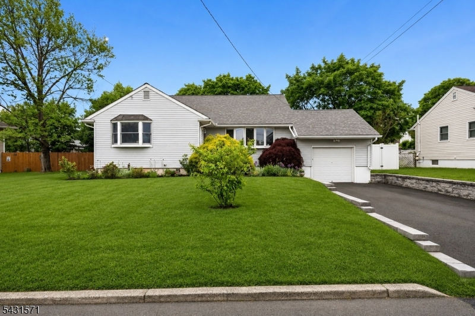
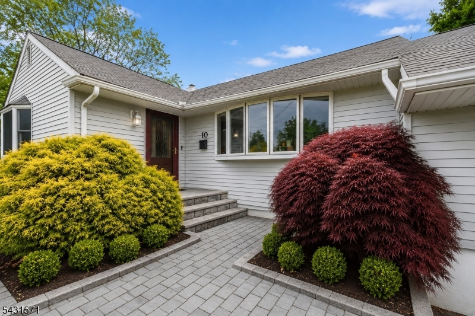
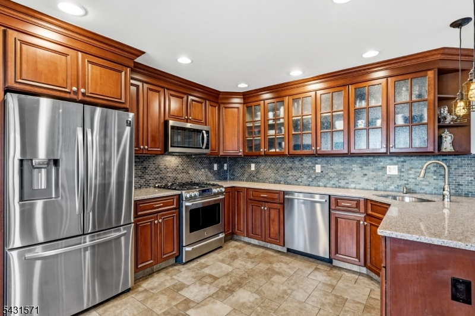
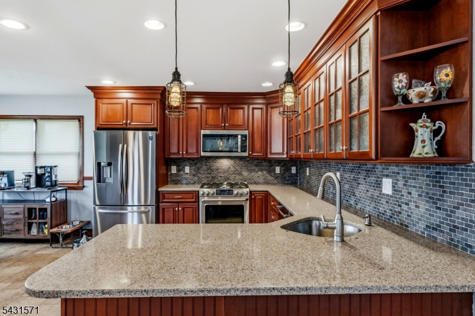
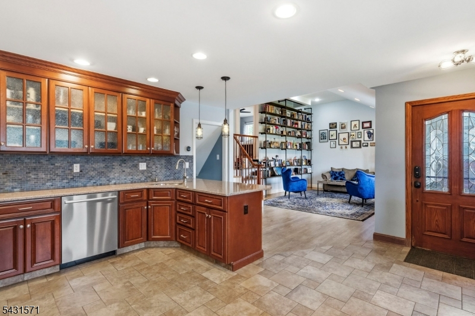
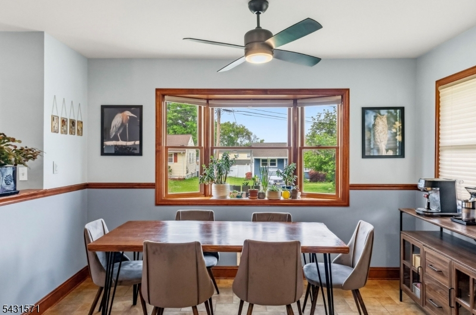
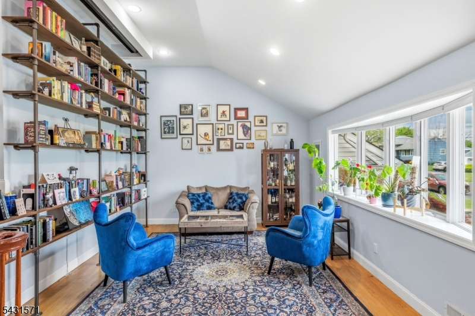
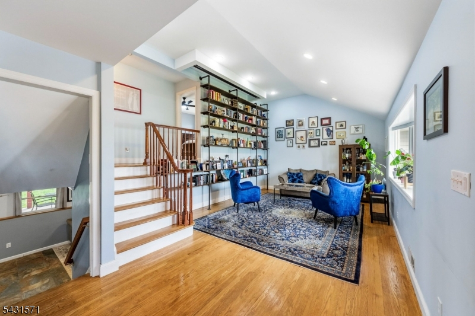
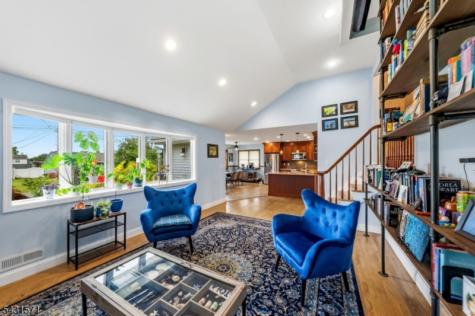
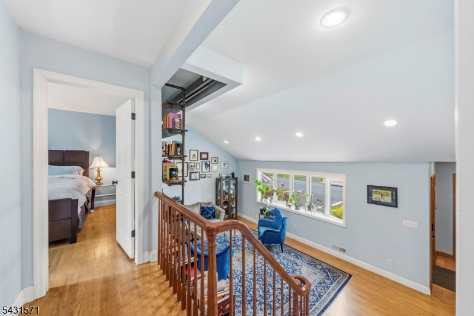
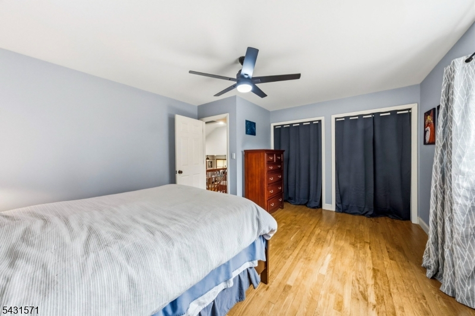
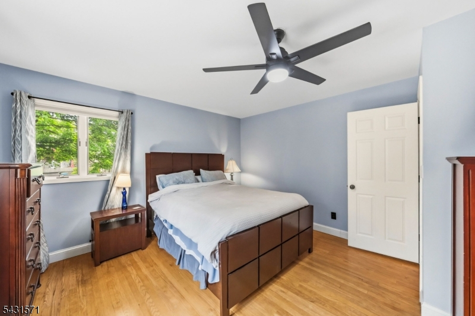
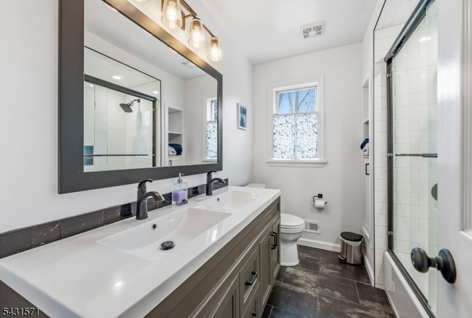
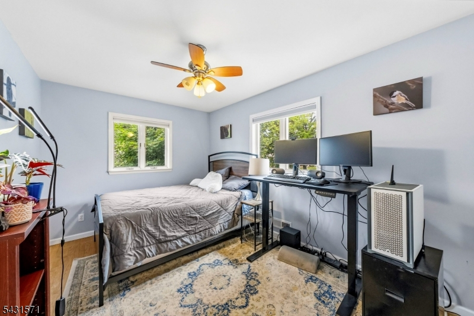
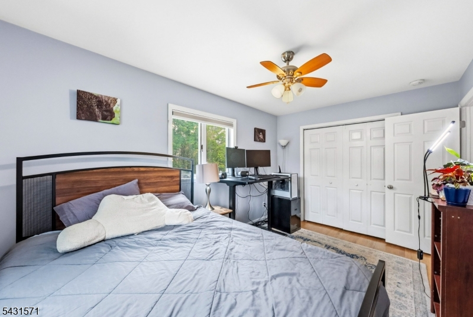
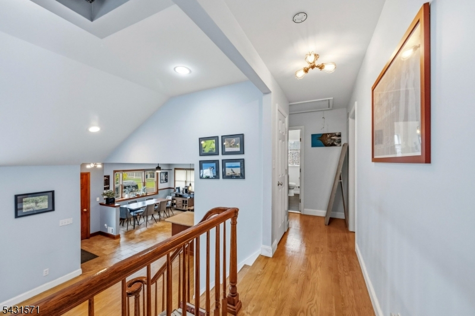
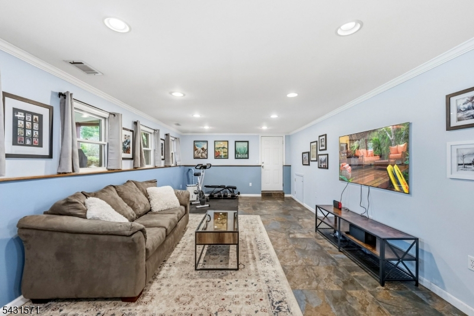
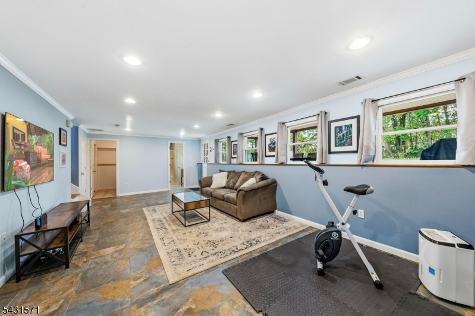
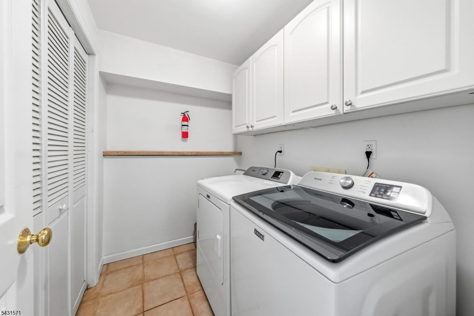
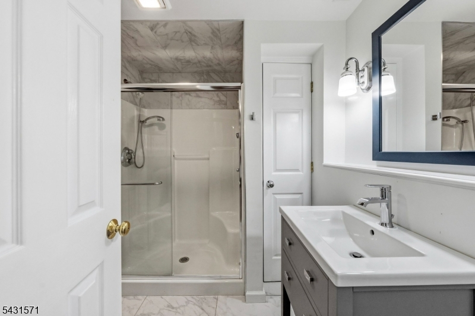
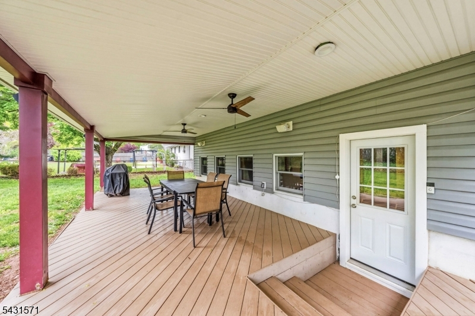
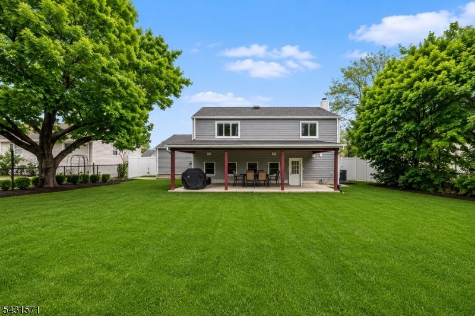
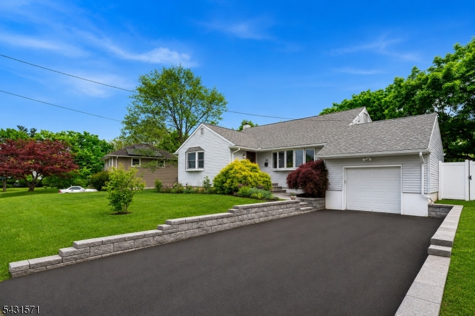
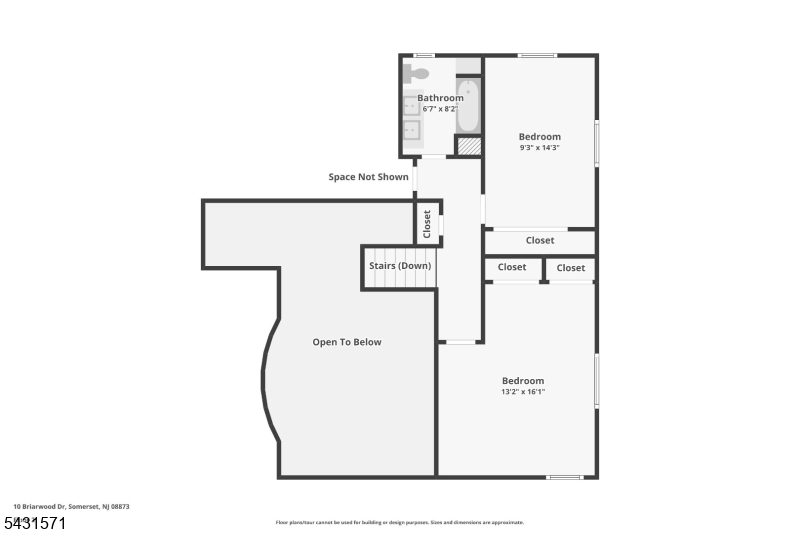
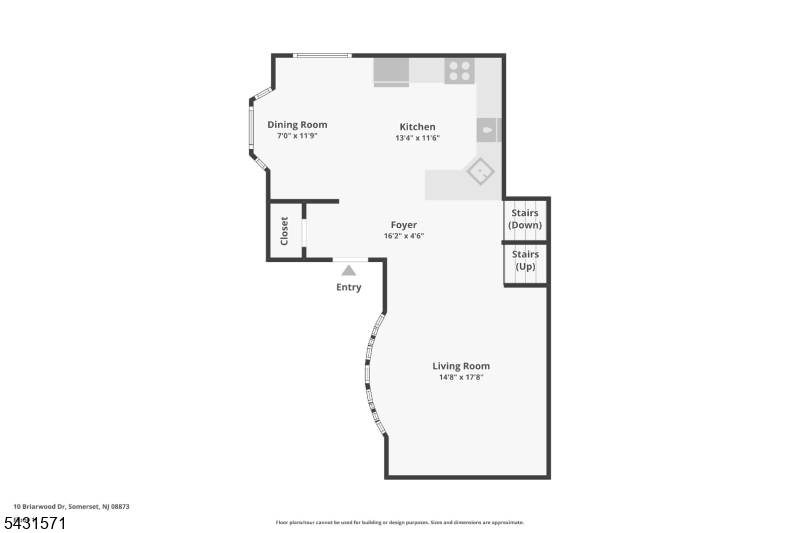
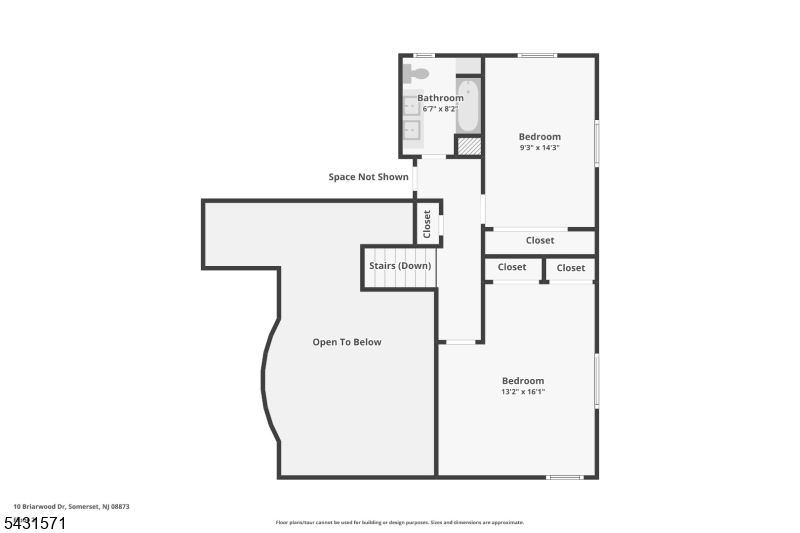
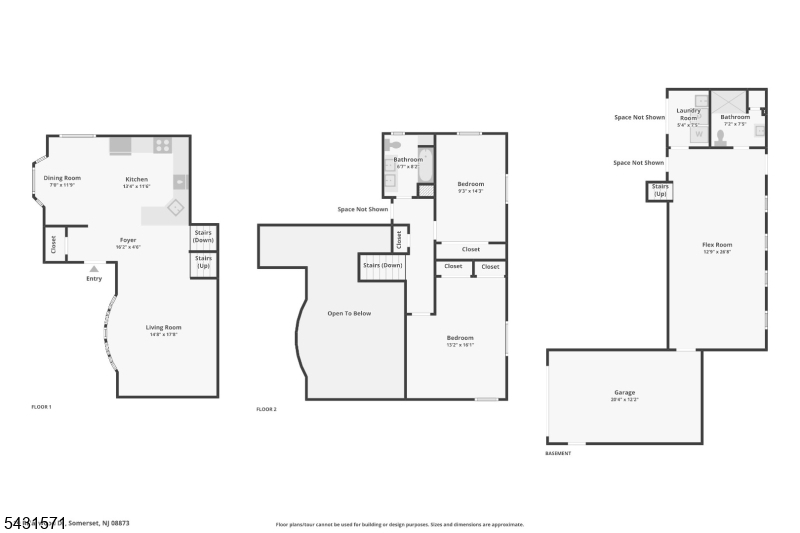
Welcome to 10 Briarwood an incredible opportunity to own a North East facing move-in ready 2-bed, 2-full bath home without HOA fees. Situated on a large fully fenced lot, this home offers the space, privacy, & flexibility that is hard to find. The main level designed for entertaining and everyday life, kitchen, dining area, and living room flowing seamlessly together -cathedral ceilings and bay windows that bring in natural light throughout the day. Real hardwood flooring adds warmth & character, while the spacious kitchen offers granite countertops, updated stainless steel appliances, recessed lighting, generous workspace, & microwave vented to the exterior. Upstairs, both bedrooms continue the hardwood flooring, including an exceptionally spacious primary bedroom. The completely renovated full bath features heated flooring, double sinks, & built-in storage. The ground level expands the living space w/ a comfortable rec room, 2nd full bath w/ body shower system, laundry room & slop sink, direct access to the one-car garage & covered outdoor entertaining area w/ ceiling fans. Additional highlights include finished bedroom closets, abundant storage, pull-stair attic access with attic fan, Nest system, crawl space w/ concrete flooring & two access points for storage, roof (2020), HVAC (2024 transferable warranty), hot water heater (2025), and washer/dryer (2022). Conveniently located near Rutgers University, RWJ and St. Peter's Hospitals, shopping, dining, and major roadways.
Rooms Sizes
Kitchen:
First
Dining Room:
First
Living Room:
First
Family Room:
n/a
Den:
Ground
Bedroom 1:
Second
Bedroom 2:
Second
Bedroom 3:
n/a
Bedroom 4:
n/a
Room Levels
Basement:
n/a
Ground:
BathOthr,Den,GarEnter,Laundry
Level 1:
Dining Room, Kitchen, Living Room
Level 2:
2 Bedrooms, Bath Main
Level 3:
Attic
Level Other:
n/a
Room Features
Kitchen:
Country Kitchen, See Remarks, Separate Dining Area
Dining Room:
Formal Dining Room
Master Bedroom:
n/a
Bath:
Tub Shower
Interior Features
Square Foot:
n/a
Year Renovated:
2015
Basement:
No
Full Baths:
2
Half Baths:
0
Appliances:
Dishwasher, Dryer, Microwave Oven, Range/Oven-Gas, Refrigerator, Washer
Flooring:
Tile, Wood
Fireplaces:
No
Fireplace:
n/a
Interior:
High Ceilings
Exterior Features
Garage Space:
1-Car
Garage:
Attached,DoorOpnr,Garage,InEntrnc
Driveway:
Blacktop
Roof:
Asphalt Shingle
Exterior:
Vinyl Siding
Swimming Pool:
No
Pool:
n/a
Utilities
Heating System:
Forced Hot Air
Heating Source:
Gas-Natural
Cooling:
Central Air
Water Heater:
Gas
Water:
Public Water
Sewer:
Public Sewer
Services:
n/a
Lot Features
Acres:
0.21
Lot Dimensions:
75X120
Lot Features:
n/a
School Information
Elementary:
n/a
Middle:
n/a
High School:
n/a
Community Information
County:
Somerset
Town:
Franklin Twp.
Neighborhood:
Somerset
Application Fee:
n/a
Association Fee:
n/a
Fee Includes:
n/a
Amenities:
n/a
Pets:
n/a
Financial Considerations
List Price:
$539,000
Tax Amount:
$8,350
Land Assessment:
$318,300
Build. Assessment:
$205,900
Total Assessment:
$524,200
Tax Rate:
1.68
Tax Year:
2025
Ownership Type:
Fee Simple
Listing Information
MLS ID:
4030512
List Date:
05-28-2026
Days On Market:
3
Listing Broker:
RE/MAX FIRST REALTY
Listing Agent:
Kimberly Brownlie


Request More Information
Shawn and Diane Fox
RE/MAX American Dream
3108 Route 10 West
Denville, NJ 07834
Call: (973) 277-7853
Web: GlenmontCommons.com
