6 Hilltop Ave
Clark Twp, NJ 07066
Price: $929,999
GSMLS: 4030487Type: Single Family
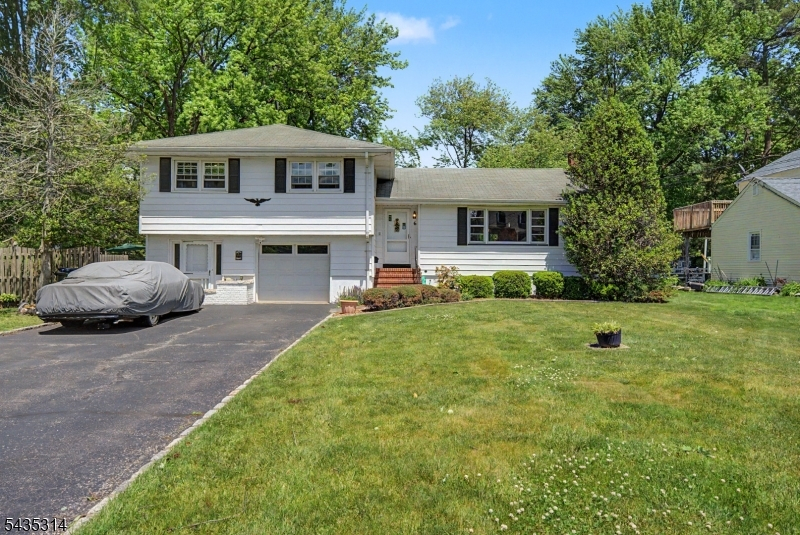
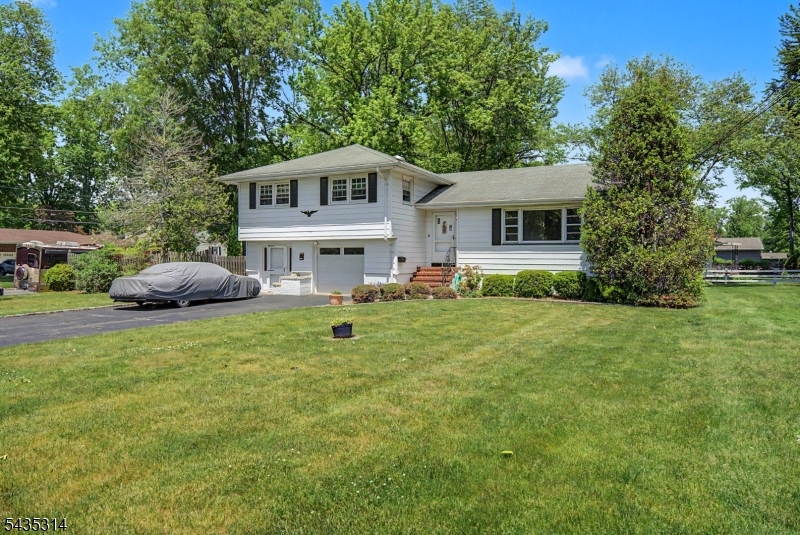
Style: Split Level
Beds: 4
Baths: 2 Full & 1 Half
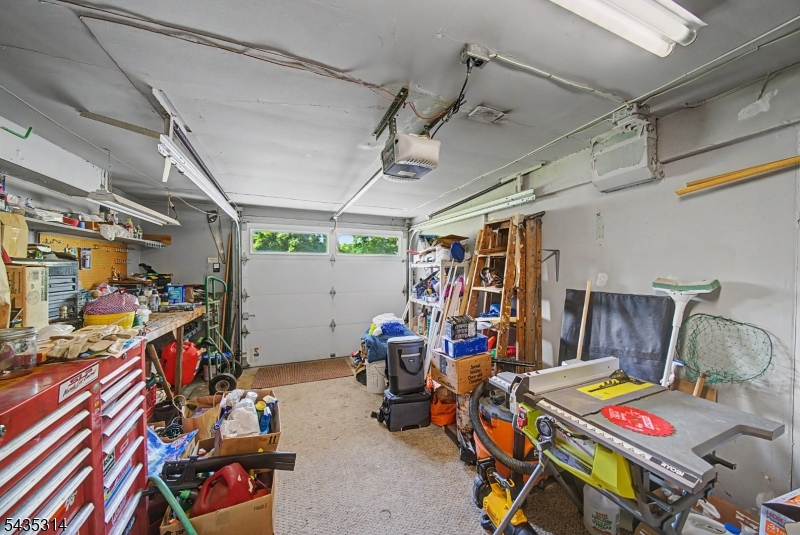
Garage: 1-Car
Year Built: 1957
Acres: 0.31
Property Tax: $16,164
Description
Open House Today 12PM–3PM.
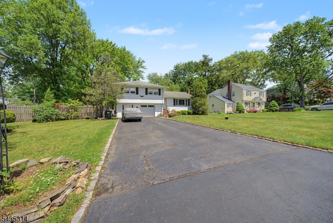
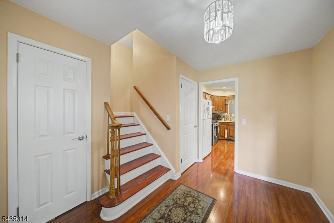
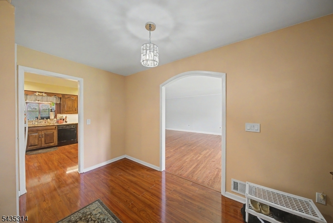
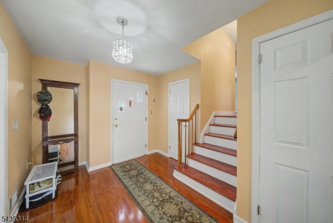
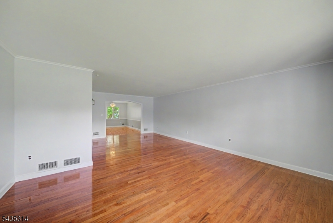
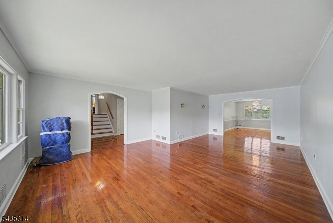
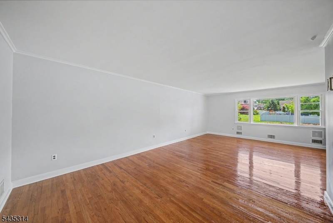
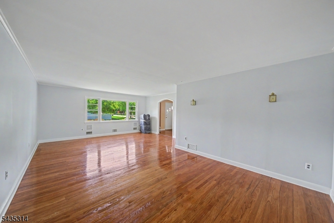
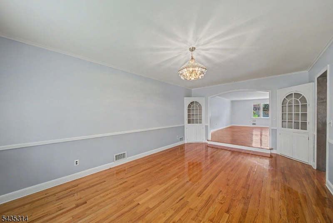
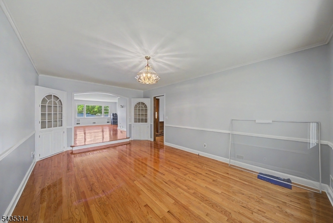
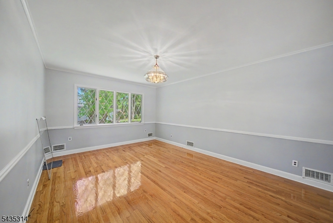
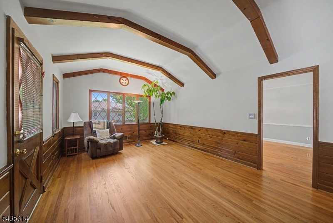
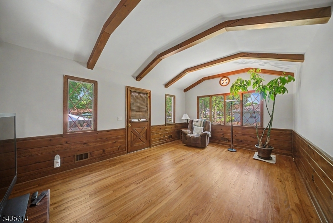
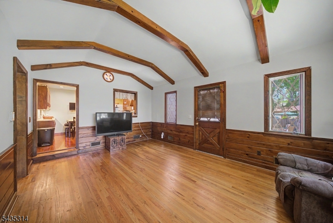
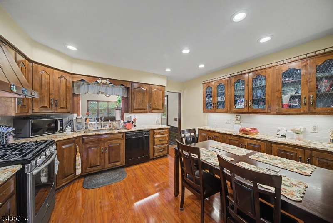
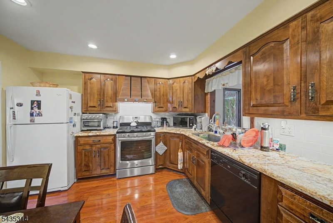
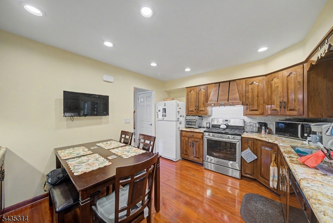
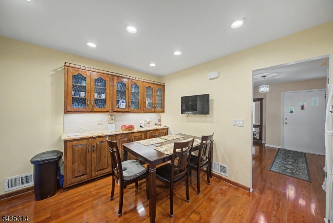
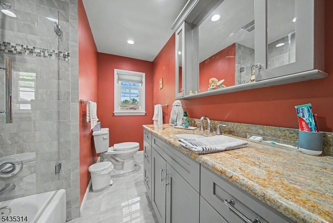
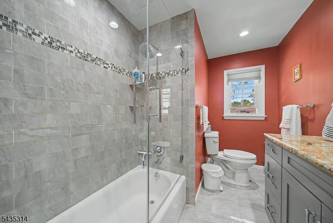
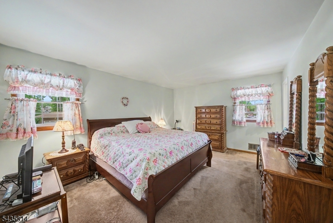
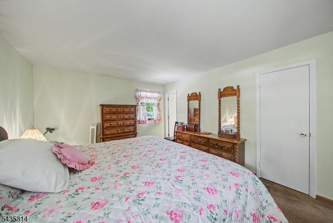
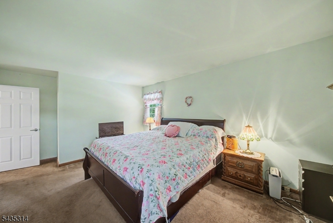
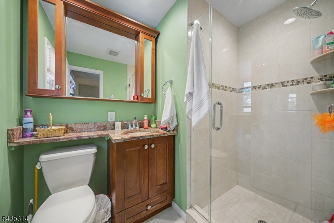
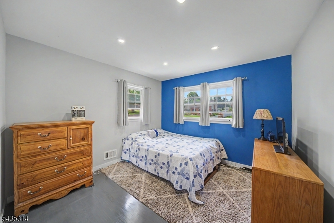
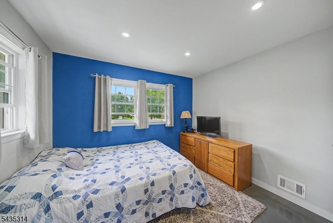
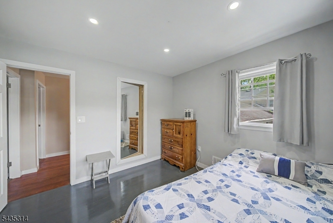
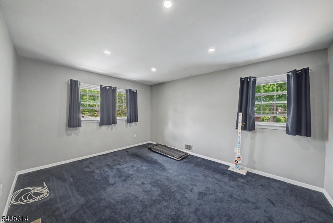
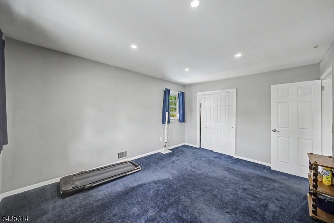
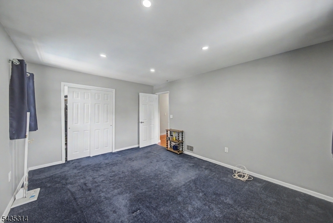
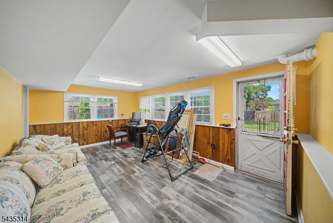
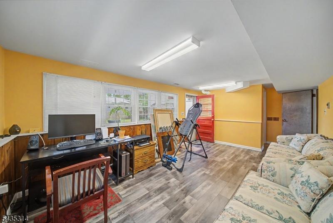
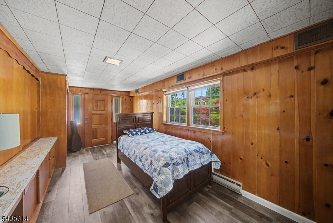
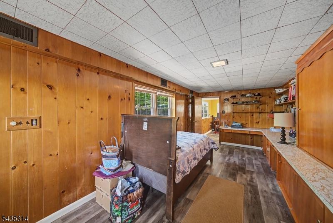
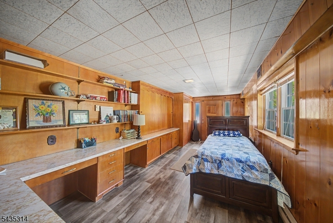
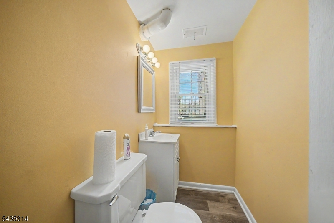
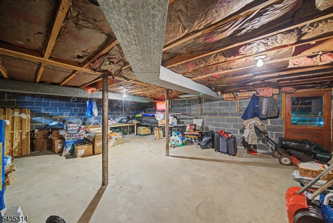
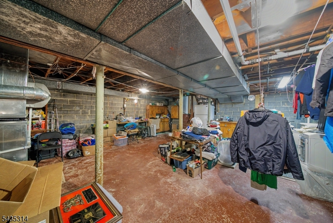
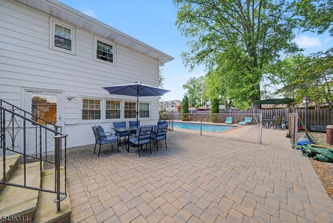
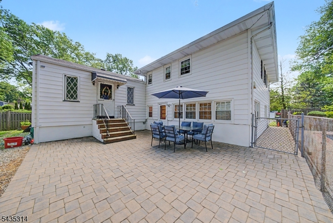
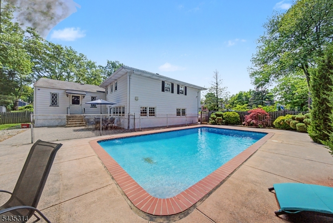
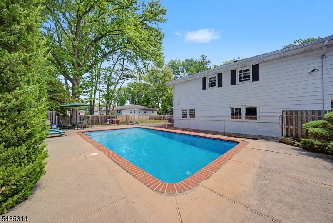
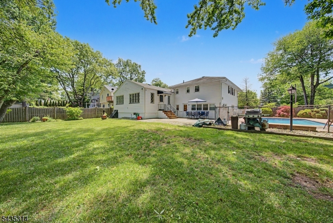
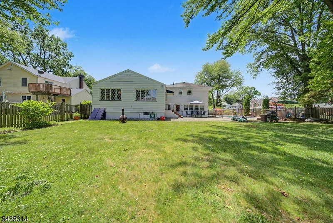
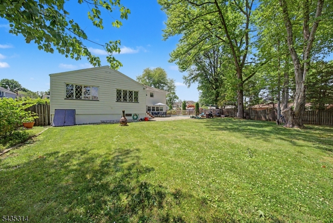
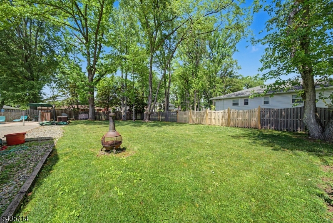
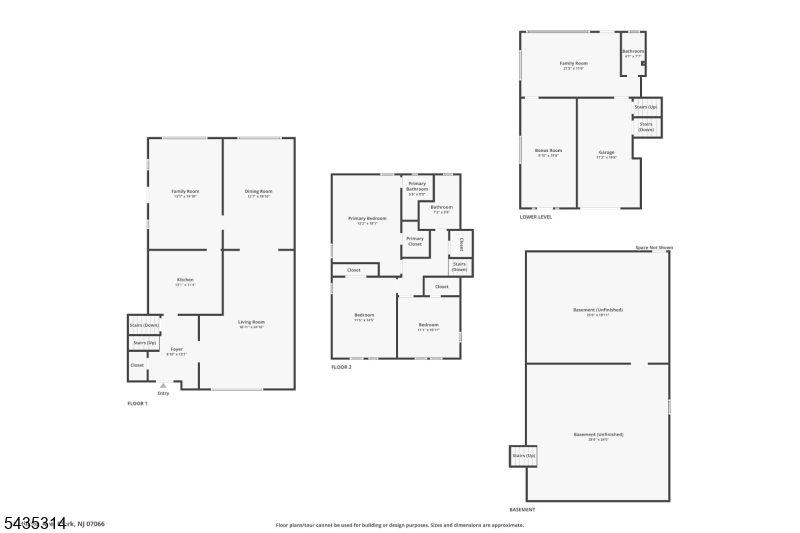
Welcome to this stunning 4 bedroom, 2.5 bathroom split-level home, perfectly situated on a quiet, tree-lined street in one of Clark's most sought-after neighborhoods. Set on a generous .31 acre lot, this home offers exceptional privacy and features a breathtaking backyard oasis complete with an inviting pool, spacious patio, and expansive yard ideal for entertaining, summer gatherings, or simply relaxing in your own private retreat. Step inside through the welcoming foyer into a bright, open layout filled with natural light. The main level showcases beautiful hardwood floors throughout and includes a large living room, formal dining room, family room with vaulted wood beamed ceilings, and kitchen. Upstairs, you will find three generously sized bedrooms and a full main bath. The primary suite offers a private full bathroom for added convenience and comfort. The ground level offers a large den, a bedroom with its own private entrance, and a half bath. This flexible space is perfect for an in-law suite, home office, or guest quarters. It is also ideally located for quick access to the pool and patio during those hot summer days. Additional highlights include a large unfinished basement with great storage space and future expansion potential and two separate attics for even more storage options. This home is conveniently located minutes from top-rated schools, parks, restaurants, shopping, and major roadways with easy access to NYC via bus or car. Make this dream home yours!Rooms Sizes
Kitchen:
n/a
Dining Room:
n/a
Living Room:
n/a
Family Room:
n/a
Den:
n/a
Bedroom 1:
n/a
Bedroom 2:
n/a
Bedroom 3:
n/a
Bedroom 4:
n/a
Room Levels
Basement:
GarEnter,Laundry,Storage,Utility
Ground:
1Bedroom,Den,GarEnter,Office,OutEntrn,PowderRm
Level 1:
Dining Room, Family Room, Kitchen, Living Room
Level 2:
3 Bedrooms, Bath Main, Bath(s) Other
Level 3:
Attic
Level Other:
n/a
Room Features
Kitchen:
Eat-In Kitchen
Dining Room:
Formal Dining Room
Master Bedroom:
Full Bath
Bath:
n/a
Interior Features
Square Foot:
n/a
Year Renovated:
n/a
Basement:
Yes - Unfinished
Full Baths:
2
Half Baths:
1
Appliances:
Cooktop - Gas, Dishwasher, Disposal, Dryer, Microwave Oven, Range/Oven-Gas, Refrigerator, Sump Pump, Washer
Flooring:
Carpeting, Tile, Wood
Fireplaces:
No
Fireplace:
n/a
Interior:
Beam Ceilings, High Ceilings
Exterior Features
Garage Space:
1-Car
Garage:
Attached Garage
Driveway:
2 Car Width
Roof:
Asphalt Shingle
Exterior:
Vinyl Siding
Swimming Pool:
Yes
Pool:
In-Ground Pool
Utilities
Heating System:
1 Unit, Forced Hot Air
Heating Source:
Gas-Natural
Cooling:
1 Unit, Central Air
Water Heater:
n/a
Water:
Public Water
Sewer:
Public Sewer
Services:
n/a
Lot Features
Acres:
0.31
Lot Dimensions:
90X150
Lot Features:
n/a
School Information
Elementary:
Hehnly
Middle:
Kumpf M.S.
High School:
Johnson HS
Community Information
County:
Union
Town:
Clark Twp.
Neighborhood:
n/a
Application Fee:
n/a
Association Fee:
n/a
Fee Includes:
n/a
Amenities:
n/a
Pets:
n/a
Financial Considerations
List Price:
$929,999
Tax Amount:
$16,164
Land Assessment:
$330,000
Build. Assessment:
$382,400
Total Assessment:
$712,400
Tax Rate:
2.27
Tax Year:
2025
Ownership Type:
Fee Simple
Listing Information
MLS ID:
4030487
List Date:
05-27-2026
Days On Market:
4
Listing Broker:
RE/MAX SELECT
Listing Agent:
Brian Signorella Ii


Request More Information
Shawn and Diane Fox
RE/MAX American Dream
3108 Route 10 West
Denville, NJ 07834
Call: (973) 277-7853
Web: GlenmontCommons.com
