488 Auten Rd Unit 2d
Hillsborough Twp, NJ 08844
Price: $450,000
GSMLS: 4030475Type: Condo/Townhouse/Co-op
Style: Townhouse-End Unit
Beds: 2
Baths: 2 Full & 1 Half
Garage: 1-Car
Year Built: 1985
Acres: 0.00
Property Tax: $8,434
Description
Open House Today 1:30PM–3:30PM.
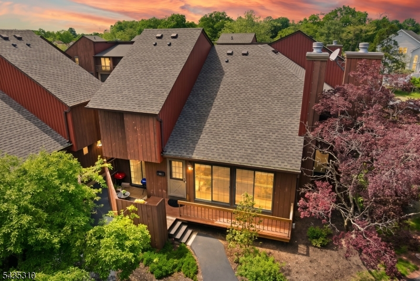
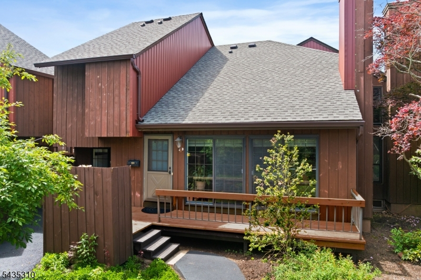
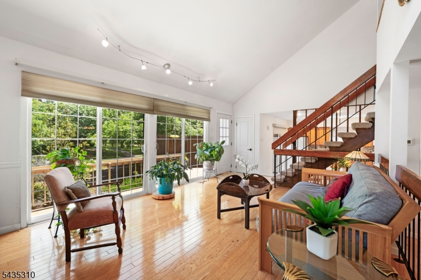
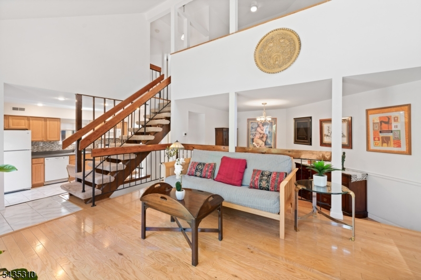
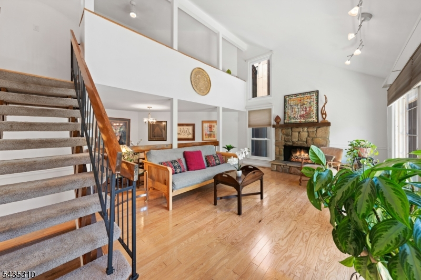
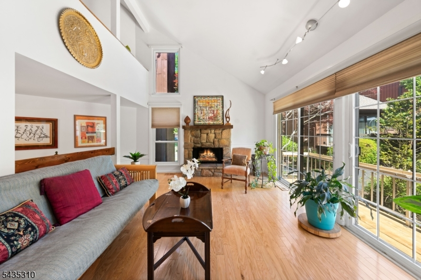
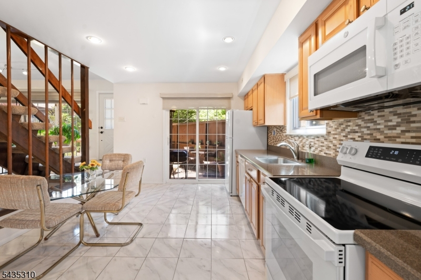
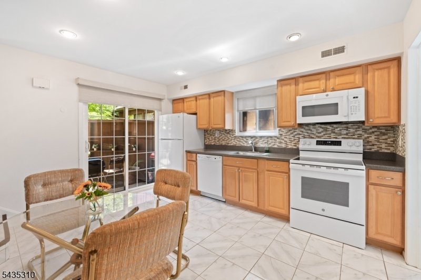
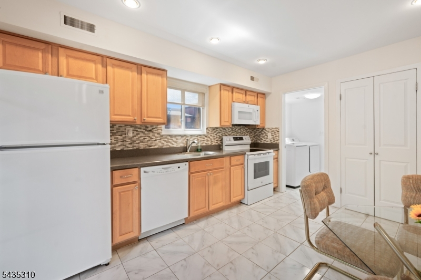
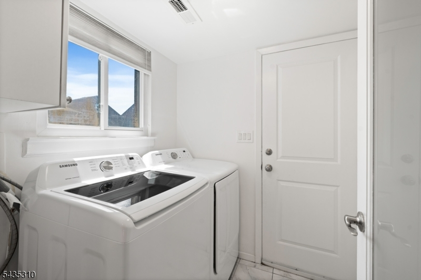
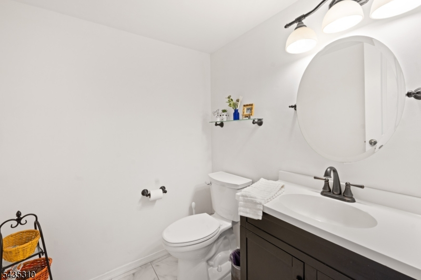
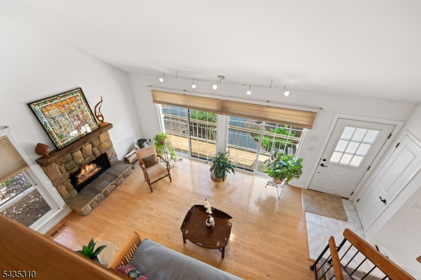
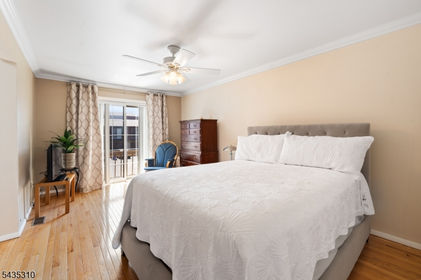
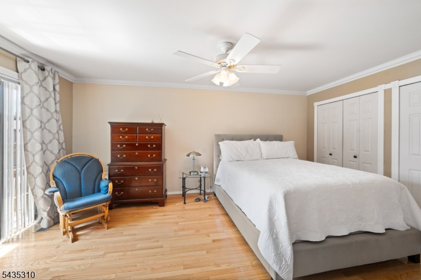
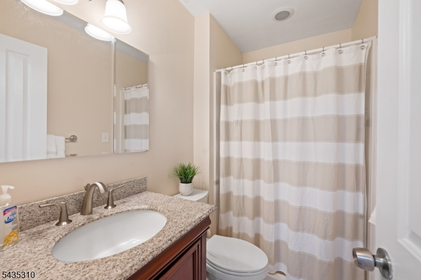
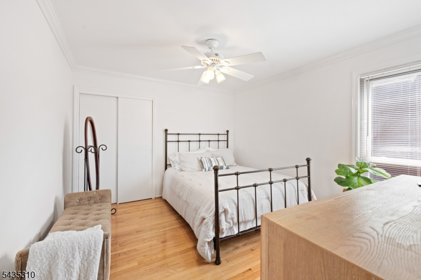
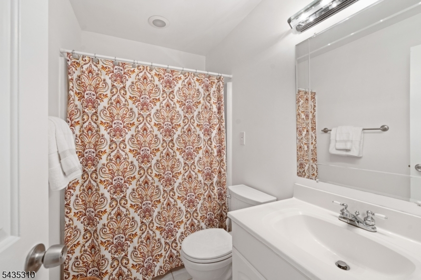
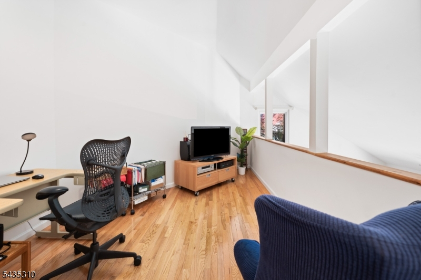
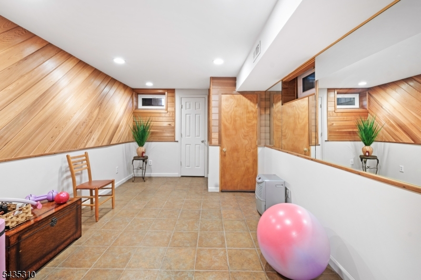
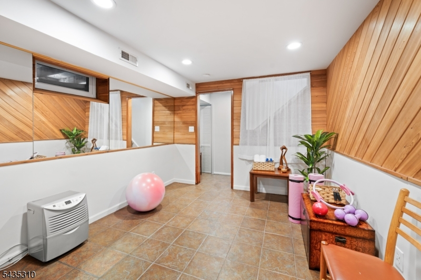
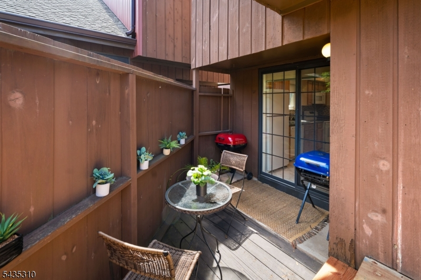
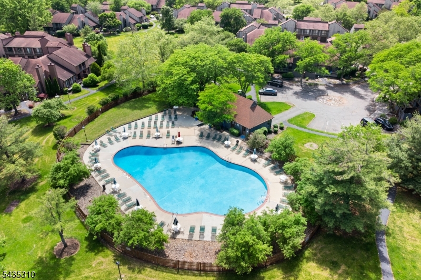
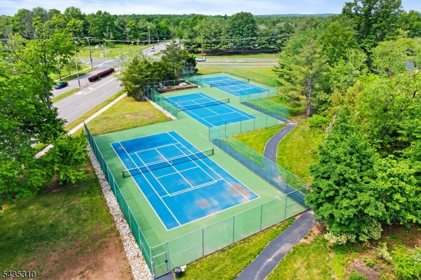
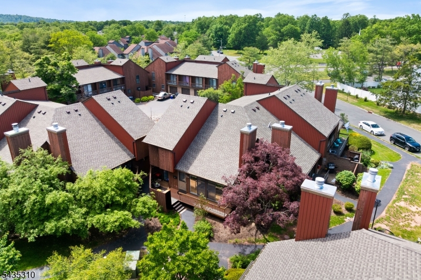
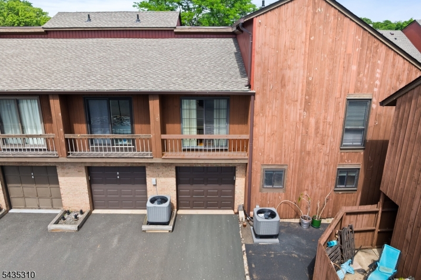
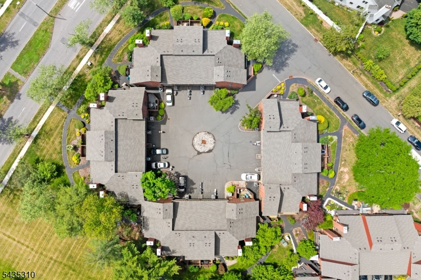
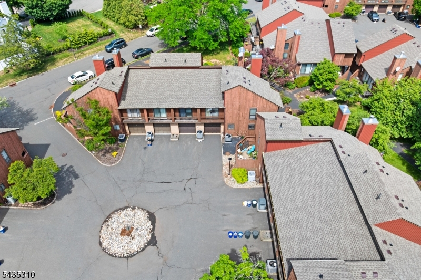
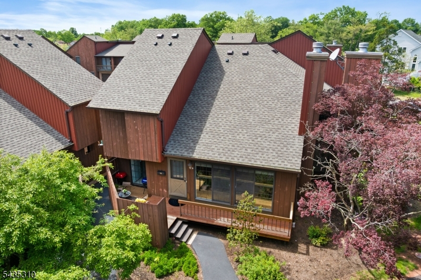
MOVE RIGHT INTO this eye-catching end unit townhome tucked away in a private location with premium finishes throughout! A beautifully updated eat-in kitchen showcases neutral cabinetry, stylish backsplash, refrigerator, microwave, garbage disposal & sliding doors leading to the patio. The spectacular family room is sure to impress with its soaring vaulted ceiling, stunning stone fireplace & sliders opening to a brand new deck. Hardwood flooring adds warmth and character, while the sizable loft offers flexible living space perfect for a home office, leisure area or guest retreat. The finished basement provides additional living space. Enjoy three modernized bathrooms, laundry room with washer & dryer included, one car garage plus ALL newer windows and doors throughout. Major updates include heat/central air (2023), roof (5 months) & hot water heater (3.5 years). HOA fee covers maintenance of common areas, deck, garbage collection, lawn service, snow removal, pool, tennis courts & more. Ample street parking and ideally located close to shopping, parks, gyms & dining. Top-rated Hillsborough Schools. Truly mint condition!Rooms Sizes
Kitchen:
13x11 First
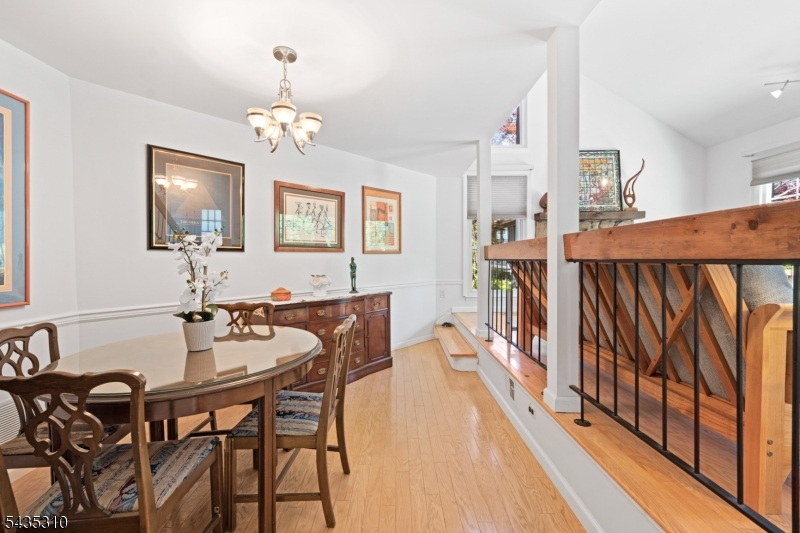
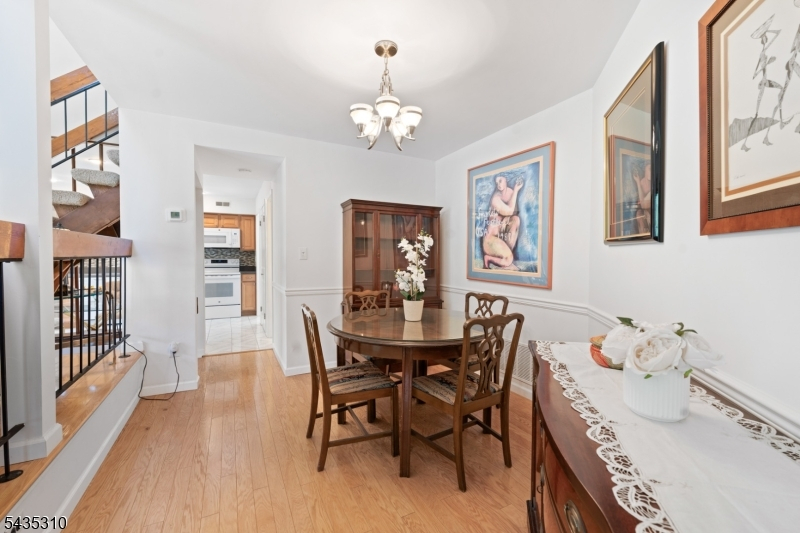
Dining Room:
16x10 First
Living Room:
20x12 First
Family Room:
18x10 Basement
Den:
n/a
Bedroom 1:
18x16 Second
Bedroom 2:
11x11 Second
Bedroom 3:
n/a
Bedroom 4:
n/a
Room Levels
Basement:
Family Room
Ground:
n/a
Level 1:
DiningRm,GarEnter,Kitchen,Laundry,LivingRm,PowderRm
Level 2:
2 Bedrooms, Bath Main, Bath(s) Other, Loft
Level 3:
Attic
Level Other:
n/a
Room Features
Kitchen:
Eat-In Kitchen, Separate Dining Area
Dining Room:
Formal Dining Room
Master Bedroom:
Full Bath
Bath:
Stall Shower
Interior Features
Square Foot:
1,343
Year Renovated:
n/a
Basement:
Yes - Finished
Full Baths:
2
Half Baths:
1
Appliances:
Carbon Monoxide Detector, Dishwasher, Disposal, Dryer, Kitchen Exhaust Fan, Microwave Oven, Range/Oven-Electric, Refrigerator, Washer
Flooring:
Carpeting, Tile, Wood
Fireplaces:
1
Fireplace:
Living Room, Wood Burning
Interior:
Blinds,CODetect,CeilCath,CeilHigh,SmokeDet,StallShw,TrckLght,TubShowr
Exterior Features
Garage Space:
1-Car
Garage:
Attached Garage, Garage Door Opener, On-Street Parking
Driveway:
1 Car Width, Blacktop
Roof:
Asphalt Shingle
Exterior:
Wood
Swimming Pool:
Yes
Pool:
Association Pool
Utilities
Heating System:
1 Unit, Heat Pump
Heating Source:
Electric
Cooling:
1 Unit, Heatpump
Water Heater:
n/a
Water:
Public Water, Water Charge Extra
Sewer:
Public Sewer
Services:
Cable TV Available, Garbage Included
Lot Features
Acres:
0.00
Lot Dimensions:
n/a
Lot Features:
n/a
School Information
Elementary:
n/a
Middle:
HILLSBORO
High School:
HILLSBORO
Community Information
County:
Somerset
Town:
Hillsborough Twp.
Neighborhood:
The Meadows
Application Fee:
n/a
Association Fee:
$430 - Monthly
Fee Includes:
Maintenance-Common Area, Maintenance-Exterior, Snow Removal, Trash Collection
Amenities:
Jogging/Biking Path, Pool-Outdoor, Tennis Courts
Pets:
Yes
Financial Considerations
List Price:
$450,000
Tax Amount:
$8,434
Land Assessment:
$215,000
Build. Assessment:
$174,300
Total Assessment:
$389,300
Tax Rate:
2.16
Tax Year:
2025
Ownership Type:
Condominium
Listing Information
MLS ID:
4030475
List Date:
05-27-2026
Days On Market:
4
Listing Broker:
RE/MAX INSTYLE
Listing Agent:
Marie Decicco


Request More Information
Shawn and Diane Fox
RE/MAX American Dream
3108 Route 10 West
Denville, NJ 07834
Call: (973) 277-7853
Web: GlenmontCommons.com
