4 Kermit Rd
Maplewood Twp, NJ 07040
Price: $1,350,000
GSMLS: 4030460Type: Single Family
Style: Colonial
Beds: 5
Baths: 3 Full & 2 Half
Garage: 1-Car
Year Built: 1911
Acres: 0.16
Property Tax: $29,436
Description
Open House Today 1PM–4PM.
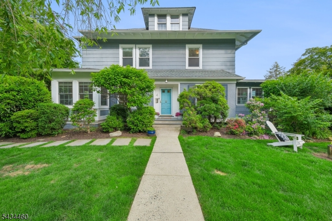
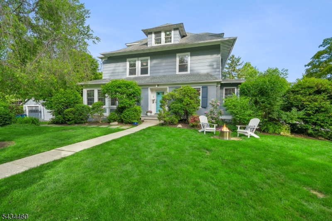
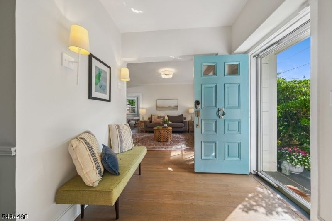
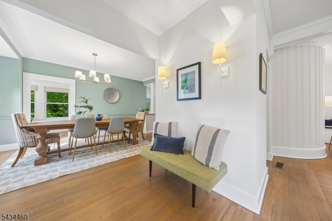
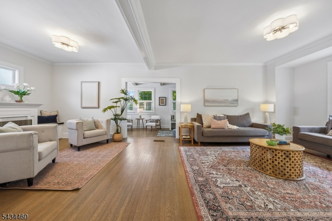
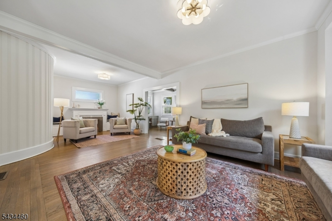
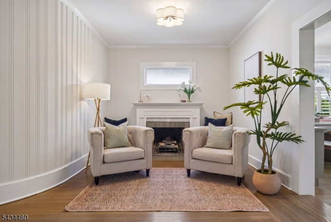
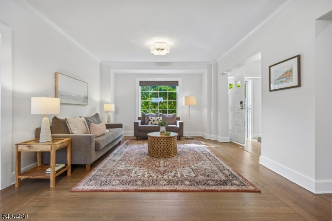
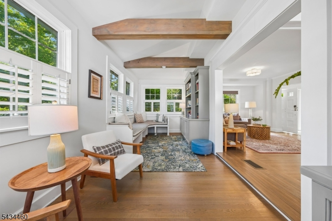
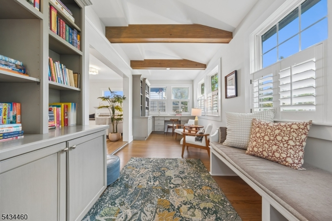
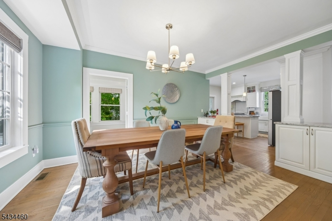
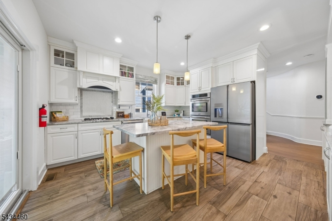
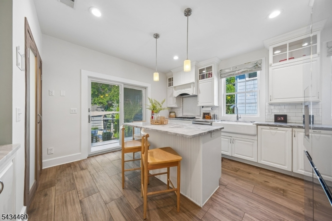
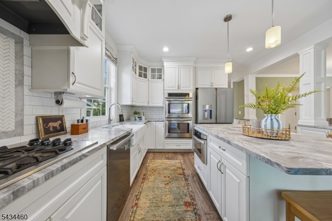
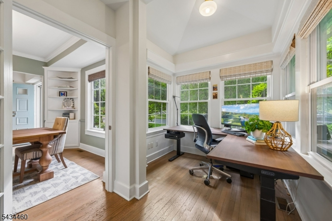
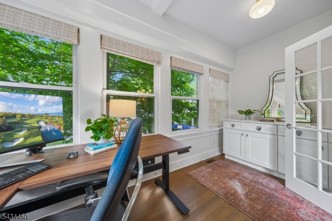
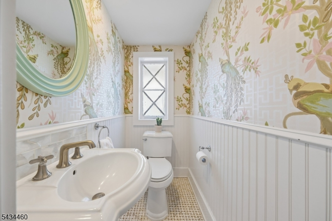
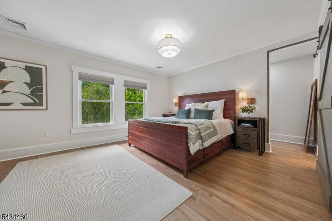
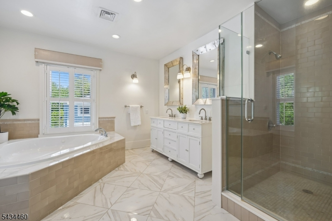
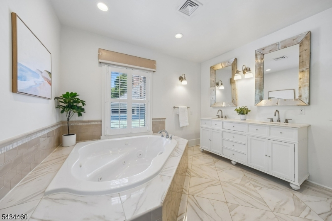
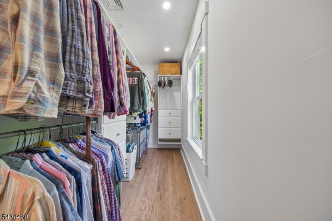
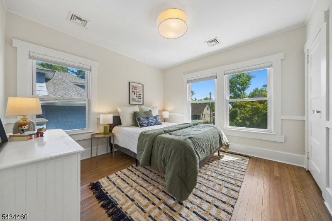
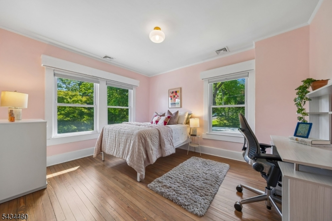
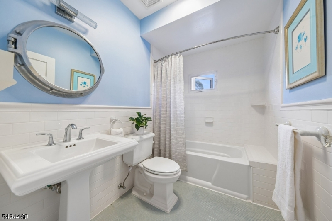
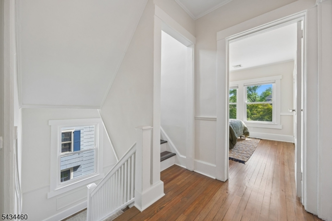
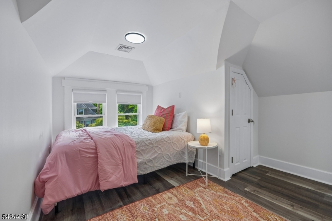
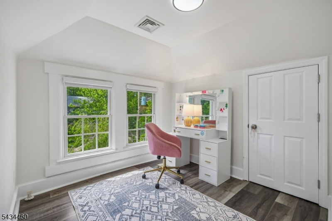
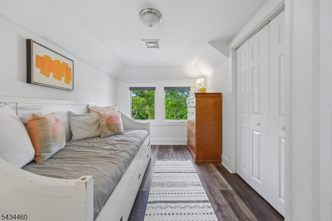
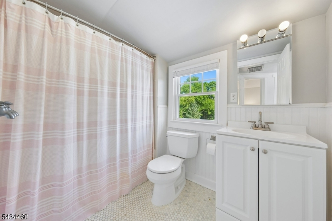
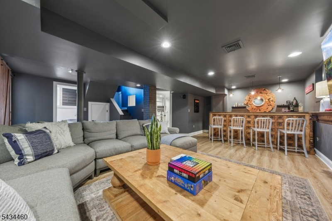
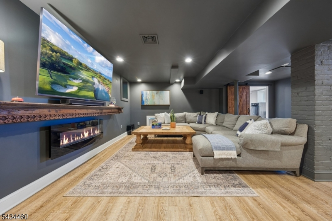
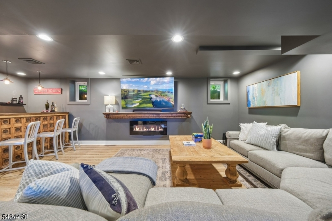
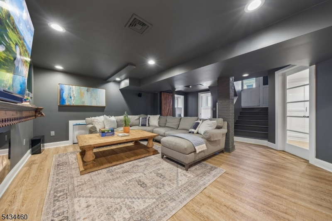
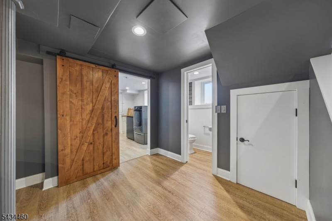
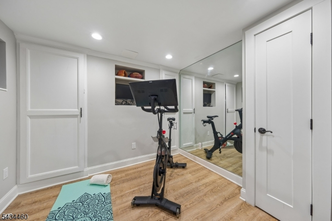
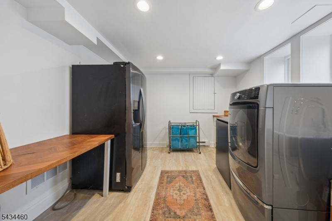
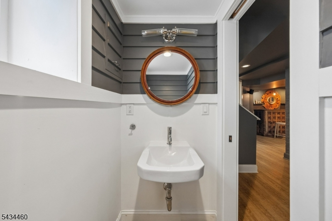
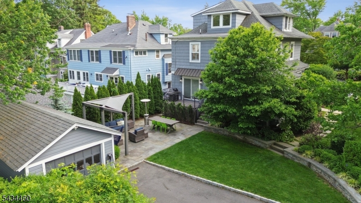
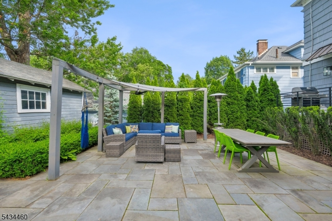
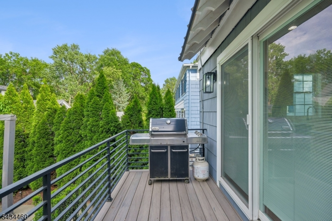
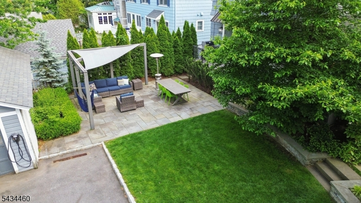
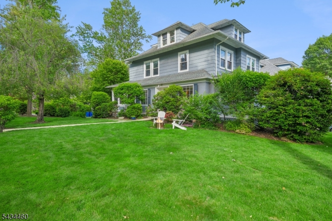
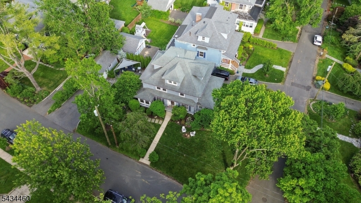
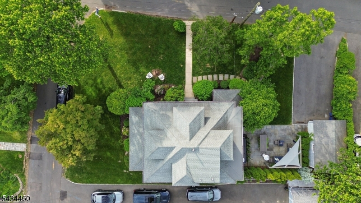
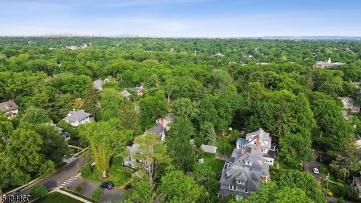
LOCATION! Nestled in the heart of Roosevelt Park, this exceptional property sits on one of Maplewood's most coveted blocks. Surrounded by magnificent historic homes, it is just steps from the energy of downtown shops, restaurants, and NJ Transit. Thoughtfully renovated across four levels, including a chef's kitchen with center island, a walk-in pantry and stainless steel appliances. A conveniently located 1st floor office makes working from home effortless--no commute required. The warm and inviting den with custom built-ins is the kind of space everyone gravitates toward, perfect for curling up with a good book or simply relaxing together. The luxurious primary suite is a true retreat, complete with a spa-inspired bath boasting a jetted soaking tub, large separate shower, double vanity, and generous walk-in closet. The top floor offers two additional bedrooms and a full bath ideal as a private guest suite or a quiet escape away from the rest of the house. Step outside to your private patio--a wonderful setting for al fresco dining, morning coffee, or unwinding in your own peaceful outdoor sanctuary. Downstairs, the finished basement is an entertainer's dream, anchored by a stylish bar and ample space for hosting movie nights or game day gatherings, with a separate exercise space and a convenient half bath. Updates include new HVAC, EV Charger and many more! This is Maplewood living at its finest: a quiet block, a vibrant neighborhood and a move-in ready home. Just unpack!Rooms Sizes
Kitchen:
First
Dining Room:
First
Living Room:
First
Family Room:
First
Den:
n/a
Bedroom 1:
Second
Bedroom 2:
Second
Bedroom 3:
Second
Bedroom 4:
Third
Room Levels
Basement:
Exercise Room, Laundry Room, Powder Room, Rec Room, Utility Room
Ground:
n/a
Level 1:
DiningRm,FamilyRm,InsdEntr,Kitchen,LivingRm,Office,OutEntrn,Pantry,PowderRm
Level 2:
3 Bedrooms, Bath Main, Bath(s) Other
Level 3:
2 Bedrooms, Bath(s) Other
Level Other:
n/a
Room Features
Kitchen:
Center Island, Pantry
Dining Room:
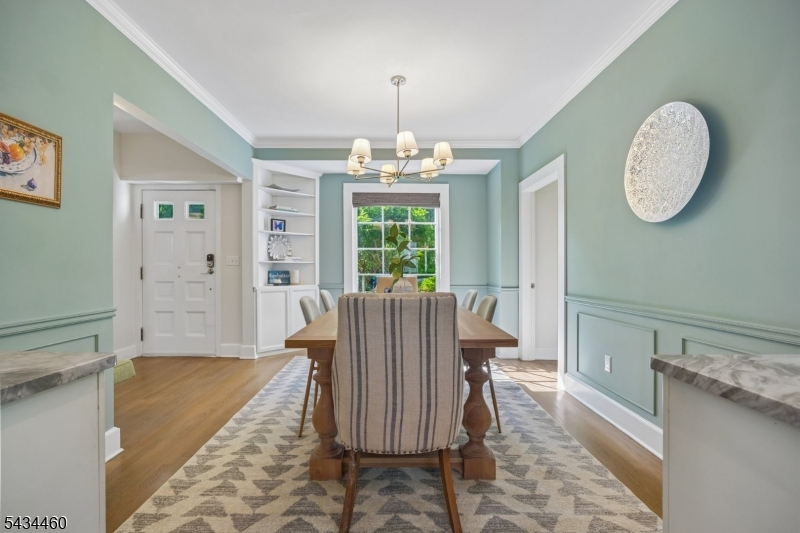
Formal Dining Room
Master Bedroom:
Walk-In Closet
Bath:
Stall Shower And Tub
Interior Features
Square Foot:
n/a
Year Renovated:
n/a
Basement:
Yes - Finished
Full Baths:
3
Half Baths:
2
Appliances:
Carbon Monoxide Detector, Dishwasher, Dryer, Kitchen Exhaust Fan, Microwave Oven, Range/Oven-Gas, Refrigerator, Sump Pump, Washer
Flooring:
Tile, Wood
Fireplaces:
1
Fireplace:
Non-Functional
Interior:
BarDry,Blinds,CODetect,JacuzTyp,Shades,SmokeDet,SoakTub,StallTub,TubShowr,WlkInCls
Exterior Features
Garage Space:
1-Car
Garage:
Detached Garage
Driveway:
2 Car Width
Roof:
Asphalt Shingle
Exterior:
Wood
Swimming Pool:
No
Pool:
n/a
Utilities
Heating System:
Baseboard - Electric, Forced Hot Air, Multi-Zone
Heating Source:
Electric, Gas-Natural
Cooling:
Central Air, Multi-Zone Cooling
Water Heater:
Gas
Water:
Public Water
Sewer:
Public Sewer
Services:
Cable TV Available, Garbage Extra Charge
Lot Features
Acres:
0.16
Lot Dimensions:
57X119
Lot Features:
n/a
School Information
Elementary:
n/a
Middle:
n/a
High School:
COLUMBIA
Community Information
County:
Essex
Town:
Maplewood Twp.
Neighborhood:
n/a
Application Fee:
n/a
Association Fee:
n/a
Fee Includes:
n/a
Amenities:
n/a
Pets:
n/a
Financial Considerations
List Price:
$1,350,000
Tax Amount:
$29,436
Land Assessment:
$592,700
Build. Assessment:
$633,300
Total Assessment:
$1,226,000
Tax Rate:
2.40
Tax Year:
2025
Ownership Type:
Fee Simple
Listing Information
MLS ID:
4030460
List Date:
05-27-2026
Days On Market:
3
Listing Broker:
COLDWELL BANKER REALTY
Listing Agent:
Jennifer Mcmanus


Request More Information
Shawn and Diane Fox
RE/MAX American Dream
3108 Route 10 West
Denville, NJ 07834
Call: (973) 277-7853
Web: GlenmontCommons.com
