39 Kendal Ave
Maplewood Twp, NJ 07040




Price: $1,299,000
GSMLS: 4030404Type: Single Family
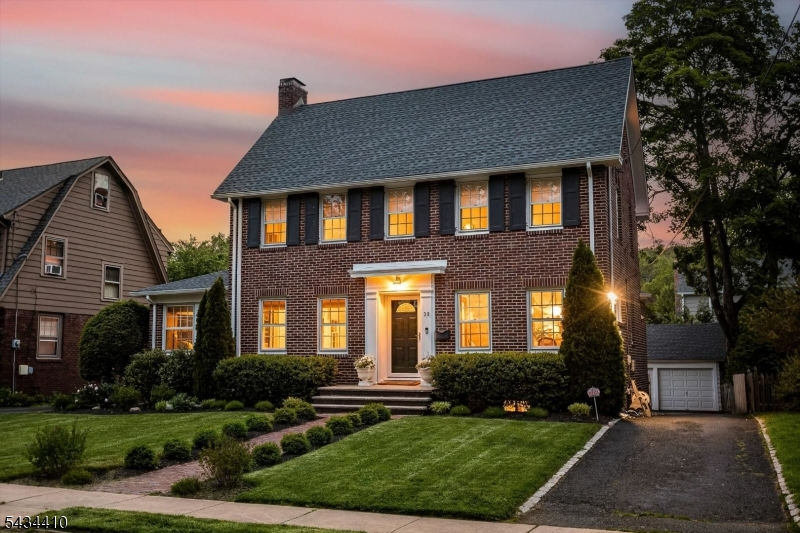
Style: Colonial
Beds: 4
Baths: 2 Full & 1 Half
Garage: 2-Car
Year Built: 1925
Acres: 0.16
Property Tax: $25,527
Description
Open House Tomorrow 1PM–4PM.
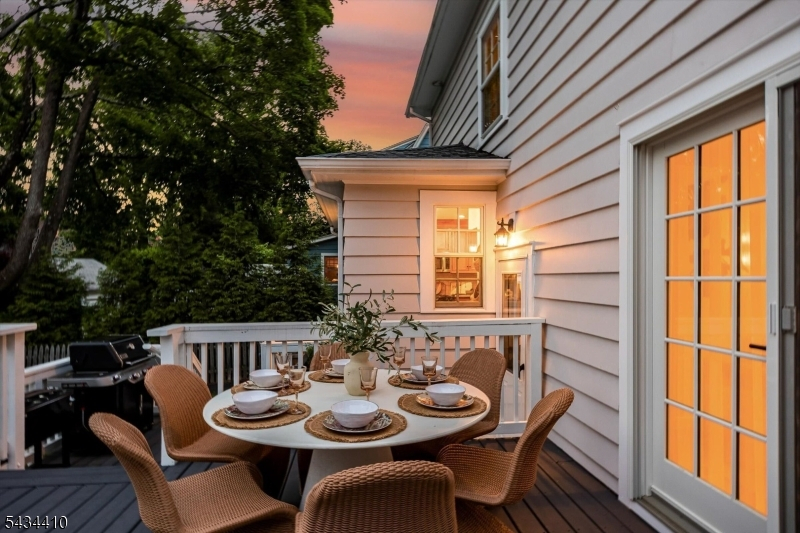
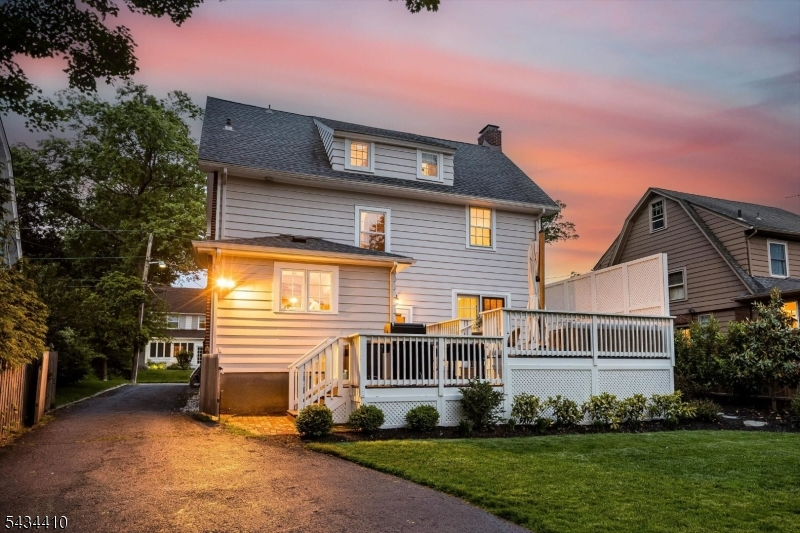
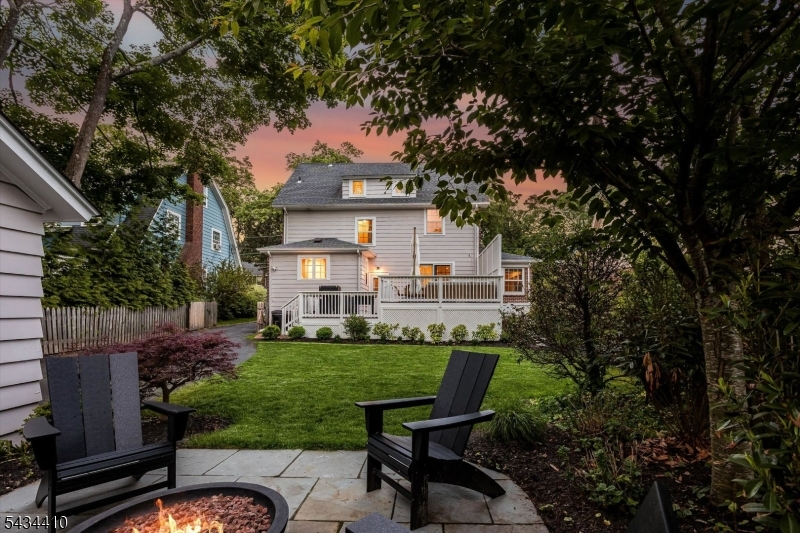
For the design-forward buyer craving soul, substance & story. Thoughtfully reimagined w/ a refined editorial eye, this 4-bedroom, 2.1-bath Colonial balances timeless architecture w/ deeply intentional, bespoke interiors that feel both elevated & entirely livable. Set on one of Maplewood's most admired streets, this home unfolds in layers of warmth, texture & light. Original character remains beautifully intact, while curated wall coverings, custom window treatments, sculptural lighting, and rich tonal palettes create spaces that feel quietly luxurious and emotionally resonant. The living room invites slow mornings & candlelit evenings alike, anchored by a newly converted gas FP & French doors opening to lush outdoor spaces. A sun-drenched Maplewood room becomes the perfect creative studio, reading retreat, or sophisticated WFH sanctuary. Upstairs, serene bedrooms feel pulled from the pages of a design magazine, while the finished third floor offers a private escape equally suited for guests, office, or primary suite. Outside, professionally redesigned fully fenced grounds feature decking, bluestone patio, layered landscaping, custom firepit seating & the kind of atmosphere that makes dinner parties linger long after sunset. Behind the beauty is substance: central air & Mitsubishi systems, new boiler, upgraded electrical, integrated security, refinished flooring, custom millwork details & extensive system improvements throughout. Intimate, refined and impossible to replicate.Rooms Sizes
Kitchen:
First
Dining Room:
First
Living Room:
First
Family Room:
First
Den:
n/a
Bedroom 1:
Second
Bedroom 2:
Second
Bedroom 3:
Second
Bedroom 4:
Third
Room Levels
Basement:
Exercise,GameRoom,Laundry,RecRoom,Storage,Utility
Ground:
n/a
Level 1:
DiningRm,FamilyRm,Foyer,Kitchen,LivingRm,MudRoom,PowderRm
Level 2:
3 Bedrooms, Bath Main
Level 3:
1 Bedroom, Bath(s) Other, Storage Room
Level Other:
n/a
Room Features
Kitchen:
Eat-In Kitchen
Dining Room:
Formal Dining Room
Master Bedroom:
n/a
Bath:
n/a
Interior Features
Square Foot:
n/a
Year Renovated:
n/a
Basement:
Yes - Finished, Full
Full Baths:
2
Half Baths:
1
Appliances:
Dishwasher, Kitchen Exhaust Fan, Microwave Oven, Range/Oven-Gas, Refrigerator, Sump Pump
Flooring:
Tile, Wood
Fireplaces:
1
Fireplace:
Gas Fireplace, Living Room
Interior:
CODetect,FireExtg,SmokeDet,SoakTub,StallTub
Exterior Features
Garage Space:
2-Car
Garage:
Detached Garage
Driveway:
2 Car Width, Blacktop
Roof:
Asphalt Shingle
Exterior:
Brick, Wood
Swimming Pool:
No
Pool:
n/a
Utilities
Heating System:
Radiators - Steam
Heating Source:
Gas-Natural
Cooling:
Central Air, Ductless Split AC
Water Heater:
Gas
Water:
Public Water
Sewer:
Public Sewer
Services:
Fiber Optic Available
Lot Features
Acres:
0.16
Lot Dimensions:
56X125
Lot Features:
Level Lot
School Information
Elementary:
n/a
Middle:
n/a
High School:
COLUMBIA
Community Information
County:
Essex
Town:
Maplewood Twp.
Neighborhood:
n/a
Application Fee:
n/a
Association Fee:
n/a
Fee Includes:
n/a
Amenities:
n/a
Pets:
n/a
Financial Considerations
List Price:
$1,299,000
Tax Amount:
$25,527
Land Assessment:
$506,800
Build. Assessment:
$556,400
Total Assessment:
$1,063,200
Tax Rate:
2.40
Tax Year:
2025
Ownership Type:
Fee Simple
Listing Information
MLS ID:
4030404
List Date:
05-27-2026
Days On Market:
3
Listing Broker:
KELLER WILLIAMS REALTY
Listing Agent:
Vanessa Pollock


Request More Information
Shawn and Diane Fox
RE/MAX American Dream
3108 Route 10 West
Denville, NJ 07834
Call: (973) 277-7853
Web: GlenmontCommons.com
