1 Winchester Dr
Scotch Plains Twp, NJ 07076
Price: $1,399,000
GSMLS: 4030374Type: Single Family
Style: Colonial
Beds: 7
Baths: 4 Full & 1 Half
Garage: 2-Car
Year Built: 2009
Acres: 0.58
Property Tax: $30,640
Description
Open House Today 1PM–3PM.
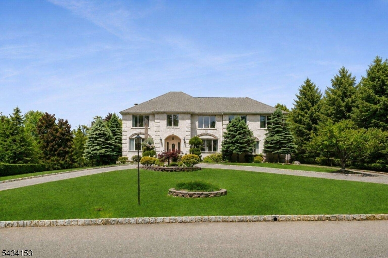
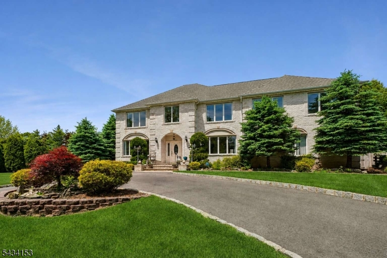
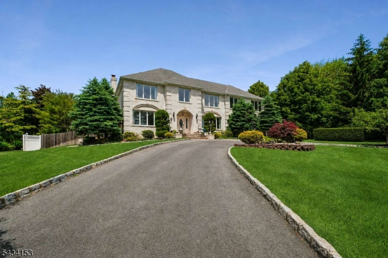
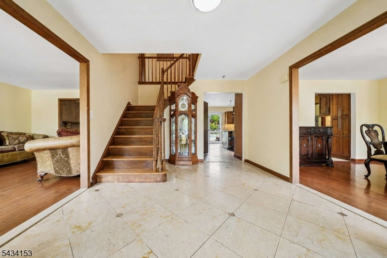
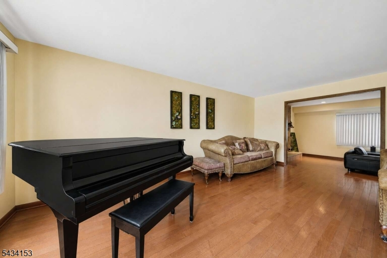
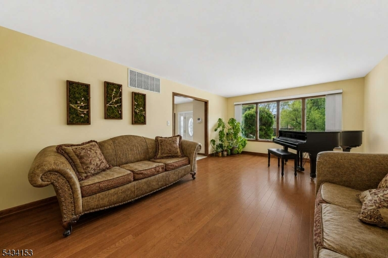
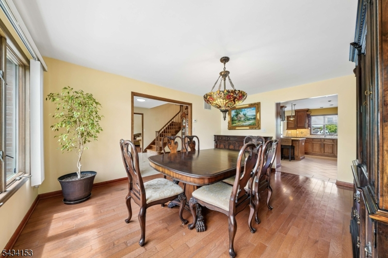
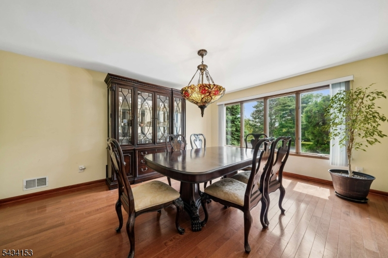
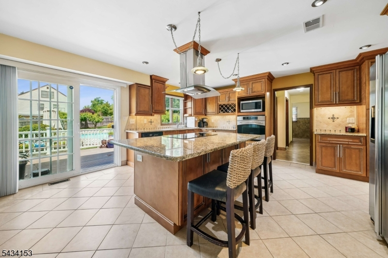
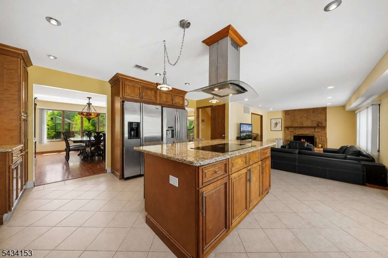
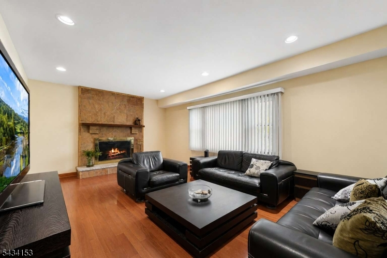
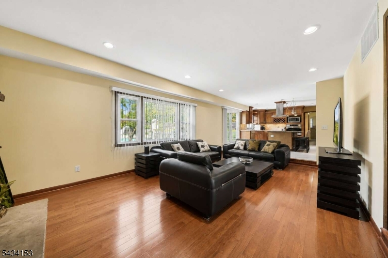
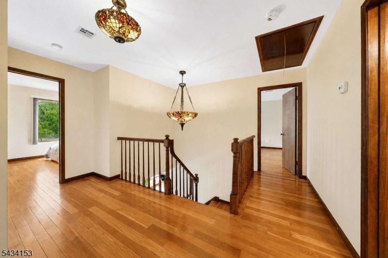
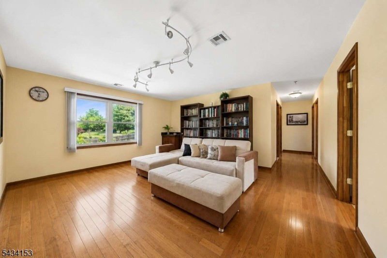
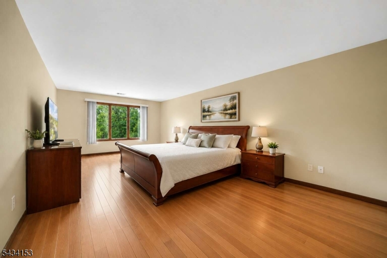
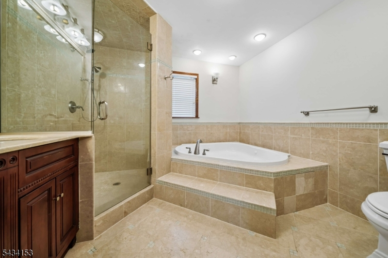
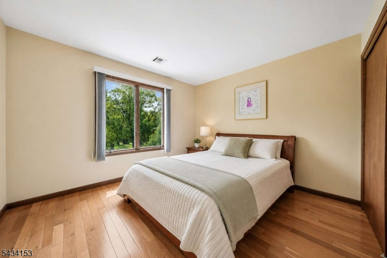
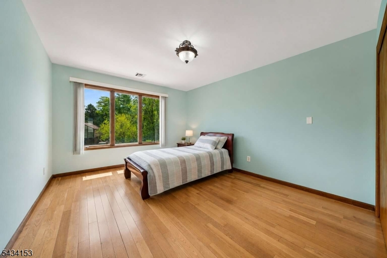
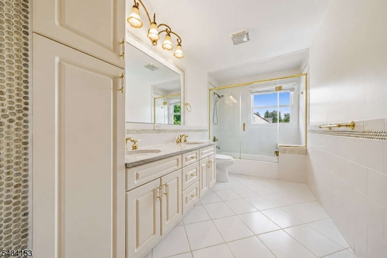
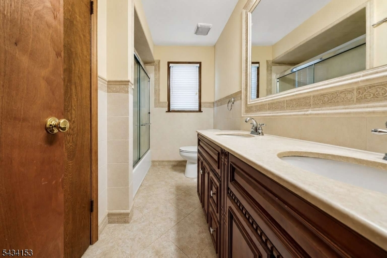
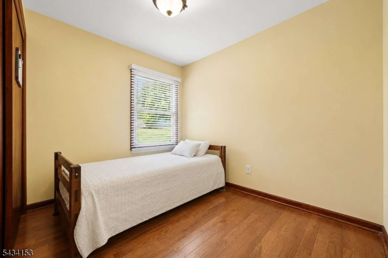
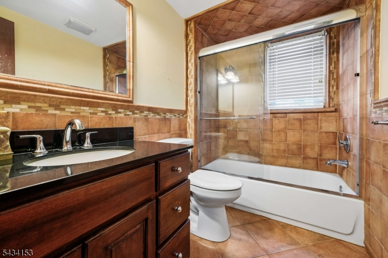
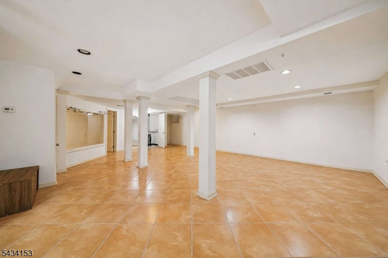
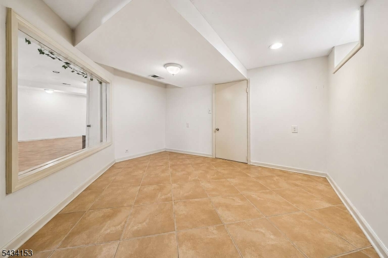
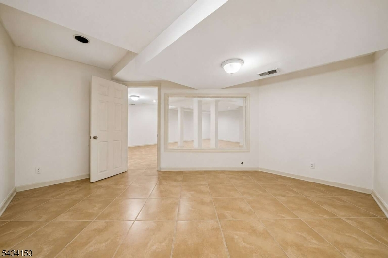
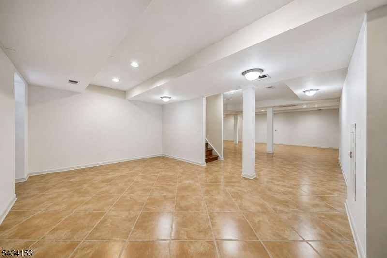
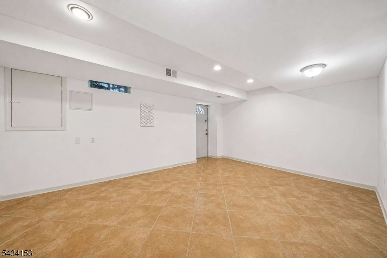
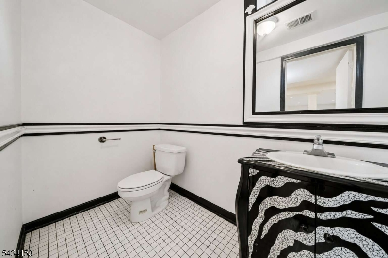
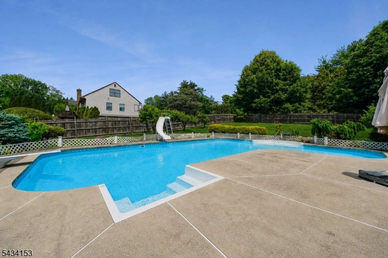
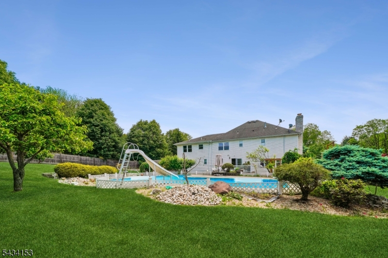
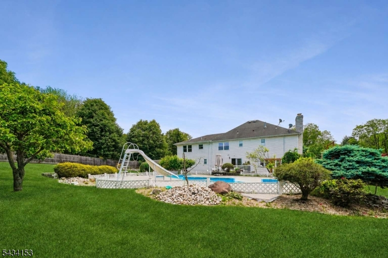
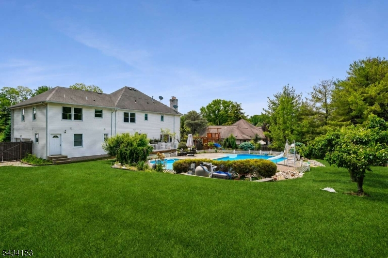
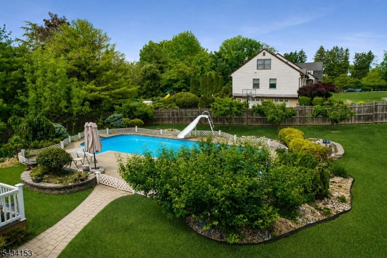
Built in 2009, this impressive custom Colonial offers a grand presentation, expansive living space, and exceptional entertaining potential inside and out. A circular driveway with parking for 17 cars sets the tone for this beautifully maintained home. The spacious foyer welcomes you into sun-filled interiors featuring hardwood floors and oversized windows throughout. The formal living room flows seamlessly into the inviting family room with a wood-burning fireplace, creating the perfect setting for everyday living and gatherings alike. The chef's kitchen is designed to impress with two oversized refrigerators, a large center island with bar seating, abundant cabinetry, and direct access to the family room overlooking the backyard and deck ideal for entertaining guests. A formal dining room filled with natural light provides an elegant space for hosting. Completing the main level is a first-floor bedroom, full bath, and separate laundry room for added convenience. Upstairs, the expansive primary suite features a private bath and walk-in closet, accompanied by six additional bedrooms, a sitting room, and two full bathrooms. The finished walkout basement offers a large recreation area, half bath, and utility room. Outdoors, enjoy a spacious fully fenced backyard retreat featuring a heated in-ground pool surrounded by mature landscaping and expansive patio space, ideal for summer entertaining, outdoor dining, or relaxing in complete privacy.Rooms Sizes
Kitchen:
18x16 First
Dining Room:
13x16 First
Living Room:
13x20 First
Family Room:
20x13 First
Den:
n/a
Bedroom 1:
13x22 Second
Bedroom 2:
11x10 Second
Bedroom 3:
11x16 Second
Bedroom 4:
3x16 Second
Room Levels
Basement:
Bath(s) Other, Office, Rec Room, Utility Room
Ground:
n/a
Level 1:
1 Bedroom, Bath(s) Other, Dining Room, Family Room, Foyer, Kitchen, Laundry Room, Living Room
Level 2:
4 Or More Bedrooms, Bath Main, Bath(s) Other, Family Room
Level 3:
n/a
Level Other:
n/a
Room Features
Kitchen:
Center Island, Eat-In Kitchen, Separate Dining Area
Dining Room:
Formal Dining Room
Master Bedroom:
Walk-In Closet
Bath:
n/a
Interior Features
Square Foot:
n/a
Year Renovated:
2009
Basement:
Yes - Finished, Walkout
Full Baths:
4
Half Baths:
1
Appliances:
Cooktop - Electric, Dishwasher, Dryer, Microwave Oven, Refrigerator, Washer
Flooring:
Wood
Fireplaces:
1
Fireplace:
Family Room, Gas Fireplace
Interior:
n/a
Exterior Features
Garage Space:
2-Car
Garage:
Finished Garage, See Remarks
Driveway:
2 Car Width, Blacktop, Circular
Roof:
Asphalt Shingle
Exterior:
Brick, Vinyl Siding
Swimming Pool:
Yes
Pool:
Heated, Indoor Pool
Utilities
Heating System:
2 Units, Forced Hot Air, Multi-Zone
Heating Source:
Gas-Natural
Cooling:
2 Units, Multi-Zone Cooling
Water Heater:
Gas
Water:
Public Water
Sewer:
Public Sewer, Sewer Charge Extra
Services:
Garbage Extra Charge
Lot Features
Acres:
0.58
Lot Dimensions:
n/a
Lot Features:
Corner
School Information
Elementary:
Cole Elem
Middle:
Terrill MS
High School:
SP Fanwood
Community Information
County:
Union
Town:
Scotch Plains Twp.
Neighborhood:
n/a
Application Fee:
n/a
Association Fee:
n/a
Fee Includes:
n/a
Amenities:
n/a
Pets:
n/a
Financial Considerations
List Price:
$1,399,000
Tax Amount:
$30,640
Land Assessment:
$52,500
Build. Assessment:
$195,600
Total Assessment:
$248,100
Tax Rate:
12.35
Tax Year:
2025
Ownership Type:
Fee Simple
Listing Information
MLS ID:
4030374
List Date:
05-27-2026
Days On Market:
3
Listing Broker:
SIGNATURE REALTY NJ
Listing Agent:
Michelle Pais


Request More Information
Shawn and Diane Fox
RE/MAX American Dream
3108 Route 10 West
Denville, NJ 07834
Call: (973) 277-7853
Web: GlenmontCommons.com
