26 Mountain Ave
Maplewood Twp, NJ 07040
Price: $1,550,000
GSMLS: 4030369Type: Single Family
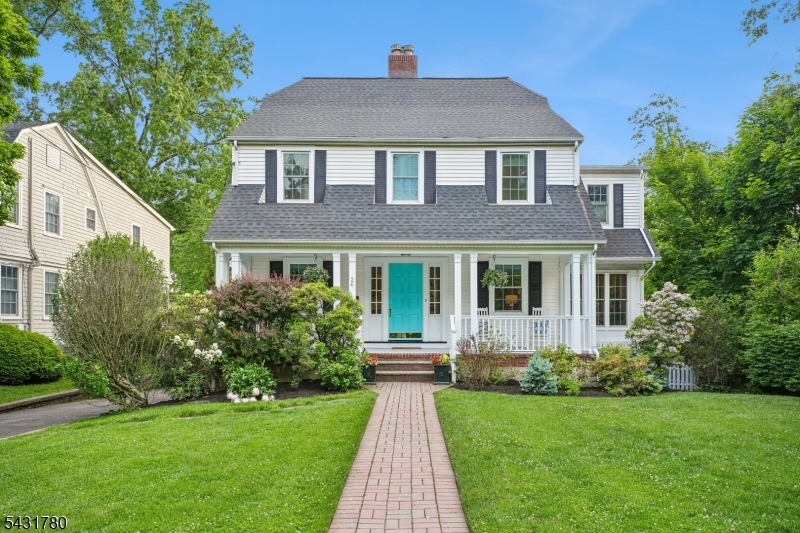
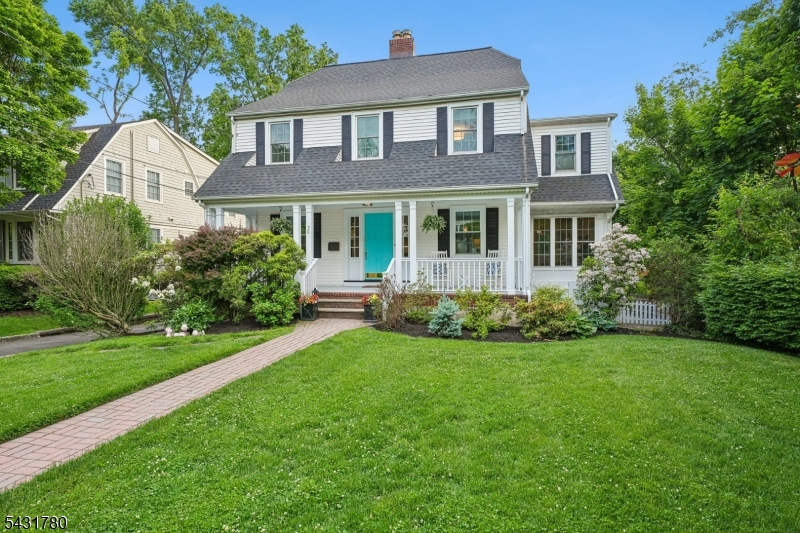
Style: Colonial
Beds: 4
Baths: 4 Full & 1 Half
Garage: No
Year Built: 1924
Acres: 0.28
Property Tax: $30,689
Description
Open House Today 2PM–4PM.
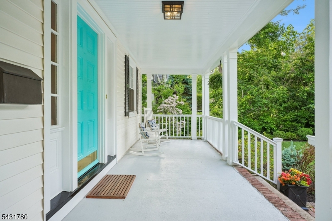
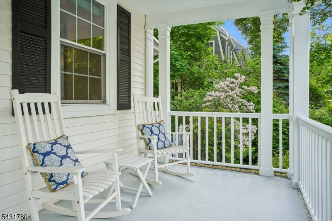
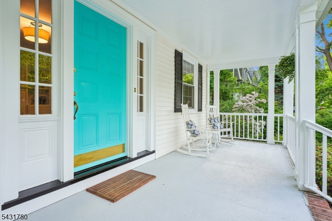
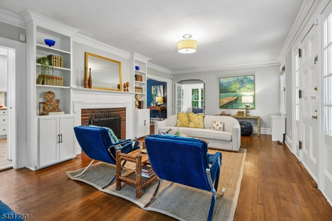
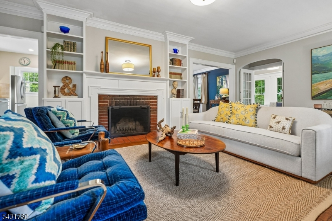
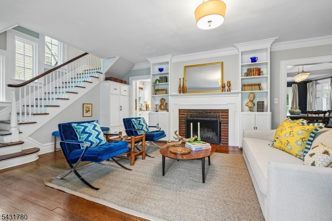
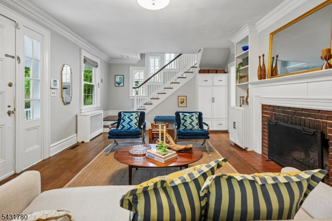
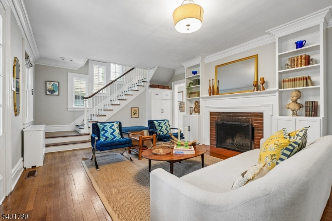
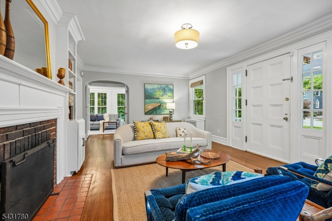
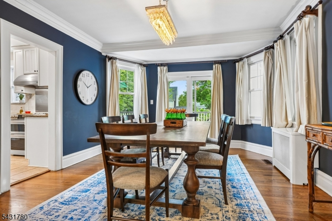
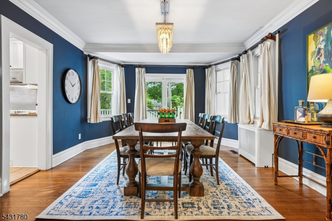
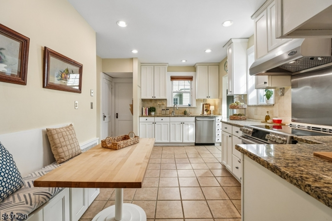
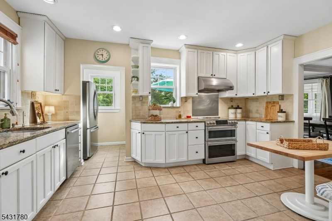
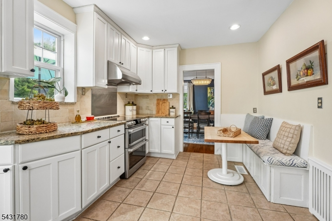
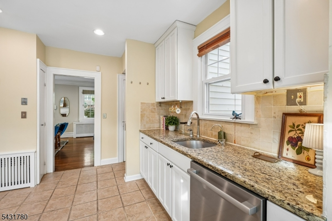
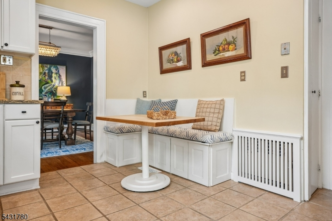
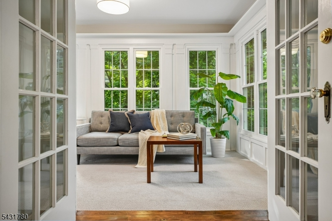
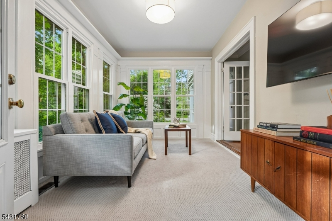
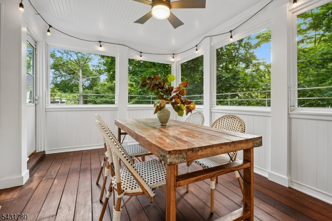
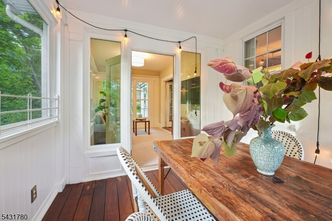
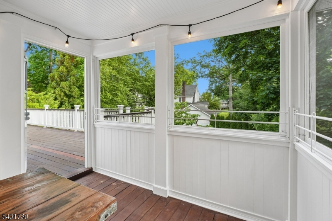
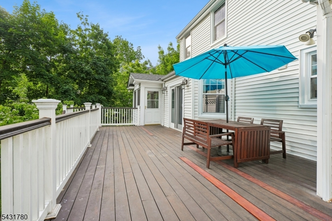
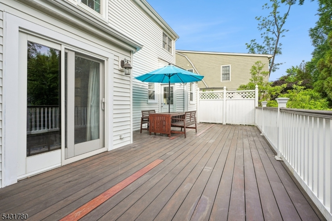
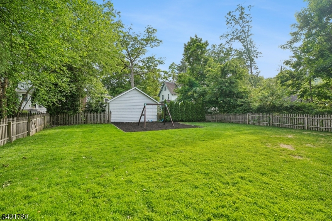
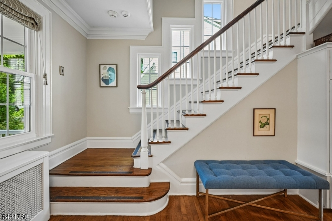
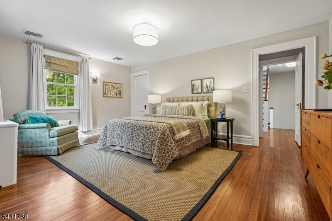
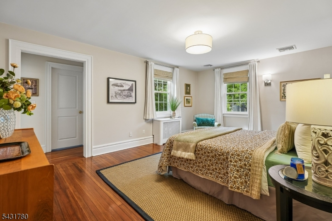
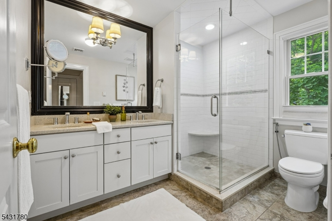
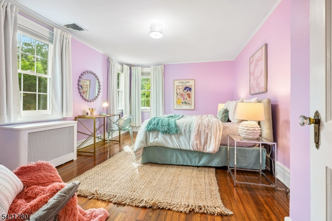
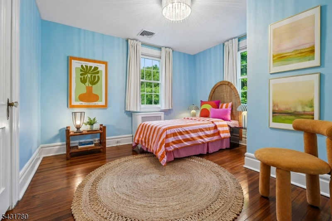
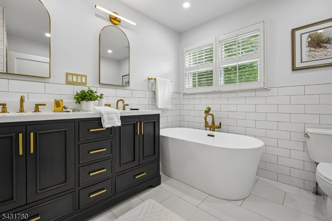
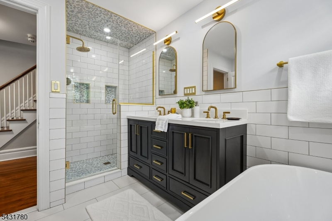
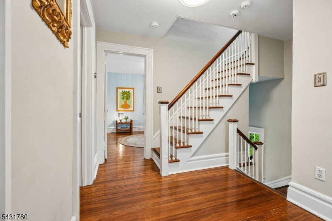
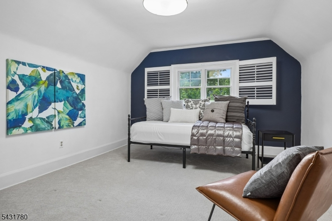
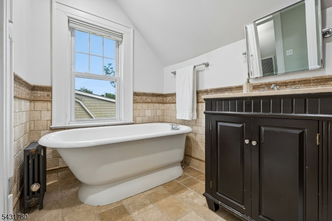
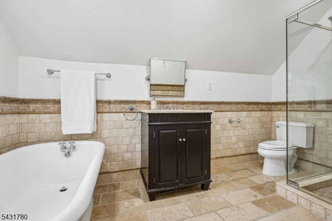
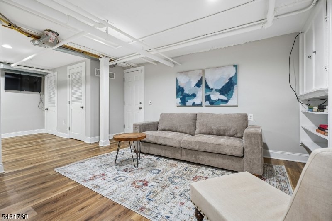
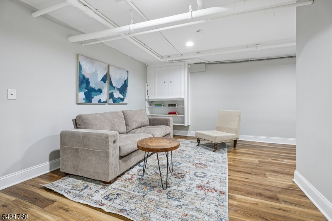
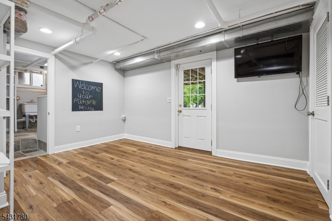
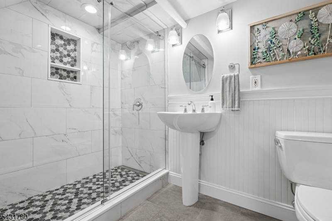
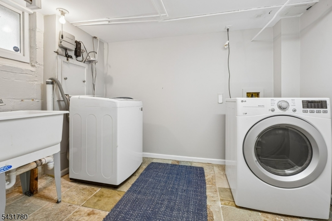
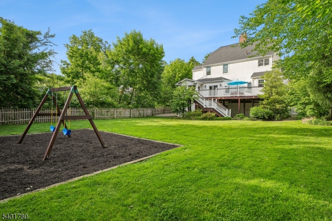
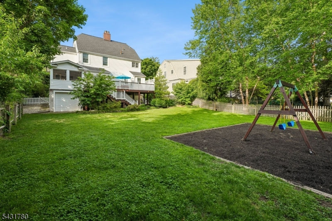
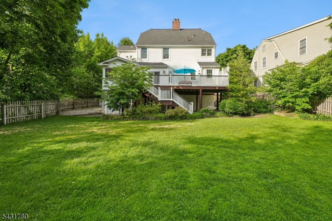
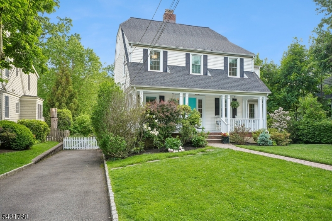
Set on an expansive, flat property just a short walk from town and trains, this beautifully maintained 4-bed/4.1 bath Colonial offers the perfect blend of comfort, space and easy indoor/outdoor living. First floor features a bright living room with custom built-ins surrounding a wood-burning fireplace, opening into the adjacent family room and screened-in porch overlooking the backyard. The formal dining room includes sliding doors to the elevated mahogany deck, the eat-in kitchen also provides direct deck access creating a seamless indoor/outdoor lifestyle perfect for entertaining complete with a convenient powder room.Upstairs, the second floor offers generously sized bedrooms with abundant closet space, including a spacious primary suite with updated bath featuring radiant heated floors and double sinks. The hall full-bath has been renovated as well. The third floor includes new carpeting along with an additional full bath featuring a separate shower and tub ideal for guests, office space, or a private retreat.The finished basement adds even more flexible living space with a full bath, recreation area, exercise space, and storage. Additional highlights include triple-pane windows, brand new 2-zone central AC, and a 5-year-old water heater.Outside, the backyard offers a true retreat with expansive flat lawn space, mature landscaping and elevated deck accessible from the kitchen, dining room and screen-in porch. A wonderful opportunity in a highly desirable location!Rooms Sizes
Kitchen:
15x12 First
Dining Room:
16x13 First
Living Room:
26x13 First
Family Room:
14x9 First
Den:
n/a
Bedroom 1:
16x12 Second
Bedroom 2:
16x11 Second
Bedroom 3:
12x10 Second
Bedroom 4:
Third
Room Levels
Basement:
Bath(s) Other, Laundry Room, Rec Room, Storage Room, Utility Room, Walkout
Ground:
n/a
Level 1:
DiningRm,FamilyRm,Kitchen,LivingRm,Porch,PowderRm,Screened
Level 2:
3 Bedrooms, Bath Main, Bath(s) Other
Level 3:
1 Bedroom, Bath(s) Other, Storage Room
Level Other:
n/a
Room Features
Kitchen:
Eat-In Kitchen
Dining Room:
Formal Dining Room
Master Bedroom:
Full Bath, Walk-In Closet
Bath:
Stall Shower
Interior Features
Square Foot:
n/a
Year Renovated:
n/a
Basement:
Yes - Finished, Full, Walkout
Full Baths:
4
Half Baths:
1
Appliances:
Carbon Monoxide Detector, Dishwasher, Dryer, Range/Oven-Electric, Refrigerator, Washer
Flooring:
Carpeting, Stone, Tile, Wood
Fireplaces:
1
Fireplace:
Living Room
Interior:
Carbon Monoxide Detector, Security System, Smoke Detector, Walk-In Closet
Exterior Features
Garage Space:
No
Garage:
See Remarks
Driveway:
1 Car Width
Roof:
Asphalt Shingle
Exterior:
Vinyl Siding
Swimming Pool:
No
Pool:
n/a
Utilities
Heating System:
1 Unit, Radiators - Steam
Heating Source:
Gas-Natural
Cooling:
2 Units, Central Air
Water Heater:
Gas
Water:
Public Water
Sewer:
Public Sewer
Services:
Garbage Extra Charge
Lot Features
Acres:
0.28
Lot Dimensions:
75X160
Lot Features:
Level Lot
School Information
Elementary:
n/a
Middle:
MAPLEWOOD
High School:
COLUMBIA
Community Information
County:
Essex
Town:
Maplewood Twp.
Neighborhood:
n/a
Application Fee:
n/a
Association Fee:
n/a
Fee Includes:
n/a
Amenities:
n/a
Pets:
n/a
Financial Considerations
List Price:
$1,550,000
Tax Amount:
$30,689
Land Assessment:
$618,800
Build. Assessment:
$659,400
Total Assessment:
$1,278,200
Tax Rate:
2.40
Tax Year:
2025
Ownership Type:
Fee Simple
Listing Information
MLS ID:
4030369
List Date:
05-27-2026
Days On Market:
3
Listing Broker:
WEICHERT REALTORS
Listing Agent:
Natalie Farrell


Request More Information
Shawn and Diane Fox
RE/MAX American Dream
3108 Route 10 West
Denville, NJ 07834
Call: (973) 277-7853
Web: GlenmontCommons.com
