524 Farley Ave
Scotch Plains Twp, NJ 07076
Price: $579,000
GSMLS: 4030350Type: Single Family
Style: Cape Cod
Beds: 3
Baths: 1 Full & 1 Half
Garage: 1-Car
Year Built: 1953
Acres: 0.15
Property Tax: $8,768
Description
Open House Today 1PM–4PM.
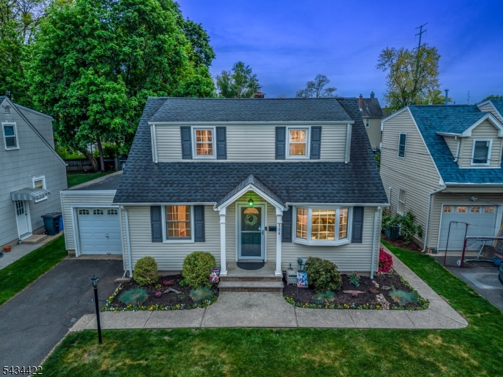
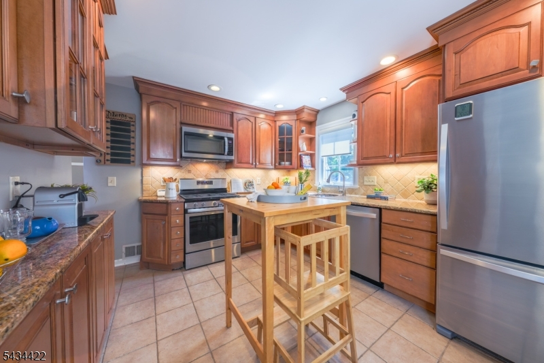
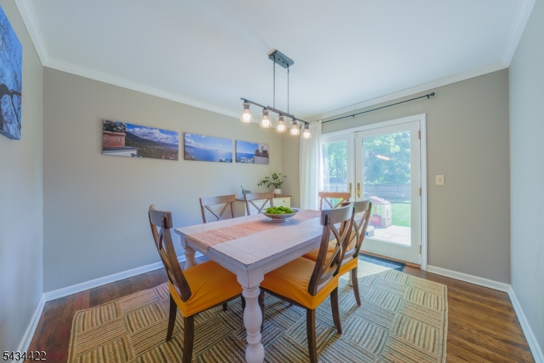
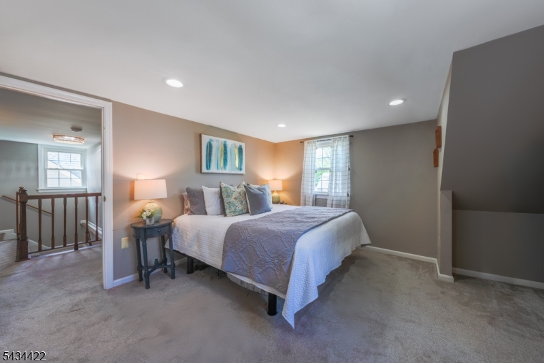
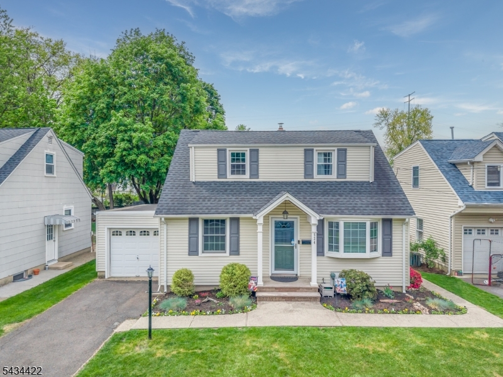
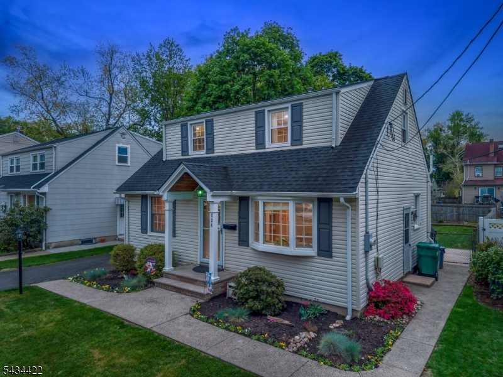
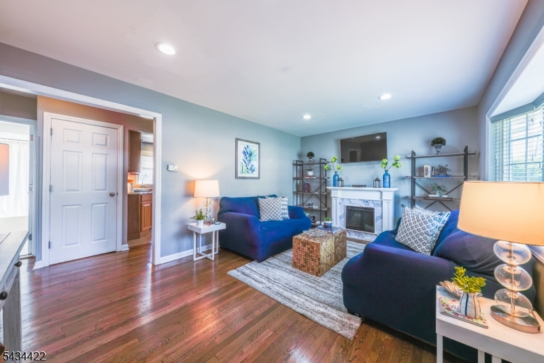
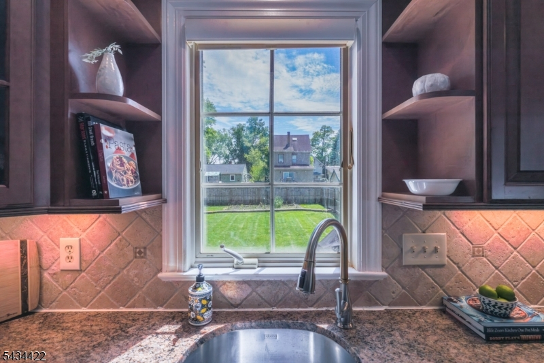
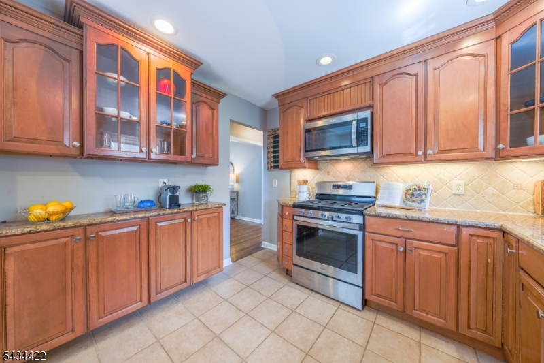
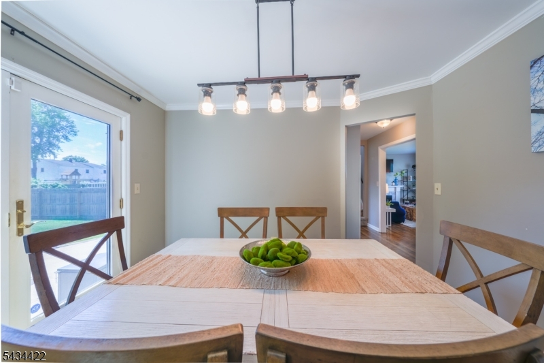
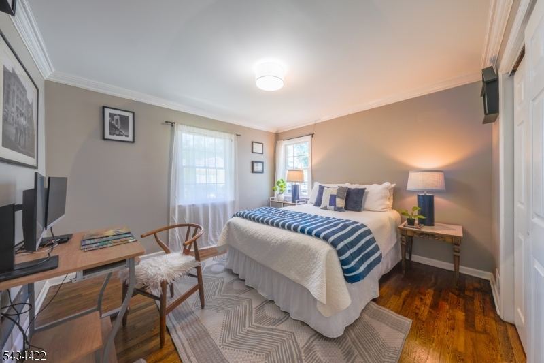
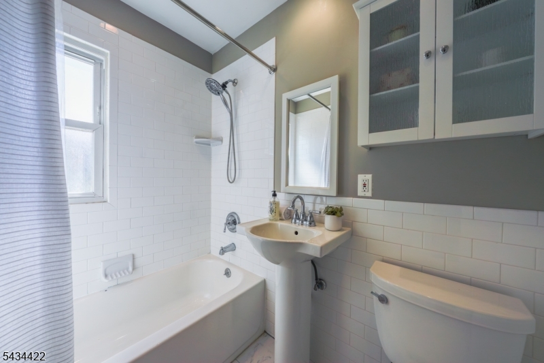
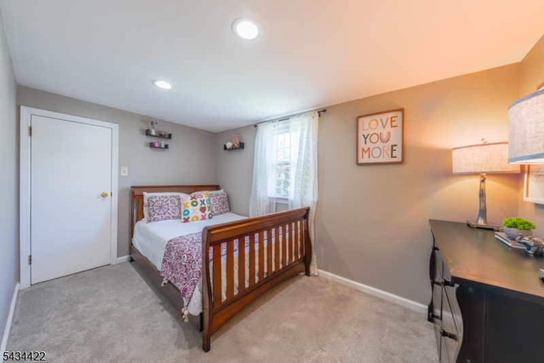
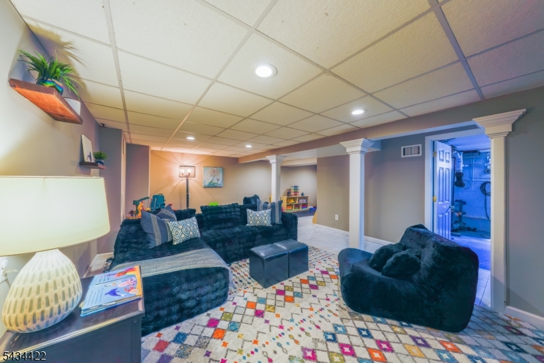
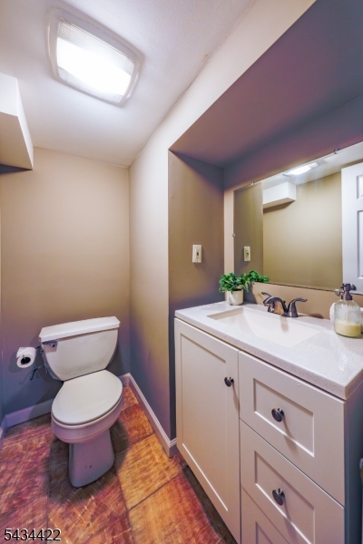
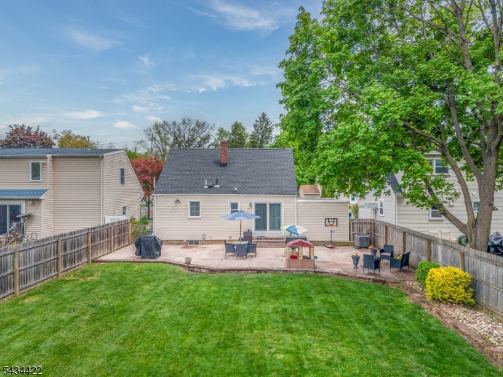
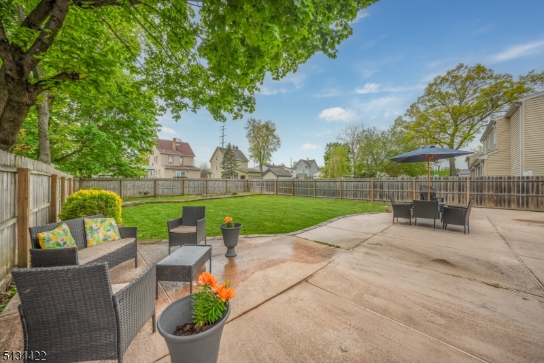
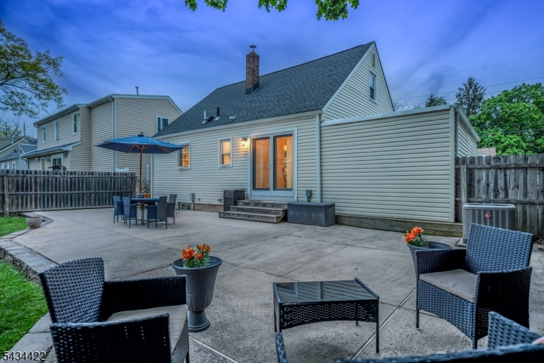
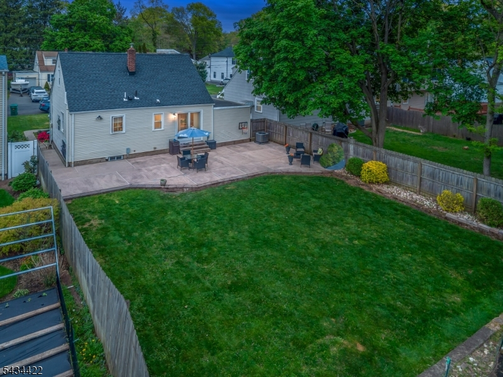
CENTRALLY LOCATED SCOTCH PLAINS CAPE IS EVERY BUYER'S DREAM! Welcome to 524 Farley Avenue an updated 3 Bed/1.1 Bath home set on a quiet street between Terrill, Martine & Rte. 22 providing instant access to shopping, services, dining & entertainment! Express buses to NYC & Newark are within 2 blocks. Fanwood train is 1 mile away, and charming downtown Scotch Plains with its friendly pubs, local shops & weekly Farmers Market just a half mile. Renovated in 2018, this home features a fresh & well-kept interior. The comfortable & functional layout features a spacious Living Room w/ sun-filled bay window for front yard views & Formal Dining Room w/ double French doors leading to an impressive concrete patio & level grass backyard. The fully updated Kitchen easily handles all the essentials with stained wood cabinetry to ceiling, granite countertops, tumbled stone backsplash & stainless steel appliances including gas range. There is a nicely sized Bedroom on first level with a modern Full Bathroom right across the hall that has crisp white tiled walls & floor with tub/shower combo. Upstairs offers two more Bedrooms. Lower Level has freshly tiled & painted Rec Room, updated Powder Room, Laundry & storage! Private backyard is truly wonderful with a garden, shrubs, trees & a tall wood privacy fence that's perfect for outdoor recreation & entertaining. This turnkey home is one you won't want to miss!Rooms Sizes
Kitchen:
12x11 First
Dining Room:
10x12 First
Living Room:
16x11 First
Family Room:
n/a
Den:
n/a
Bedroom 1:
13x17 Second
Bedroom 2:
13x8 Second
Bedroom 3:
11x11 First
Bedroom 4:
n/a
Room Levels
Basement:
Powder Room, Rec Room, Storage Room, Utility Room
Ground:
n/a
Level 1:
1Bedroom,BathMain,DiningRm,GarEnter,Kitchen,LivingRm
Level 2:
2 Bedrooms, Attic
Level 3:
n/a
Level Other:
n/a
Room Features
Kitchen:
Eat-In Kitchen, Separate Dining Area
Dining Room:
n/a
Master Bedroom:
n/a
Bath:
n/a
Interior Features
Square Foot:
n/a
Year Renovated:
2018
Basement:
Yes - Finished-Partially
Full Baths:
1
Half Baths:
1
Appliances:
Carbon Monoxide Detector, Dishwasher, Dryer, Washer
Flooring:
n/a
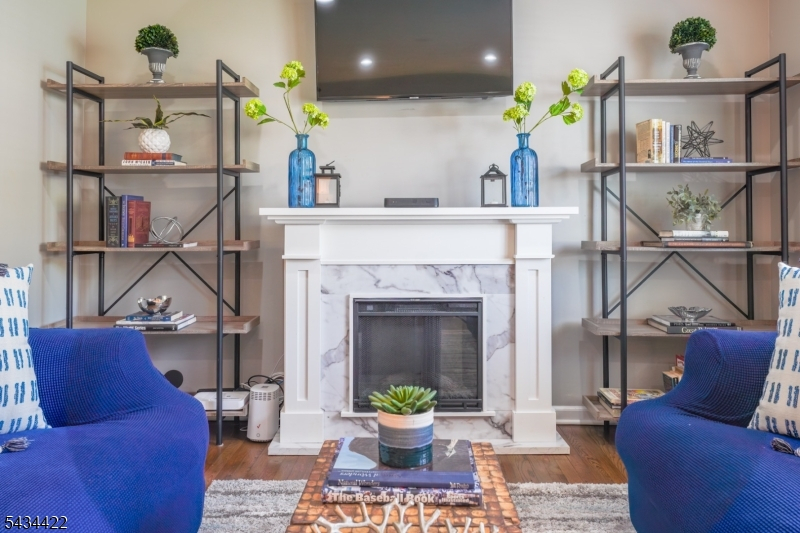
Fireplaces:
1
Fireplace:
Living Room
Interior:
n/a
Exterior Features
Garage Space:
1-Car
Garage:
Attached Garage
Driveway:
Additional Parking
Roof:
Asphalt Shingle
Exterior:
Clapboard
Swimming Pool:
n/a
Pool:
n/a
Utilities
Heating System:
Forced Hot Air
Heating Source:
Gas-Natural
Cooling:
Central Air
Water Heater:
n/a
Water:
Public Water
Sewer:
Public Sewer
Services:
n/a
Lot Features
Acres:
0.15
Lot Dimensions:
50 X 151
Lot Features:
Level Lot
School Information
Elementary:
1 E.S.
Middle:
Terrill MS
High School:
SP Fanwood
Community Information
County:
Union
Town:
Scotch Plains Twp.
Neighborhood:
Farley Field
Application Fee:
n/a
Association Fee:
n/a
Fee Includes:
n/a
Amenities:
n/a
Pets:
n/a
Financial Considerations
List Price:
$579,000
Tax Amount:
$8,768
Land Assessment:
$17,600
Build. Assessment:
$53,400
Total Assessment:
$71,000
Tax Rate:
12.35
Tax Year:
2025
Ownership Type:
Fee Simple
Listing Information
MLS ID:
4030350
List Date:
05-27-2026
Days On Market:
4
Listing Broker:
KELLER WILLIAMS REALTY
Listing Agent:
Scott Shuman


Request More Information
Shawn and Diane Fox
RE/MAX American Dream
3108 Route 10 West
Denville, NJ 07834
Call: (973) 277-7853
Web: GlenmontCommons.com
