106 Division Ave
Summit City, NJ 07901
Price: $1,195,000
GSMLS: 4030310Type: Single Family
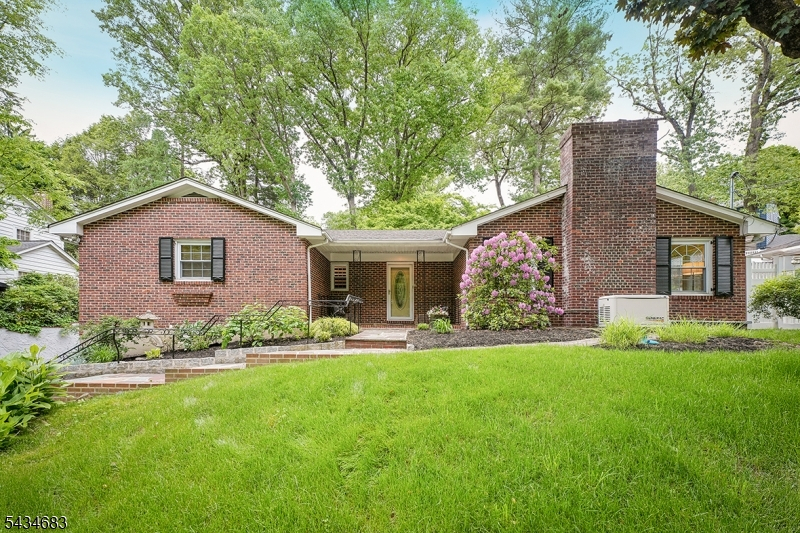
Style: Ranch
Beds: 3
Baths: 2 Full
Garage: 2-Car
Year Built: 1953
Acres: 0.33
Property Tax: $16,200
Description
Open House Saturday 2PM–4PM.
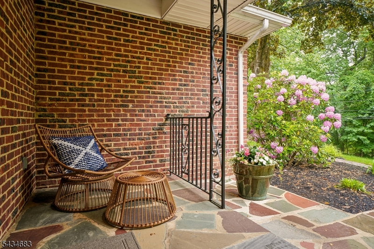
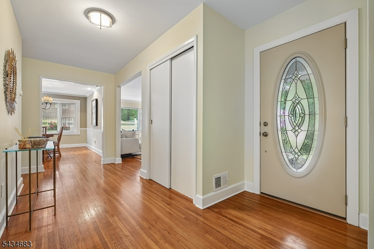
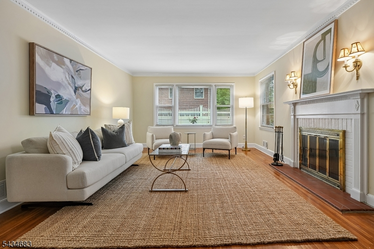
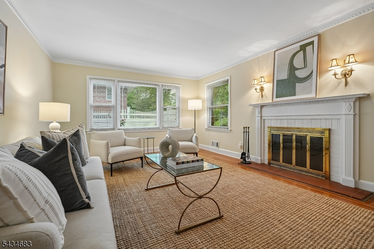
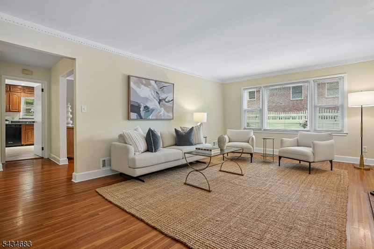
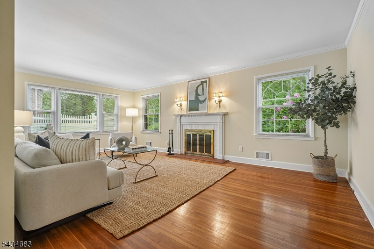
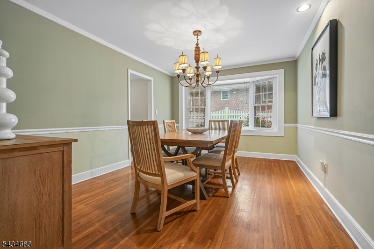
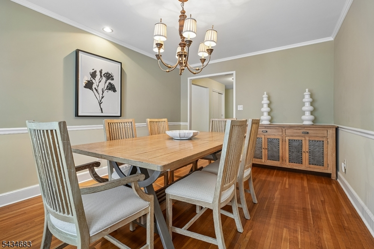
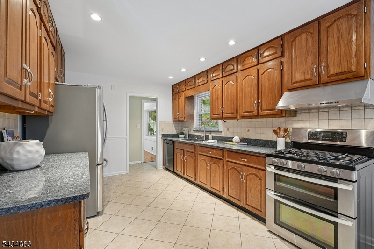
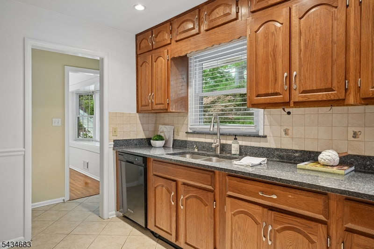
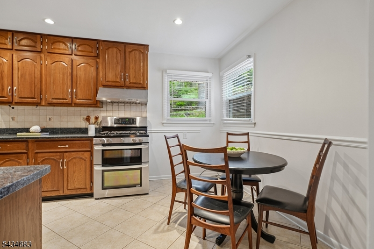
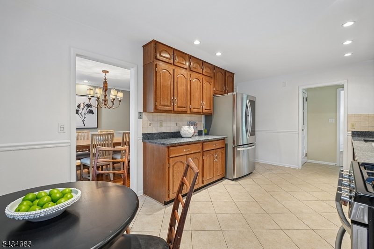
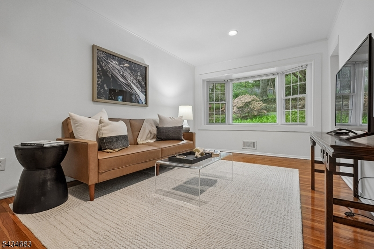
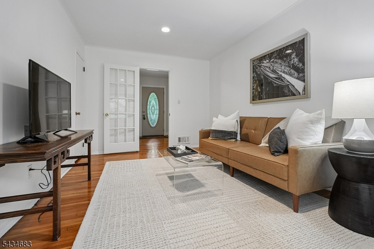
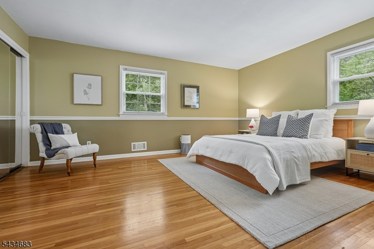
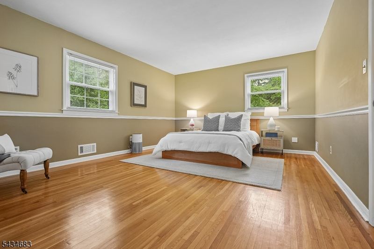
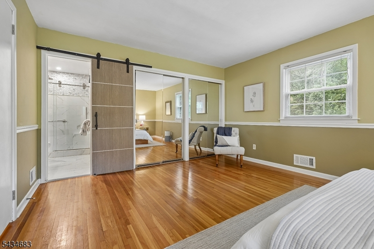
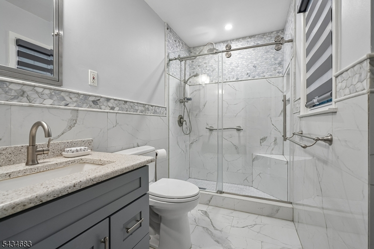
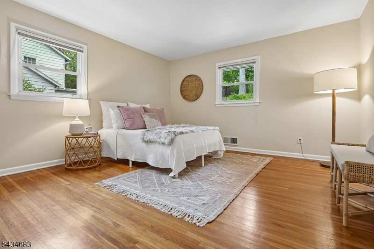
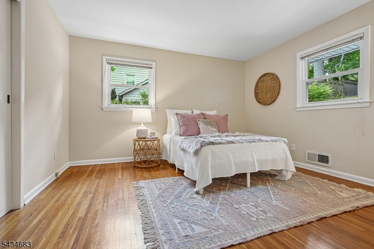
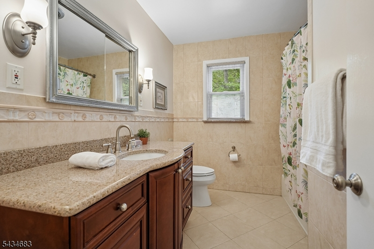
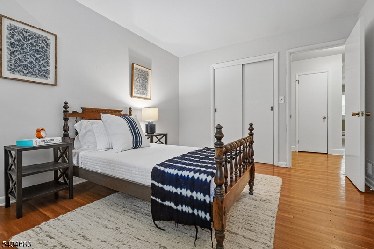
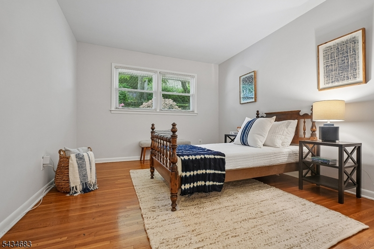
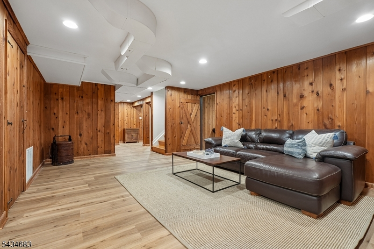
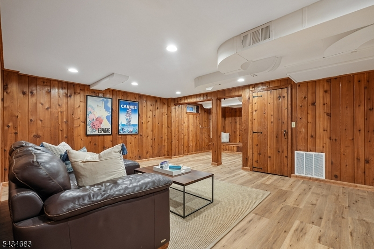
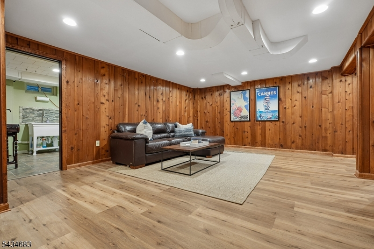
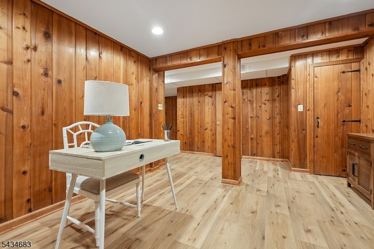
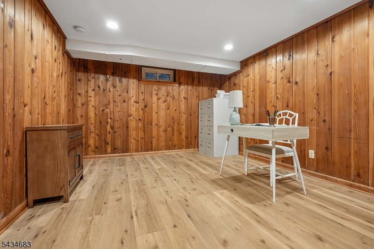
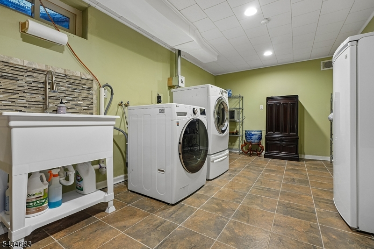
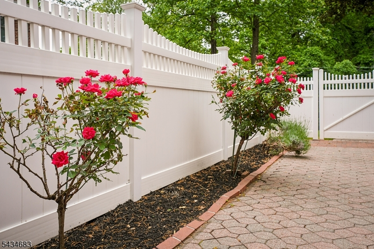
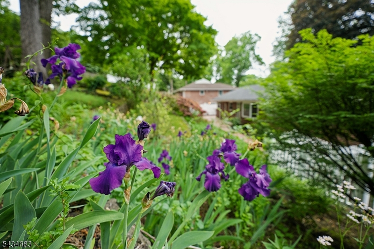
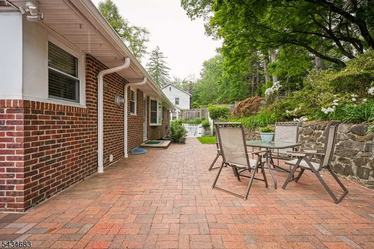
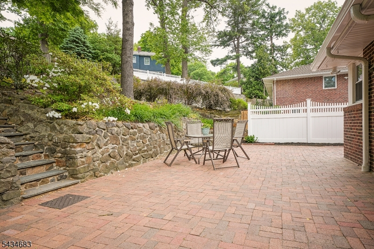
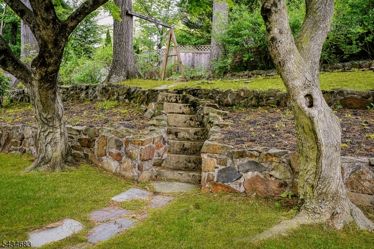
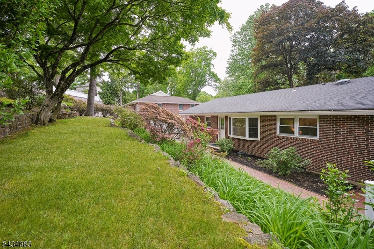
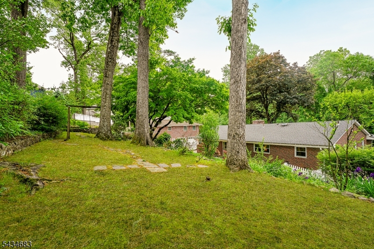
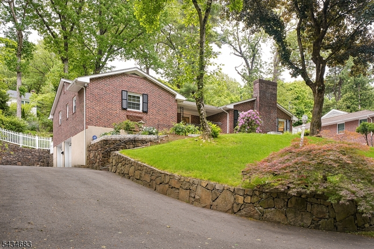
Charming 3 BR/ 2 BA Ranch style home has covered porch w/ fabulous sunset views! Entry Foyer with double coat closet, gracious Living Room with wood burning fireplace framed w/ distinctive dentil crown molding and picture window. Formal Dining Room with bay window and a Family Room with bay window, each with expansive views of a pretty three-tiered fenced property w/ knee walls and beautiful perennial plantings. Eat-In Kitchen w/ oak cabinets, granite countertops and nearby access to the rear brick patio that wraps along the side of the home...a perfect venue for extended outdoor dining and private relaxation. Three bright bedrooms each have double closets and hw floors, along with a Hall Bath w/ tub shower that serves two of them. The spacious Primary Bedroom features exposures on two sides, two double closets and a sliding barn door that opens to an updated Primary Bath with a large shower that has multiple shower heads and a built-in bench. Finished lower level has a spacious Recreation Room, play area with built-in storage bench and a separate Office/Gym area. Large Laundry Room and storage closet as well as a cedar closet and oversized two car garage has tons of storage room. There are also pull-down stairs off the mainl level that access a generous attic space. Located in the Franklin Elementary School District, just blocks to Clearwater Swim Club, NYC trains & shopping, there's a lot to love about this delightful home! Move in and enjoy!Rooms Sizes
Kitchen:
13x21 First
Dining Room:
11x14 First
Living Room:
12x21 First
Family Room:
9x15 First
Den:
n/a
Bedroom 1:
12x16 First
Bedroom 2:
12x13 First
Bedroom 3:
10x12 First
Bedroom 4:
n/a
Room Levels
Basement:
Laundry Room, Office, Outside Entrance, Rec Room, Utility Room
Ground:
n/a
Level 1:
3 Bedrooms, Bath Main, Bath(s) Other, Dining Room, Family Room, Foyer, Kitchen, Living Room
Level 2:
n/a
Level 3:
n/a
Level Other:
GarEnter
Room Features
Kitchen:
Eat-In Kitchen
Dining Room:
Formal Dining Room
Master Bedroom:
Full Bath
Bath:
Stall Shower
Interior Features
Square Foot:
n/a
Year Renovated:
n/a
Basement:
Yes - Finished
Full Baths:
2
Half Baths:
0
Appliances:
Carbon Monoxide Detector, Dishwasher, Disposal, Dryer, Generator-Built-In, Kitchen Exhaust Fan, Range/Oven-Gas, Washer
Flooring:
Tile, Vinyl-Linoleum, Wood
Fireplaces:
1
Fireplace:
Living Room, Wood Burning
Interior:
Blinds,CODetect,SmokeDet,StallShw,TubShowr
Exterior Features
Garage Space:
2-Car
Garage:
Attached Garage, Garage Door Opener
Driveway:
2 Car Width, Blacktop
Roof:
Asphalt Shingle
Exterior:
Brick
Swimming Pool:
No
Pool:
n/a
Utilities
Heating System:
1 Unit, Forced Hot Air
Heating Source:
Gas-Natural
Cooling:
1 Unit, Central Air
Water Heater:
Gas
Water:
Public Water
Sewer:
Public Sewer
Services:
Cable TV, Fiber Optic Available, Garbage Included
Lot Features
Acres:
0.33
Lot Dimensions:
n/a
Lot Features:
Open Lot
School Information
Elementary:
Franklin
Middle:
Summit MS
High School:
Summit HS
Community Information
County:
Union
Town:
Summit City
Neighborhood:
n/a
Application Fee:
n/a
Association Fee:
n/a
Fee Includes:
n/a
Amenities:
n/a
Pets:
n/a
Financial Considerations
List Price:
$1,195,000
Tax Amount:
$16,200
Land Assessment:
$202,900
Build. Assessment:
$146,700
Total Assessment:
$349,600
Tax Rate:
4.47
Tax Year:
2026
Ownership Type:
Fee Simple
Listing Information
MLS ID:
4030310
List Date:
05-27-2026
Days On Market:
3
Listing Broker:
LOIS SCHNEIDER REALTOR
Listing Agent:
Sara Parker Henderson


Request More Information
Shawn and Diane Fox
RE/MAX American Dream
3108 Route 10 West
Denville, NJ 07834
Call: (973) 277-7853
Web: GlenmontCommons.com
