125 Sequoia Drive
Cedar Grove Twp, NJ 07009
Price: $769,000
GSMLS: 4030298Type: Condo/Townhouse/Co-op
Style: Townhouse-Interior
Beds: 3
Baths: 2 Full & 1 Half
Garage: 1-Car
Year Built: 2020
Acres: 48.26
Property Tax: $11,440
Description
Open House Tomorrow 1PM–4PM.
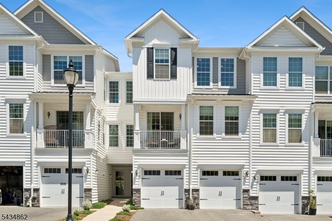
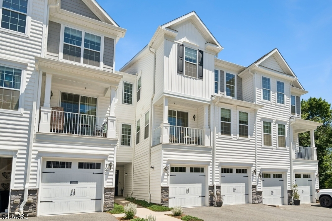
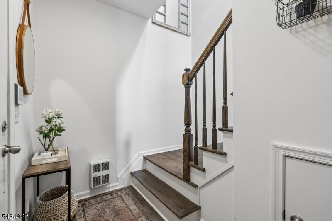
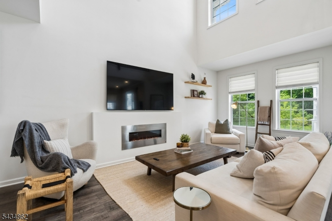
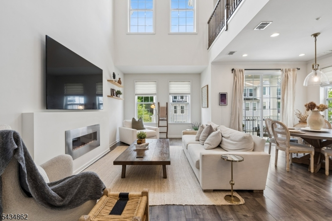
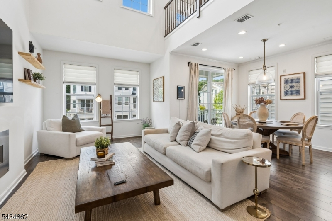
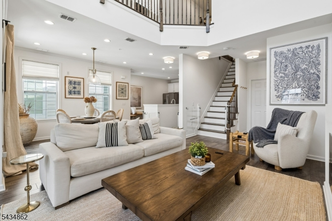
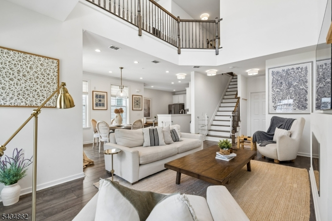
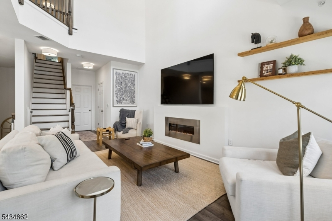
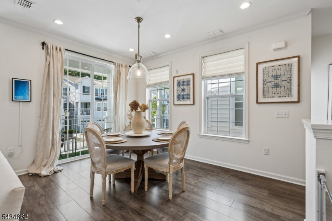
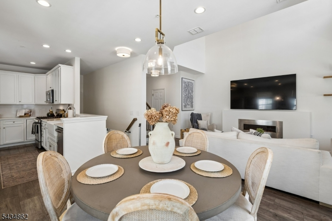
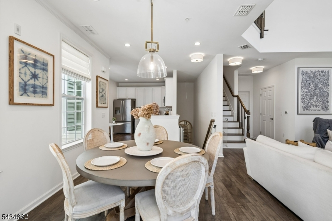
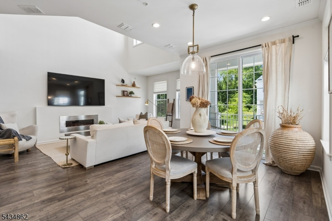
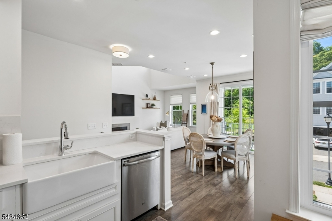
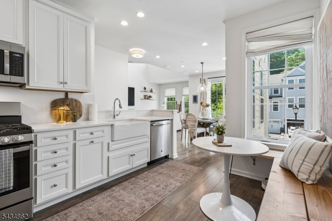
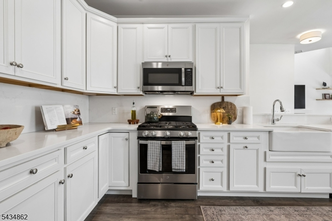
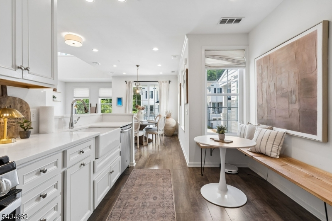
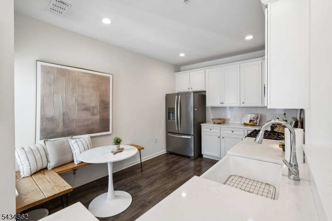
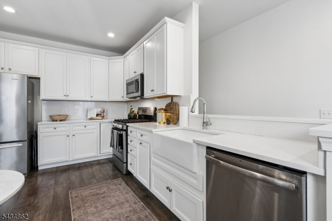
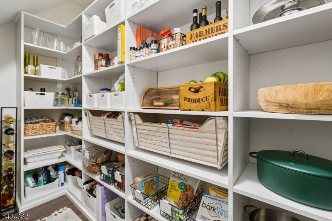
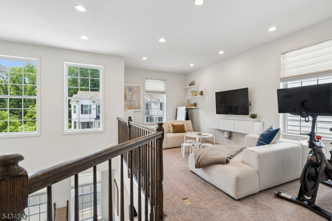
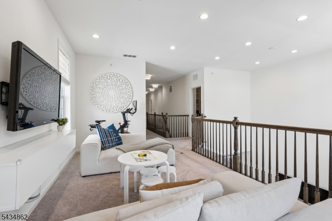
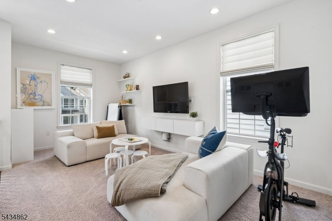
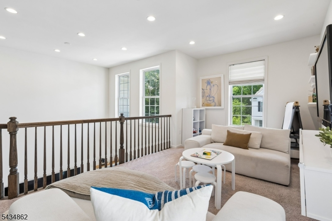
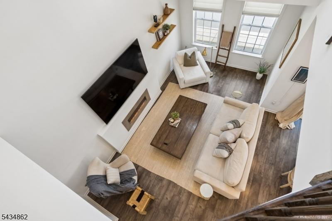
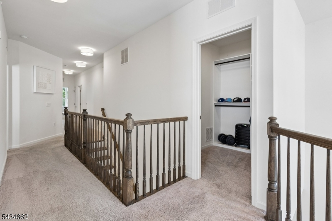
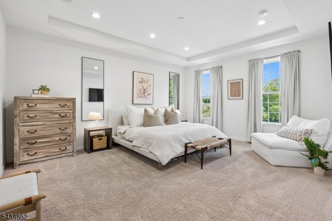
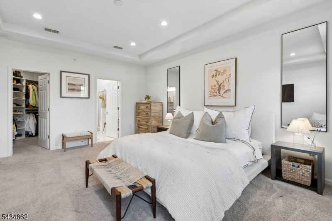
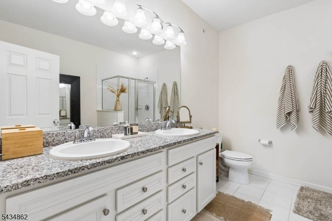
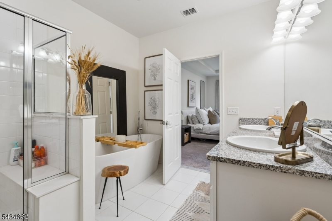
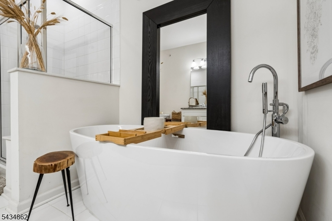
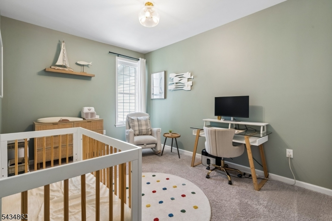
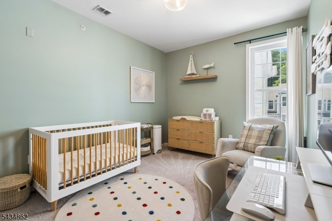
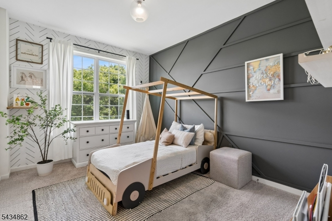
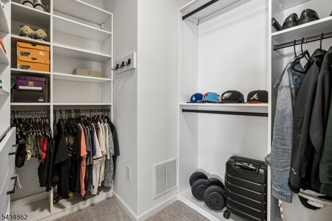
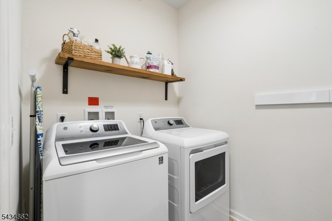
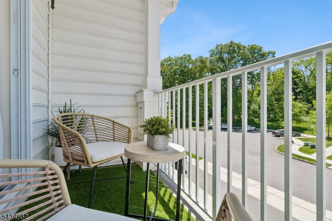
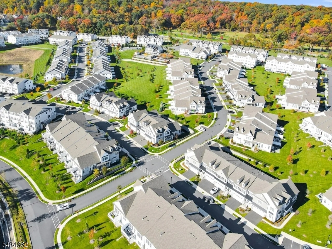
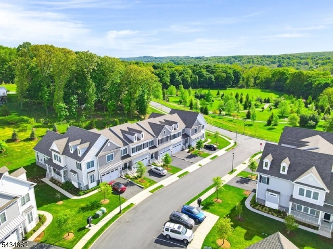
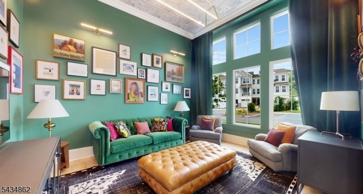
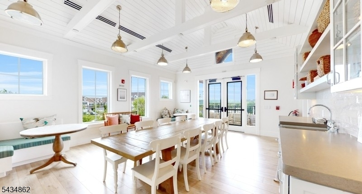
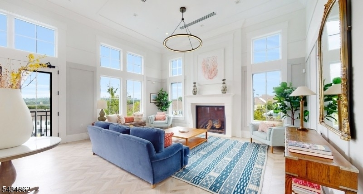
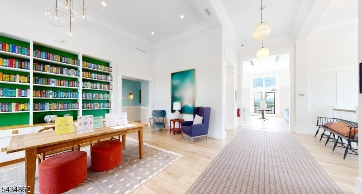
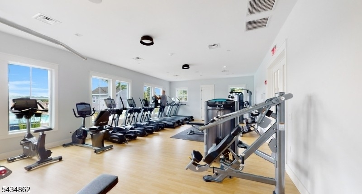
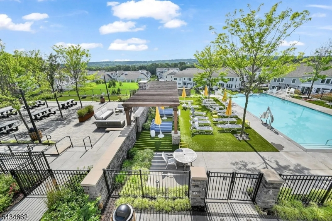
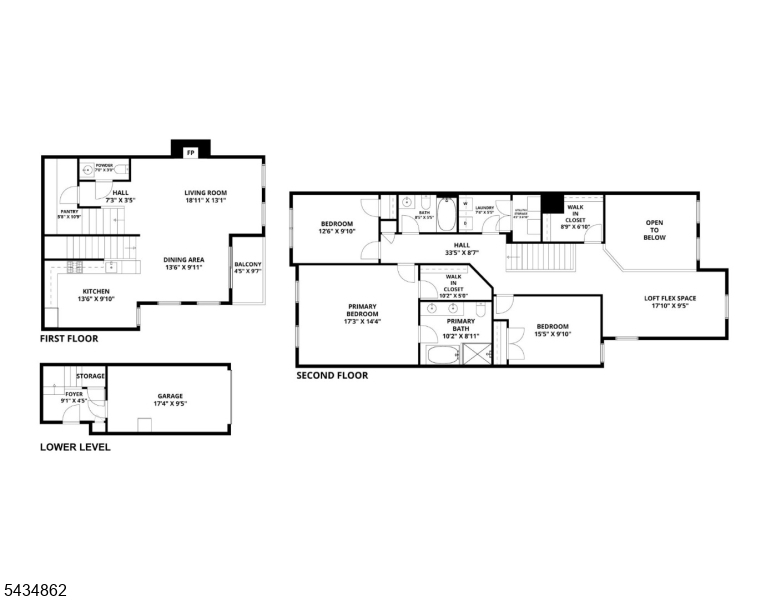
Welcome to Hilltop at Cedar Grove, where modern luxury, resort-style amenities, and everyday convenience blend together. Perfectly situated on a premium lot nearing a cul-de-sac, this 2020-built beautifully maintained Yale model residence offers an open-concept main level filled with natural light, high ceilings, crown molding, wide-plank flooring, and oversized windows that create an airy, open feel throughout. The chef's kitchen features quartz countertop & backsplash, five-burner gas range, abundant cabinetry, and cozy corner banquette with adjacent walk-in pantry fitted with custom cabinetry seamlessly opening to spacious living and dining areas perfect for everyday living and entertaining. Access to a private balcony is ideal for morning coffee or evening relaxation. Upstairs, the expansive and serene primary suite impresses with tray ceilings, generous walk-in closet with custom cabinetry, and a spa-like ensuite bath with dual sinks and a soaking tub. Two additional bedrooms, a spacious and flexible loft area, additional storage with custom cabinetry and convenient laundry room provide versatility for work, guests, fitness, or play. Enjoy resort-style amenities: infinity pool, hot tub, clubhouse, outdoor fireplace, grilling stations, fitness center & miles of trails at Hilltop Reservation. Minutes to shopping & dining on Bloomfield Ave. & downtown Montclair, top-rated schools. Complimentary jitney service to Upper Montclair station w/ NYC Penn direct trains.Rooms Sizes
Kitchen:
13x9 Second
Dining Room:
13x10 Second
Living Room:
19x13 Second
Family Room:
n/a
Den:
n/a
Bedroom 1:
17x14 Third
Bedroom 2:
15x9 Third
Bedroom 3:
12x9 Third
Bedroom 4:
n/a
Room Levels
Basement:
n/a
Ground:
n/a
Level 1:
Foyer,GarEnter
Level 2:
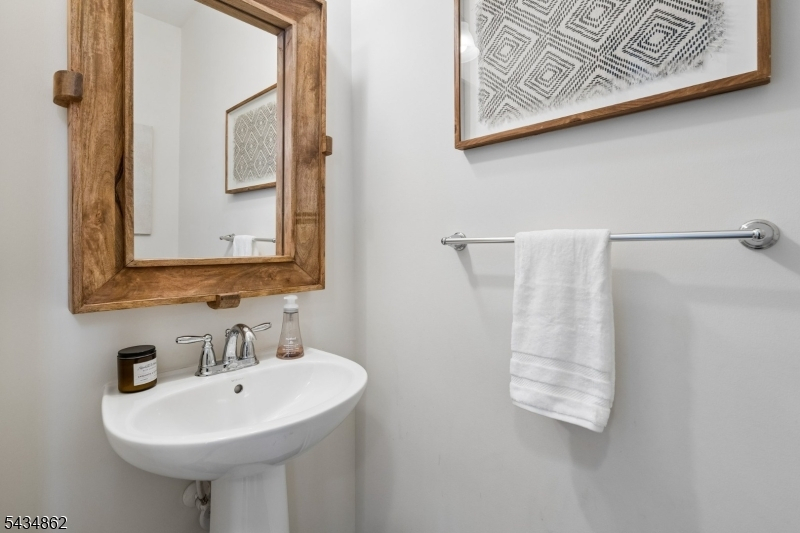
Dining Room, Kitchen, Living Room, Powder Room, Storage Room
Level 3:
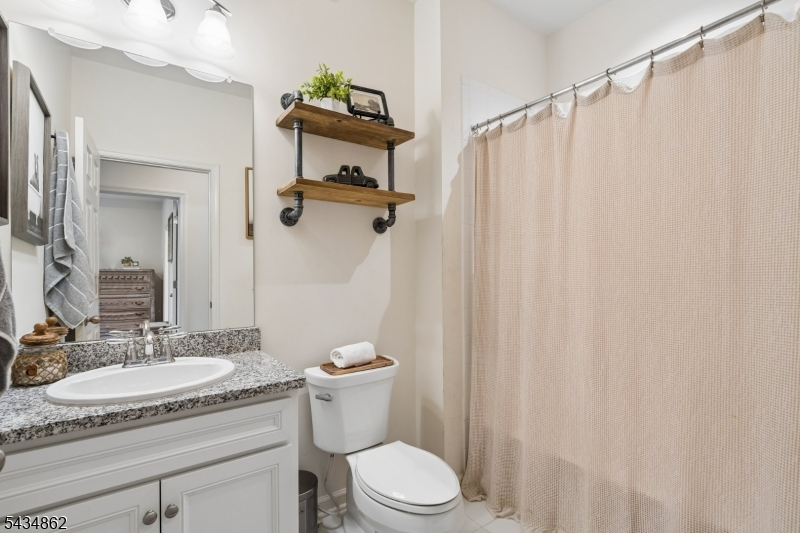
3 Bedrooms, Bath Main, Bath(s) Other, Laundry Room, Loft, Office, Utility Room
Level Other:
n/a
Room Features
Kitchen:
Eat-In Kitchen, Galley Type, Separate Dining Area
Dining Room:
Living/Dining Combo
Master Bedroom:
Full Bath, Walk-In Closet
Bath:
Stall Shower
Interior Features
Square Foot:
n/a
Year Renovated:
n/a
Basement:
No
Full Baths:
2
Half Baths:
1
Appliances:
Carbon Monoxide Detector, Dishwasher, Dryer, Kitchen Exhaust Fan, Microwave Oven, Range/Oven-Gas, Washer
Flooring:
Carpeting, Laminate
Fireplaces:
1
Fireplace:
Living Room, See Remarks
Interior:
CODetect,SmokeDet,StallShw,WlkInCls
Exterior Features
Garage Space:
1-Car
Garage:
Attached Garage, Garage Door Opener
Driveway:
1 Car Width, Blacktop
Roof:
Asphalt Shingle
Exterior:
Vinyl Siding
Swimming Pool:
Yes
Pool:
Association Pool
Utilities
Heating System:
1 Unit, Forced Hot Air, Multi-Zone
Heating Source:
Gas-Natural
Cooling:
1 Unit, Central Air
Water Heater:
Gas
Water:
Public Water
Sewer:
Public Sewer
Services:
Cable TV, Garbage Included
Lot Features
Acres:
48.26
Lot Dimensions:
n/a
Lot Features:
Level Lot
School Information
Elementary:
NORTH END
Middle:
MEMORIAL
High School:
CEDAR GROV
Community Information
County:
Essex
Town:
Cedar Grove Twp.
Neighborhood:
HILLTOP AT CEDAR GRO
Application Fee:
n/a
Association Fee:
$428 - Monthly
Fee Includes:
Maintenance-Common Area, Maintenance-Exterior, Snow Removal, Trash Collection
Amenities:
Club House, Exercise Room, Jogging/Biking Path, Kitchen Facilities, Playground, Pool-Outdoor
Pets:
Yes
Financial Considerations
List Price:
$769,000
Tax Amount:
$11,440
Land Assessment:
$350,000
Build. Assessment:
$309,000
Total Assessment:
$659,000
Tax Rate:
2.60
Tax Year:
2025
Ownership Type:
Condominium
Listing Information
MLS ID:
4030298
List Date:
05-27-2026
Days On Market:
3
Listing Broker:
WEICHERT REALTORS
Listing Agent:
Victoria Carter


Request More Information
Shawn and Diane Fox
RE/MAX American Dream
3108 Route 10 West
Denville, NJ 07834
Call: (973) 277-7853
Web: GlenmontCommons.com
