2 Mcchesney Ct
West Orange Twp, NJ 07052
Price: $529,000
GSMLS: 4030282Type: Condo/Townhouse/Co-op
Style: Multi Floor Unit
Beds: 3
Baths: 3 Full & 1 Half
Garage: 1-Car
Year Built: 1992
Acres: 0.00
Property Tax: $13,337
Description
Open House Today 1PM–3PM.
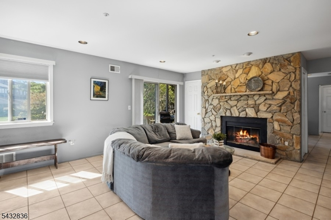
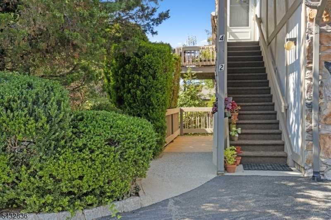
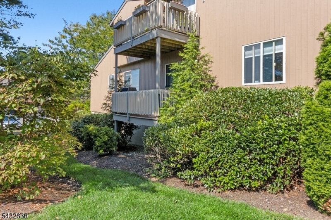
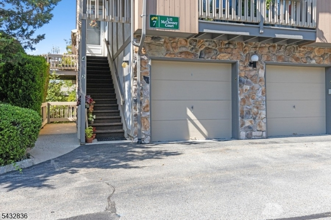
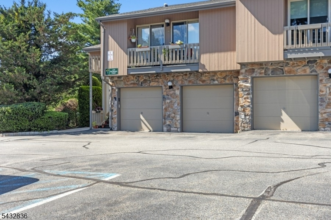
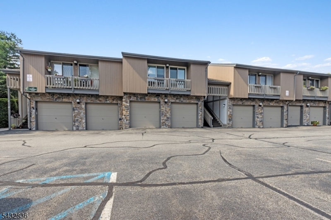
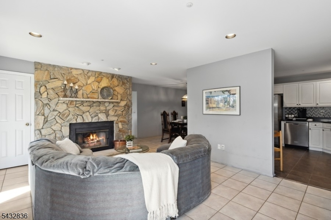
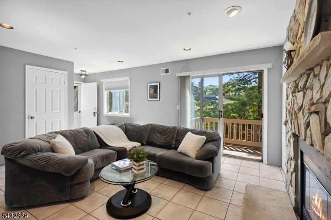
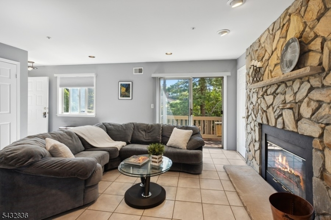
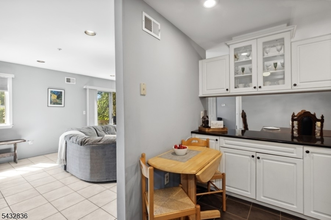
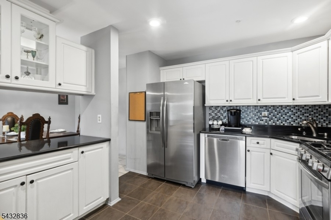
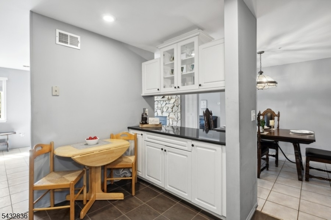
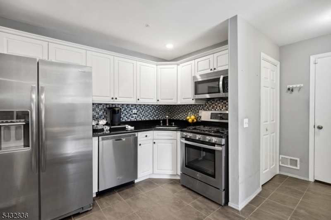
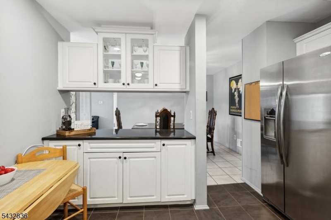
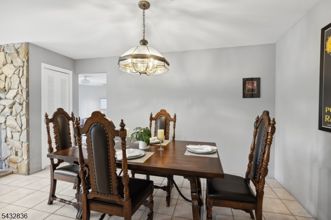
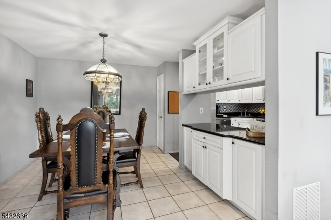
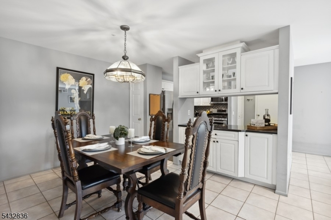
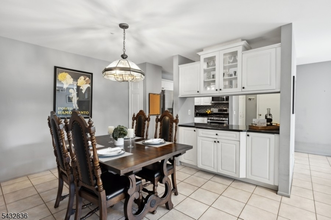
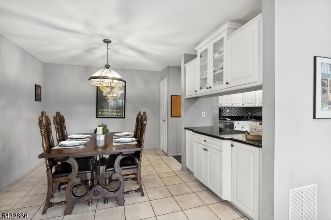
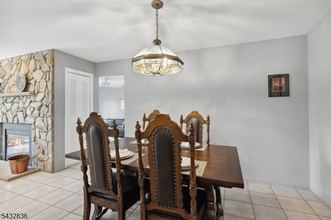
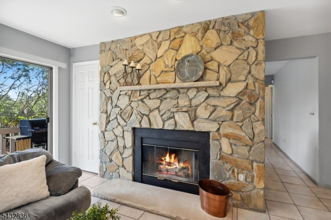
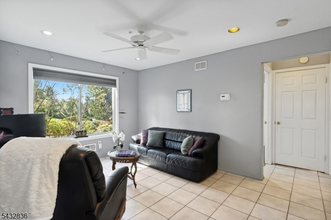
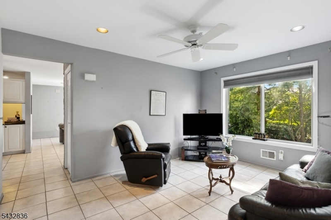
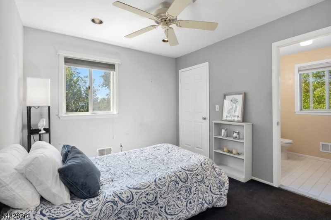
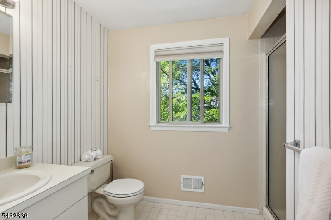
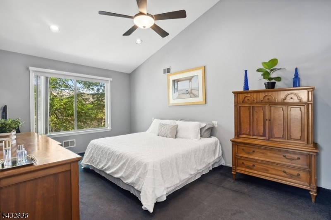
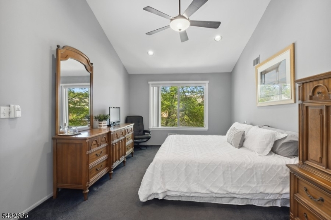
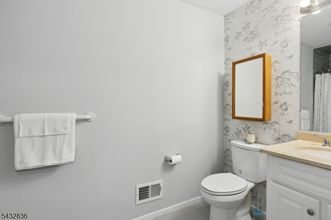
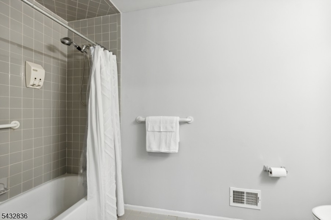
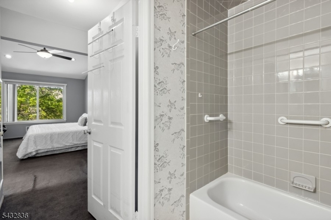
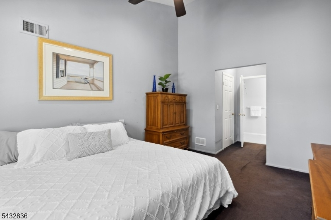
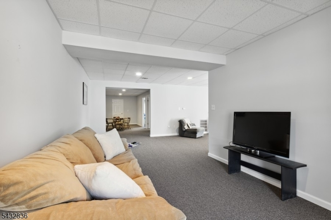
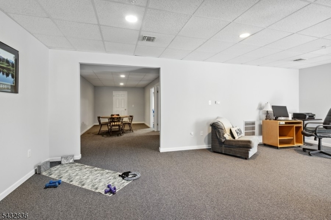
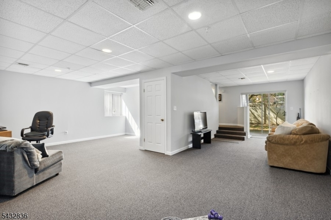
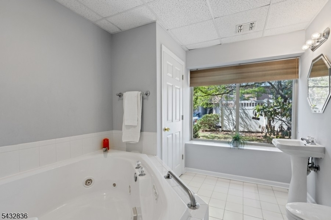
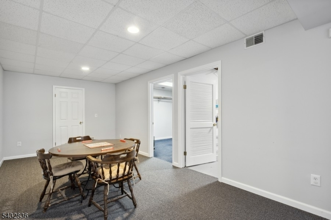
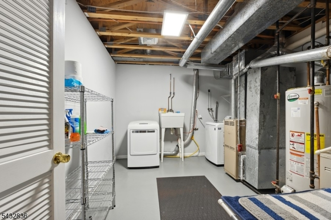
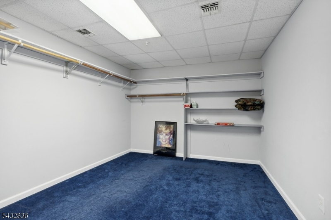
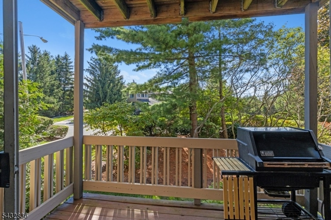
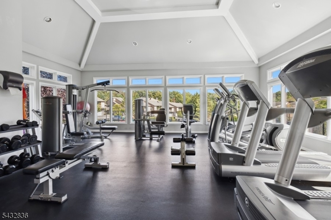
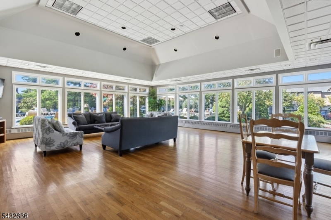
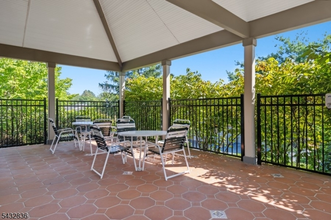
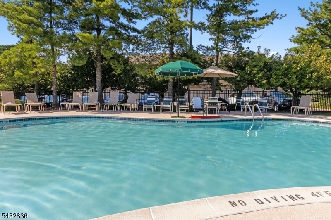
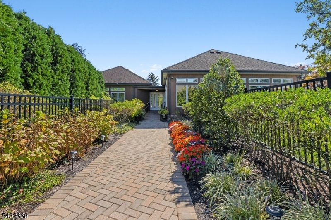
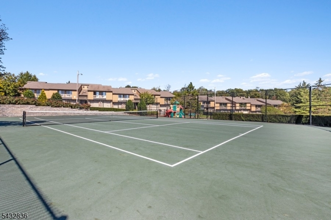
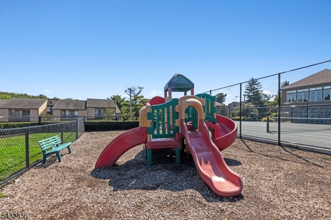
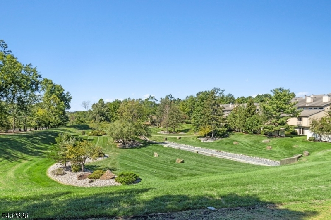
Tucked away on a quiet private road in sought-after Scenic Hill, this spacious multi-floor end-unit townhome offers exceptional flexibility with 2 bedrooms + den, 3.5 baths, and potential for a true 3rd bedroom or guest suite. Filled with natural light, the main level features an open-concept layout with tile flooring, recessed lighting, gas fireplace with stone mantle, and sliders to a private raised deck with included BBQ grill. The kitchen offers Corian countertops, tile backsplash, breakfast bar/pass-through, and stainless steel appliances, while the formal dining area is ideal for entertaining. The primary suite features vaulted ceilings, recessed lighting, two walk-in closets, and private bath with tub/shower. The second bedroom includes its own en-suite bath with stall shower and large closet. A powder room and spacious den complete this level. The finished lower level adds versatility with a large recreation room, office, laundry room, full bath with Jacuzzi tub, and walkout access to the rear yard ideal for guest space, home office, gym, media room, or possible 3rd bedroom. Additional highlights include new lower-level carpeting, abundant storage, attached 1-car garage, and nearby guest parking. Scenic Hill amenities include clubhouse, gym, pool, tennis courts, and playground. Convenient to NYC transportation, shopping, dining, Turtle Back Zoo, Saint Barnabas Medical Center, and South Mountain Reservation.Rooms Sizes
Kitchen:
12x11 First
Dining Room:
14x10 First
Living Room:
13x16 First
Family Room:
14x11 First
Den:
n/a
Bedroom 1:
11x16 First
Bedroom 2:
First
Bedroom 3:
n/a
Bedroom 4:
n/a
Room Levels
Basement:
n/a
Ground:
BathOthr,Laundry,Leisure,Office,Utility,Walkout
Level 1:
2Bedroom,BathMain,BathOthr,Den,DiningRm,InsdEntr,Kitchen,LivingRm
Level 2:
n/a
Level 3:
n/a
Level Other:
n/a
Room Features
Kitchen:
Breakfast Bar, Eat-In Kitchen
Dining Room:
Formal Dining Room
Master Bedroom:
1st Floor, Full Bath, Walk-In Closet
Bath:
Tub Shower
Interior Features
Square Foot:
n/a
Year Renovated:
n/a
Basement:
Yes - Finished, Full, Walkout
Full Baths:
3
Half Baths:
1
Appliances:
Carbon Monoxide Detector, Dishwasher, Dryer, Microwave Oven, Refrigerator, Washer
Flooring:
Carpeting, Tile
Fireplaces:
1
Fireplace:
Gas Fireplace
Interior:
n/a
Exterior Features
Garage Space:
1-Car
Garage:
Built-In Garage
Driveway:
Additional Parking, Blacktop
Roof:
Asphalt Shingle
Exterior:
Composition Shingle, Stone
Swimming Pool:
Yes
Pool:
Association Pool
Utilities
Heating System:
1 Unit, Forced Hot Air
Heating Source:
Gas-Natural
Cooling:
1 Unit, Ceiling Fan, Central Air
Water Heater:
Gas
Water:
Public Water
Sewer:
Public Sewer
Services:
Cable TV Available
Lot Features
Acres:
0.00
Lot Dimensions:
n/a
Lot Features:
Corner, Private Road
School Information
Elementary:
ST CLOUD
Middle:
ROOSEVELT
High School:
W ORANGE
Community Information
County:
Essex
Town:
West Orange Twp.
Neighborhood:
Scenic Hill
Application Fee:
n/a
Association Fee:
$775 - Monthly
Fee Includes:
Maintenance-Common Area, Maintenance-Exterior, Snow Removal, Trash Collection
Amenities:
Club House, Exercise Room, Playground, Pool-Outdoor
Pets:
Dogs OK
Financial Considerations
List Price:
$529,000
Tax Amount:
$13,337
Land Assessment:
$215,000
Build. Assessment:
$292,700
Total Assessment:
$507,700
Tax Rate:
2.63
Tax Year:
2025
Ownership Type:
Condominium
Listing Information
MLS ID:
4030282
List Date:
05-27-2026
Days On Market:
4
Listing Broker:
BROWN HARRIS STEVENS NEW JERSEY
Listing Agent:
Denis Orloff


Request More Information
Shawn and Diane Fox
RE/MAX American Dream
3108 Route 10 West
Denville, NJ 07834
Call: (973) 277-7853
Web: GlenmontCommons.com
