9 North Star Drive
Clinton Twp, NJ 08801


Price: $879,000
GSMLS: 4030255Type: Single Family
Style: Contemporary
Beds: 4
Baths: 2 Full & 1 Half
Garage: 2-Car
Year Built: 1998
Acres: 3.79
Property Tax: $12,431
Description
Step inside and immediately experience the scale and natural light that define this exceptional home. Soaring ceilings and oversized windows fill the space with sunlight while the surrounding wooded landscape provides privacy in every direction. The main living area opens beneath dramatic vaulted ceilings, where hardwood floors and a striking fireplace create warmth and character. The kitchen serves as the heart of the home with generous counter space, custom cabinetry, and a seamless flow into the dining area perfect for both everyday living and entertaining. Expansive windows throughout frame beautiful views, bringing the outdoors into nearly every room.Designed for both comfort and efficiency, the home features six-zone heated floors throughout, ensuring consistent warmth year-round. A whole-house water filtration system adds an additional level of quality and convenience. The layout offers the perfect balance of open gathering spaces and private retreats. Bedrooms feel peaceful and tucked away, while the primary suite provides a relaxing escape. Additional living areas offer flexibility for a home office, media room, or guest space. A heated and air-conditioned garage adds year-round functionality.Outside, the property continues to impress with mature trees and open space, creating a calm, secluded setting. Whether on the deck or enjoying the views from inside, this home offers a rare blend of light, privacy, and thoughtful design.
Rooms Sizes
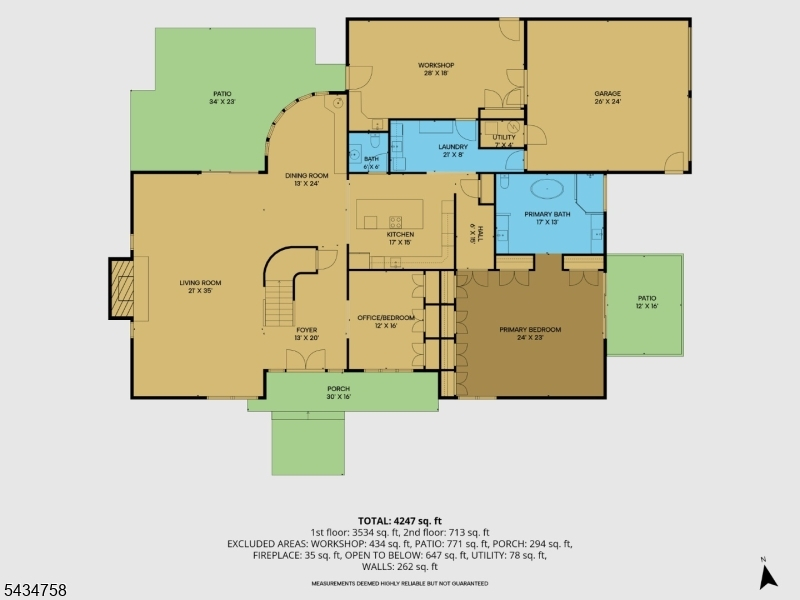
Kitchen:
17x15 First
Dining Room:
13x24 First
Living Room:
21x35 First
Family Room:
n/a
Den:
n/a
Bedroom 1:
24x23 First
Bedroom 2:
12x16 First
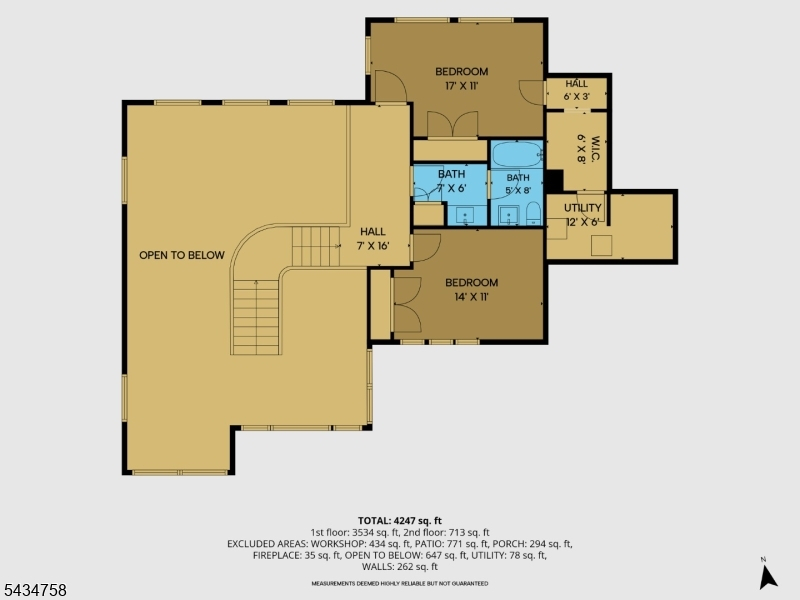
Bedroom 3:
14x11 Second
Bedroom 4:
17x11 Second
Room Levels
Basement:
n/a
Ground:
n/a
Level 1:
2Bedroom,BathMain,BathOthr,Breakfst,DiningRm,GarEnter,Kitchen,Laundry,LivingRm,Utility,Workshop
Level 2:
2 Bedrooms, Bath(s) Other
Level 3:
n/a
Level Other:
n/a
Room Features
Kitchen:
Breakfast Bar, Center Island
Dining Room:
Formal Dining Room
Master Bedroom:
1st Floor, Full Bath, Walk-In Closet
Bath:
Soaking Tub, Stall Shower
Interior Features
Square Foot:
n/a
Year Renovated:
2025
Basement:
No
Full Baths:
2
Half Baths:
1
Appliances:
Carbon Monoxide Detector, Central Vacuum, Cooktop - Electric, Dishwasher, Dryer, Kitchen Exhaust Fan, Refrigerator, Wall Oven(s) - Electric, Washer, Water Filter, Wine Refrigerator
Flooring:
Tile, Wood
Fireplaces:
1
Fireplace:
Wood Burning
Interior:
CeilBeam,CODetect,CeilCath,CeilHigh,Skylight,SoakTub,StallShw,WlkInCls
Exterior Features
Garage Space:
2-Car
Garage:
Attached,Finished,InEntrnc,Oversize
Driveway:
2 Car Width, Additional Parking, Gravel
Roof:
Asphalt Shingle
Exterior:
Stucco
Swimming Pool:
No
Pool:
n/a
Utilities
Heating System:
Multi-Zone, Radiant - Hot Water
Heating Source:
Oil Tank Above Ground - Outside
Cooling:
1 Unit, Central Air
Water Heater:
From Furnace
Water:
Well
Sewer:
Septic 4 Bedroom Town Verified
Services:
Cable TV Available, Garbage Extra Charge
Lot Features
Acres:
3.79
Lot Dimensions:
n/a
Lot Features:
Level Lot, Wooded Lot
School Information
Elementary:
n/a
Middle:
CLINTON MS
High School:
N.HUNTERDN
Community Information
County:
Hunterdon
Town:
Clinton Twp.
Neighborhood:
n/a
Application Fee:
n/a
Association Fee:
n/a
Fee Includes:
n/a
Amenities:
n/a
Pets:
Yes
Financial Considerations
List Price:
$879,000
Tax Amount:
$12,431
Land Assessment:
$157,900
Build. Assessment:
$242,600
Total Assessment:
$400,500
Tax Rate:
3.10
Tax Year:
2025
Ownership Type:
Fee Simple
Listing Information
MLS ID:
4030255
List Date:
05-27-2026
Days On Market:
4
Listing Broker:
COLDWELL BANKER REALTY
Listing Agent:
Mary Malone


Request More Information
Shawn and Diane Fox
RE/MAX American Dream
3108 Route 10 West
Denville, NJ 07834
Call: (973) 277-7853
Web: GlenmontCommons.com
