19 De Young Dr
Little Falls Twp, NJ 07424
Price: $899,910
GSMLS: 4030222Type: Single Family
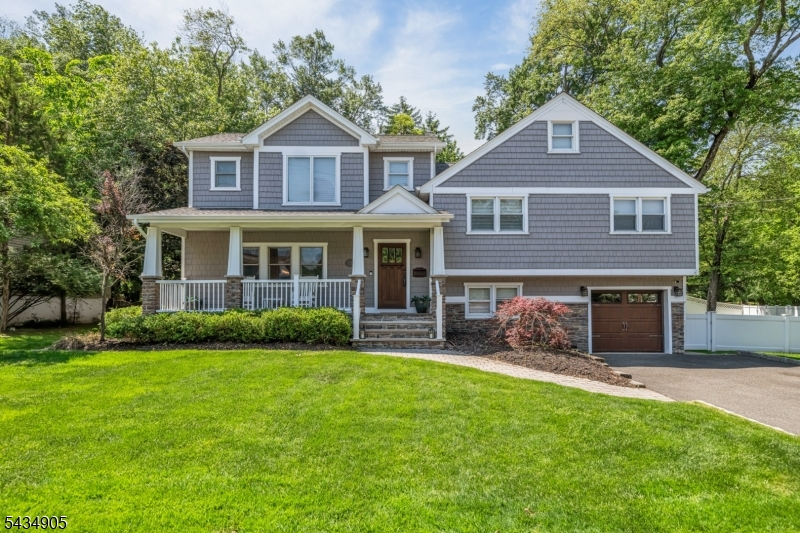
Style: Split Level
Beds: 4
Baths: 4 Full
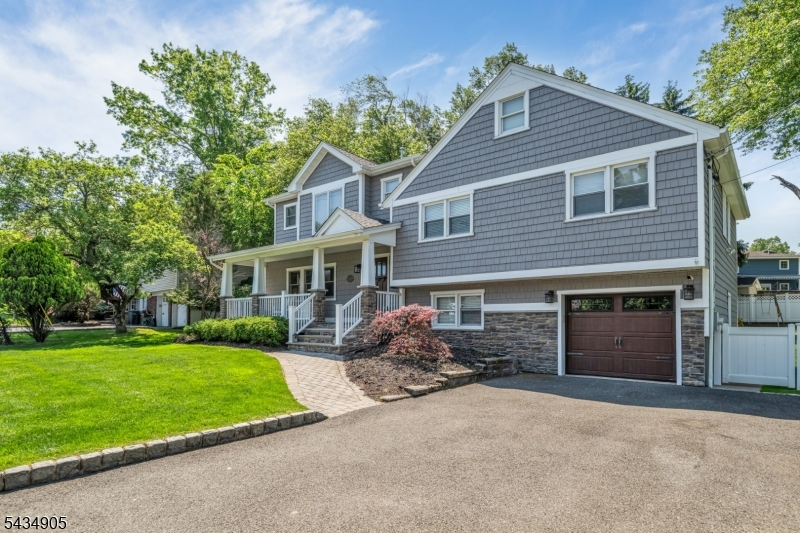
Garage: 1-Car
Year Built: 1960
Acres: 0.14
Property Tax: $15,424
Description
Open House Today 1PM–4PM.
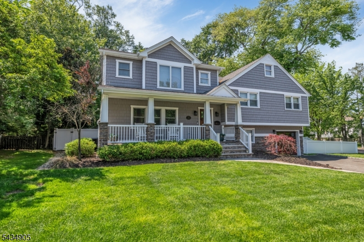
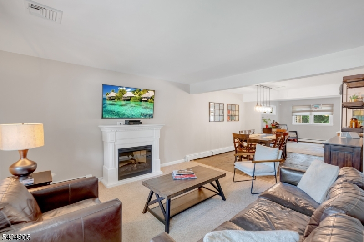
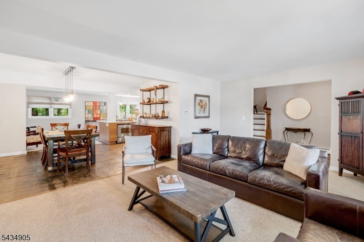
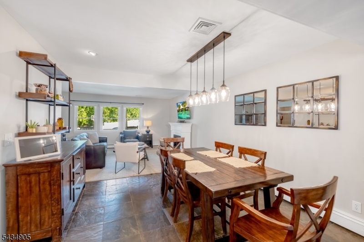
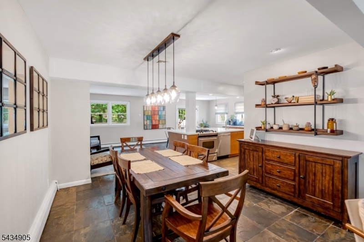
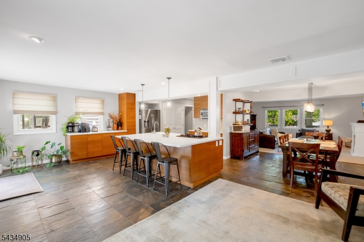
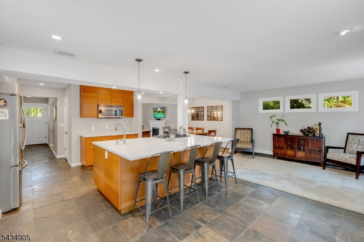
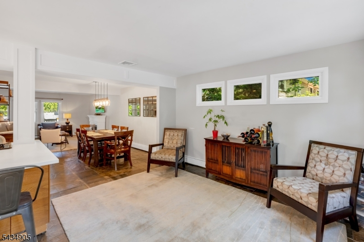
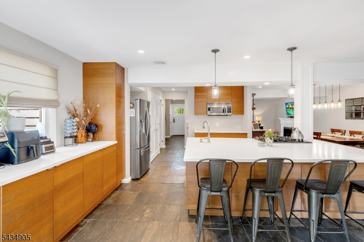
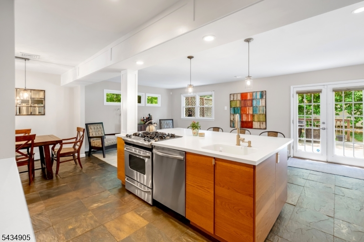
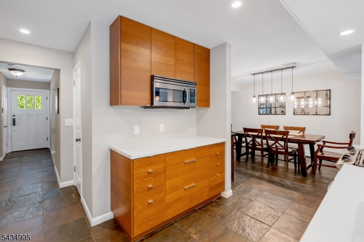
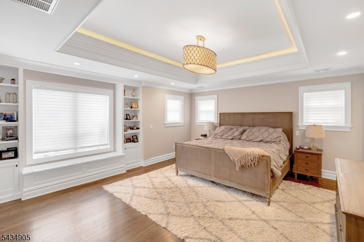
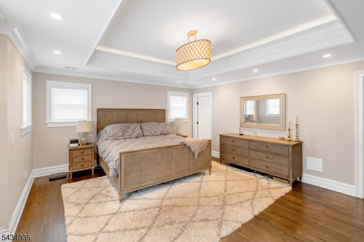
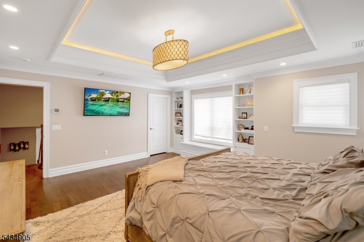
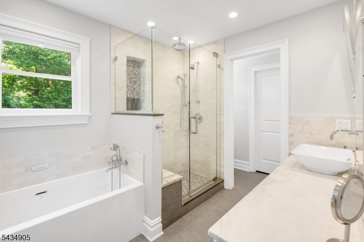
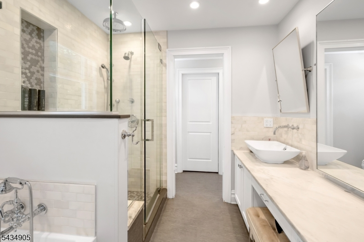
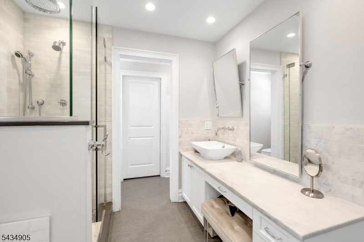
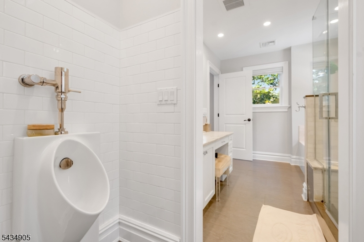
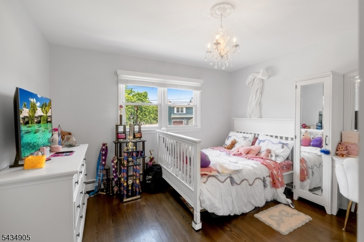
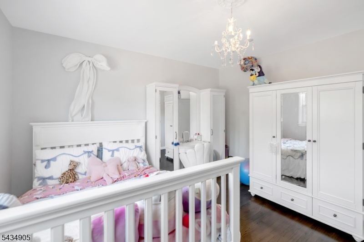
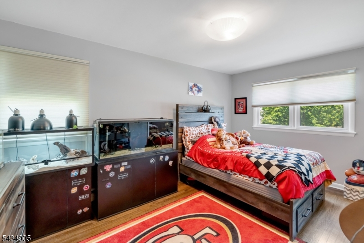
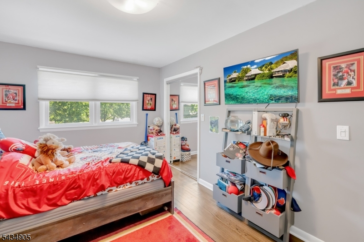
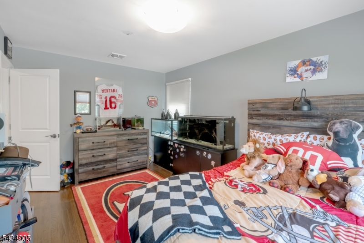
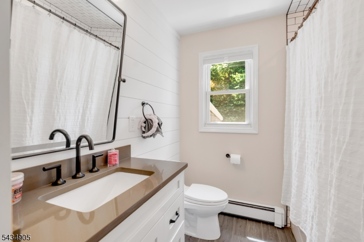
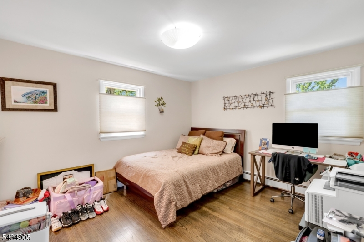
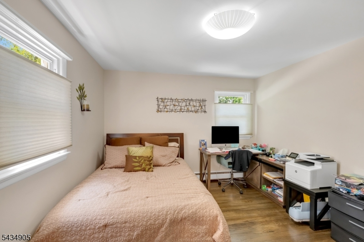
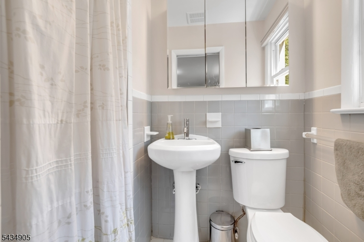
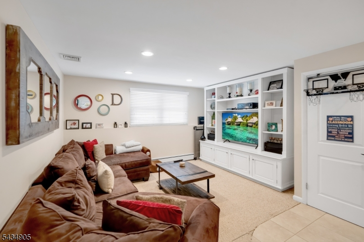
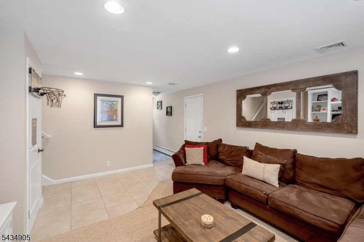
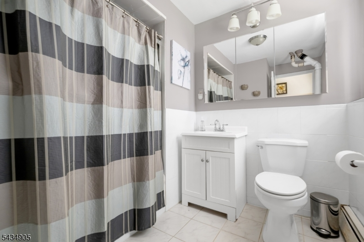
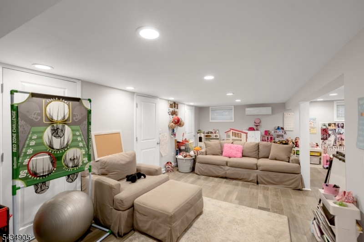
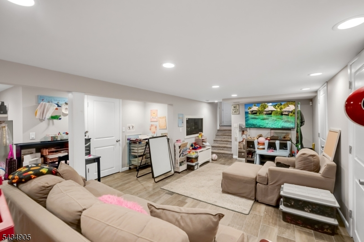
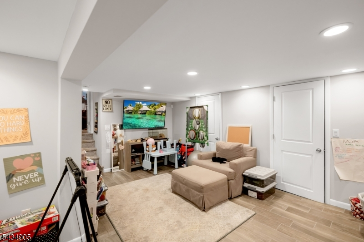
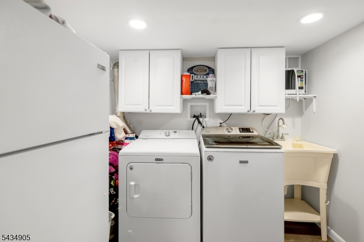
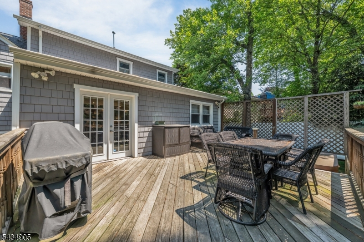
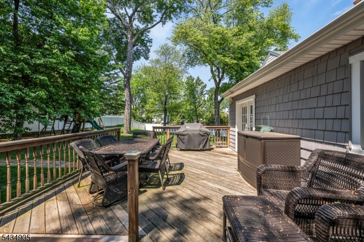
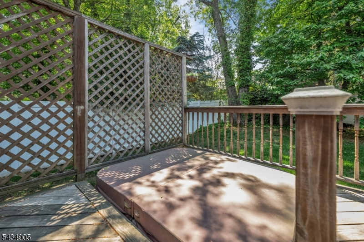
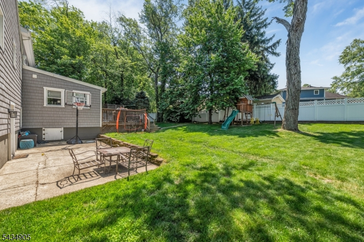
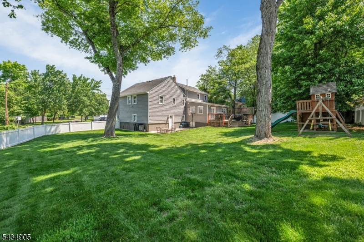
Welcome home to this beautifully renovated 4 Bedroom / 4 Bathroom Split Level situated at the end of a cul-de-sac in highly sought after Little Falls. Featuring hardwood floors, central AC & baseboard heat, ample sunlight throughout the day, custom window treatments, one car attached garage w/ four car driveway, and stunning backyard, this home is sure to please. Main level features front porch, entry foyer, living room, dining room, stunning Chef's kitchen w/ French doors to backyard, and deck. Chef's kitchen includes SS appliances, quartz countertops, custom cabinets, center island, and sitting area. Second floor features junior suite with full bathroom, two spacious bedrooms, and a beautifully renovated full bathroom. Third floor includes spacious Master bedroom w/ two walk-in closets and gorgeous spa-like full bathroom w/ soaking tub and stall shower. Ground level features family room w/ entrance to attached one car garage and full bathroom. Fully finished basement includes family room, laundry, storage, and utilities. Completing this home is a beautiful, lush backyard perfect for entertaining and features professional landscaping, deck w/ jacuzzi and playground. Located near plenty of shopping, restaurants, public transportation, major highways, and schools, this is truly a home you don't want to miss!Rooms Sizes
Kitchen:
First
Dining Room:
First
Living Room:
First
Family Room:
Ground
Den:
n/a
Bedroom 1:
Third
Bedroom 2:
Second
Bedroom 3:
Second
Bedroom 4:
Second
Room Levels
Basement:
Laundry Room, Rec Room, Storage Room, Utility Room
Ground:
Bath(s) Other, Family Room
Level 1:
Dining Room, Foyer, Kitchen, Living Room
Level 2:
3 Bedrooms, Bath(s) Other
Level 3:
1 Bedroom, Bath Main
Level Other:
n/a
Room Features
Kitchen:
Center Island, Pantry
Dining Room:
Dining L
Master Bedroom:
Full Bath, Walk-In Closet
Bath:
Soaking Tub, Stall Shower
Interior Features
Square Foot:
2,714
Year Renovated:
2015
Basement:
Yes - Finished
Full Baths:
4
Half Baths:
0
Appliances:
Carbon Monoxide Detector, Dishwasher, Dryer, Hot Tub, Microwave Oven, Range/Oven-Gas, Refrigerator, Washer
Flooring:
Tile, Wood
Fireplaces:
No
Fireplace:
n/a
Interior:
Blinds, Carbon Monoxide Detector, Smoke Detector
Exterior Features
Garage Space:
1-Car
Garage:
Attached,DoorOpnr,InEntrnc
Driveway:
2 Car Width, Blacktop
Roof:
Asphalt Shingle
Exterior:
Stone, Vinyl Siding
Swimming Pool:
No
Pool:
n/a
Utilities
Heating System:
1 Unit, Baseboard - Hotwater, Multi-Zone
Heating Source:
Gas-Natural
Cooling:
1 Unit, Central Air, Ductless Split AC, Multi-Zone Cooling
Water Heater:
Gas
Water:
Public Water
Sewer:
Public Sewer
Services:
Cable TV Available
Lot Features
Acres:
0.14
Lot Dimensions:
70X118 34X117
Lot Features:
Cul-De-Sac, Level Lot
School Information
Elementary:
NUMBER 2
Middle:
n/a
High School:
P V H S
Community Information
County:
Passaic
Town:
Little Falls Twp.
Neighborhood:
n/a
Application Fee:
n/a
Association Fee:
n/a
Fee Includes:
n/a
Amenities:
n/a
Pets:
Yes
Financial Considerations
List Price:
$899,910
Tax Amount:
$15,424
Land Assessment:
$222,400
Build. Assessment:
$218,800
Total Assessment:
$441,200
Tax Rate:
3.50
Tax Year:
2025
Ownership Type:
Fee Simple
Listing Information
MLS ID:
4030222
List Date:
05-27-2026
Days On Market:
4
Listing Broker:
KELLER WILLIAMS VALLEY REALTY
Listing Agent:
Allen Ten Hoeve


Request More Information
Shawn and Diane Fox
RE/MAX American Dream
3108 Route 10 West
Denville, NJ 07834
Call: (973) 277-7853
Web: GlenmontCommons.com
