15 Saint Andrews Ln
Clinton Twp, NJ 08801
Price: $439,000
GSMLS: 4030179Type: Condo/Townhouse/Co-op
Style: Multi Floor Unit
Beds: 2
Baths: 2 Full & 1 Half
Garage: 1-Car
Year Built: 1987
Acres: 0.00
Property Tax: $7,243
Description
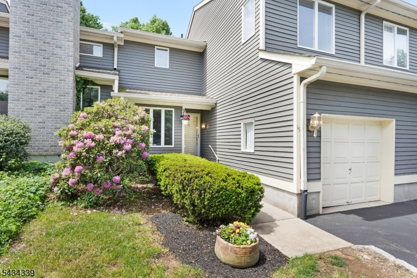
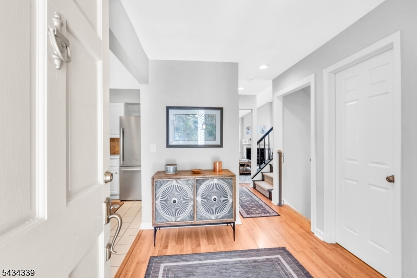
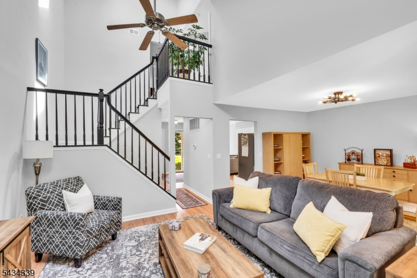
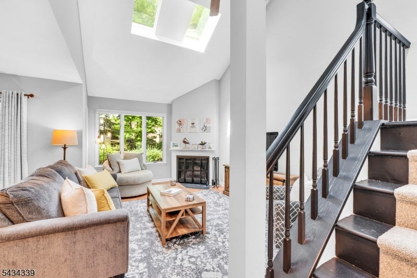
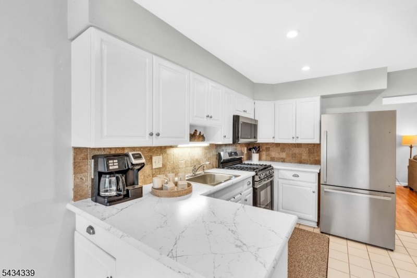
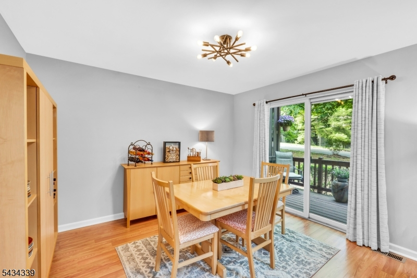
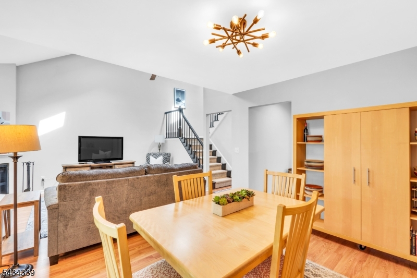
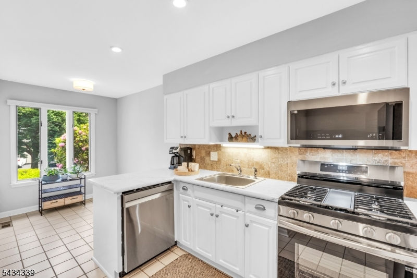
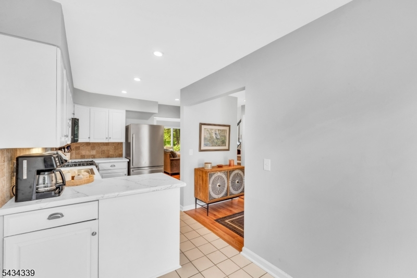
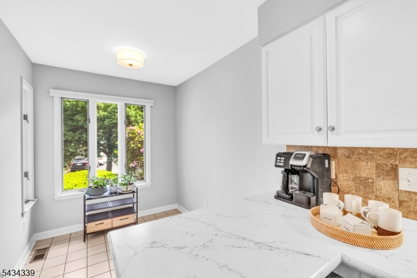
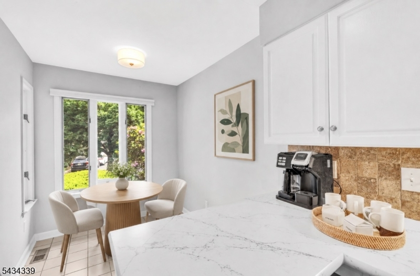
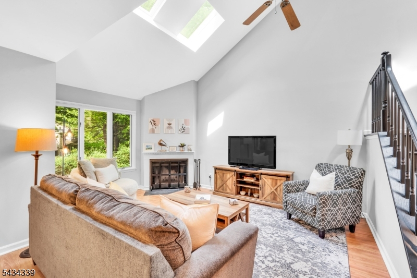
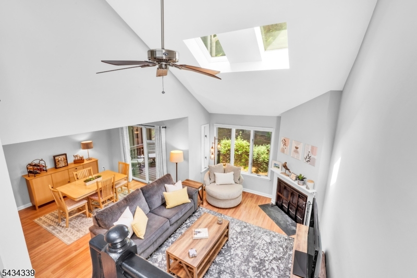
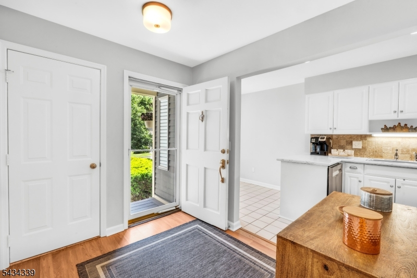
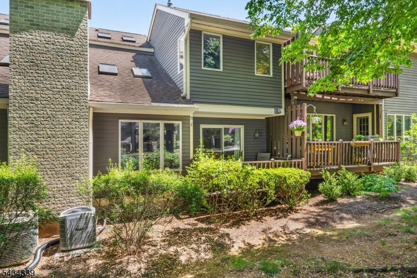
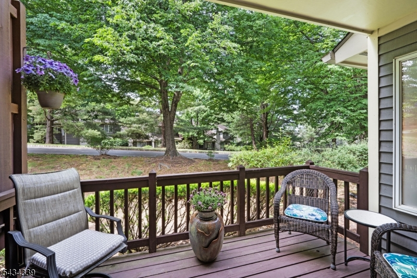
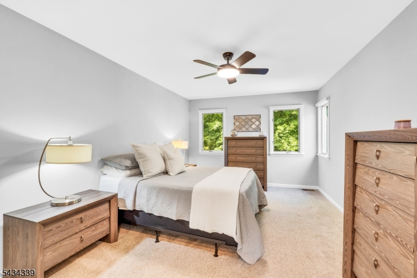
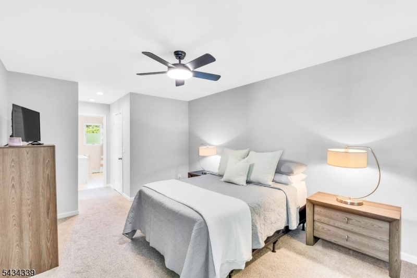
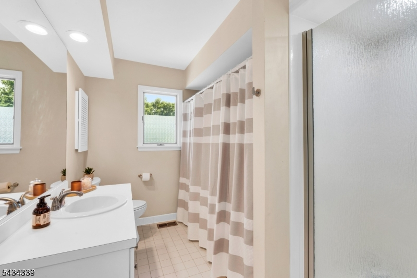
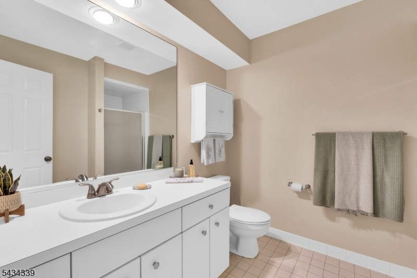
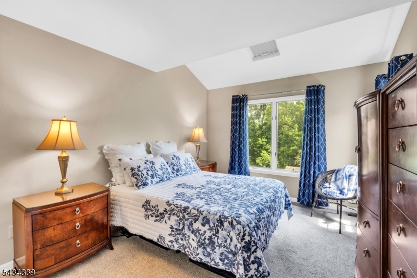
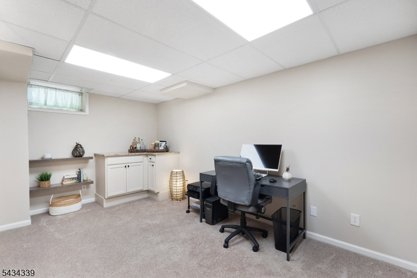
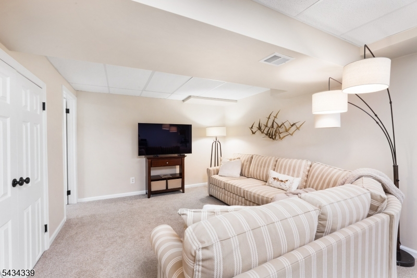
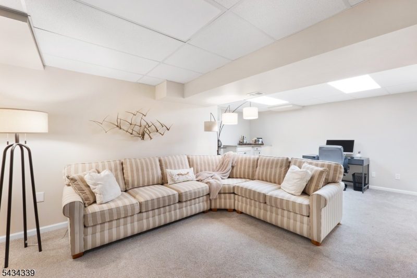
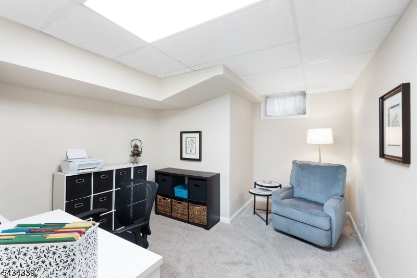
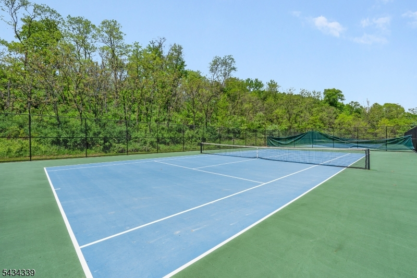
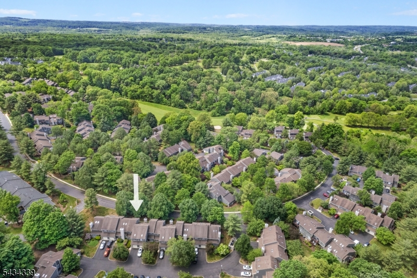
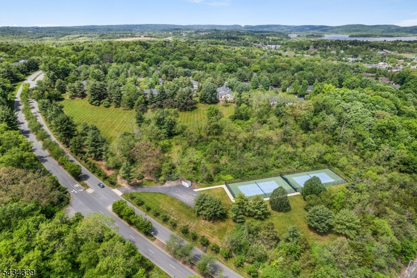
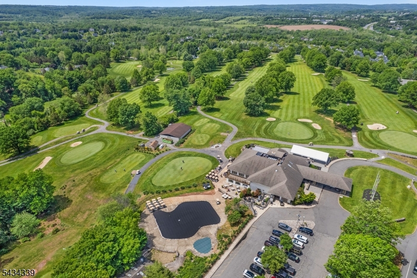
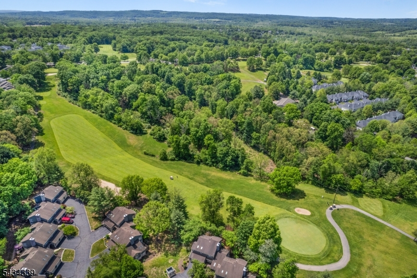
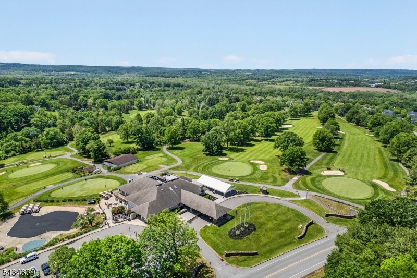
Tucked into the rolling hills of the Beaver Brook Country Club community, this inviting interior townhome offers the kind of easy, comfortable living that makes Hunterdon County so appealing. Mature landscaping, winding neighborhood streets, nearby golf, and close proximity to charming downtown Clinton create a setting that feels both peaceful and connected. Inside, natural light fills the home's open living spaces. The kitchen has been thoughtfully refreshed with new SS appliances, painted cabinetry, updated countertops and sink, and a peninsula that naturally becomes the gathering spot for coffee or casual meals. A breakfast nook provides space for a table for a more comfortable seating option. Just beyond, the dining space flows easily into the living room where skylights and a wood-burning fireplace create a warm and light filled space to enjoy throughout the seasons. Sliders lead to a private deck which overlooks the community setting. Upstairs, the primary suite offers a walk-in closet and ensuite bath with jetted tub and shower, while a second bedroom, full bath, and laundry area complete the level. The finished lower level adds flexible everyday living space with room for movie nights, guests, hobbies, work-from-home needs, plus storage. Recent updates include newer carpeting, fresh paint, washer and dryer, and improvements to the primary bath. Residents also enjoy community tennis courts and easy access to nearby parks, reservoirs, local restaurants and highways!
Rooms Sizes
Kitchen:
11x11 First
Dining Room:
12x11 First
Living Room:
16x12 First
Family Room:
n/a
Den:
n/a
Bedroom 1:
16x14 Second
Bedroom 2:
13x11 Second
Bedroom 3:
n/a
Bedroom 4:
n/a
Room Levels
Basement:
Office, Rec Room, Storage Room, Utility Room
Ground:
n/a
Level 1:
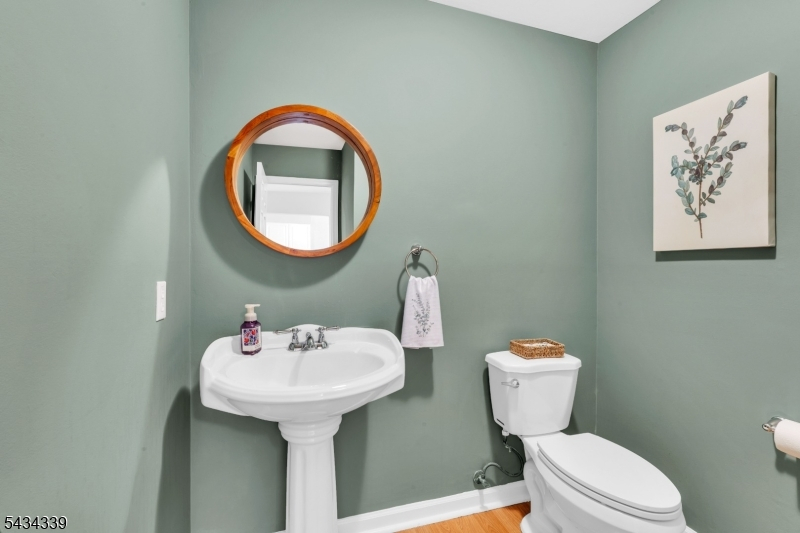
Dining Room, Foyer, Kitchen, Living Room, Powder Room
Level 2:
2 Bedrooms, Bath Main, Bath(s) Other, Laundry Room
Level 3:
n/a
Level Other:
n/a
Room Features
Kitchen:
Eat-In Kitchen
Dining Room:
Living/Dining Combo
Master Bedroom:
Full Bath, Walk-In Closet
Bath:
Jetted Tub, Stall Shower
Interior Features
Square Foot:
n/a
Year Renovated:
n/a
Basement:
Yes - Finished, Full
Full Baths:
2
Half Baths:
1
Appliances:
Carbon Monoxide Detector, Dishwasher, Dryer, Microwave Oven, Range/Oven-Gas, Refrigerator, Washer
Flooring:
Carpeting, Laminate, Tile
Fireplaces:
1
Fireplace:
Living Room, Wood Burning
Interior:
Blinds,CODetect,CeilHigh,JacuzTyp,Skylight,StallShw,WlkInCls
Exterior Features
Garage Space:
1-Car
Garage:
Attached Garage
Driveway:
1 Car Width, Blacktop
Roof:
Asphalt Shingle
Exterior:
Wood
Swimming Pool:
No
Pool:
n/a
Utilities
Heating System:
1 Unit, Forced Hot Air
Heating Source:
Gas-Natural
Cooling:
1 Unit, Central Air
Water Heater:
Gas
Water:
Public Water
Sewer:
Public Sewer
Services:
Garbage Included
Lot Features
Acres:
0.00
Lot Dimensions:
n/a
Lot Features:
Cul-De-Sac, Level Lot
School Information
Elementary:
n/a
Middle:
CLINTON MS
High School:
N.HUNTERDN
Community Information
County:
Hunterdon
Town:
Clinton Twp.
Neighborhood:
Northgate West at BB
Application Fee:
n/a
Association Fee:
$468 - Monthly
Fee Includes:
Maintenance-Common Area, Maintenance-Exterior, Snow Removal, Trash Collection
Amenities:
Tennis Courts
Pets:
Cats OK, Number Limit
Financial Considerations
List Price:
$439,000
Tax Amount:
$7,243
Land Assessment:
$75,000
Build. Assessment:
$168,000
Total Assessment:
$243,000
Tax Rate:
3.10
Tax Year:
2025
Ownership Type:
Condominium
Listing Information
MLS ID:
4030179
List Date:
05-27-2026
Days On Market:
4
Listing Broker:
COMPASS NEW JERSEY, LLC
Listing Agent:
Karen Tyrell


Request More Information
Shawn and Diane Fox
RE/MAX American Dream
3108 Route 10 West
Denville, NJ 07834
Call: (973) 277-7853
Web: GlenmontCommons.com
