14 Lexington Rd
Clinton Twp, NJ 08801
Price: $875,000
GSMLS: 4030161Type: Single Family
Style: Colonial
Beds: 5
Baths: 3 Full & 1 Half
Garage: 2-Car
Year Built: 1977
Acres: 0.80
Property Tax: $15,163
Description
Open House Today 1PM–4PM.
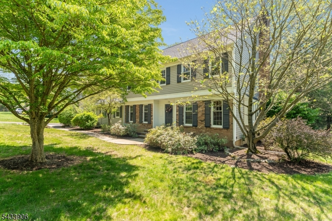
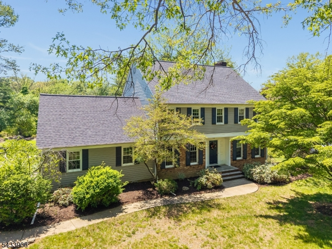
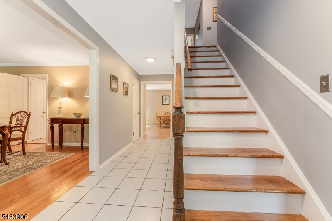
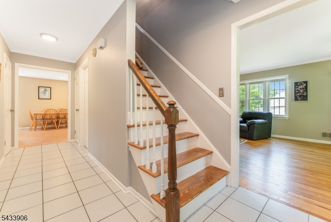
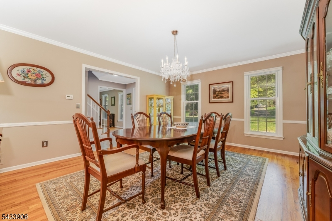
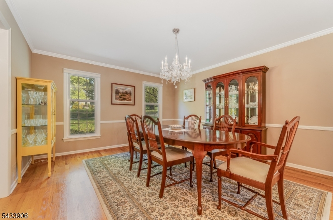
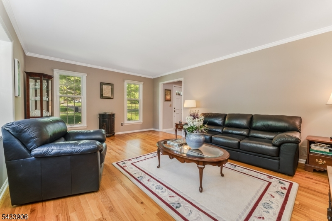
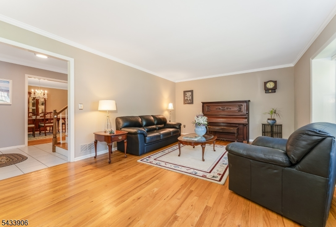
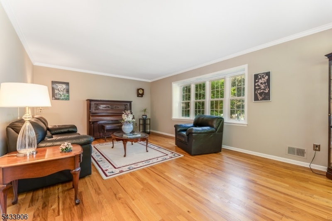
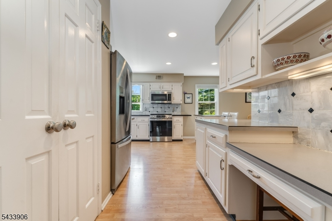
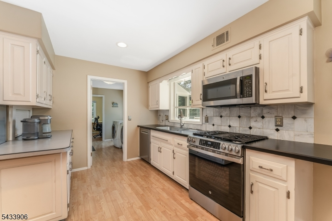
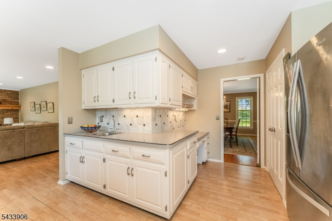
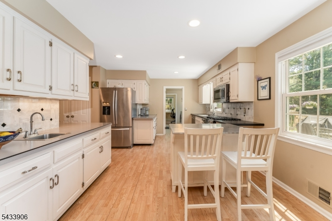
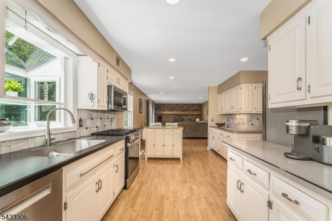
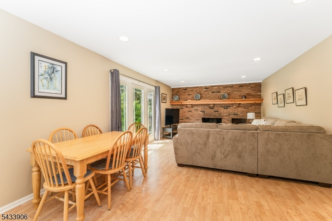
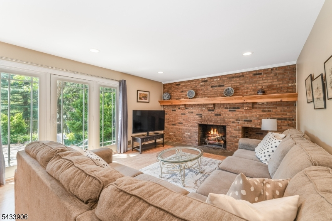
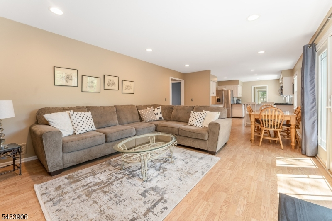
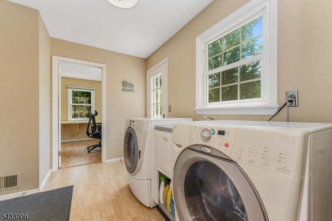
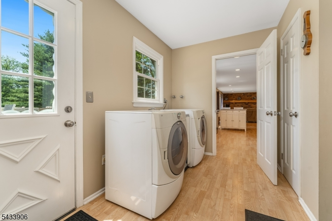
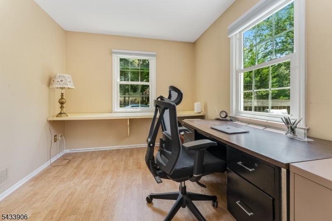
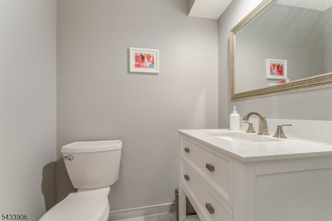
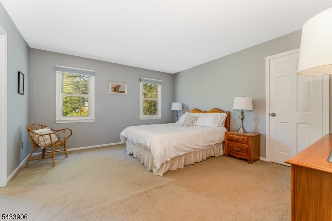
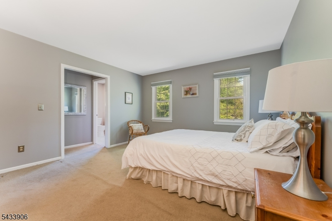
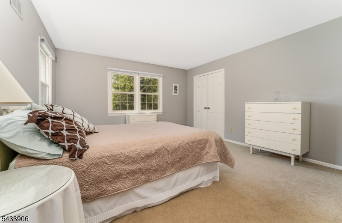
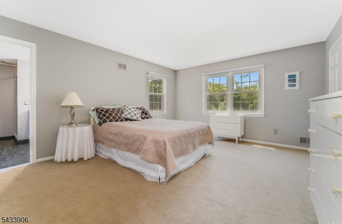
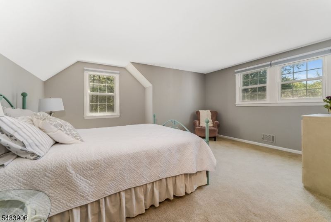
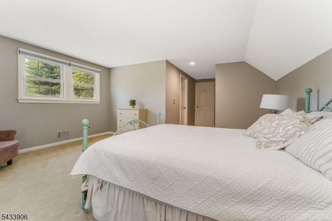
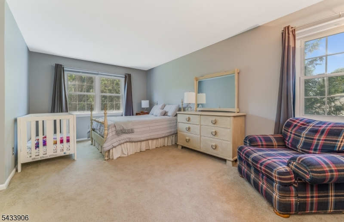
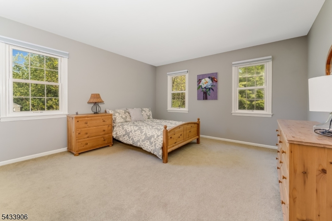
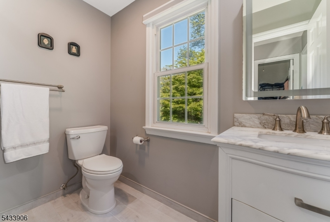
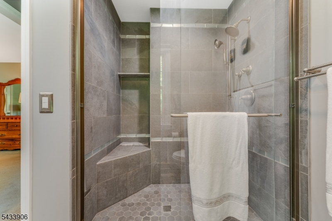
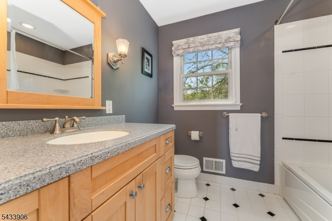
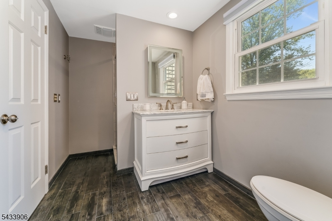
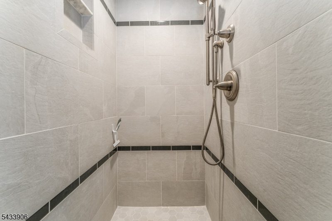
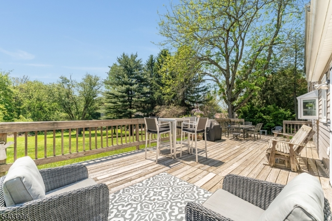
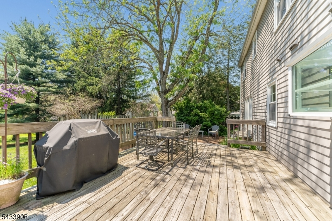
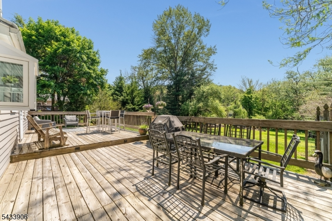
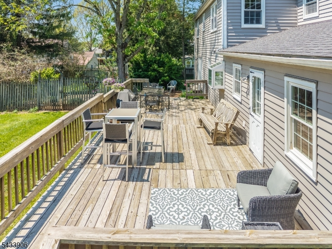
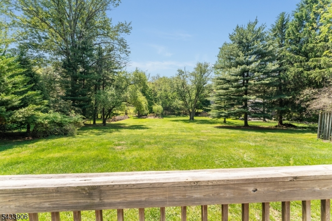
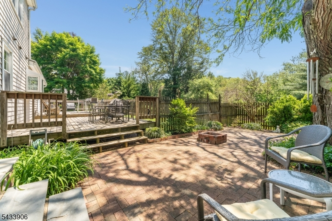
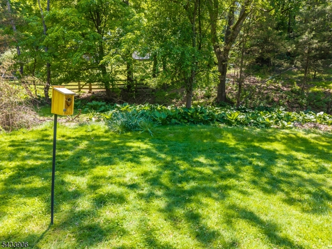
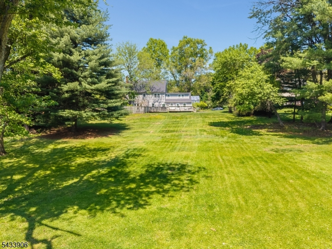
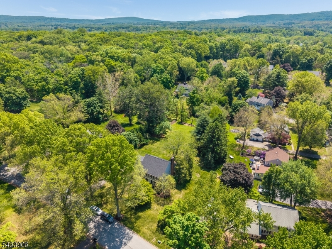
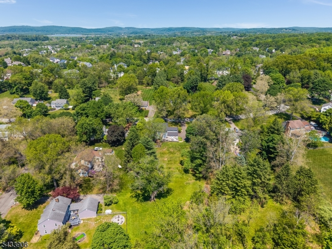
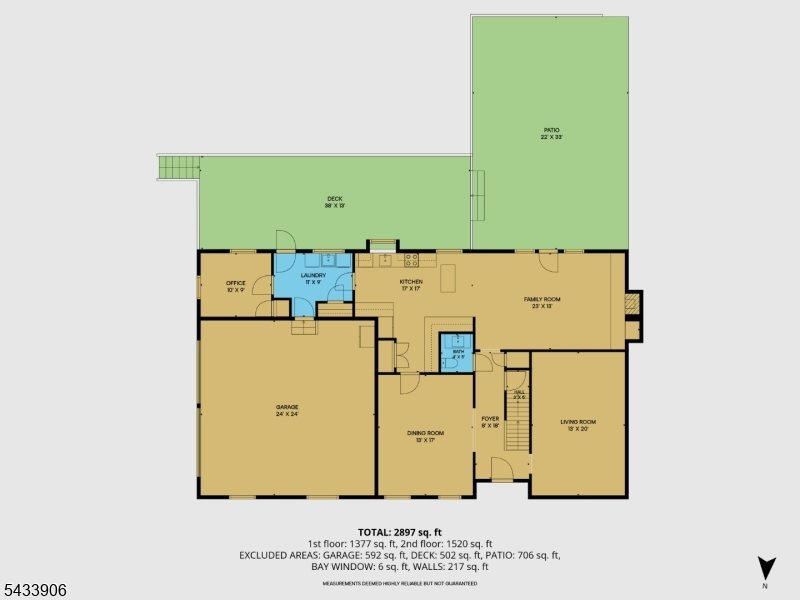
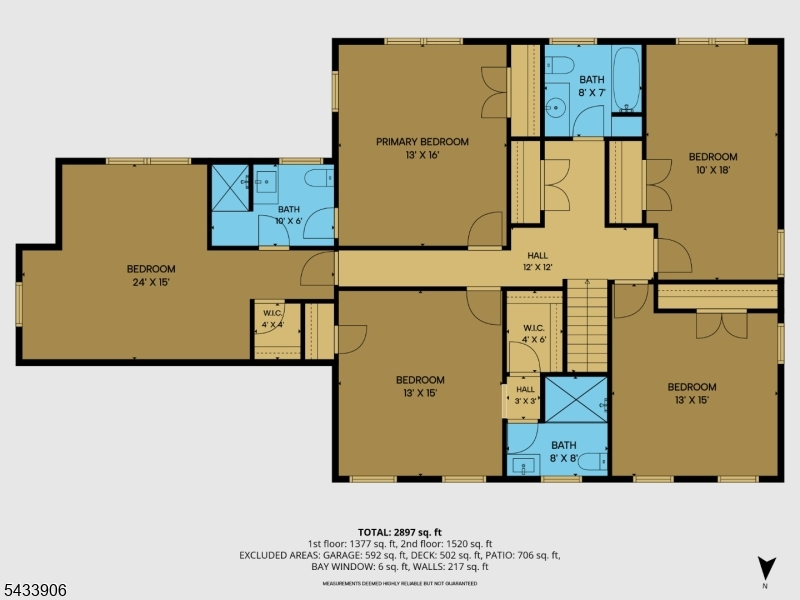
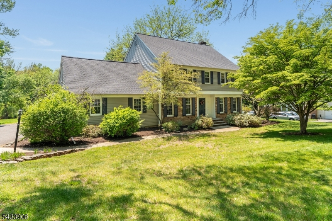
You will love coming home to this beautiful 5-bedroom, 3.5-bath Colonial in a fantastic Clinton Township neighborhood! A welcoming foyer is flanked by a sun-filled living room and a spacious formal dining room. The large kitchen offers abundant cabinet space, newer appliances, and opens to a sizable great room. On this floor you will also find a laundry room, first floor office and powder room. Upstairs, the primary suite offers a full bath and walk-in closet. Four additional generously sized bedrooms, all light and bright, plus two more full baths provide plenty of space.Outside, enjoy a lovely patio bordered by gardens and a small pond, with access to the expansive deck that runs along the back of the home. The spacious backyard offers wonderful opportunities for entertaining, relaxing, and everyday enjoyment. Some recent updates include: roof 2024, Updated baths 2021, patio door 2019. All this plus public water, public sewer, and natural gas. Your next chapter begins here!Rooms Sizes
Kitchen:
17x17 First
Dining Room:
17x13 First
Living Room:
20x13 First
Family Room:
23x13 First
Den:
10x9 First
Bedroom 1:
15x13 Second
Bedroom 2:
16x13 Second
Bedroom 3:
15x13 Second
Bedroom 4:
18x10 Second
Room Levels
Basement:
Storage Room
Ground:
n/a
Level 1:
Dining Room, Family Room, Foyer, Kitchen, Laundry Room, Living Room, Office, Powder Room
Level 2:
4 Or More Bedrooms, Bath Main, Bath(s) Other
Level 3:
n/a
Level Other:
n/a
Room Features
Kitchen:
Eat-In Kitchen
Dining Room:
Formal Dining Room
Master Bedroom:
Full Bath, Walk-In Closet
Bath:
n/a
Interior Features
Square Foot:
n/a
Year Renovated:
n/a
Basement:
Yes - Full
Full Baths:
3
Half Baths:
1
Appliances:
Dishwasher, Dryer, Range/Oven-Gas, Refrigerator, Washer
Flooring:
Carpeting, Laminate, Tile, Wood
Fireplaces:
1
Fireplace:
Family Room, Wood Burning
Interior:
Walk-In Closet
Exterior Features
Garage Space:
2-Car
Garage:
Attached Garage
Driveway:
Blacktop
Roof:
Asphalt Shingle
Exterior:
Aluminum Siding
Swimming Pool:
n/a
Pool:
n/a
Utilities
Heating System:
1 Unit, Forced Hot Air
Heating Source:
Gas-Natural
Cooling:
1 Unit, Central Air
Water Heater:
Electric
Water:
Public Water
Sewer:
Public Sewer
Services:
n/a
Lot Features
Acres:
0.80
Lot Dimensions:
n/a
Lot Features:
Level Lot, Open Lot
School Information
Elementary:
n/a
Middle:
n/a
High School:
n/a
Community Information
County:
Hunterdon
Town:
Clinton Twp.
Neighborhood:
n/a
Application Fee:
n/a
Association Fee:
n/a
Fee Includes:
n/a
Amenities:
n/a
Pets:
n/a
Financial Considerations
List Price:
$875,000
Tax Amount:
$15,163
Land Assessment:
$128,000
Build. Assessment:
$360,500
Total Assessment:
$488,500
Tax Rate:
3.10
Tax Year:
2025
Ownership Type:
Fee Simple
Listing Information
MLS ID:
4030161
List Date:
05-27-2026
Days On Market:
4
Listing Broker:
COLDWELL BANKER REALTY
Listing Agent:
Kathy A. Beaumont


Request More Information
Shawn and Diane Fox
RE/MAX American Dream
3108 Route 10 West
Denville, NJ 07834
Call: (973) 277-7853
Web: GlenmontCommons.com
