1603 71st St
North Bergen Twp, NJ 07047
Price: $895,000
GSMLS: 4030145Type: Single Family
Style: Colonial
Beds: 4
Baths: 2 Full & 2 Half
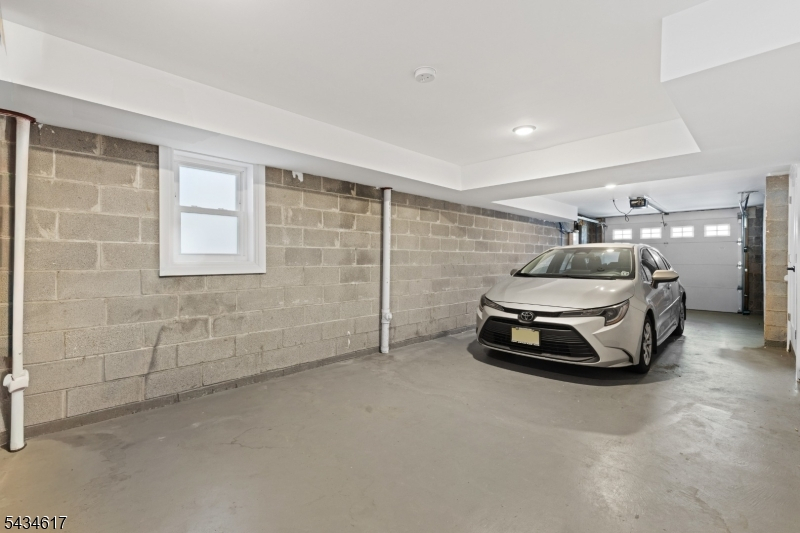
Garage: 2-Car
Year Built: 2019
Acres: 0.07
Property Tax: $11,882
Description
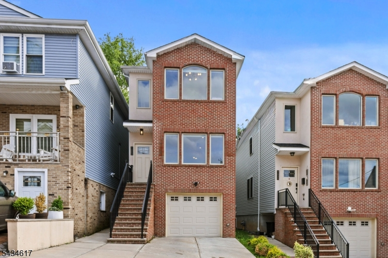
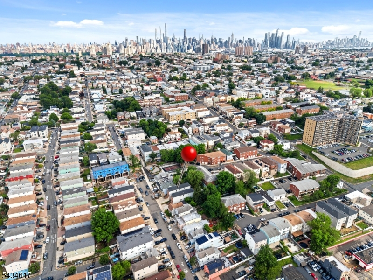
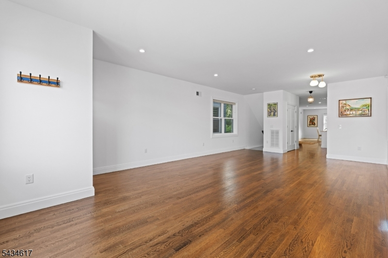
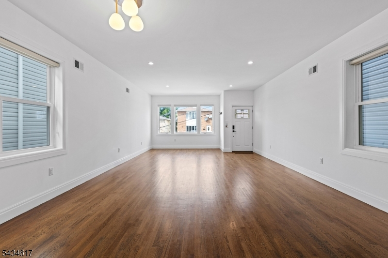
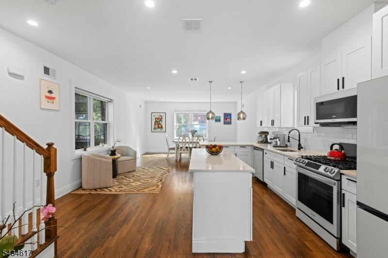
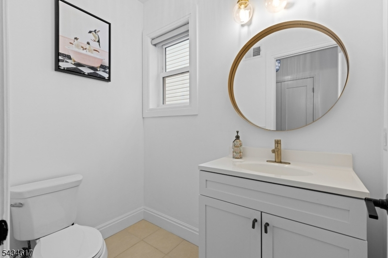
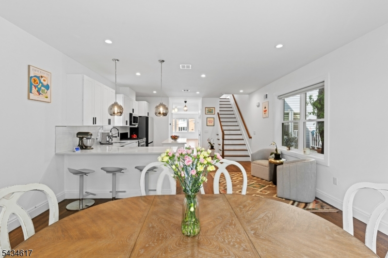
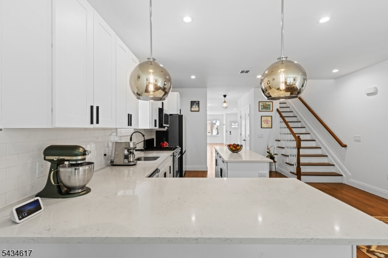
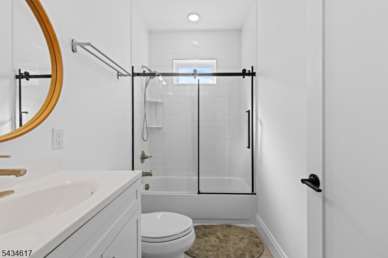
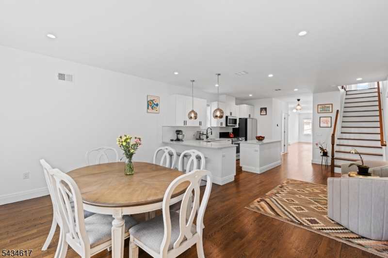
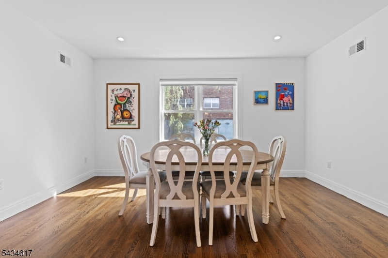
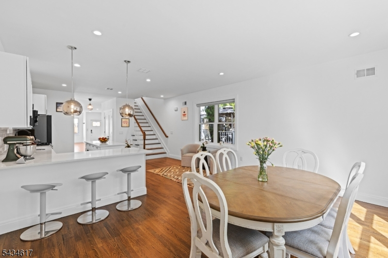
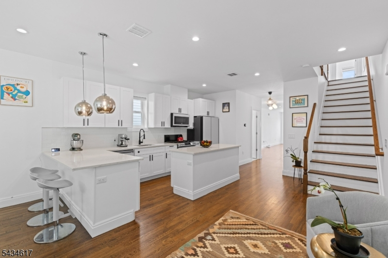
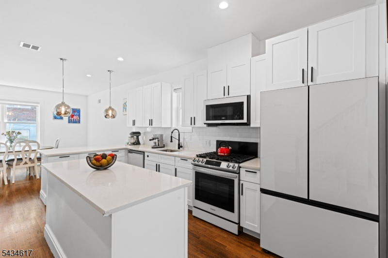
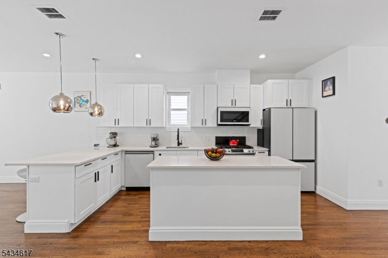
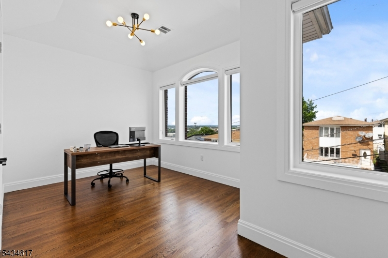
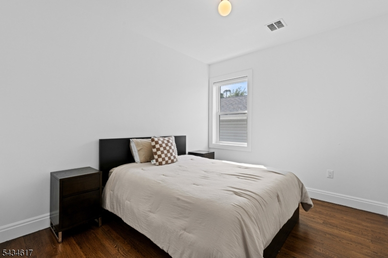
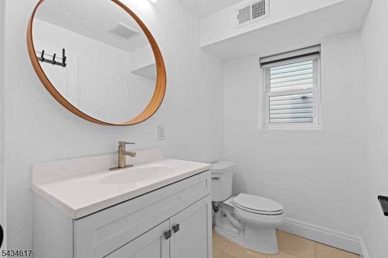
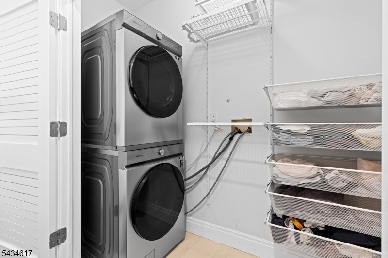
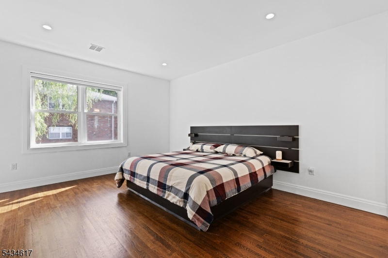
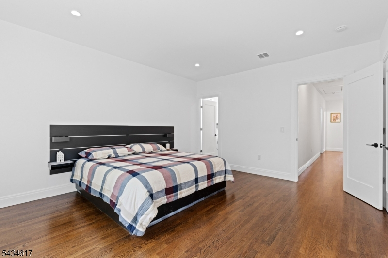
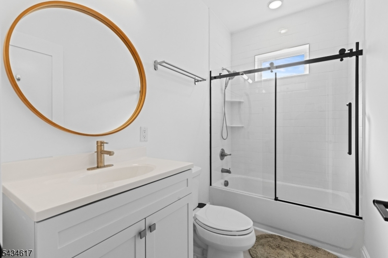
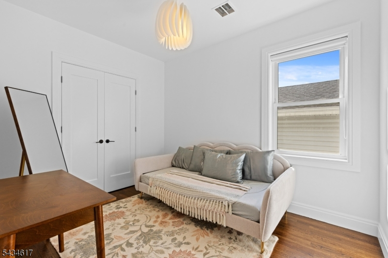
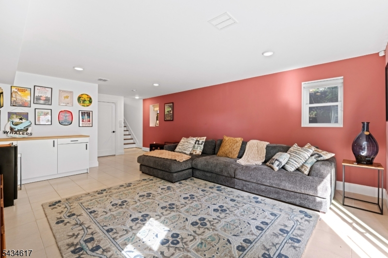
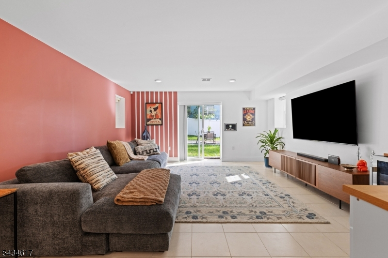
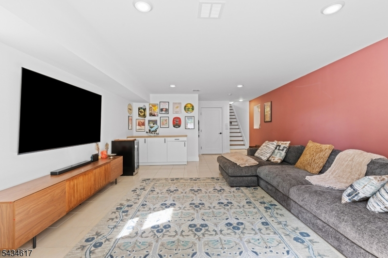
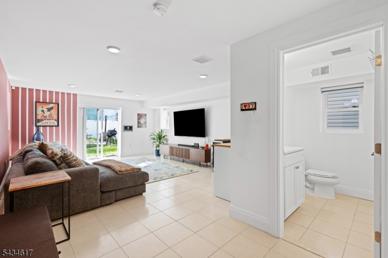
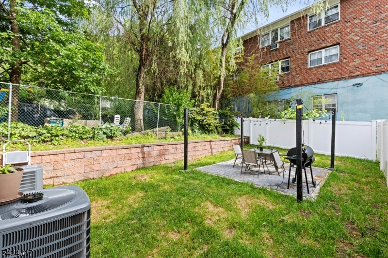
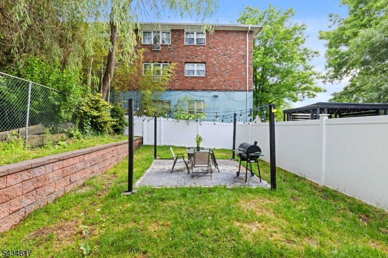
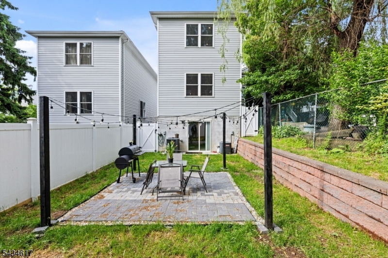
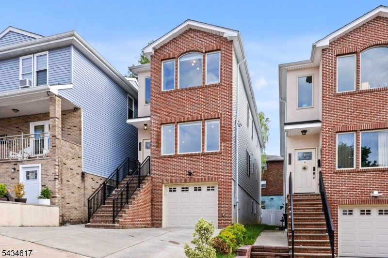
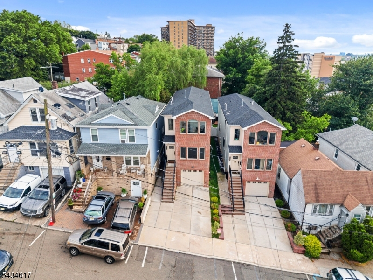
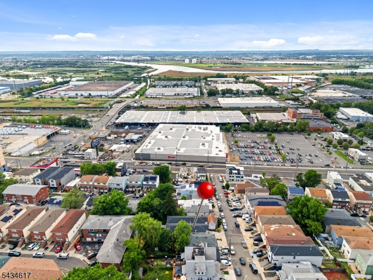
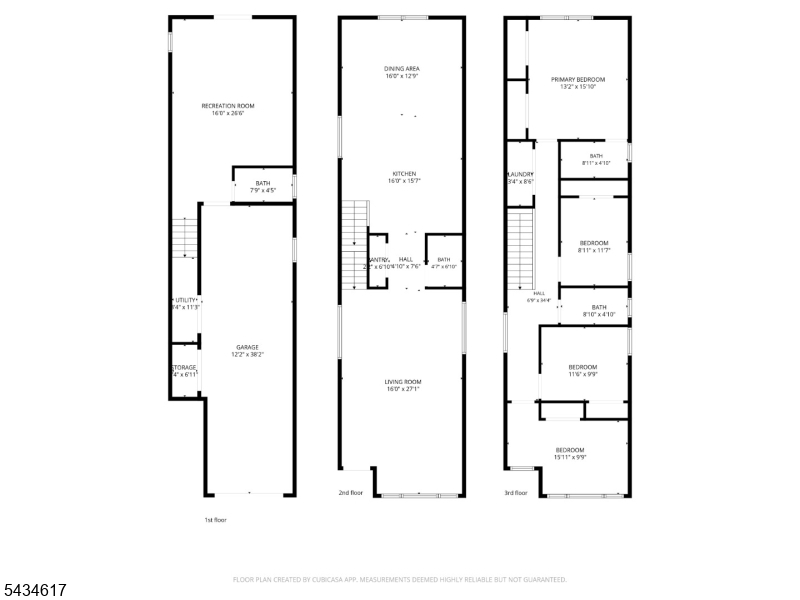
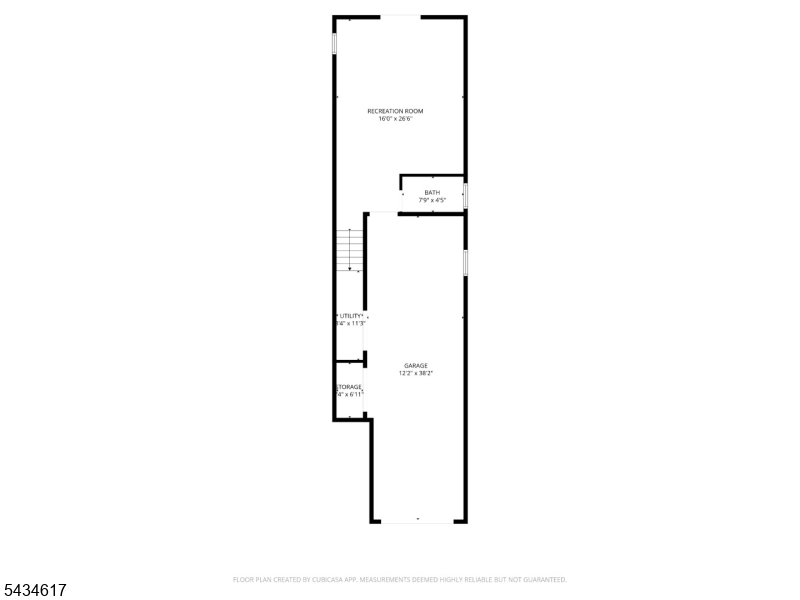
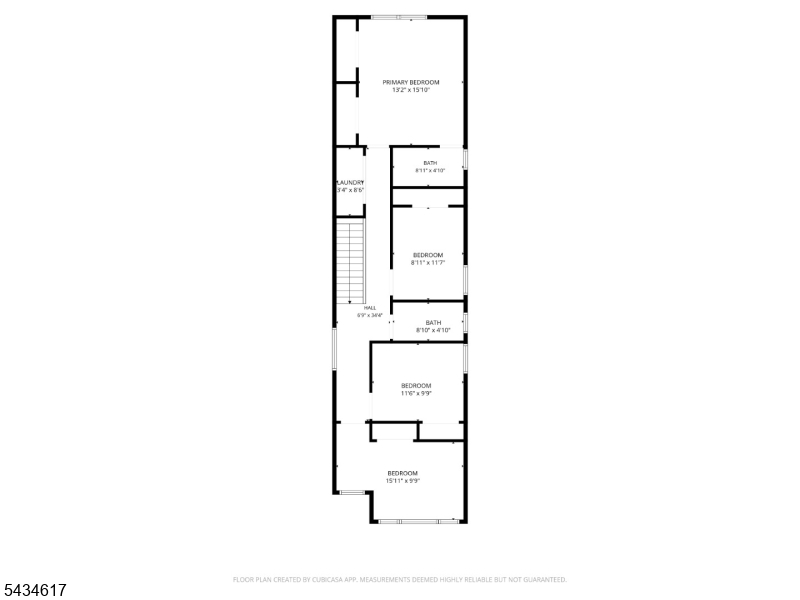
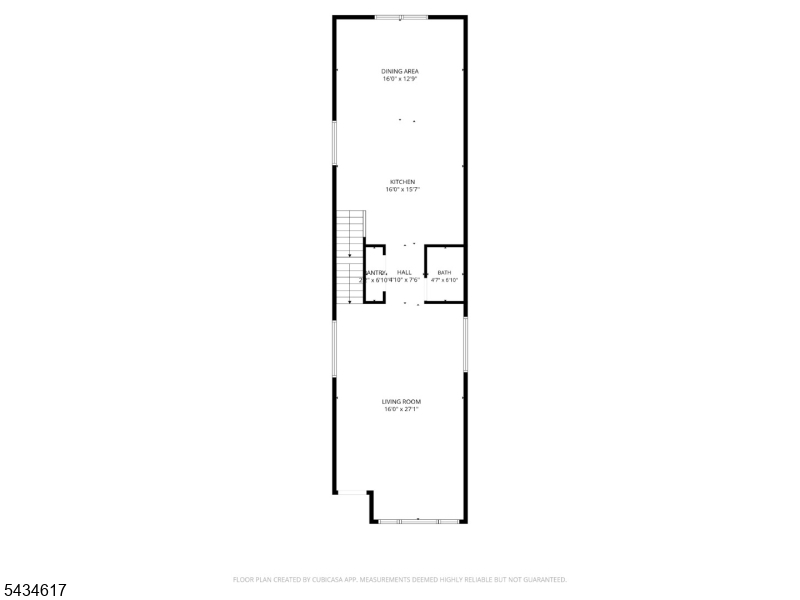
Experience modern living in this stunning newer-construction single-family triplex located in one of the most desirable areas of North Bergen. This beautiful home features three spacious levels with elegant hardwood floors throughout, HVAC. It is smart home. The main level offers a bright open-concept layout seamlessly connecting the living room, dining area, modern kitchen, and eat-in kitchen space or Family Room. It is perfect for both everyday living and entertaining. Plus a half bath. The second floor features 4 generously sized bedrooms, two full bathrooms, including a luxurious primary suite. The ground level offers a fully finished above-grade basement with a spectacular family room, ideal for entertainment, recreation, or additional living space with a 2nd half bath. A tandem two-car garage with electric vehicle charging capability adds convenience and modern functionality. This home also includes sleek modern appliances and contemporary finishes throughout. Perfectly located just 20 minutes from Manhattan and only 10 minutes from American Dream Mall, with easy access to shopping, dining, transportation, and everything you may need for an effortless commute to New York City.A rare opportunity to own a modern home in an unbeatable location.
Rooms Sizes
Kitchen:
First
Dining Room:
First
Living Room:
First
Family Room:
First
Den:
n/a
Bedroom 1:
Second
Bedroom 2:
Second
Bedroom 3:
n/a
Bedroom 4:
n/a
Room Levels
Basement:
n/a
Ground:
Powder Room, Rec Room
Level 1:
BathOthr,DiningRm,FamilyRm,LivDinRm
Level 2:
4 Or More Bedrooms, Bath Main, Bath(s) Other, Laundry Room
Level 3:
n/a
Level Other:
Additional Bathroom
Room Features
Kitchen:
Breakfast Bar, Center Island, Eat-In Kitchen
Dining Room:
Living/Dining Combo
Master Bedroom:
Full Bath
Bath:
Stall Shower And Tub
Interior Features
Square Foot:
n/a
Year Renovated:
n/a
Basement:
Yes - Finished, Slab
Full Baths:
2
Half Baths:
2
Appliances:
Carbon Monoxide Detector, Dishwasher, Dryer, Kitchen Exhaust Fan, Microwave Oven, Range/Oven-Gas, Refrigerator, Self Cleaning Oven, Washer, Water Filter
Flooring:
Tile, Wood
Fireplaces:
No
Fireplace:
n/a
Interior:
Blinds,CODetect,FireExtg,Shades,SmokeDet,StallTub
Exterior Features
Garage Space:
2-Car
Garage:
Built-In Garage
Driveway:
1 Car Width, Concrete
Roof:
Asphalt Shingle
Exterior:
Brick, Vinyl Siding
Swimming Pool:
No
Pool:
n/a
Utilities
Heating System:
1 Unit, Forced Hot Air
Heating Source:
Gas-Natural
Cooling:
1 Unit, Central Air
Water Heater:
Gas
Water:
Public Water
Sewer:
Public Sewer
Services:
n/a
Lot Features
Acres:
0.07
Lot Dimensions:
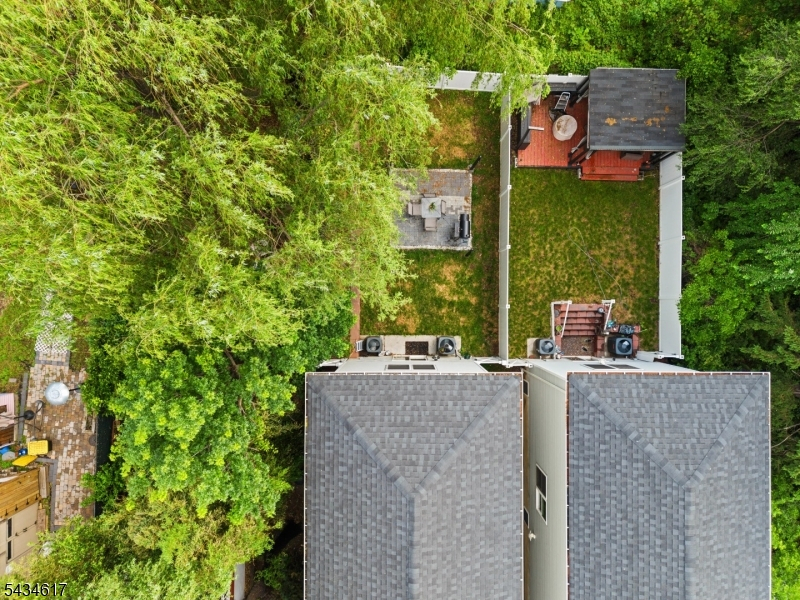
25X126
Lot Features:
Skyline View
School Information
Elementary:
n/a
Middle:
n/a
High School:
n/a
Community Information
County:
Hudson
Town:
North Bergen Twp.
Neighborhood:
n/a
Application Fee:
n/a
Association Fee:
n/a
Fee Includes:
n/a
Amenities:
n/a
Pets:
n/a
Financial Considerations
List Price:
$895,000
Tax Amount:
$11,882
Land Assessment:
$297,000
Build. Assessment:
$353,000
Total Assessment:
$650,000
Tax Rate:
1.83
Tax Year:
2025
Ownership Type:
Fee Simple
Listing Information
MLS ID:
4030145
List Date:
05-26-2026
Days On Market:
62
Listing Broker:
SIGNATURE REALTY NJ
Listing Agent:
Ana De Figueiredo


Request More Information
Shawn and Diane Fox
RE/MAX American Dream
3108 Route 10 West
Denville, NJ 07834
Call: (973) 277-7853
Web: GlenmontCommons.com
