61 Howell Drive
West Orange Twp, NJ 07052
Price: $1,250,000
GSMLS: 4030137Type: Single Family
Style: Colonial
Beds: 6
Baths: 3 Full & 1 Half
Garage: 2-Car
Year Built: 1988
Acres: 0.44
Property Tax: $29,650
Description
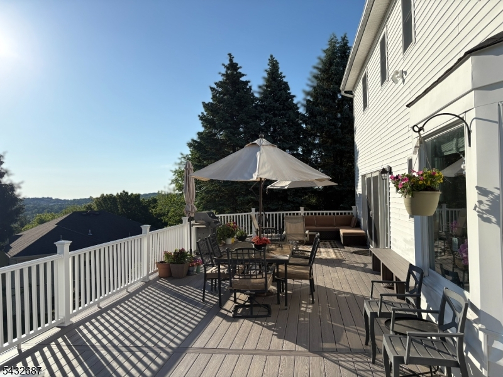
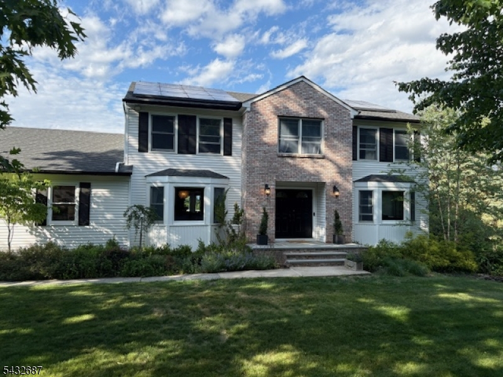
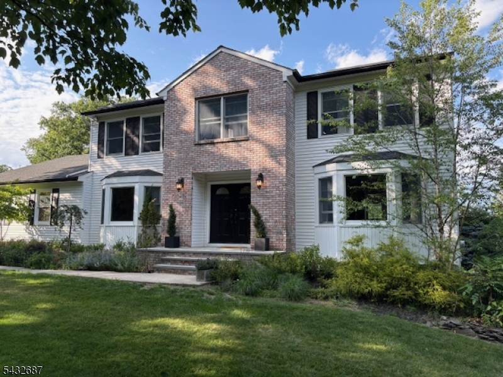
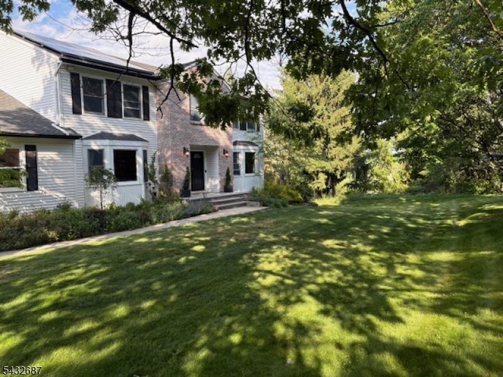
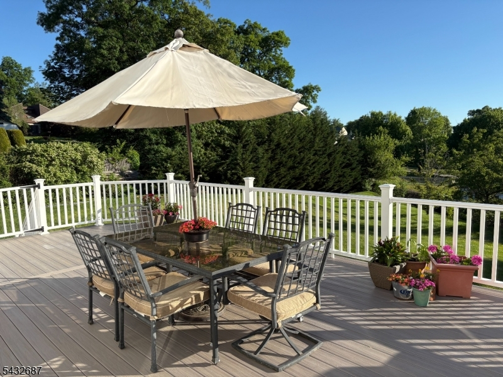
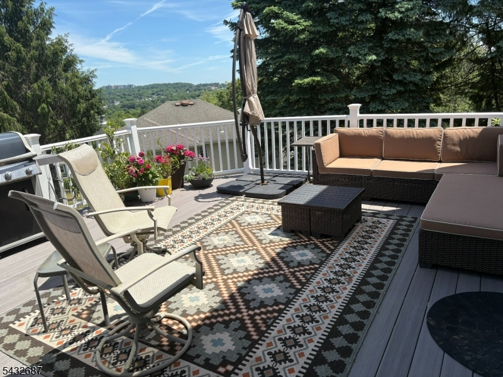
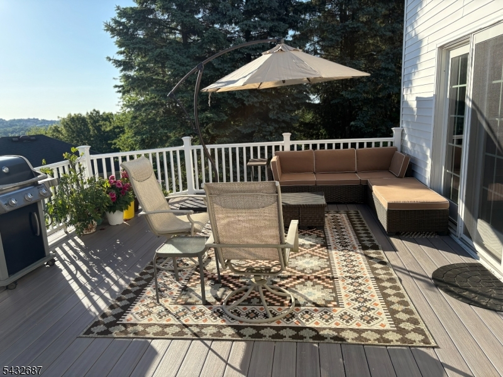
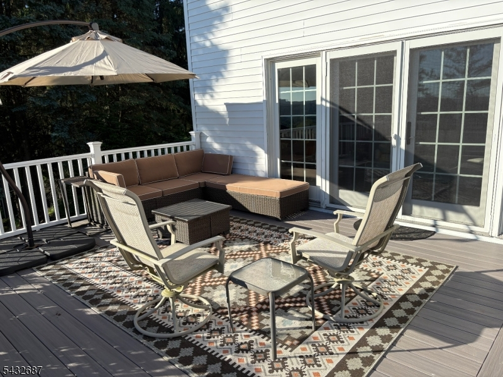
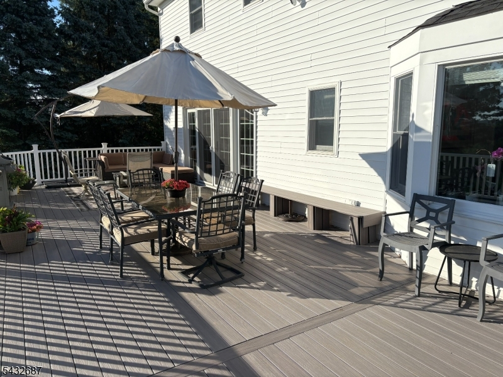
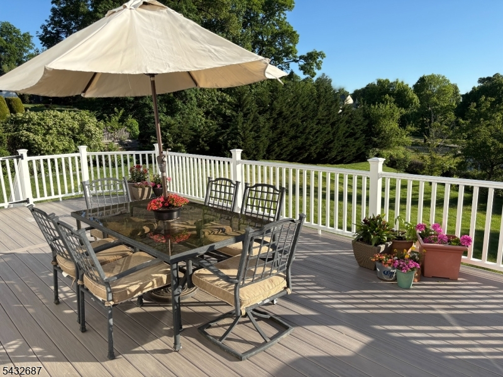
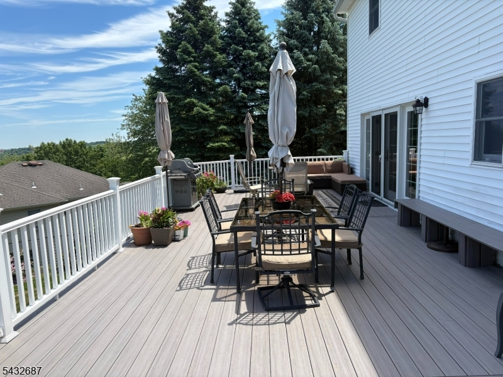
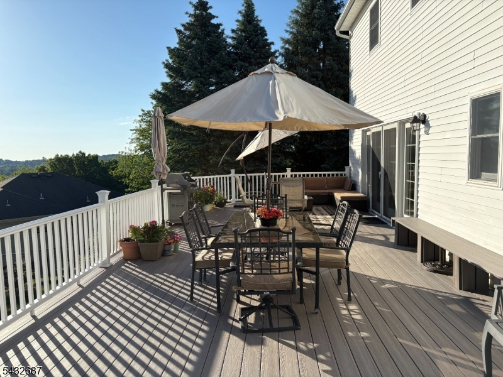
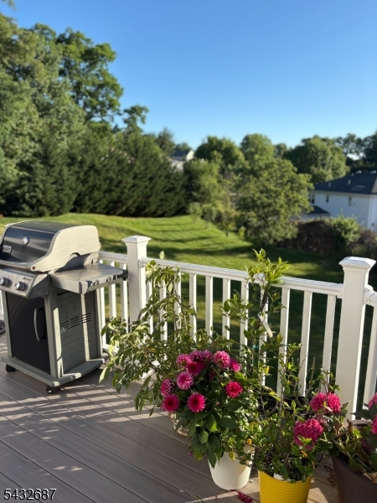
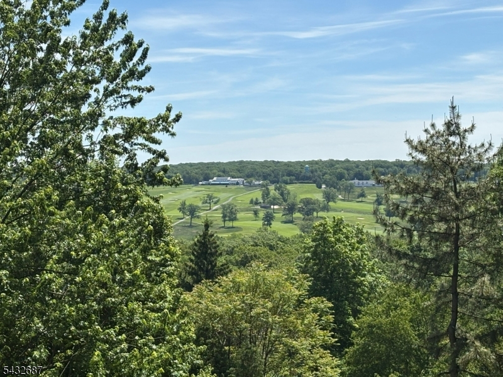
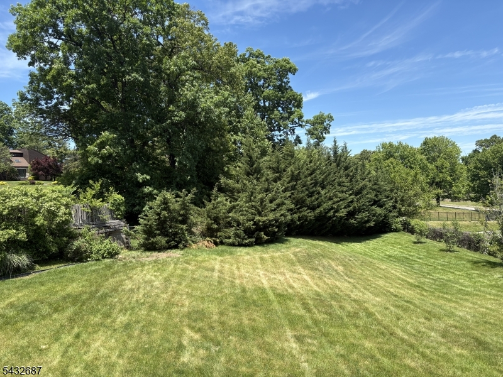
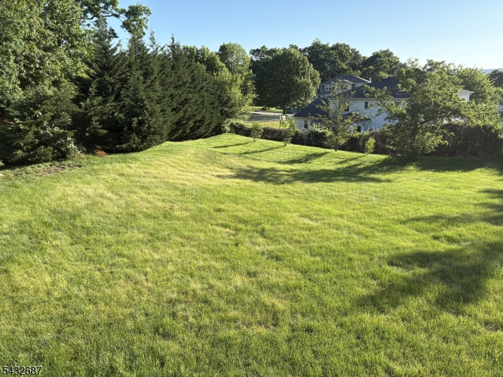
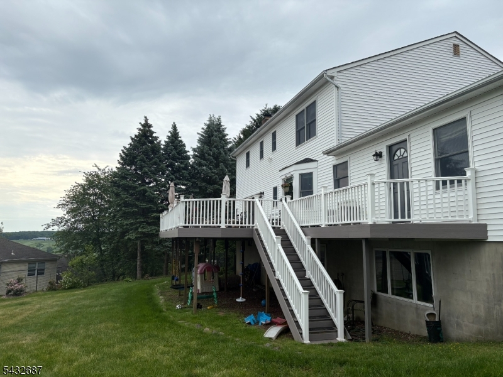
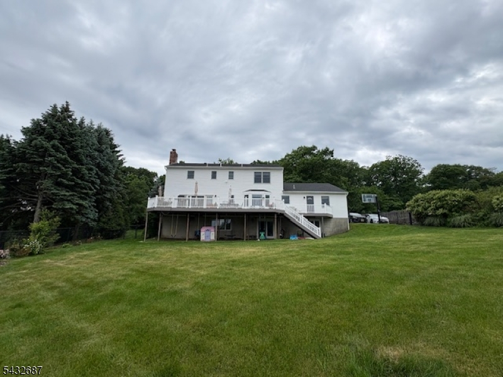
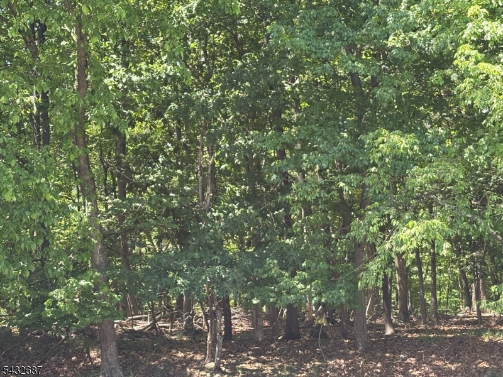
Nestled on .43 acre, surrounded by trees, "privacy, serenity, and peaceful" are what come to mind when describing this fabulous home. Charm and character are paired with modern updates that make this center-hall colonial timeless. Highlights include large, spacious rooms, updated bathrooms, Andersen windows, including 3 bay windows, a first-floor bedroom/office and laundry room, French doors from the family room to the deck, and 4 large bedrooms upstairs with ample closets. The lower-level walk-out to the backyard has a private entrance and is fully finished with a den (or 7th bedroom), a guest/maid room, a full bathroom, a massive rec room, a storage/workroom, plus loads of closets & great storage. The HUGE fenced-in backyard is perfect for baseball, soccer, or football games, and can easily accommodate a pool or playset. The 60-ft deck provides a perfect spot to enjoy AMAZING VIEWS, especially for area fireworks, BBQs, or simply a quiet spot to relax! Located near parks & recreation, easy access to major highways & many NYC commuting options.
Rooms Sizes
Kitchen:
16x20 First
Dining Room:
15x17 First
Living Room:
14x19 First
Family Room:
First
Den:
13x18 Basement
Bedroom 1:
15x24 Second
Bedroom 2:
14x15 Second
Bedroom 3:
15x17 Second
Bedroom 4:
13x15 Second
Room Levels
Basement:
1Bedroom,BathOthr,Den,RecRoom,SeeRem,Storage,Utility,Walkout
Ground:
n/a
Level 1:
1Bedroom,DiningRm,FamilyRm,Foyer,GarEnter,Kitchen,Laundry,LivingRm,Pantry,PowderRm
Level 2:
4 Or More Bedrooms, Attic, Bath Main, Bath(s) Other
Level 3:
Attic
Level Other:
n/a
Room Features
Kitchen:
Breakfast Bar, Eat-In Kitchen, Pantry
Dining Room:
Formal Dining Room
Master Bedroom:
Full Bath, Walk-In Closet
Bath:
Bidet, Stall Shower And Tub
Interior Features
Square Foot:
n/a
Year Renovated:
n/a
Basement:
Yes - Finished, Full, Walkout
Full Baths:
3
Half Baths:
1
Appliances:
Carbon Monoxide Detector, Dishwasher, Disposal, Kitchen Exhaust Fan, Microwave Oven, Range/Oven-Gas, Self Cleaning Oven, Water Filter
Flooring:
Carpeting, Marble, Tile, Wood
Fireplaces:
1
Fireplace:
Family Room
Interior:
Bidet,Blinds,CODetect,Drapes,CeilHigh,JacuzTyp,SmokeDet,SoakTub,StallShw,StallTub,WlkInCls
Exterior Features
Garage Space:
2-Car
Garage:
Attached Garage, Built-In Garage, Garage Door Opener, On-Street Parking, Oversize Garage
Driveway:
2 Car Width, Additional Parking, Blacktop, Lighting, Off-Street Parking
Roof:
Asphalt Shingle
Exterior:
Brick, Vinyl Siding
Swimming Pool:
No
Pool:
n/a
Utilities
Heating System:
2 Units, Baseboard - Hotwater
Heating Source:
Gas-Natural
Cooling:
Ceiling Fan, Central Air
Water Heater:
Gas
Water:
Public Water
Sewer:
Public Sewer
Services:
Cable TV Available, Garbage Included
Lot Features
Acres:
0.44
Lot Dimensions:
98X194
Lot Features:
Cul-De-Sac, Mountain View, Skyline View, Wooded Lot
School Information
Elementary:
REDWOOD
Middle:
n/a
High School:
W ORANGE
Community Information
County:
Essex
Town:
West Orange Twp.
Neighborhood:
n/a
Application Fee:
n/a
Association Fee:
n/a
Fee Includes:
n/a
Amenities:
n/a
Pets:
Yes
Financial Considerations
List Price:
$1,250,000
Tax Amount:
$29,650
Land Assessment:
$495,400
Build. Assessment:
$633,300
Total Assessment:
$1,128,700
Tax Rate:
2.63
Tax Year:
2025
Ownership Type:
Fee Simple
Listing Information
MLS ID:
4030137
List Date:
05-26-2026
Days On Market:
4
Listing Broker:
KELLER WILLIAMS SUBURBAN REALTY
Listing Agent:
Deena Rubin


Request More Information
Shawn and Diane Fox
RE/MAX American Dream
3108 Route 10 West
Denville, NJ 07834
Call: (973) 277-7853
Web: GlenmontCommons.com
