6 Norfolk Ave
Maplewood Twp, NJ 07040


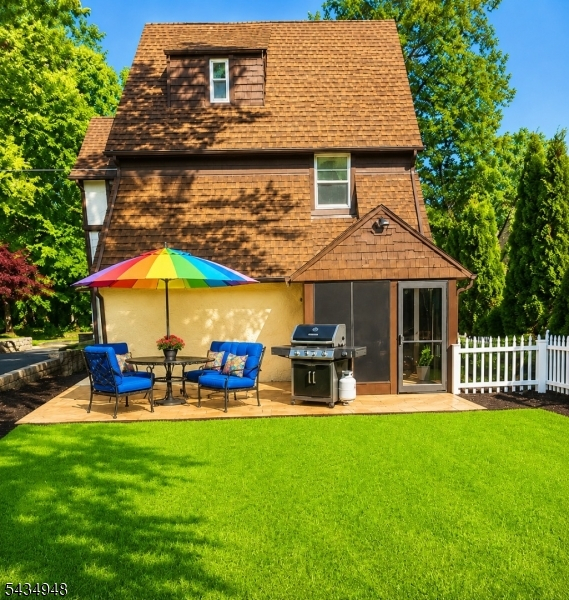
Price: $1,295,000
GSMLS: 4030127Type: Single Family
Style: Tudor
Beds: 5
Baths: 3 Full & 1 Half
Garage: 2-Car
Year Built: 1031
Acres: 0.14
Property Tax: $17,704
Description
Open House Tomorrow 1PM–4PM.
Welcome to 6 Norfolk Ave a beautifully renovated 5-bedroom, 4-bathroom home located in one of Maplewood's most desirable neighborhoods. Thoughtfully remodeled in 2026, this spacious residence blends modern updates with timeless charm and offers the perfect layout for both everyday living and entertaining.Step inside to find bright, open living spaces, an updated kitchen with a large center island, stylish finishes throughout, and generously sized bedrooms. The home offers multiple living and entertaining areas, creating flexibility for today's lifestyle needs. Enjoy year-round relaxation in the all-season sunroom, perfect for morning coffee, entertaining guests, or additional living space filled with natural light. Outside, a spacious backyard deck provides the ideal setting for outdoor dining, gatherings, and enjoying the beautifully maintained yard.Located just moments from Maplewood Village, parks, schools, dining, and NYC transportation, this home delivers the perfect combination of comfort, convenience, and location.Coming to market this week don't miss the opportunity to make this exceptional property your next home!Rooms Sizes
Kitchen:
First
Dining Room:
First
Living Room:
First
Family Room:
First
Den:
n/a
Bedroom 1:
Second
Bedroom 2:
Second
Bedroom 3:
Second
Bedroom 4:
Third
Room Levels
Basement:
n/a
Ground:
n/a
Level 1:
n/a
Level 2:
n/a
Level 3:
n/a
Level Other:
n/a
Room Features
Kitchen:
Center Island
Dining Room:
n/a
Master Bedroom:
n/a
Bath:
n/a
Interior Features
Square Foot:
2,400
Year Renovated:
2026
Basement:
Yes - Finished, French Drain
Full Baths:
3
Half Baths:
1
Appliances:
Carbon Monoxide Detector, Dishwasher, Kitchen Exhaust Fan, Microwave Oven, Range/Oven-Gas, Refrigerator, Self Cleaning Oven, Sump Pump
Flooring:
n/a
Fireplaces:
1
Fireplace:
Living Room, Wood Burning
Interior:
n/a
Exterior Features
Garage Space:
2-Car
Garage:
Detached Garage, Garage Door Opener, Garage Parking, On-Street Parking
Driveway:
1 Car Width, Blacktop
Roof:
Composition Shingle
Exterior:
Stucco, Wood
Swimming Pool:
n/a
Pool:
n/a
Utilities
Heating System:
1 Unit, Cent Register Heat
Heating Source:
Gas-Natural
Cooling:
1 Unit, Central Air
Water Heater:
n/a
Water:
Public Water
Sewer:
Public Sewer
Services:
n/a
Lot Features
Acres:
0.14
Lot Dimensions:
50X125
Lot Features:
n/a
School Information
Elementary:
CLINTON
Middle:
MAPLEWOOD
High School:
COLUMBIA
Community Information
County:
Essex
Town:
Maplewood Twp.
Neighborhood:
Red
Application Fee:
n/a
Association Fee:
n/a
Fee Includes:
n/a
Amenities:
n/a
Pets:
n/a
Financial Considerations
List Price:
$1,295,000
Tax Amount:
$17,704
Land Assessment:
$366,300
Build. Assessment:
$371,100
Total Assessment:
$737,400
Tax Rate:
2.40
Tax Year:
2025
Ownership Type:
Fee Simple
Listing Information
MLS ID:
4030127
List Date:
05-26-2026
Days On Market:
4
Listing Broker:
COLDWELL BANKER REALTY
Listing Agent:
William Liederman


Request More Information
Shawn and Diane Fox
RE/MAX American Dream
3108 Route 10 West
Denville, NJ 07834
Call: (973) 277-7853
Web: GlenmontCommons.com
