18 Randi Way
Ewing Twp, NJ 08560
Price: $579,900
GSMLS: 4030059Type: Single Family
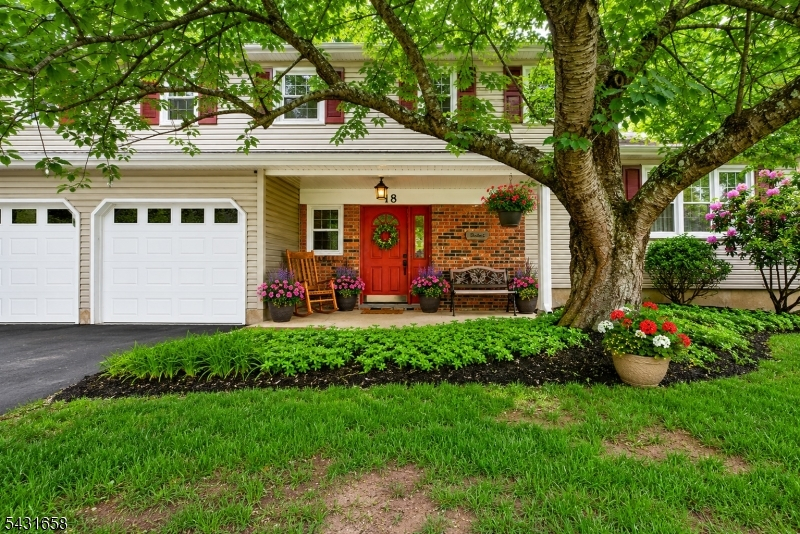
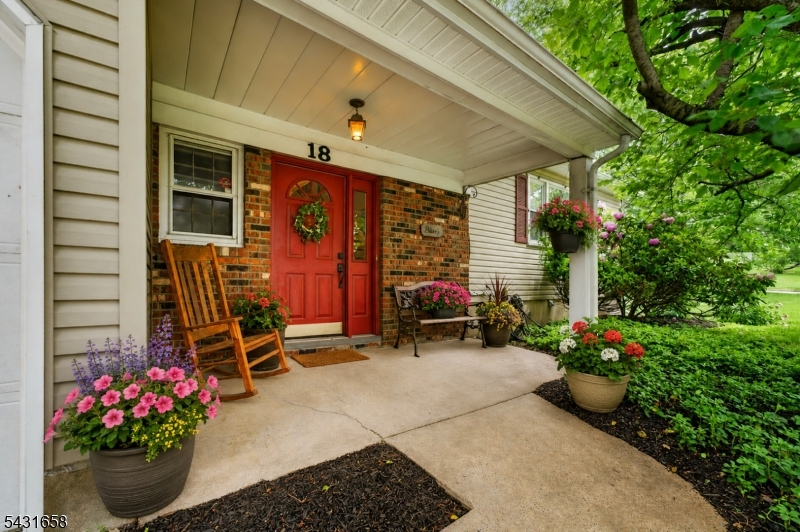
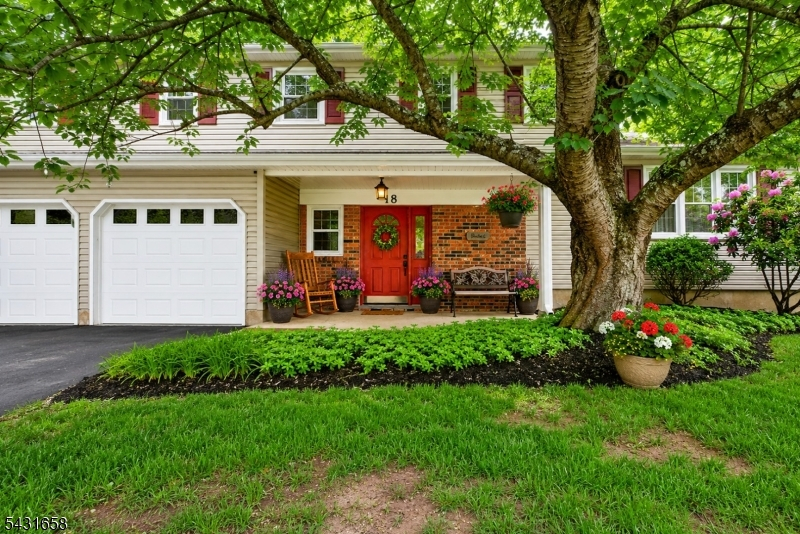
Style: Colonial
Beds: 3
Baths: 1 Full & 1 Half
Garage: 2-Car
Year Built: 1976
Acres: 0.54
Property Tax: $12,533
Description
Open House Today 1PM–4PM.
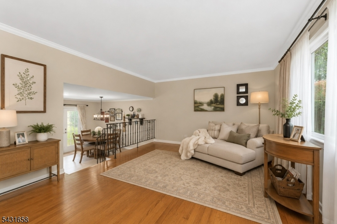
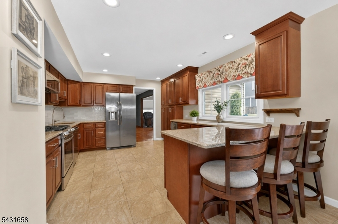
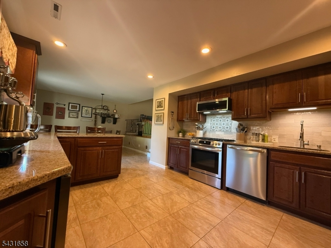
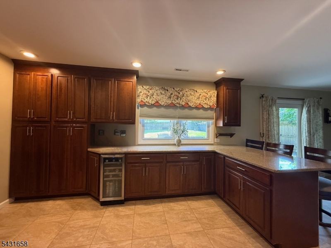
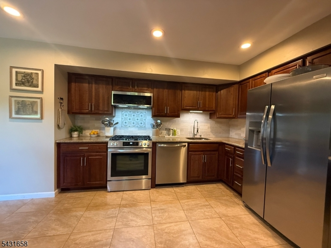
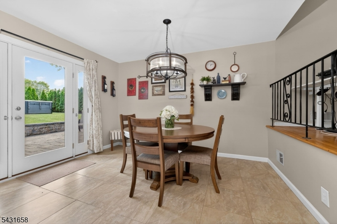
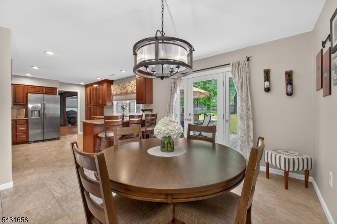
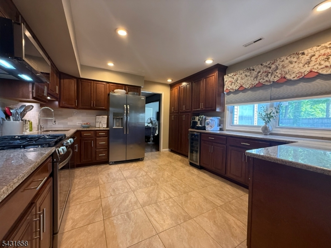
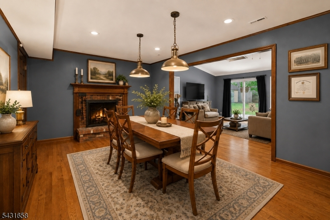
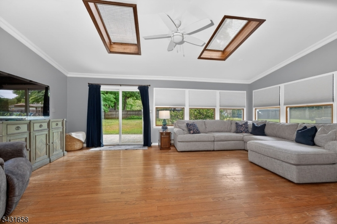
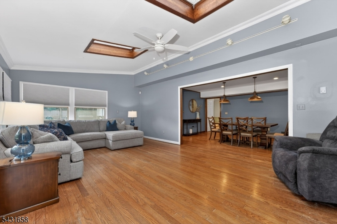
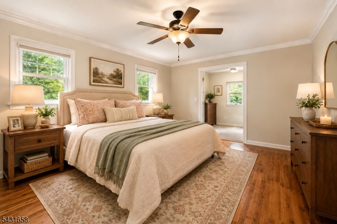
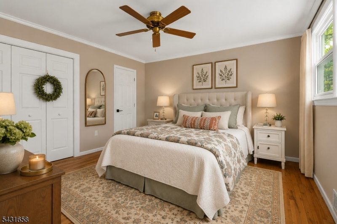
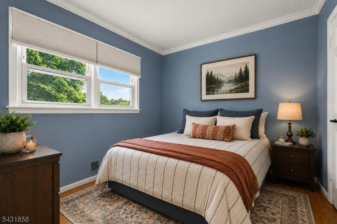
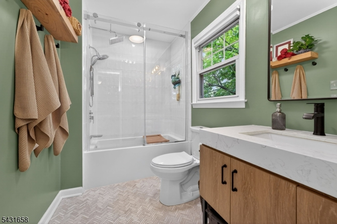
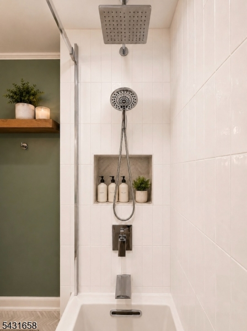
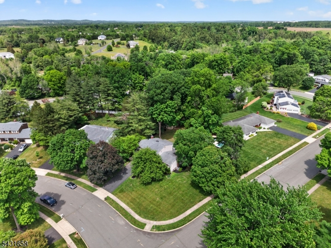
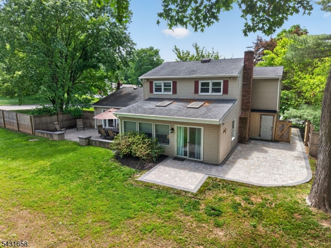
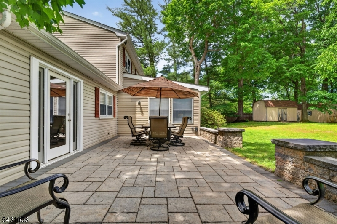
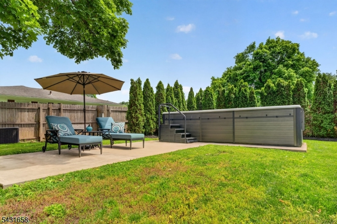
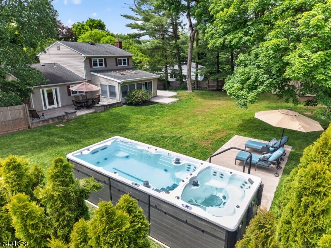
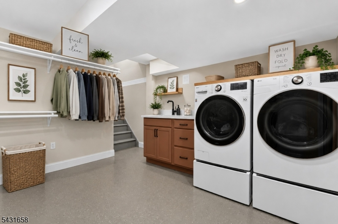
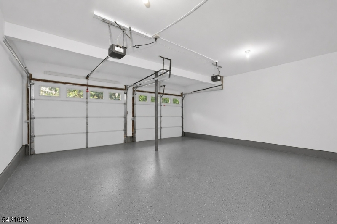
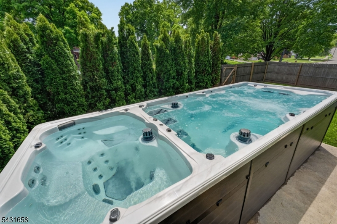
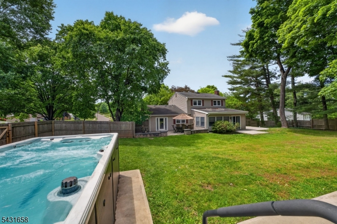
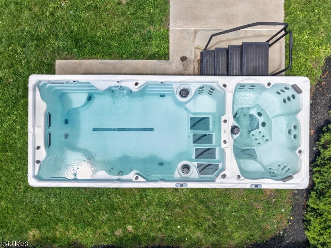
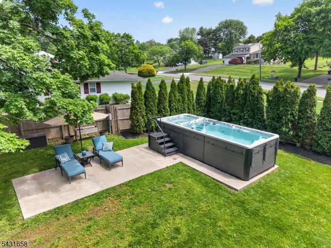
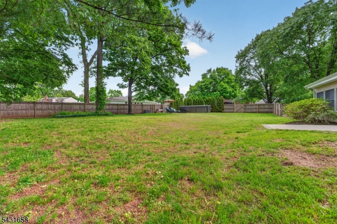
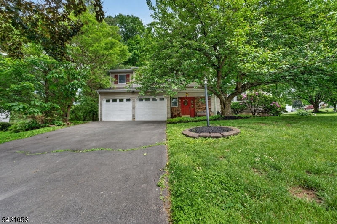
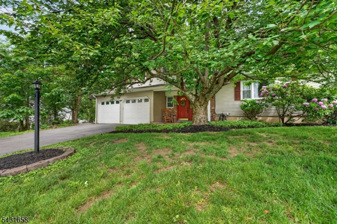
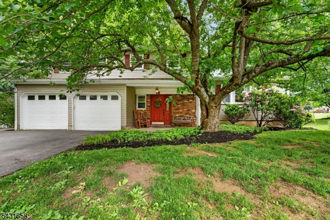
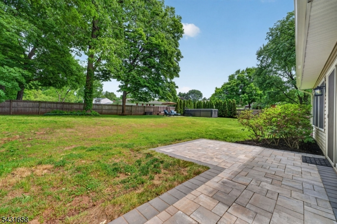
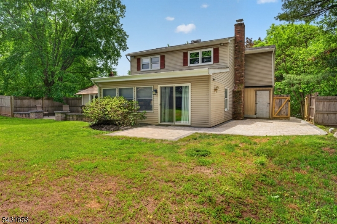
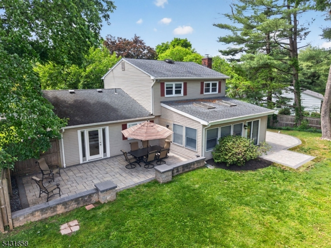
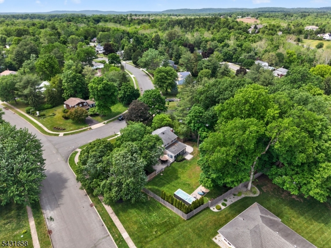
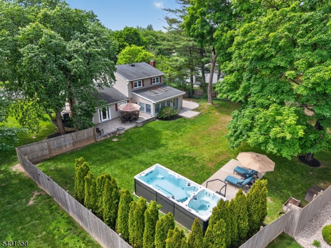
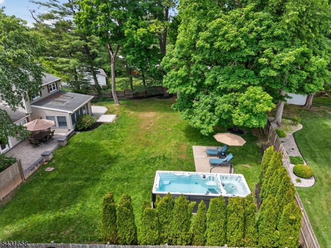
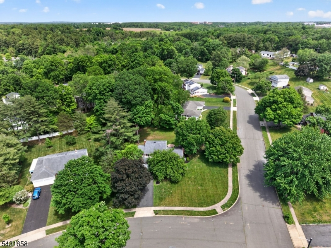
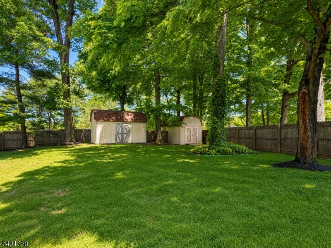
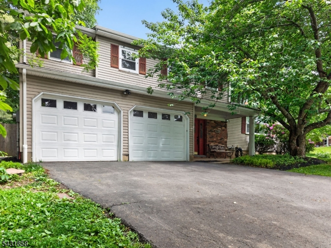
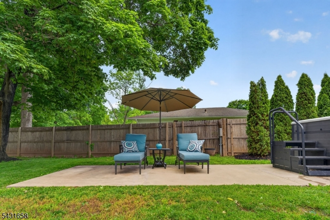
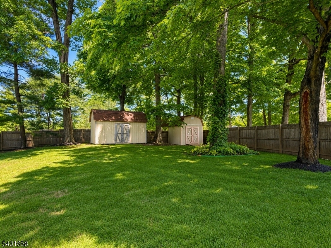
Welcome to your private backyard oasis! This updated 3BR 1.5 bath home sits on a prime half-acre corner lot w/ mature trees & public utilities.Beautifully renovated gourmet kitchen features abundant cabinetry, stone countertops, decorative tile backsplash w/ inlay, brand-new SS appliances (stove 5/2026; frig, dishwasher & microwave 7/2025), wine fridge, & access to stone patio from sunny eat-in area perfect for indoor/outdoor entertaining.Spacious living includes a large living room & oversized family room w/ crown molding, cozy wood-burning fireplace & access to 2nd custom paver patio. Outside entertaining areas feature elegant stone walls, built-in lighting, heated hot tub w/ integrated endless swim spa, fountains, custom lighting pkg, new 12 ft 'Green Giant' Arborvitae trees (2025) & fully fenced yard.Additional upgrades include renovated baths (2025) w/ new floors, updated plumbing, custom lighting, soaker tub, glass doors & oversized niche. Partially finished basement (2025) w/ oversized SS sink & granite countertop. Front loader LG washer/dryer (7/2025). New sliding glass door to backyard & custom glass door w/ screened side panels (9/2024). Newer blinds t/o. Two newer sheds incl one w/ ceiling fan. Freshly painted 2-car garage w/ refinished floor (5/2026). Furnace, CA, water heater & attic insulation new in 2023.Primary suite features walk-in closet & sitting room. or buyer could create luxurious en suite bath.Rooms Sizes
Kitchen:
26x12 First
Dining Room:
19x12 First
Living Room:
20x13 First
Family Room:
23x14 First
Den:
n/a
Bedroom 1:
15x13 Second
Bedroom 2:
13x13 Second
Bedroom 3:
11x9 Second
Bedroom 4:
n/a
Room Levels
Basement:
Laundry Room, Utility Room
Ground:
n/a
Level 1:
Breakfst,DiningRm,FamilyRm,Foyer,GarEnter,Kitchen,LivingRm,PowderRm
Level 2:
3Bedroom,BathMain,SittngRm
Level 3:
n/a
Level Other:
n/a
Room Features
Kitchen:
Eat-In Kitchen, Separate Dining Area
Dining Room:
Formal Dining Room
Master Bedroom:
Sitting Room, Walk-In Closet
Bath:
Tub Shower
Interior Features
Square Foot:
2,329
Year Renovated:
2025
Basement:
Yes - Finished, Partial
Full Baths:
1
Half Baths:
1
Appliances:
Dishwasher, Dryer, Hot Tub, Microwave Oven, Range/Oven-Gas, Refrigerator, Washer, Wine Refrigerator
Flooring:
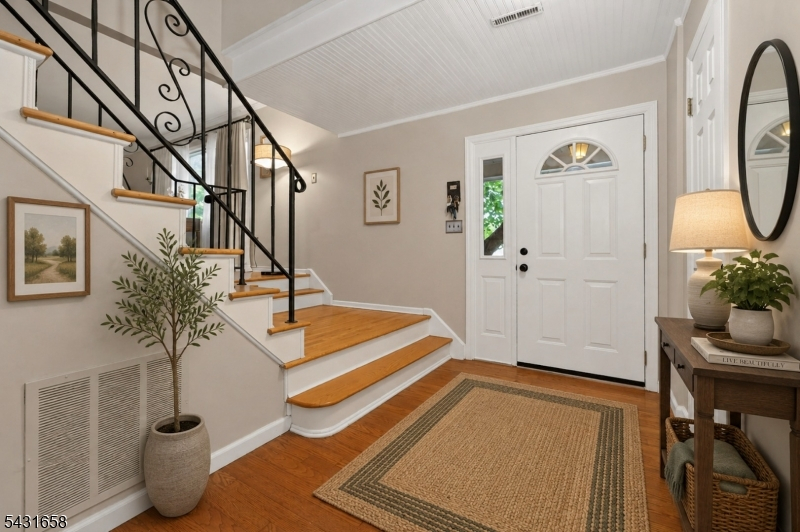
Carpeting, Tile, Wood
Fireplaces:
1
Fireplace:
Dining Room, Wood Burning
Interior:
Blinds,CODetect,Skylight,SmokeDet,TubShowr,WlkInCls
Exterior Features
Garage Space:
2-Car
Garage:
Attached Garage, Finished Garage, Garage Door Opener
Driveway:
2 Car Width, Blacktop
Roof:
Asphalt Shingle
Exterior:
Vinyl Siding
Swimming Pool:
Yes
Pool:
Above Ground, Heated, Lap Pool
Utilities
Heating System:
1 Unit, Forced Hot Air
Heating Source:
Gas-Natural
Cooling:
1 Unit, Central Air
Water Heater:
Gas
Water:
Public Water
Sewer:
Public Sewer
Services:
Cable TV Available
Lot Features
Acres:
0.54
Lot Dimensions:
n/a
Lot Features:
Corner, Level Lot
School Information
Elementary:
n/a
Middle:
n/a
High School:
n/a
Community Information
County:
Mercer
Town:
Ewing Twp.
Neighborhood:
Mountainview
Application Fee:
n/a
Association Fee:
n/a
Fee Includes:
n/a
Amenities:
n/a
Pets:
Yes
Financial Considerations
List Price:
$579,900
Tax Amount:
$12,533
Land Assessment:
$93,600
Build. Assessment:
$215,800
Total Assessment:
$309,400
Tax Rate:
4.05
Tax Year:
2025
Ownership Type:
Fee Simple
Listing Information
MLS ID:
4030059
List Date:
05-25-2026
Days On Market:
6
Listing Broker:
COLDWELL BANKER REALTY
Listing Agent:
Craig T. Ort


Request More Information
Shawn and Diane Fox
RE/MAX American Dream
3108 Route 10 West
Denville, NJ 07834
Call: (973) 277-7853
Web: GlenmontCommons.com
