710 Viscount Dr
Toms River Township, NJ 08753
Price: $539,000
GSMLS: 4030054Type: Single Family
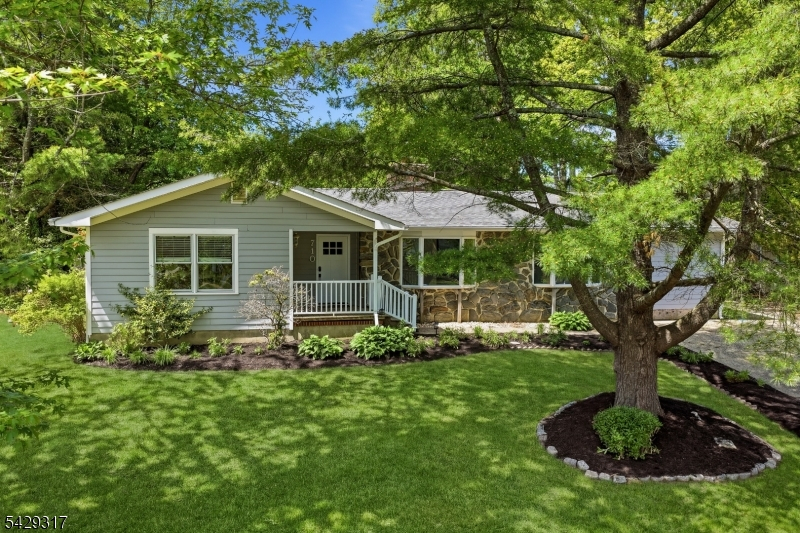
Style: Ranch
Beds: 3
Baths: 2 Full
Garage: No
Year Built: 1971
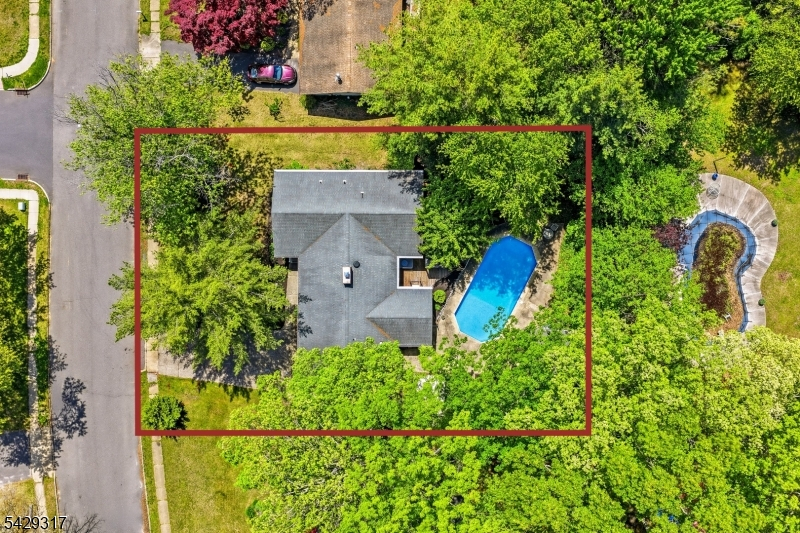
Acres: 0.29
Property Tax: $8,660
Description
Open House Today 1PM–3PM.
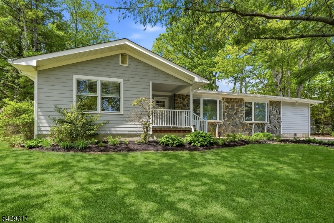
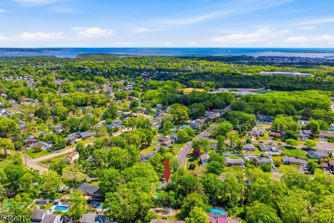
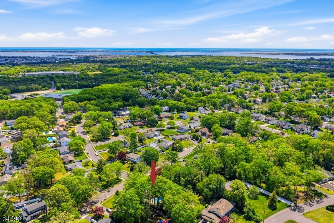
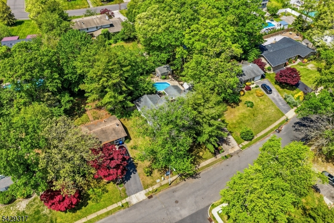
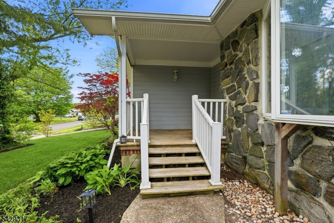
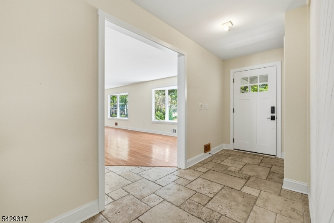
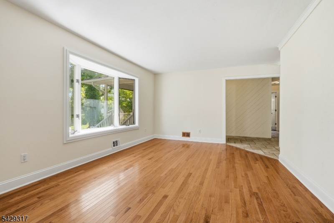
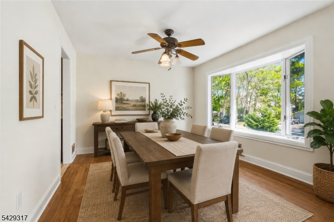
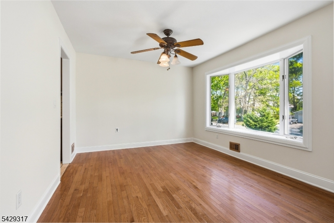
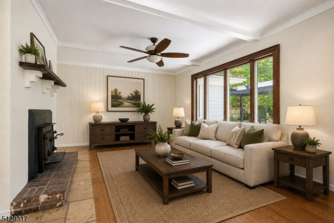
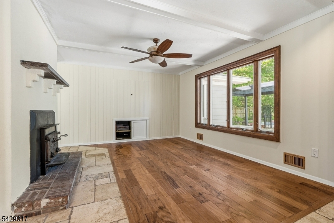
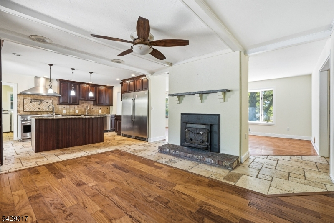
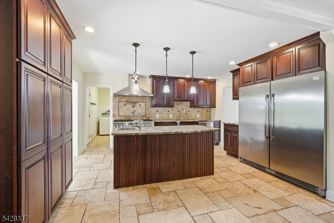
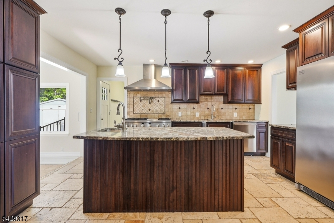
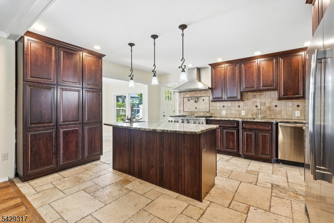
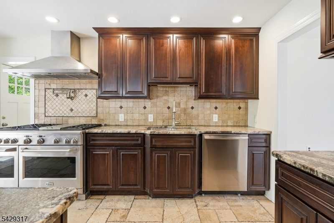
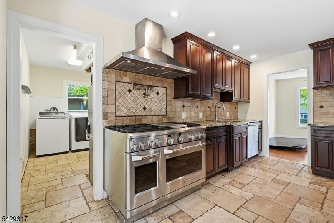
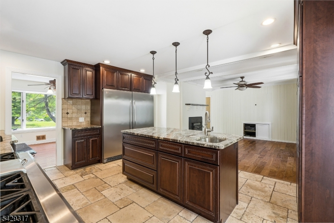
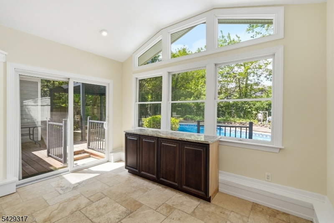
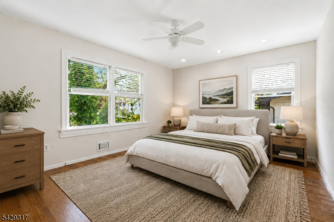
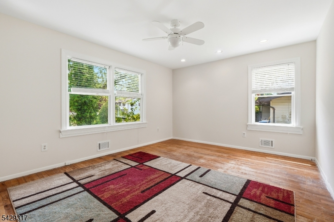
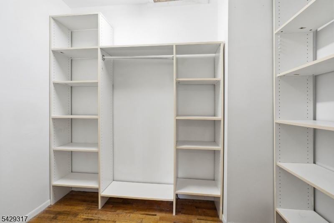
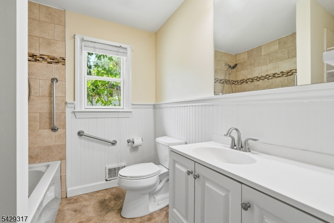
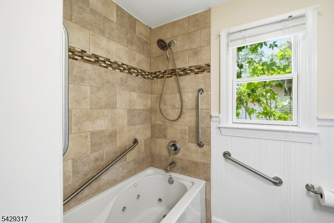
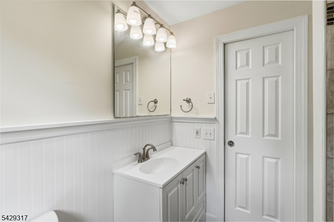
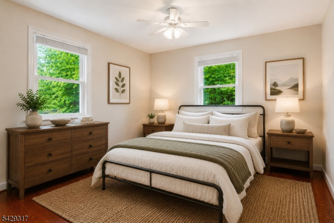
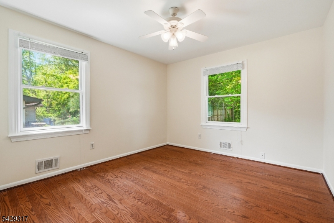
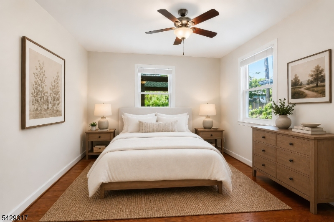
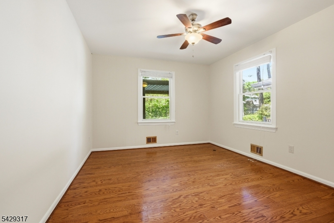
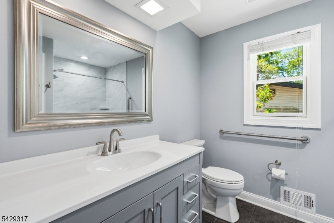
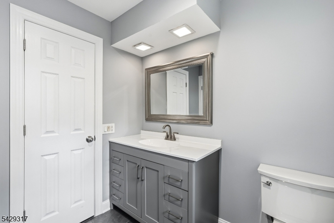
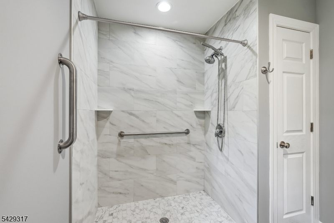
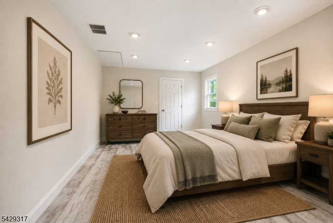
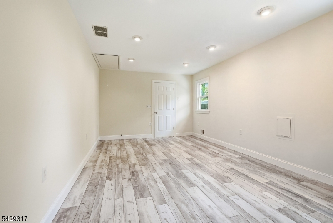
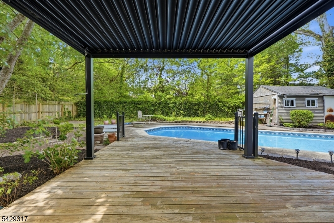
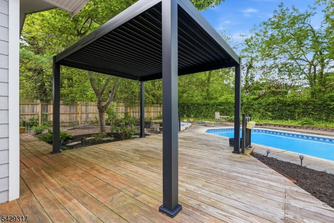
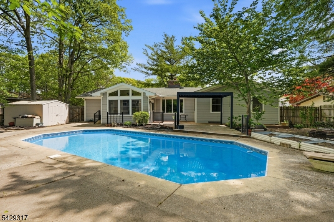
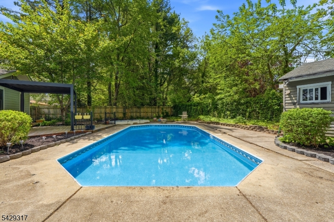
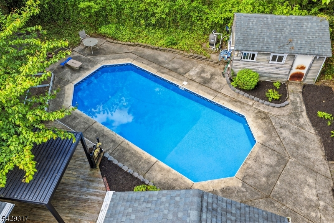
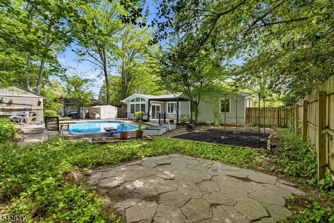
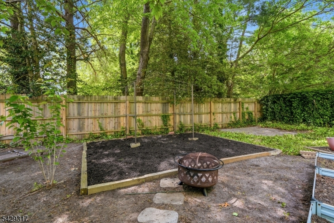
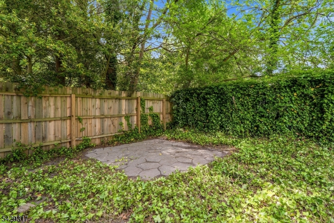
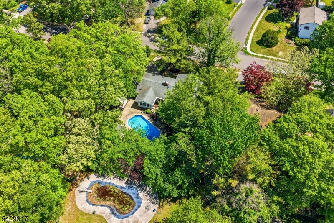
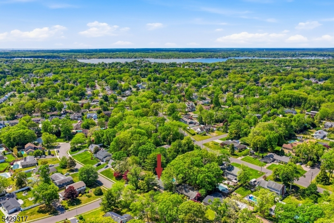
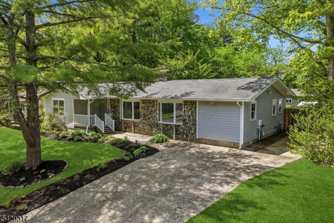
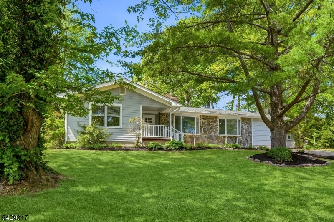
Welcome to this 3-bedroom, 2 full bathroom ranch tucked away on a quiet cul-de-sac in a wonderful neighborhood. Featuring an open floor plan filled with natural light, this home offers generously sized bedrooms, newer central air, and abundant closet space throughout, including a large walk-in closet in the primary bedroom. Both full bathrooms have been newly updated, while the versatile bonus room offers endless possibilities as a media room, home office, guest space, or more. The heart of the home is the spacious kitchen, featuring granite countertops, a 6-burner GE Monogram stove,double oven, impressive 48" Frigidaire refrigerator, center island, stainless steel appliances, and an open layout that is perfect for everyday living and entertaining alike. Just off the kitchen, the bright Florida room is filled with natural light and creates the perfect space to relax or entertain while overlooking the private backyard retreat complete with a built-in pool, with 1-year-old liner, and deck ideal for summer gatherings and entertaining.Rooms Sizes
Kitchen:
Ground
Dining Room:
Ground
Living Room:
Ground
Family Room:
Ground
Den:
n/a
Bedroom 1:
Ground
Bedroom 2:
Ground
Bedroom 3:
Ground
Bedroom 4:
n/a
Room Levels
Basement:
n/a
Ground:
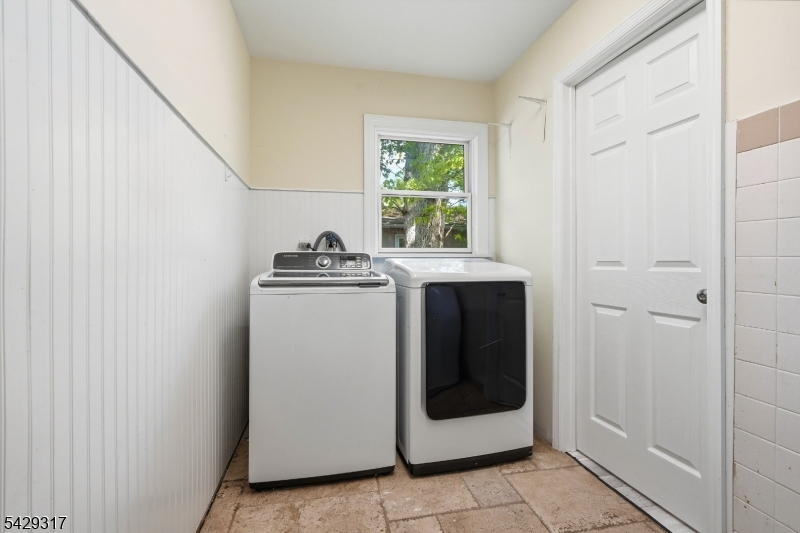
3Bedroom,BathMain,ConvGar,FamilyRm,Florida,Kitchen,Laundry,LivDinRm
Level 1:
n/a
Level 2:
n/a
Level 3:
n/a
Level Other:
n/a
Room Features
Kitchen:
Breakfast Bar, Eat-In Kitchen
Dining Room:
Formal Dining Room
Master Bedroom:
Full Bath, Walk-In Closet
Bath:
Jetted Tub, Stall Shower And Tub
Interior Features
Square Foot:
n/a
Year Renovated:
n/a
Basement:
Yes - Crawl Space
Full Baths:
2
Half Baths:
0
Appliances:
Carbon Monoxide Detector, Dishwasher, Dryer, Range/Oven-Gas, Refrigerator, Washer
Flooring:
Tile, Vinyl-Linoleum, Wood
Fireplaces:
1
Fireplace:
Family Room, Wood Burning
Interior:
CeilBeam,Blinds,CODetect,JacuzTyp,Skylight,SmokeDet,StallShw,TubShowr,WlkInCls
Exterior Features
Garage Space:
No
Garage:
Finished Garage
Driveway:
2 Car Width, Blacktop
Roof:
Asphalt Shingle
Exterior:
ConcBrd,Stone
Swimming Pool:
Yes
Pool:
In-Ground Pool, Liner
Utilities
Heating System:
Forced Hot Air
Heating Source:
Gas-Natural
Cooling:
Central Air
Water Heater:
Gas
Water:
Public Water
Sewer:
Public Sewer
Services:
Cable TV
Lot Features
Acres:
0.29
Lot Dimensions:
90X139
Lot Features:
n/a
School Information
Elementary:
n/a
Middle:
n/a
High School:
n/a
Community Information
County:
Ocean
Town:
Toms River Township
Neighborhood:
Brookside
Application Fee:
n/a
Association Fee:
n/a
Fee Includes:
n/a
Amenities:
n/a
Pets:
Yes
Financial Considerations
List Price:
$539,000
Tax Amount:
$8,660
Land Assessment:
$119,000
Build. Assessment:
$324,200
Total Assessment:
$443,200
Tax Rate:
1.90
Tax Year:
2025
Ownership Type:
Fee Simple
Listing Information
MLS ID:
4030054
List Date:
05-26-2026
Days On Market:
5
Listing Broker:
KELLER WILLIAMS METROPOLITAN
Listing Agent:
Kelly Holmquist


Request More Information
Shawn and Diane Fox
RE/MAX American Dream
3108 Route 10 West
Denville, NJ 07834
Call: (973) 277-7853
Web: GlenmontCommons.com
