934 Moessner Ave
Union Twp, NJ 07083
Price: $550,000
GSMLS: 4030004Type: Single Family
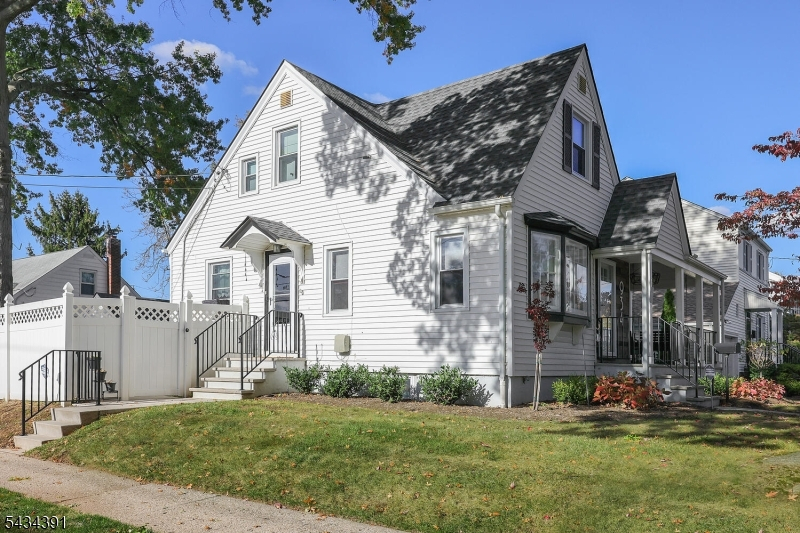
Style: Cape Cod
Beds: 3
Baths: 2 Full & 1 Half
Garage: 1-Car
Year Built: 1947
Acres: 0.12
Property Tax: $10,052
Description
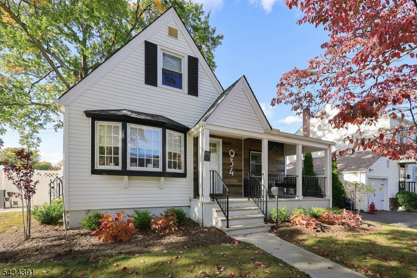
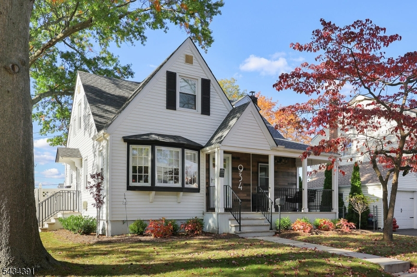
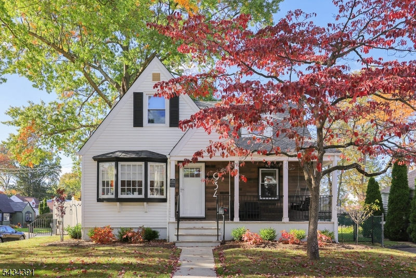
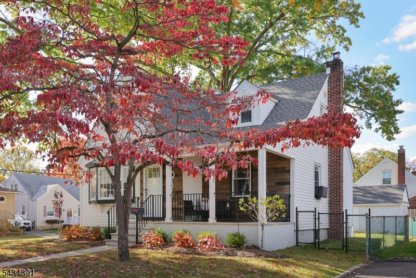
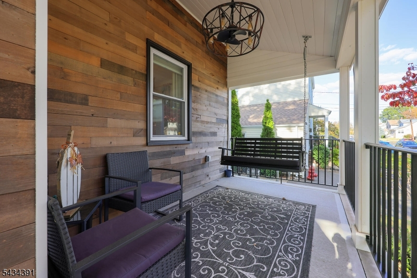
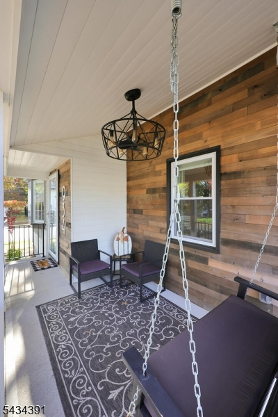
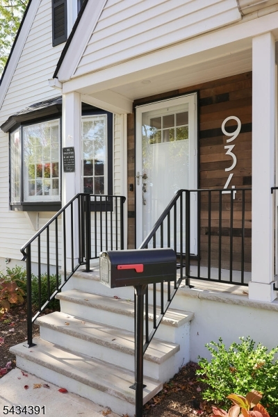
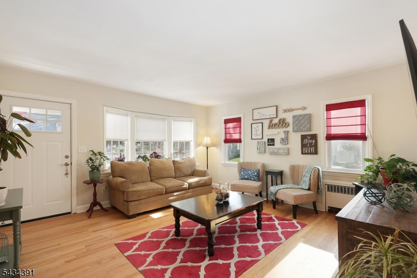
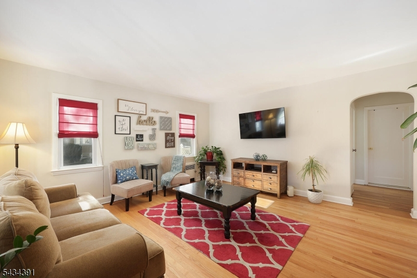
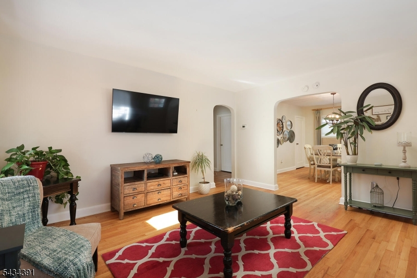
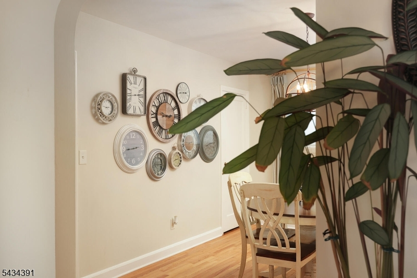
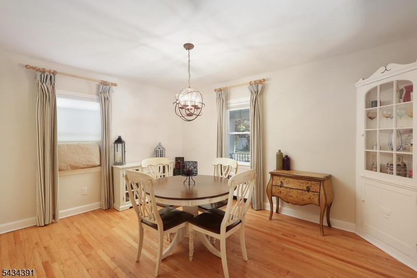
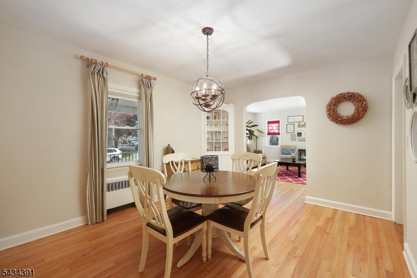
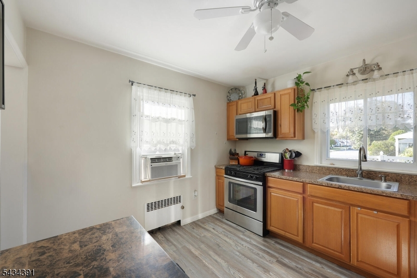
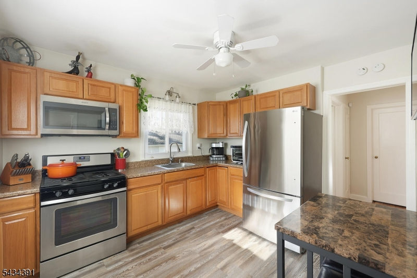
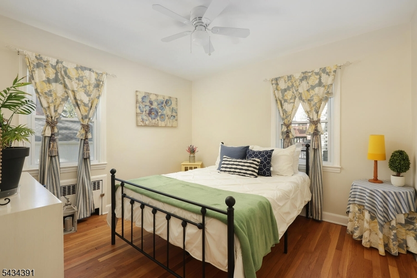
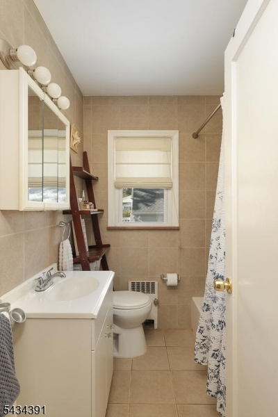
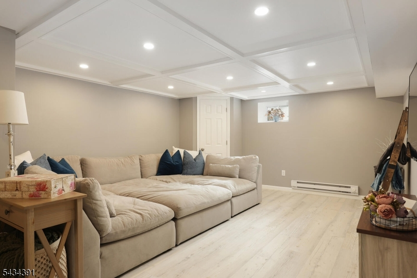
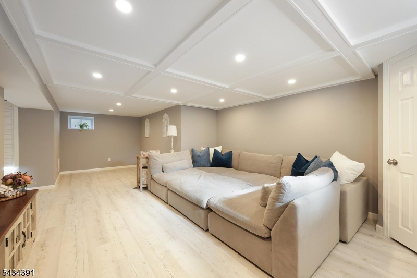
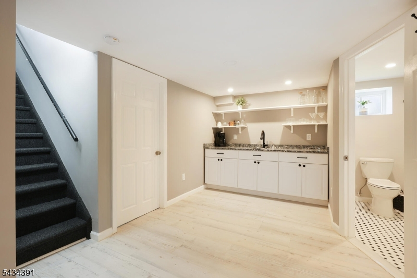
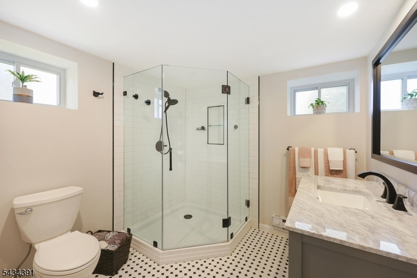
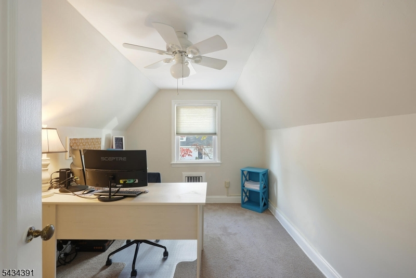
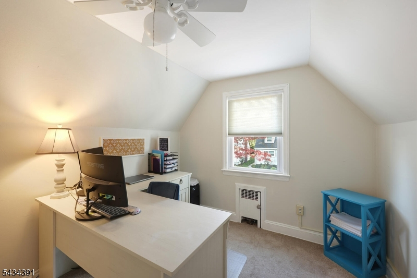
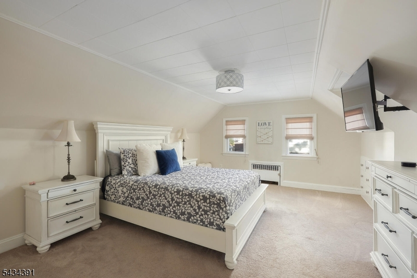
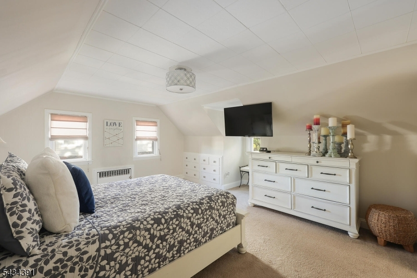
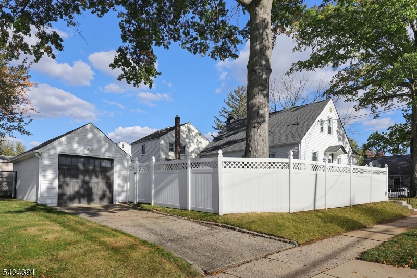
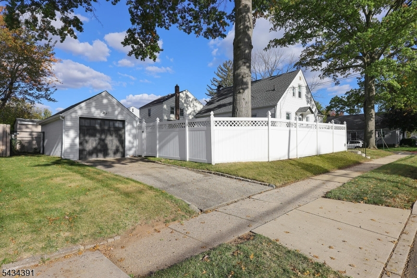
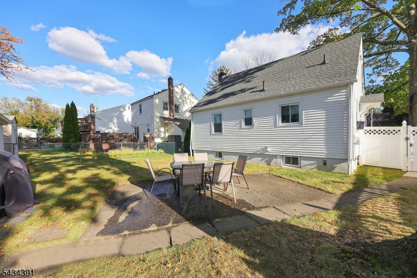
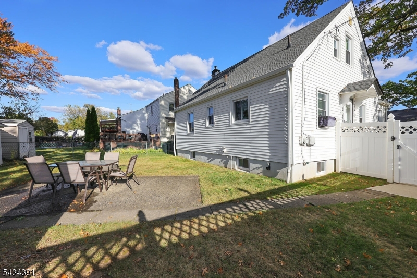
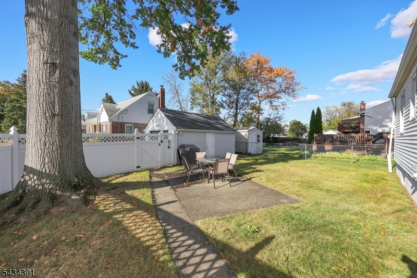
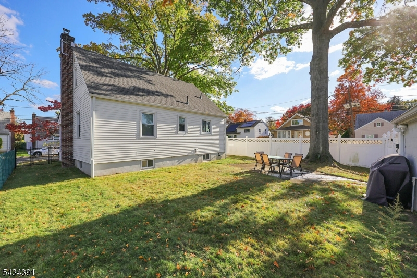
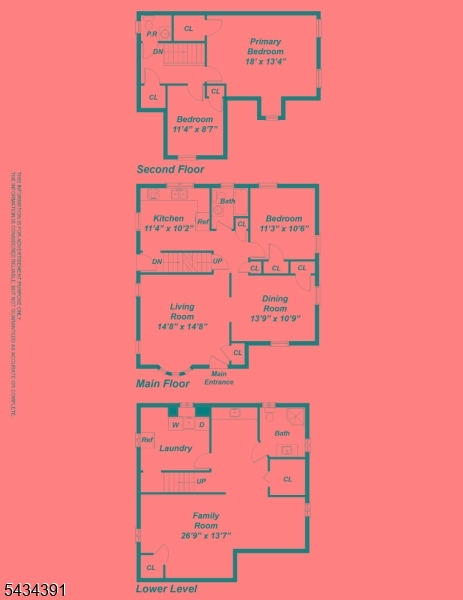
Welcome to this charming 3 BR, 2.5 Bath Cape Cod home. Inside you'll find a fantastic-sized living room with hardwood floors that flow seamlessly throughout the main level. The formal dining room offers a natural space for everyday meals or entertaining, while the well-appointed kitchen provides direct access to the backyard. A main-level bedroom adds flexibility for guests, a home office, or first-floor living. Upstairs, you'll find two additional bedrooms, including an oversized primary suite with a huge closet and great space to unwind. The nearly brand-new finished basement adds incredible additional living space, complete with an oversized full bathroom, beautiful walk-in shower, stylish finishes. Outside, the property continues to impress with an inviting front porch, strong curb appeal, private driveway, garage, and a great-sized fully fenced yard. A charming, functional home with flexible living space, thoughtful updates, and a location that makes everyday living easy. Located in Union, NJ, this home offers the convenience of a town known for its central location, easy access to major highways, NYC transportation options, local parks, shopping, restaurants, and everyday amenities.
Rooms Sizes
Kitchen:
11x10
Dining Room:
13x10 First
Living Room:
14x14 First
Family Room:
n/a
Den:
n/a
Bedroom 1:
18x13 Second
Bedroom 2:
11x10 First
Bedroom 3:
11x8 Second
Bedroom 4:
n/a
Room Levels
Basement:
Bath(s) Other, Family Room, Laundry Room
Ground:
n/a
Level 1:
1 Bedroom, Bath Main, Dining Room, Kitchen, Living Room
Level 2:
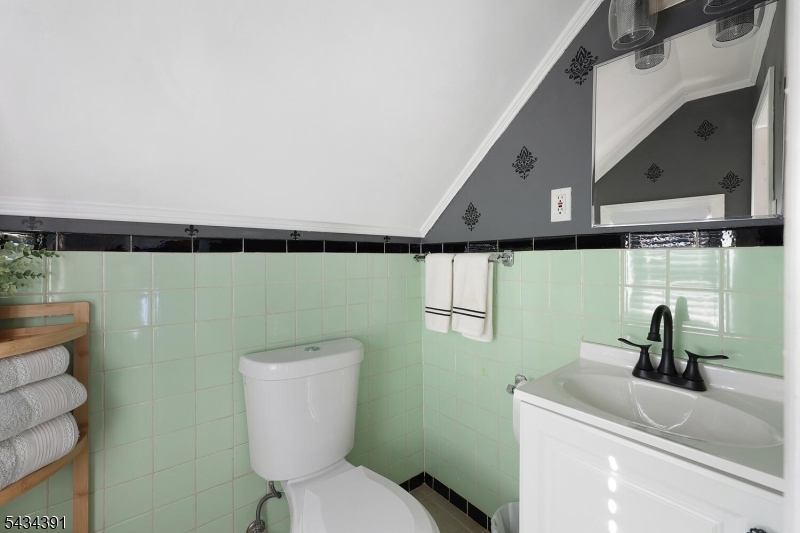
2 Bedrooms, Powder Room
Level 3:
n/a
Level Other:
n/a
Room Features
Kitchen:
Eat-In Kitchen
Dining Room:
Formal Dining Room
Master Bedroom:
n/a
Bath:
Stall Shower, Tub Shower
Interior Features
Square Foot:
n/a
Year Renovated:
2023
Basement:
Yes - Finished-Partially
Full Baths:
2
Half Baths:
1
Appliances:
Microwave Oven, Range/Oven-Gas, Refrigerator
Flooring:
Vinyl-Linoleum, Wood
Fireplaces:
No
Fireplace:
n/a
Interior:
Bar-Wet
Exterior Features
Garage Space:
1-Car
Garage:
Detached Garage
Driveway:
1 Car Width, Driveway-Exclusive, On-Street Parking
Roof:
Asphalt Shingle
Exterior:
Vinyl Siding
Swimming Pool:
n/a
Pool:
n/a
Utilities
Heating System:
Radiators - Steam
Heating Source:
Gas-Natural
Cooling:
Window A/C(s)
Water Heater:
Gas
Water:
Public Water
Sewer:
Public Sewer
Services:
n/a
Lot Features
Acres:
0.12
Lot Dimensions:
50.87X100.04
Lot Features:
n/a
School Information
Elementary:
n/a
Middle:
n/a
High School:
n/a
Community Information
County:
Union
Town:
Union Twp.
Neighborhood:
n/a
Application Fee:
n/a
Association Fee:
n/a
Fee Includes:
n/a
Amenities:
n/a
Pets:
n/a
Financial Considerations
List Price:
$550,000
Tax Amount:
$10,052
Land Assessment:
$20,700
Build. Assessment:
$22,400
Total Assessment:
$43,100
Tax Rate:
23.32
Tax Year:
2025
Ownership Type:
Fee Simple
Listing Information
MLS ID:
4030004
List Date:
05-26-2026
Days On Market:
5
Listing Broker:
RE/MAX COMPETITIVE EDGE
Listing Agent:
Debbie Nessim


Request More Information
Shawn and Diane Fox
RE/MAX American Dream
3108 Route 10 West
Denville, NJ 07834
Call: (973) 277-7853
Web: GlenmontCommons.com
