11 Queens Ln
Wayne Twp, NJ 07470
Price: $799,000
GSMLS: 4029983Type: Condo/Townhouse/Co-op
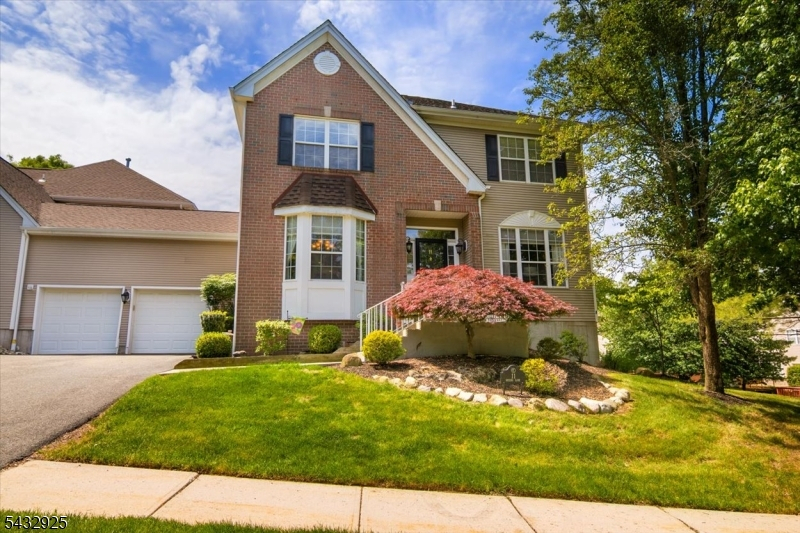
Style: Townhouse-End Unit
Beds: 3
Baths: 3 Full & 1 Half
Garage: 2-Car
Year Built: 1996
Acres: 0.18
Property Tax: $16,842
Description
Open House Tomorrow 1PM–4PM.
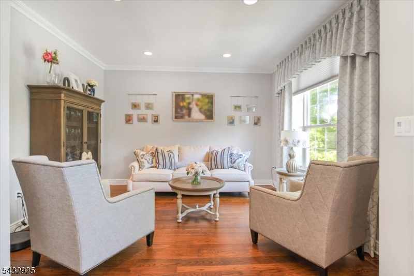
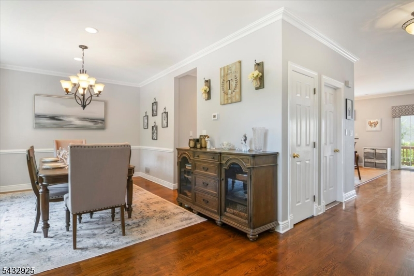
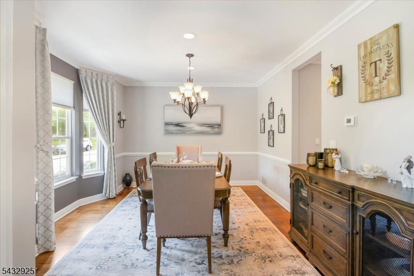
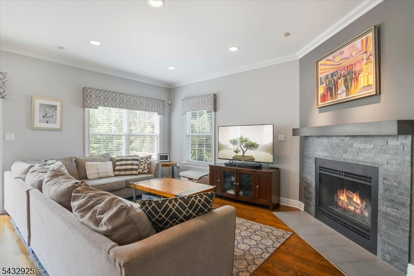
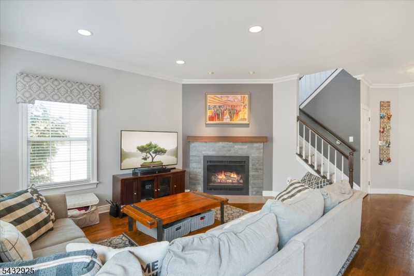
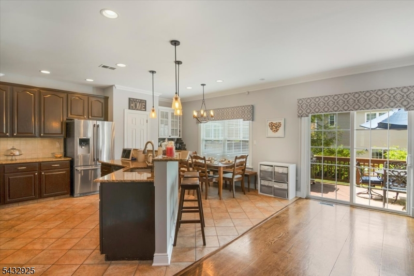
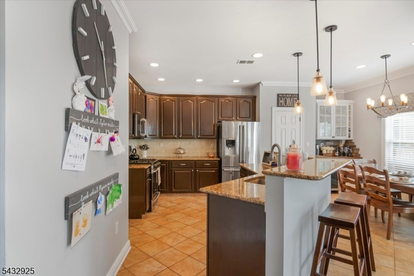
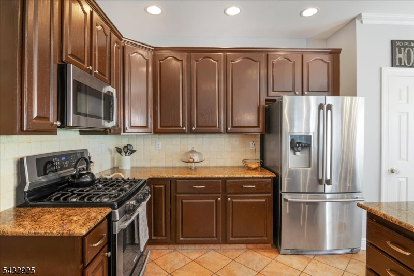
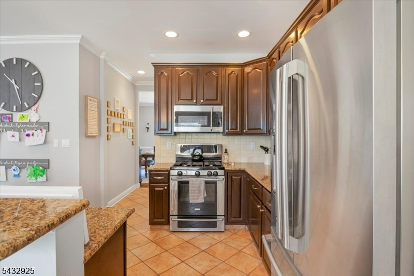
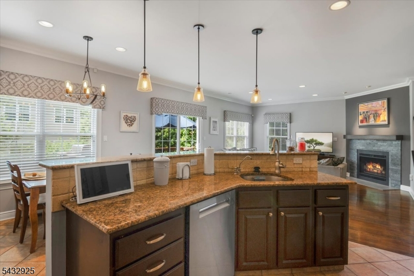
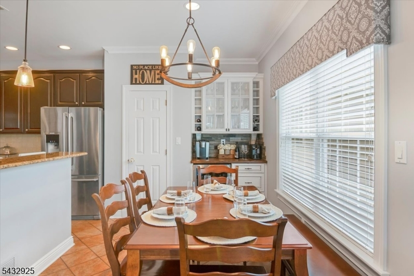
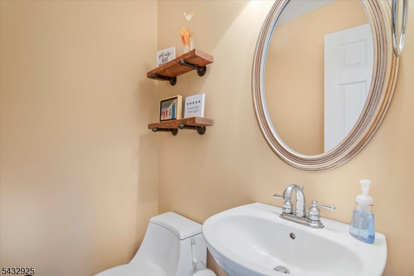
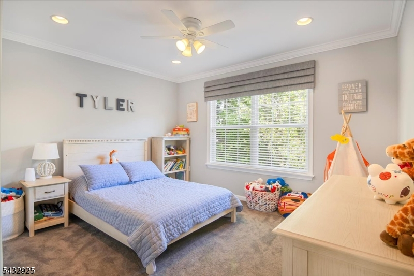
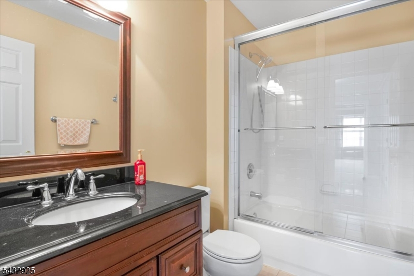
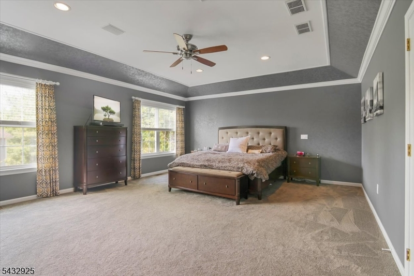
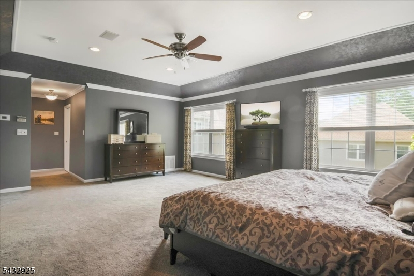
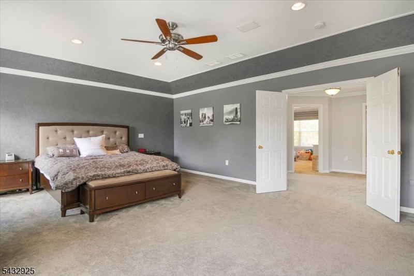
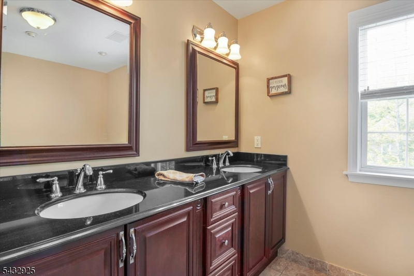
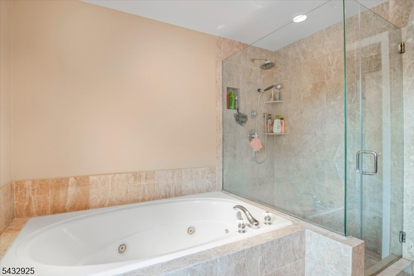
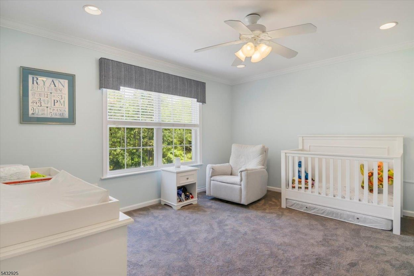
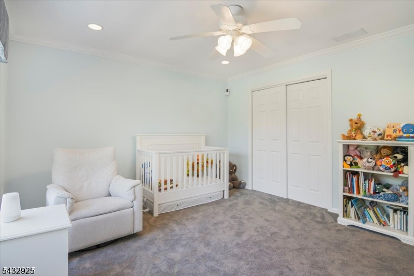
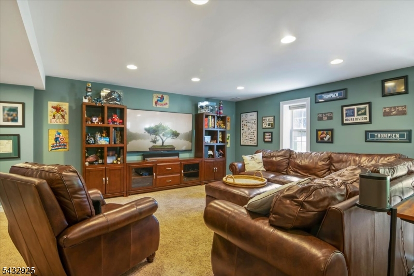
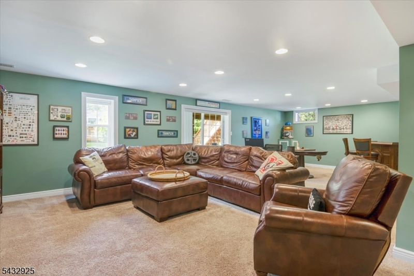
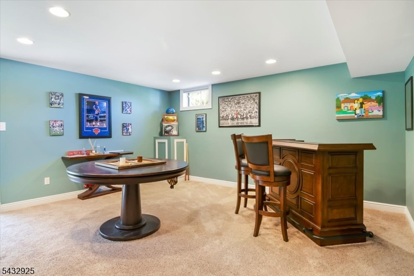
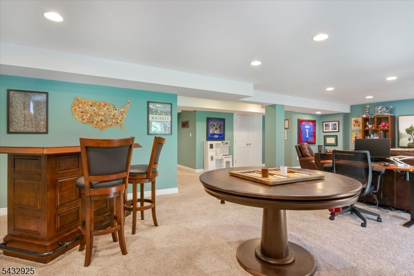
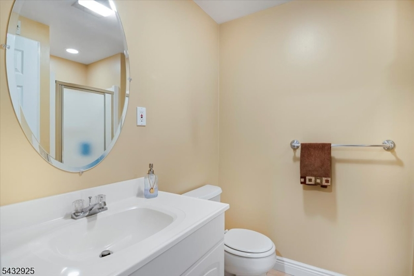
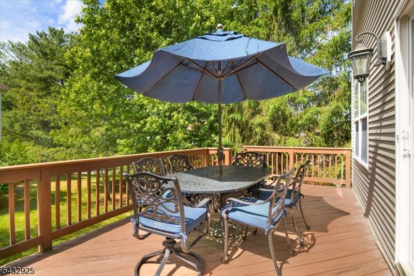
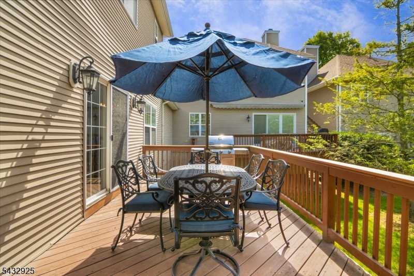
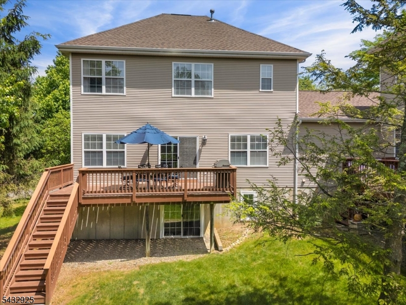
Step inside and immediately feel the warmth and spaciousness this home offers. The formal living room and dining room provide the perfect setting for gatherings or quiet evenings at home. The updated open-concept eat-in kitchen with breakfast bar flows into the inviting family room with a cozy gas fireplace ? ideal for everyday living and entertaining.Sliding doors lead to a generously sized deck overlooking the backyard, perfect for morning coffee, summer barbecues, or relaxing at the end of the day.Upstairs, retreat to the oversized primary suite featuring a tray ceiling, two walk-in closets, and a spa-like ensuite bathroom with double sinks, soaking tub, and separate shower. Two additional large bedrooms offer plenty of space for guests, or a home office.The fully finished walk-out basement includes a full bathroom and sliding glass doors, offering endless possibilities for a recreation room, gym, media room, or guest suite.Additional highlights include 3 full bathrooms, 1 half bathroom, a 2-car garage, double-wide driveway, beautifully landscaped property with sprinklers, and a newer HVAC system approximately 5 years young.Move-in ready and designed for comfortable living, this home offers the perfect blend of style, space, and functionality.Rooms Sizes
Kitchen:
First
Dining Room:
First
Living Room:
First
Family Room:
First
Den:
n/a
Bedroom 1:
Second
Bedroom 2:
Second
Bedroom 3:
Second
Bedroom 4:
n/a
Room Levels
Basement:
Bath(s) Other, Rec Room, Storage Room, Utility Room, Walkout
Ground:
Bath(s) Other, Rec Room, Storage Room, Utility Room, Walkout
Level 1:
BathOthr,DiningRm,FamilyRm,GarEnter,Kitchen,Laundry,LivingRm,OutEntrn
Level 2:
3 Bedrooms, Bath Main, Bath(s) Other
Level 3:
Attic
Level Other:
n/a
Room Features
Kitchen:
Breakfast Bar, Eat-In Kitchen
Dining Room:
Formal Dining Room
Master Bedroom:
Full Bath, Walk-In Closet
Bath:
Jetted Tub, Soaking Tub, Stall Shower
Interior Features
Square Foot:
n/a
Year Renovated:
2016
Basement:
Yes - Finished, Full, Walkout
Full Baths:
3
Half Baths:
1
Appliances:
Carbon Monoxide Detector, Dishwasher, Dryer, Microwave Oven, Range/Oven-Gas, Refrigerator, Washer
Flooring:
Carpeting, Tile, Wood
Fireplaces:
1
Fireplace:
Family Room
Interior:
High Ceilings, Smoke Detector, Window Treatments
Exterior Features
Garage Space:
2-Car
Garage:
Attached Garage
Driveway:
2 Car Width, Blacktop
Roof:
Asphalt Shingle
Exterior:
Brick, Vinyl Siding
Swimming Pool:
No
Pool:
n/a
Utilities
Heating System:
Forced Hot Air, Multi-Zone
Heating Source:
Gas-Natural
Cooling:
Central Air, Multi-Zone Cooling
Water Heater:
n/a
Water:
Public Water
Sewer:
Public Sewer
Services:
n/a
Lot Features
Acres:
0.18
Lot Dimensions:
n/a
Lot Features:
Level Lot
School Information
Elementary:
LAFAYETTE
Middle:
ANTHONY WA
High School:
WAYNE VALL
Community Information
County:
Passaic
Town:
Wayne Twp.
Neighborhood:
Radcliffe Village
Application Fee:
n/a
Association Fee:
$425 - Monthly
Fee Includes:
Maintenance-Common Area
Amenities:
n/a
Pets:
Yes
Financial Considerations
List Price:
$799,000
Tax Amount:
$16,842
Land Assessment:
$60,000
Build. Assessment:
$220,800
Total Assessment:
$280,800
Tax Rate:
6.00
Tax Year:
2025
Ownership Type:
Condominium
Listing Information
MLS ID:
4029983
List Date:
05-26-2026
Days On Market:
4
Listing Broker:
WEICHERT REALTORS
Listing Agent:
Tracey R. Campana


Request More Information
Shawn and Diane Fox
RE/MAX American Dream
3108 Route 10 West
Denville, NJ 07834
Call: (973) 277-7853
Web: GlenmontCommons.com
