57 Southgate Rd
New Providence Boro, NJ 07974
Price: $805,000
GSMLS: 4029925Type: Condo/Townhouse/Co-op
Style: Townhouse-End Unit
Beds: 3
Baths: 2 Full & 1 Half
Garage: 1-Car
Year Built: 1996
Acres: 0.09
Property Tax: $15,767
Description
Open House Tomorrow 12PM–2PM.
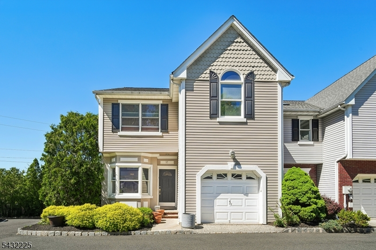
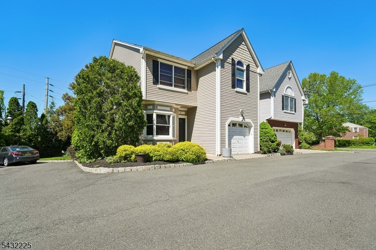
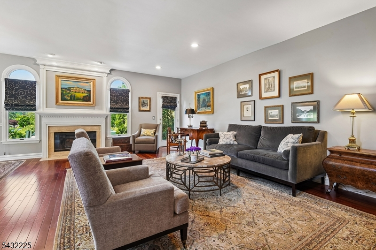
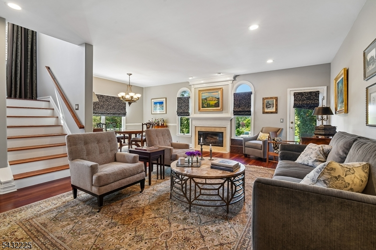
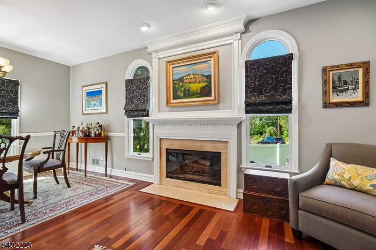
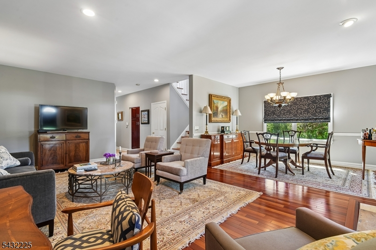
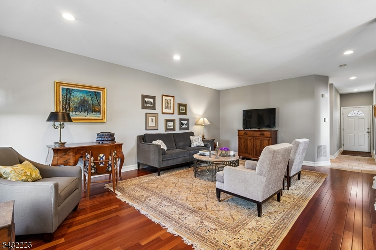
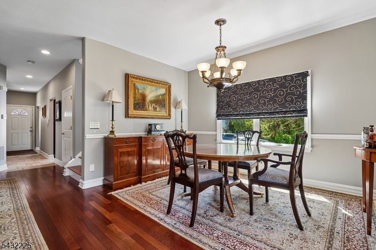
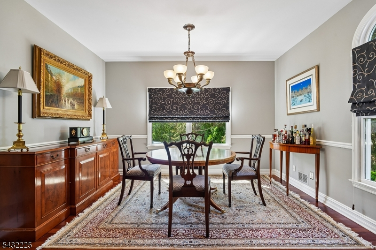
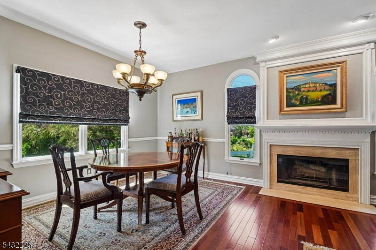
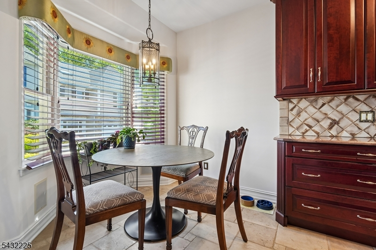
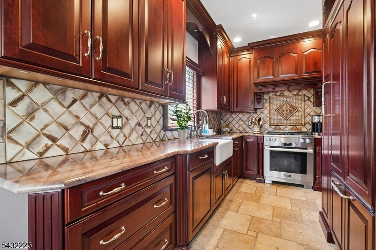
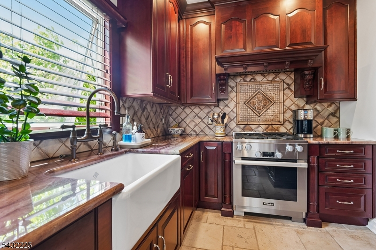
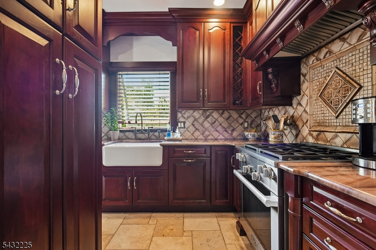
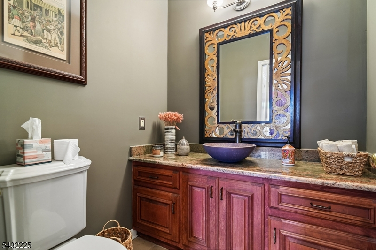
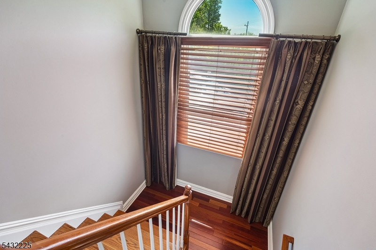
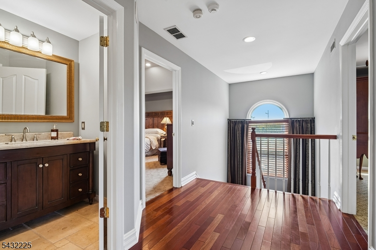
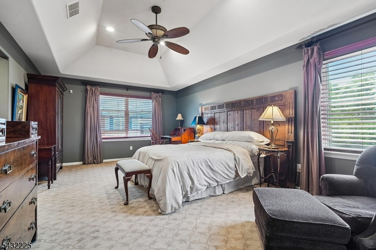
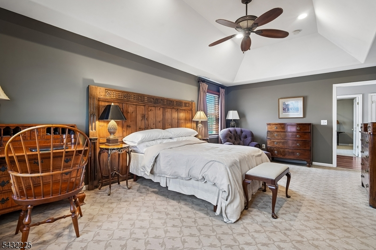
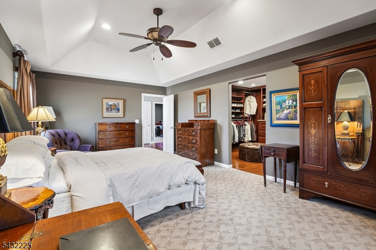
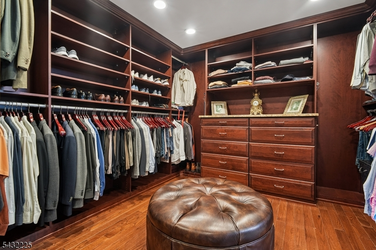
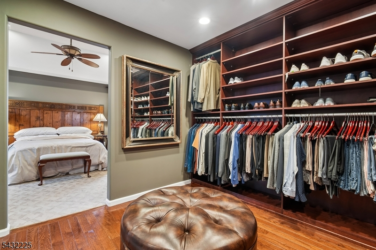
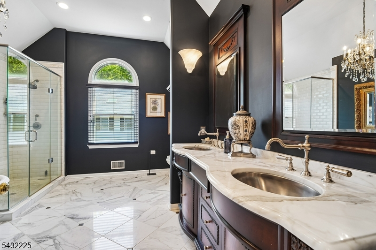
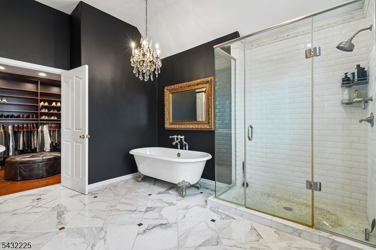
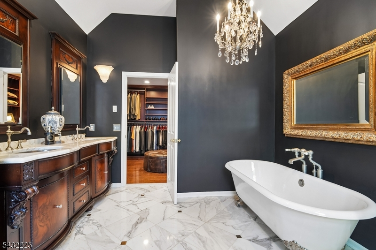
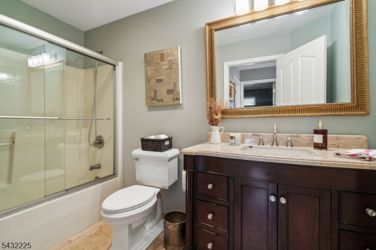
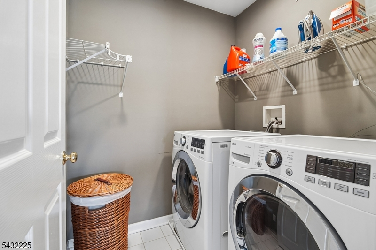
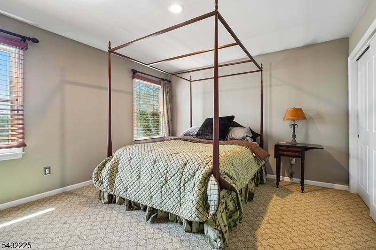
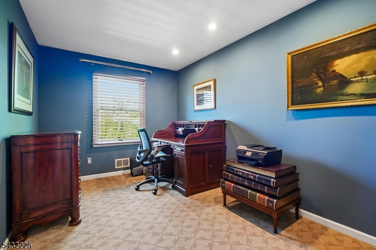
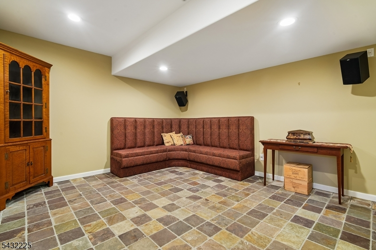
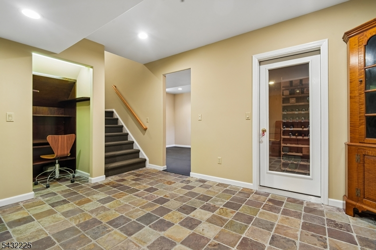
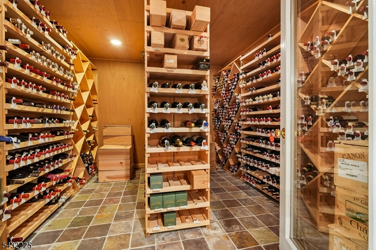
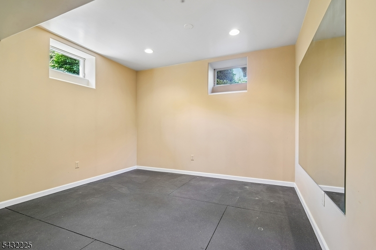
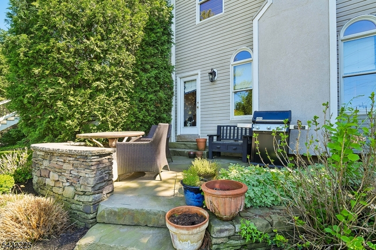
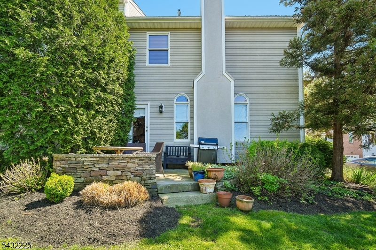
Located in the Murray Hill section of New Providence and steps away from NYC Mid-Town Direct trains, this upscale three-bedroom 2,215 sq. ft. end unit Townhome is nestled in a community of eight homes. Eat-in-kitchen w Brookhaven cabinetry and granite countertops w limestone floors, high-end appliances that include cabinet-front Viking refrigerator and Bosch dishwasher, Miele cook top/oven. Breakfast area and open concept living room and dining room w Palladian window, newer hardwood floors, wood burning fireplace w marble surround and access to patio w fencing and privacy plantings. Powder room and access to attached one-car garage. Three bedrooms - primary bedroom w custom-fitted walk-in closet by California Closets w granite-topped built-in dresser. The primary bath includes Carrara veined marble double sink vanity, claw foot soaking tub and walk-in shower. Full bath w limestone floors and tub shower serves two bedrooms. Laundry room on 2nd floor. Gym/playroom w rubber flooring, a recessed office nook and a 4,000-bottle capacity temperature-controlled wine cellar. A large storage/utility room is located nearby. Well-maintained mechanical systems throughout, w additional outside guest parking and a picturesque setting further enhance the desirability of this home, convenient to top-rated public schools, step into 57 Southgate and enjoy easy living at its best!Rooms Sizes
Kitchen:
8x20 First
Dining Room:
9x13 First
Living Room:
24x22 First
Family Room:
n/a
Den:
n/a
Bedroom 1:
13x21 Second
Bedroom 2:
12x13 Second
Bedroom 3:
9x13 Second
Bedroom 4:
n/a
Room Levels
Basement:
Exercise,RecRoom,SeeRem,Storage,Utility
Ground:
n/a
Level 1:
DiningRm,Foyer,GarEnter,Kitchen,OutEntrn,PowderRm
Level 2:
3 Bedrooms, Bath Main, Bath(s) Other, Laundry Room
Level 3:
n/a
Level Other:
n/a
Room Features
Kitchen:
Eat-In Kitchen
Dining Room:
Living/Dining Combo
Master Bedroom:
Full Bath, Walk-In Closet
Bath:
Soaking Tub, Stall Shower
Interior Features
Square Foot:
2,215
Year Renovated:
n/a
Basement:
Yes - Finished, Full
Full Baths:
2
Half Baths:
1
Appliances:
Carbon Monoxide Detector, Central Vacuum, Dishwasher, Dryer, Microwave Oven, Range/Oven-Gas, Refrigerator, Sump Pump, Washer
Flooring:
Carpeting, Stone, Tile, Wood
Fireplaces:
1
Fireplace:
Living Room
Interior:
Blinds,CODetect,CeilHigh,SecurSys,SmokeDet,SoakTub,StallShw,WlkInCls,WndwTret
Exterior Features
Garage Space:
1-Car
Garage:
Attached Garage, Garage Door Opener
Driveway:
See Remarks
Roof:
Asphalt Shingle
Exterior:
Vinyl Siding
Swimming Pool:
n/a
Pool:
n/a
Utilities
Heating System:
1 Unit, Forced Hot Air
Heating Source:
Gas-Natural
Cooling:
1 Unit, Central Air
Water Heater:
Gas
Water:
Public Water
Sewer:
Public Sewer
Services:
n/a
Lot Features
Acres:
0.09
Lot Dimensions:
n/a
Lot Features:
n/a
School Information
Elementary:
n/a
Middle:
New ProvMS
High School:
New ProvHS
Community Information
County:
Union
Town:
New Providence Boro
Neighborhood:
South Gate at Murray
Application Fee:
$500
Association Fee:
$424 - Monthly
Fee Includes:
Maintenance-Common Area, Maintenance-Exterior, Snow Removal
Amenities:
n/a
Pets:
Yes
Financial Considerations
List Price:
$805,000
Tax Amount:
$15,767
Land Assessment:
$65,000
Build. Assessment:
$235,800
Total Assessment:
$300,800
Tax Rate:
5.24
Tax Year:
2025
Ownership Type:
Condominium
Listing Information
MLS ID:
4029925
List Date:
05-26-2026
Days On Market:
4
Listing Broker:
LOIS SCHNEIDER REALTOR
Listing Agent:
Renato Torres


Request More Information
Shawn and Diane Fox
RE/MAX American Dream
3108 Route 10 West
Denville, NJ 07834
Call: (973) 277-7853
Web: GlenmontCommons.com
