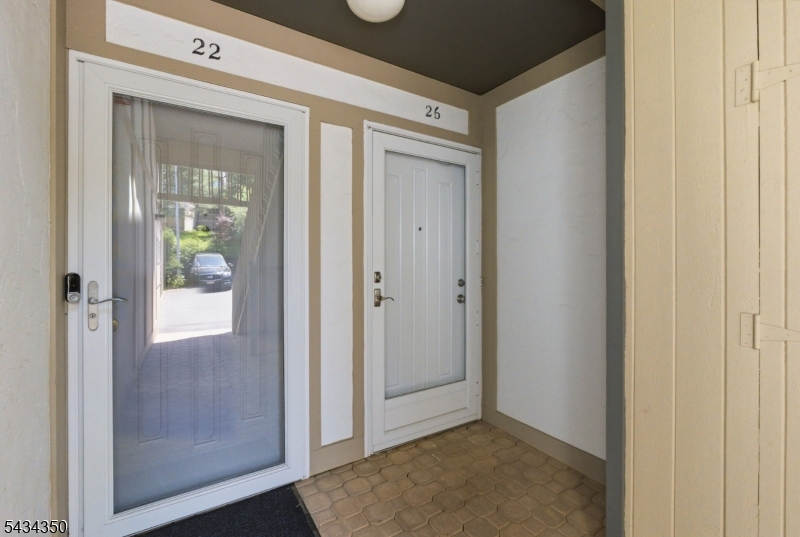
26 Hart Dr
West Orange Twp, NJ 07052
Price: $395,000
GSMLS: 4029764Type: Condo/Townhouse/Co-op
Style: Townhouse-Interior
Beds: 1
Baths: 1 Full & 1 Half
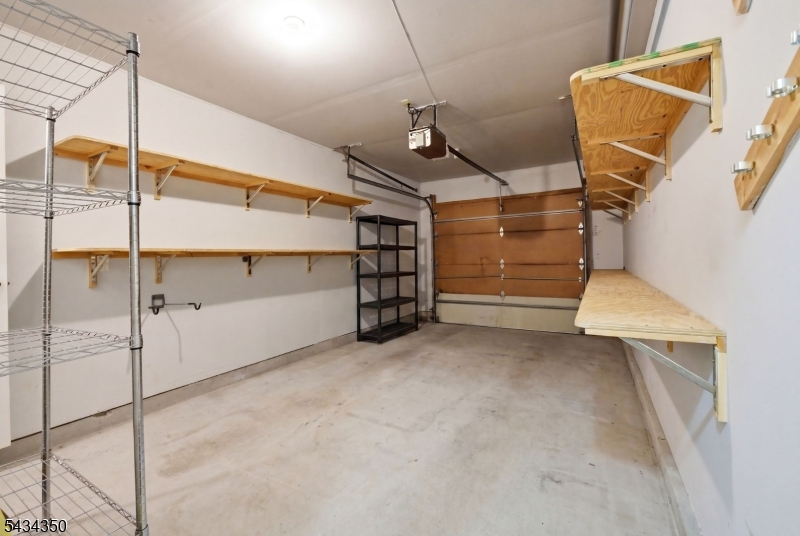
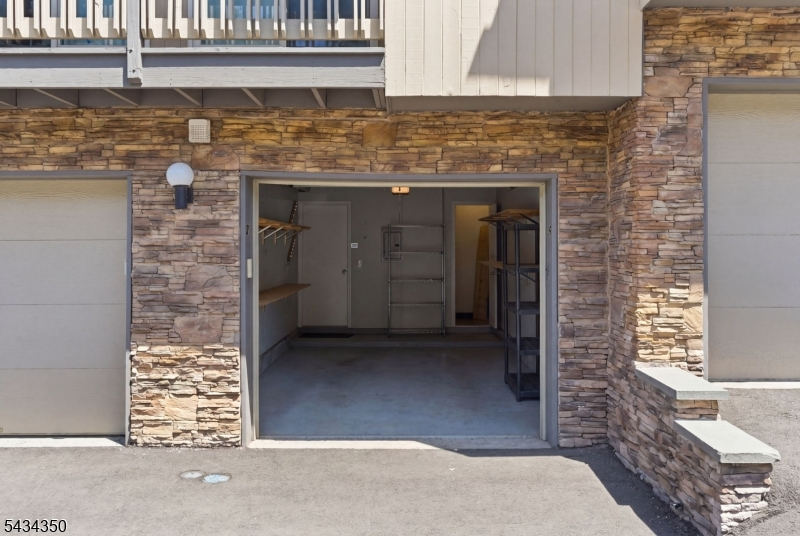
Garage: 1-Car
Year Built: 1992
Acres: 0.00
Property Tax: $10,347
Description
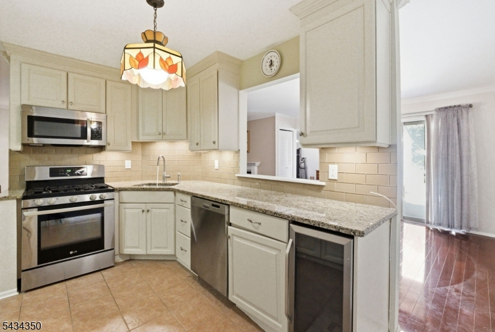
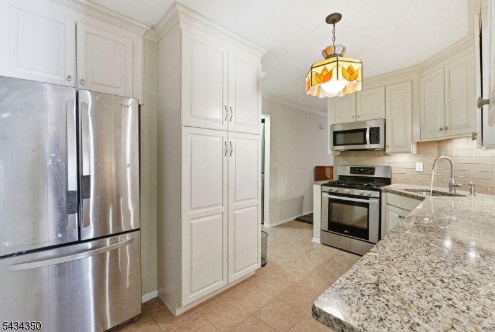
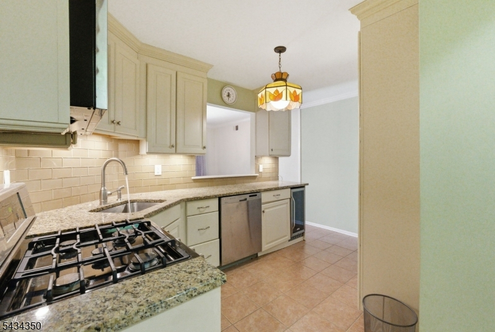
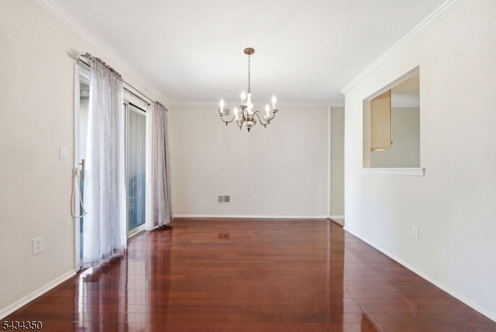
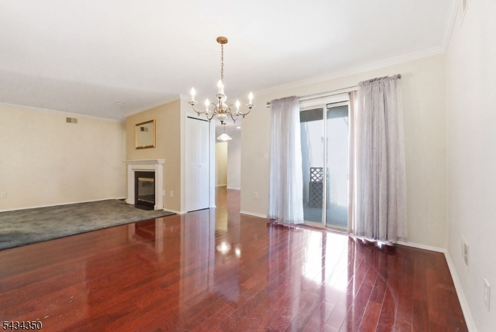
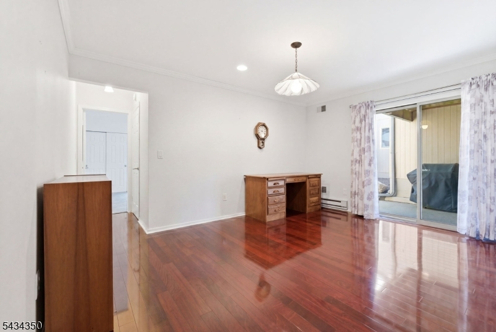
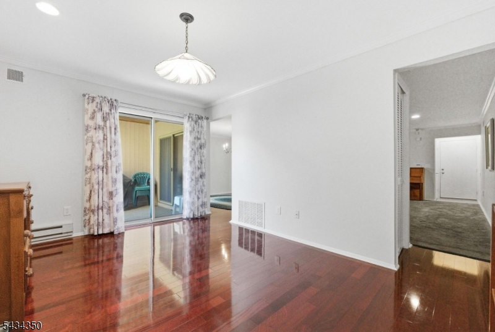
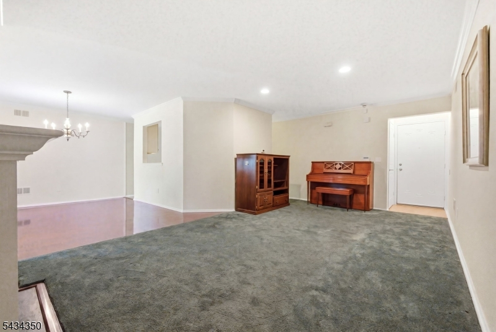
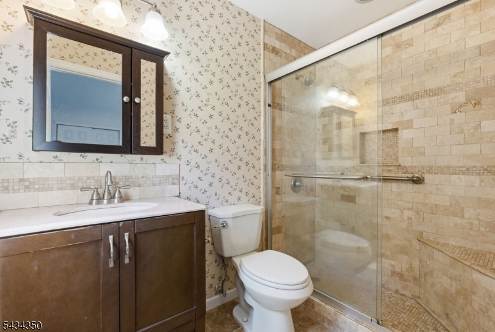
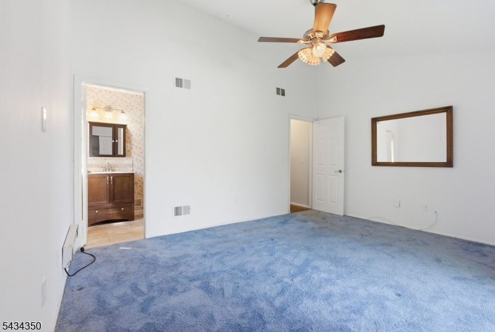
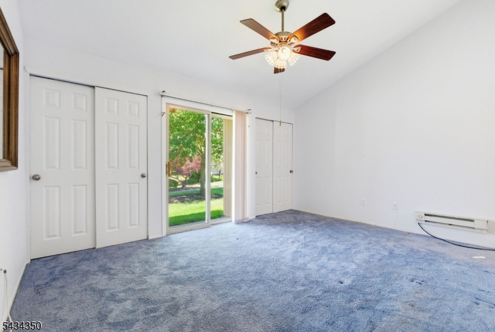
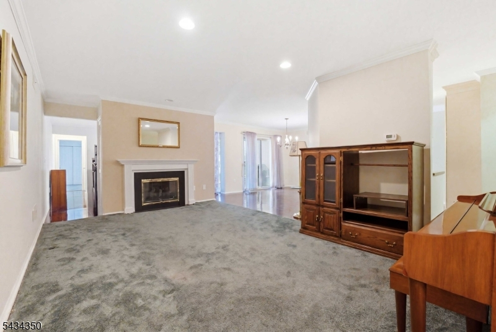
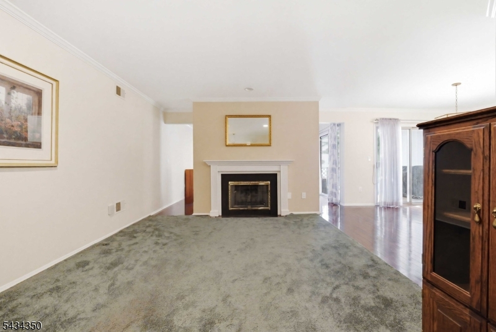
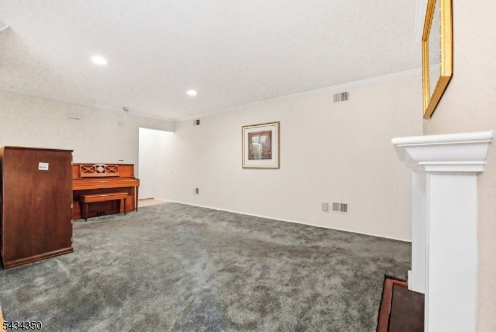
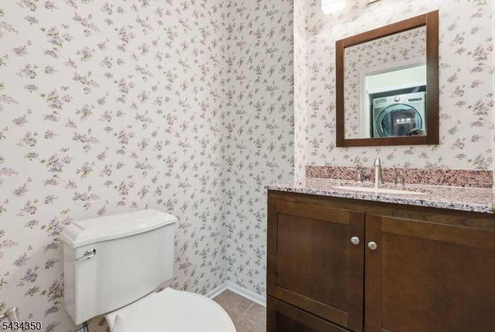
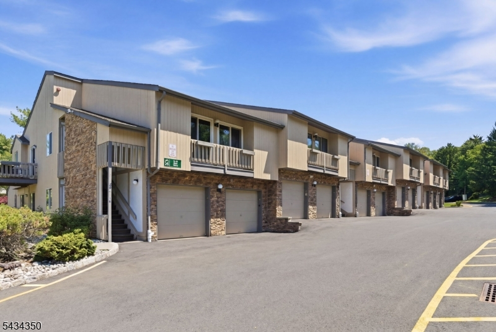
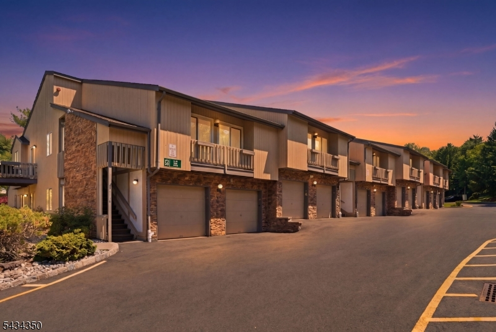
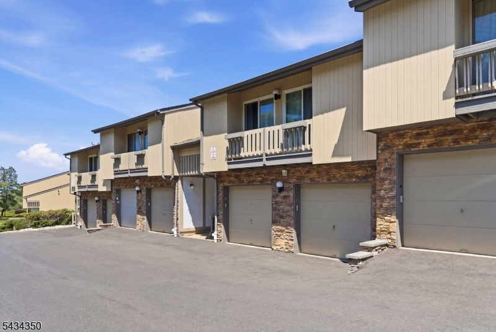
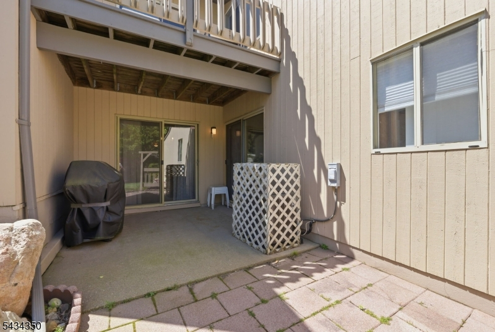
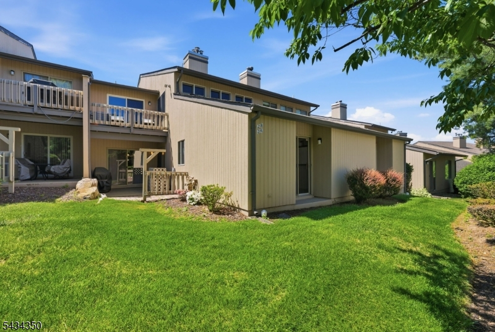
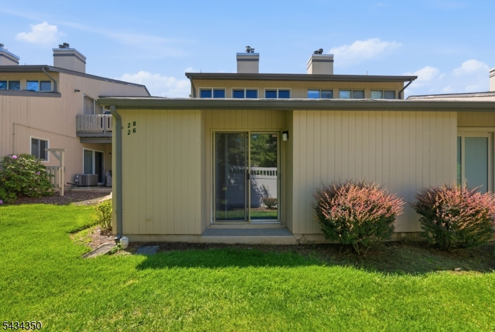
Welcome to 26 Hart Drive, a beautifully maintained interior unit located in the sought after Scenic Hill community of West Orange. This exceptional one-bedroom, one-and-a-half-bath condo offers stylish single-level living with the added convenience of a private garage. The updated kitchen is designed to impress, featuring stainless steel appliances less than five years old, a gas stove, wine cooler, and granite countertops; perfect for both everyday living and entertaining. The open concept layout flows seamlessly into the living area, where a cozy gas fireplace creates a warm and inviting atmosphere. Vaulted ceilings in the bedroom add an airy, elegant touch to the space. Hardwood floors run throughout the unit, adding a clean and cohesive look. Enjoy modern comforts including central air, natural gas, public water, and public sewer. Ideally situated directly across from Saint Barnabas Medical Center and just minutes from shopping, dining, and public transportation, this location offers exceptional convenience with easy access to New York City for commuters. Don't miss the opportunity to own this move-in ready condo in a prime location.
Rooms Sizes
Kitchen:
13x8 Ground
Dining Room:
11x13 Ground
Living Room:
19x12 Ground
Family Room:
15x9 Ground
Den:
n/a
Bedroom 1:
12x16 Ground
Bedroom 2:
n/a
Bedroom 3:
n/a
Bedroom 4:
n/a
Room Levels
Basement:
n/a
Ground:
1 Bedroom, Bath Main, Bath(s) Other, Dining Room, Family Room, Kitchen, Laundry Room, Living Room
Level 1:
n/a
Level 2:
n/a
Level 3:
n/a
Level Other:
n/a
Room Features
Kitchen:
Breakfast Bar, Separate Dining Area
Dining Room:
n/a
Master Bedroom:
Full Bath
Bath:
Stall Shower
Interior Features
Square Foot:
1,118
Year Renovated:
2021
Basement:
No
Full Baths:
1
Half Baths:
1
Appliances:
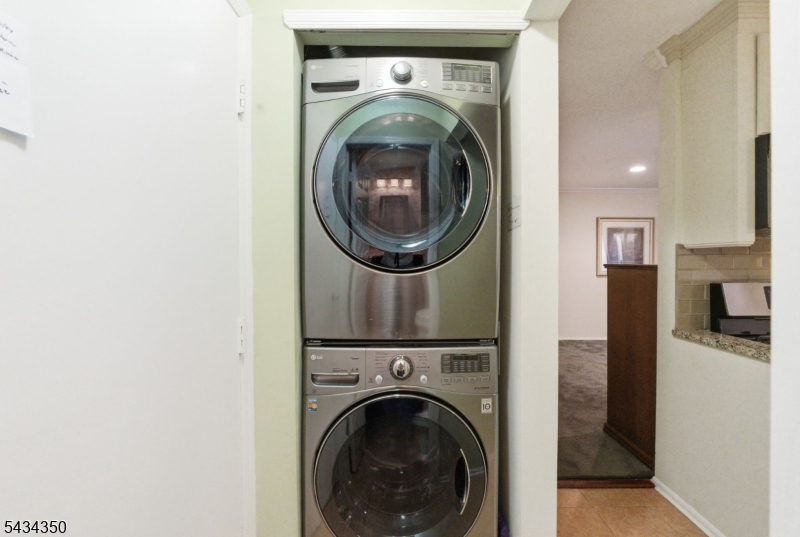
Carbon Monoxide Detector, Dishwasher, Dryer, Kitchen Exhaust Fan, Microwave Oven, Range/Oven-Gas, Refrigerator, Washer, Wine Refrigerator
Flooring:
Carpeting, Wood
Fireplaces:
1
Fireplace:
Gas Fireplace
Interior:
Blinds,CODetect,CeilHigh,SmokeDet,StallShw
Exterior Features
Garage Space:
1-Car
Garage:
Built-In Garage, Garage Door Opener
Driveway:
Additional Parking, Blacktop, Parking Lot-Shared
Roof:
Asphalt Shingle
Exterior:
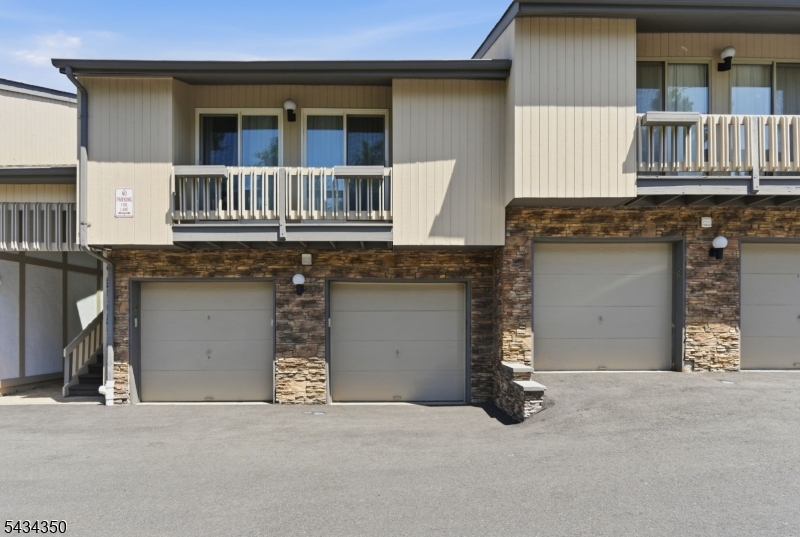
Stone, Stucco, Wood
Swimming Pool:
Yes
Pool:
Association Pool
Utilities
Heating System:
1 Unit, Forced Hot Air
Heating Source:
Gas-Natural
Cooling:
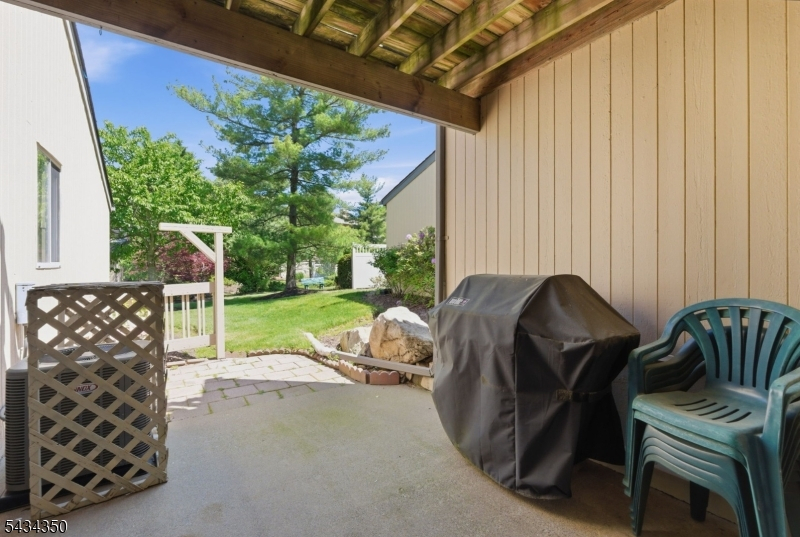
1 Unit, Central Air
Water Heater:
Gas
Water:
Public Water
Sewer:
Public Sewer
Services:
n/a
Lot Features
Acres:
0.00
Lot Dimensions:
n/a
Lot Features:
n/a
School Information
Elementary:
MT PLEASNT
Middle:
LIBERTY
High School:
W ORANGE
Community Information
County:
Essex
Town:
West Orange Twp.
Neighborhood:
Scenic Hills
Application Fee:
n/a
Association Fee:
$518 - Monthly
Fee Includes:
Maintenance-Common Area, Maintenance-Exterior, Snow Removal, Trash Collection
Amenities:
Club House, Exercise Room, Playground, Pool-Outdoor, Tennis Courts
Pets:
Yes
Financial Considerations
List Price:
$395,000
Tax Amount:
$10,347
Land Assessment:
$215,000
Build. Assessment:
$178,900
Total Assessment:
$393,900
Tax Rate:
2.63
Tax Year:
2025
Ownership Type:
Condominium
Listing Information
MLS ID:
4029764
List Date:
05-25-2026
Days On Market:
6
Listing Broker:
REAL
Listing Agent:
Connor Thomas Blake


Request More Information
Shawn and Diane Fox
RE/MAX American Dream
3108 Route 10 West
Denville, NJ 07834
Call: (973) 277-7853
Web: GlenmontCommons.com
