26 Driftwood Dr
Franklin Twp, NJ 08873
Price: $469,000
GSMLS: 4029708Type: Condo/Townhouse/Co-op
Style: Multi Floor Unit
Beds: 2
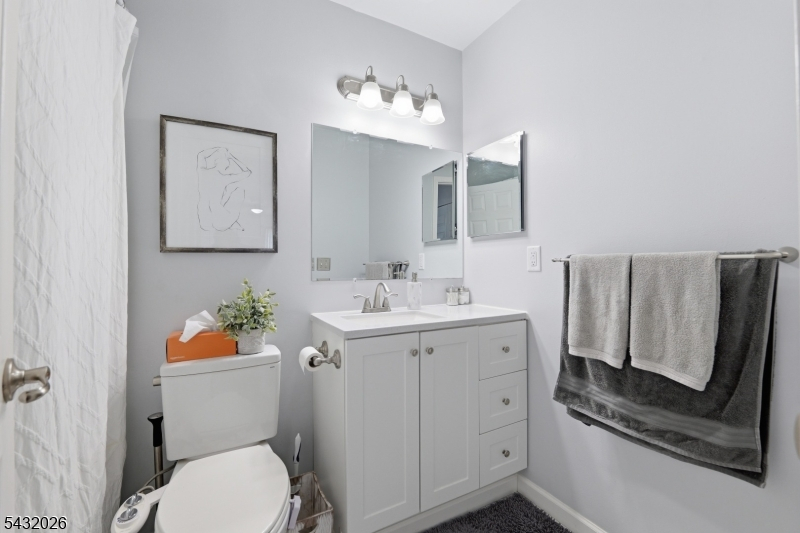
Baths: 2 Full & 1 Half
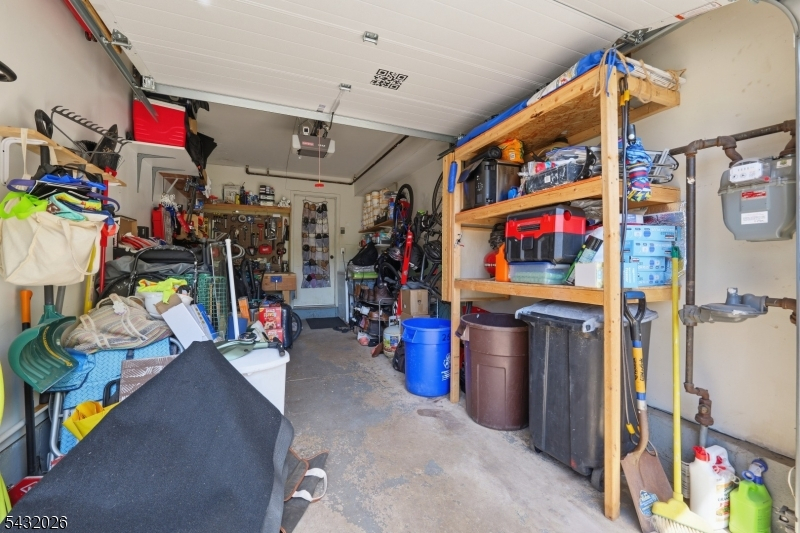
Garage: 1-Car
Year Built: 1984
Acres: 0.04
Property Tax: $7,286
Description
Open House Today 12PM–3PM.
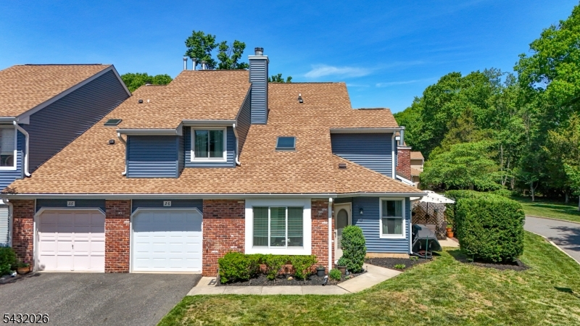
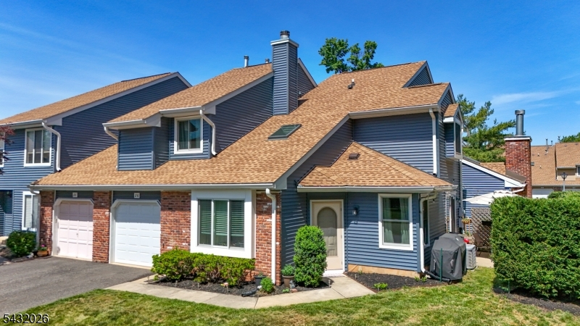
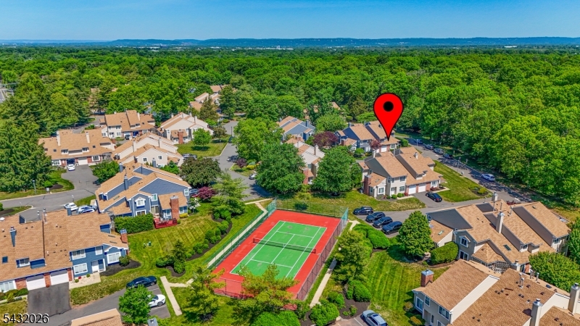
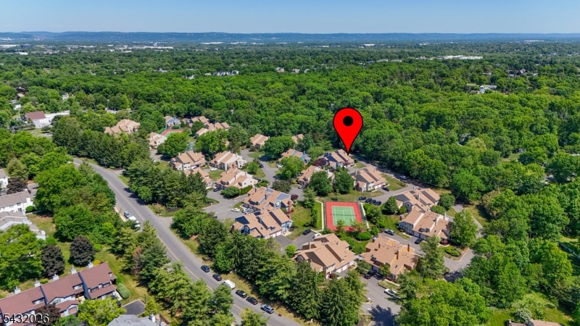
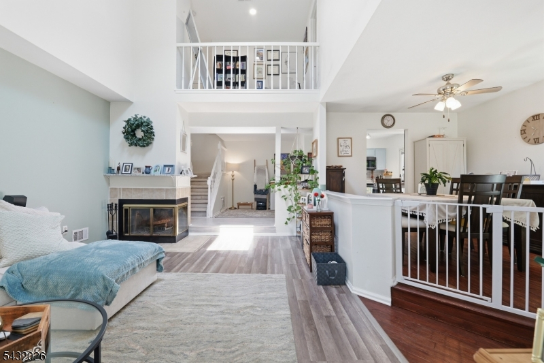
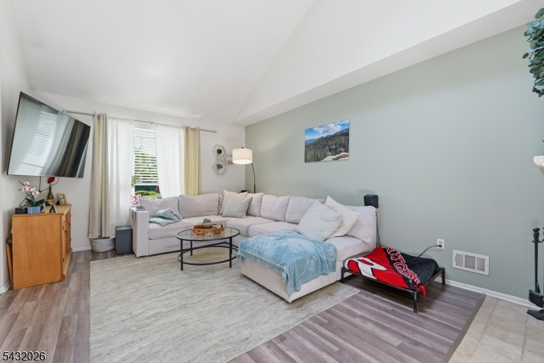
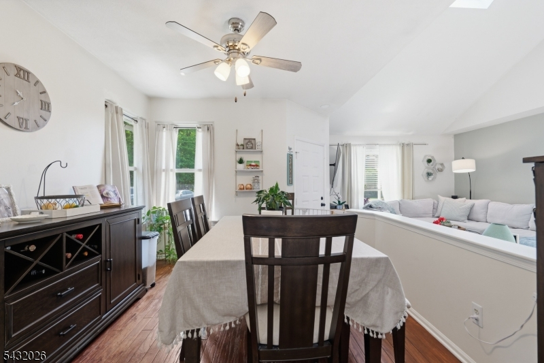
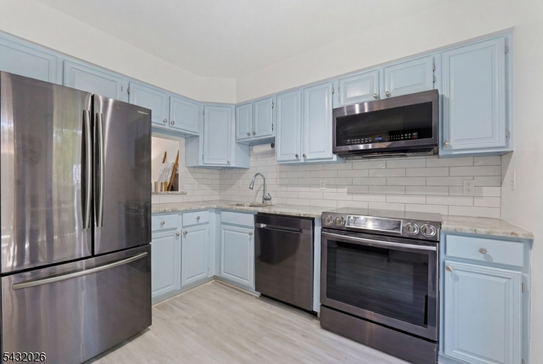
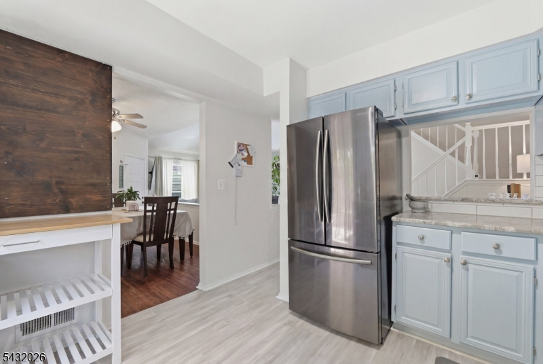
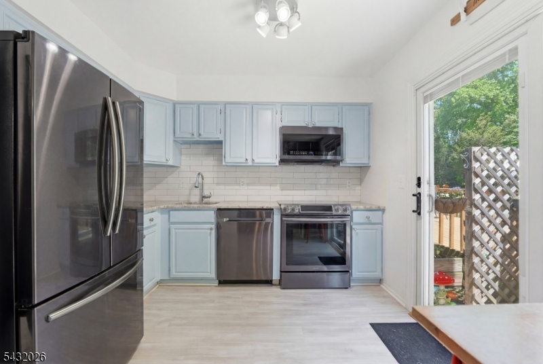
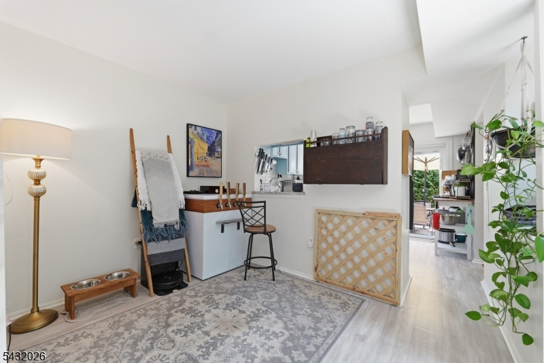
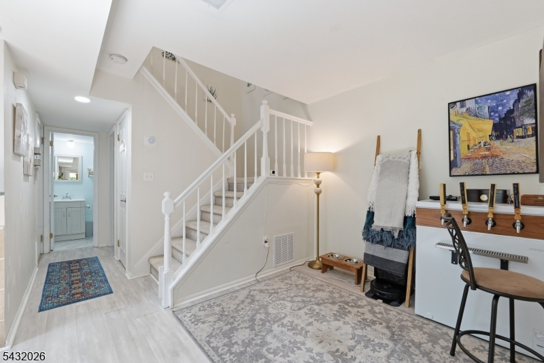
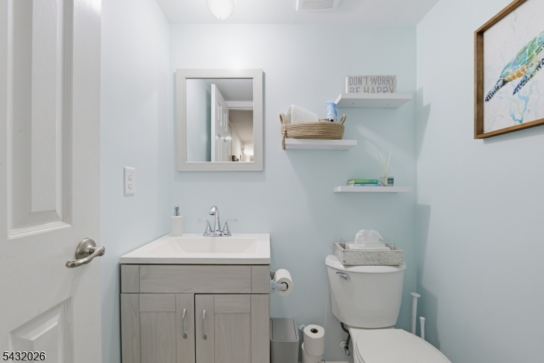
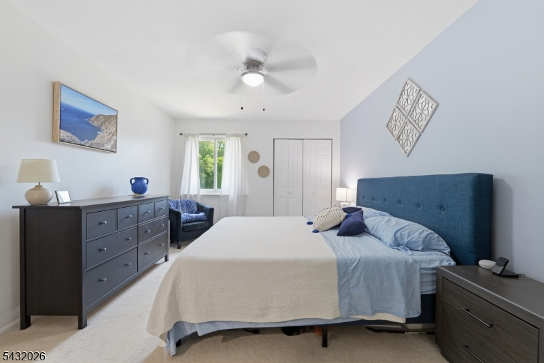
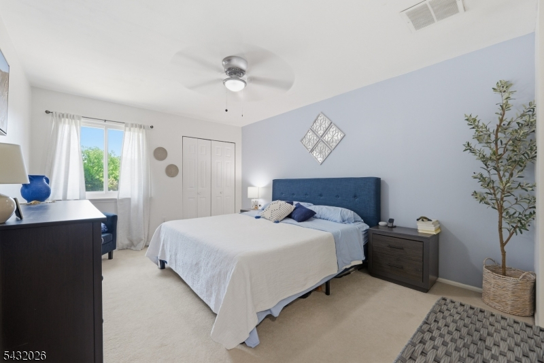
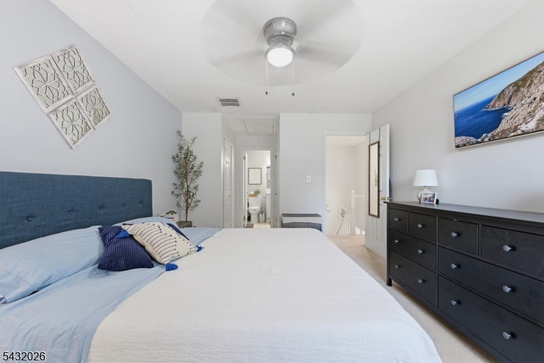
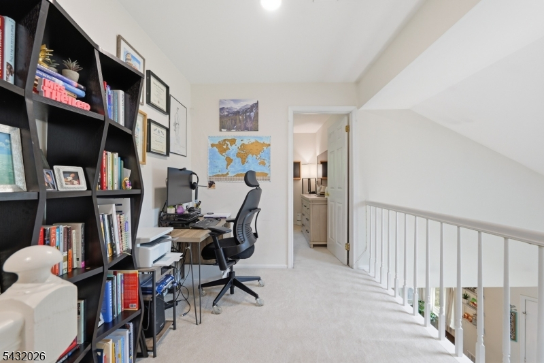
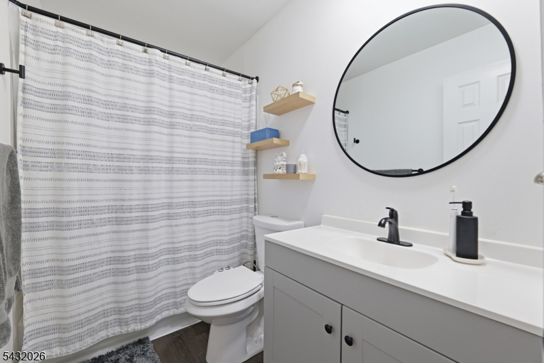
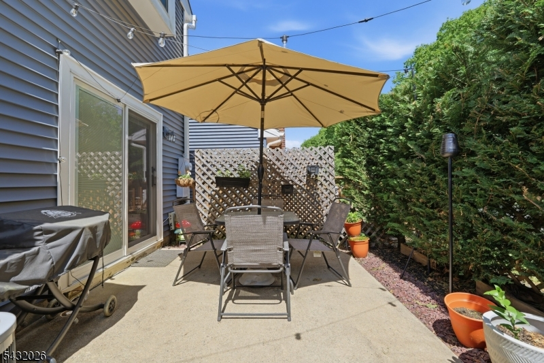
Welcome to this beautifully maintained end-unit townhouse located in the heart of Somerset NJ! This spacious home features 2 generously sized bedrooms, 2.5 bathrooms, and a 1-car garage, offering comfort, convenience, and style throughout. Enjoy a bright and open layout with a welcoming kitchen that features sliding glass doors leading directly to a private outdoor patio perfect for relaxing, entertaining, or enjoying your morning coffee. This desirable end-unit location provides added privacy and natural sunlight throughout the home.Recent upgrades include a newer roof and newer siding, giving peace of mind and great curb appeal. Great Open Floor-Plan, LR w/Wood-Burning Fireplace w/Custom Granite, High Vaulted Ceiling w/Skylight, and a Formal DR. Loft Over-Looking the LR + Each BR has a Full Bath, Great Location Facing Woods & Privacy, Home is Move-in-Condition, You Will Love it !! Conveniently located near shopping centers, schools, restaurants, and major highways, this home offers easy commuting and access to everything you need. Don't miss this wonderful opportunity to own a move-in ready townhouse in a highly desirable location! Home is being SOLD AS. Sellers would prefer a 60 close.Rooms Sizes
Kitchen:
11x10 First
Dining Room:
11x11 First
Living Room:
19x14 First
Family Room:
First
Den:
n/a
Bedroom 1:
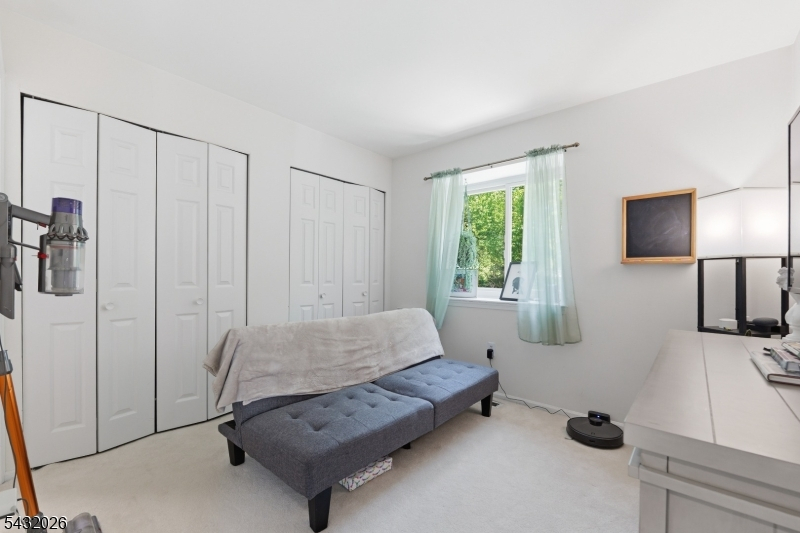
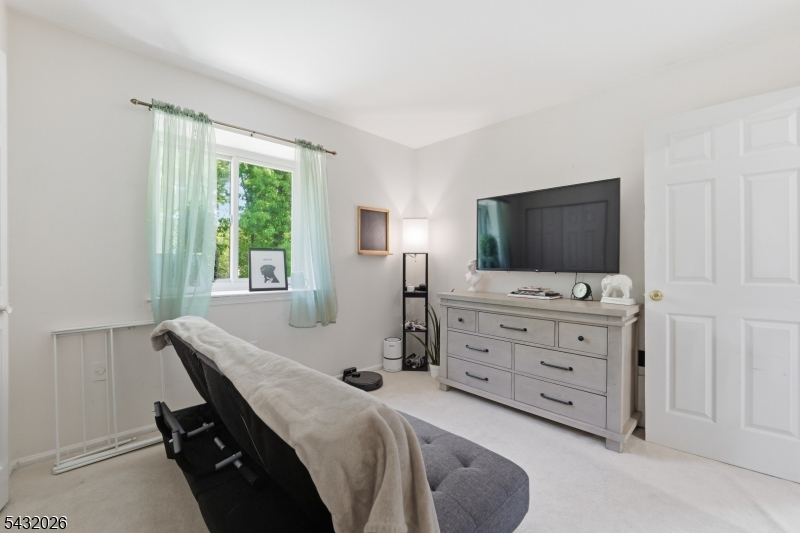
15x11 Second
Bedroom 2:
10x10 Second
Bedroom 3:
n/a
Bedroom 4:
n/a
Room Levels
Basement:
n/a
Ground:
n/a
Level 1:
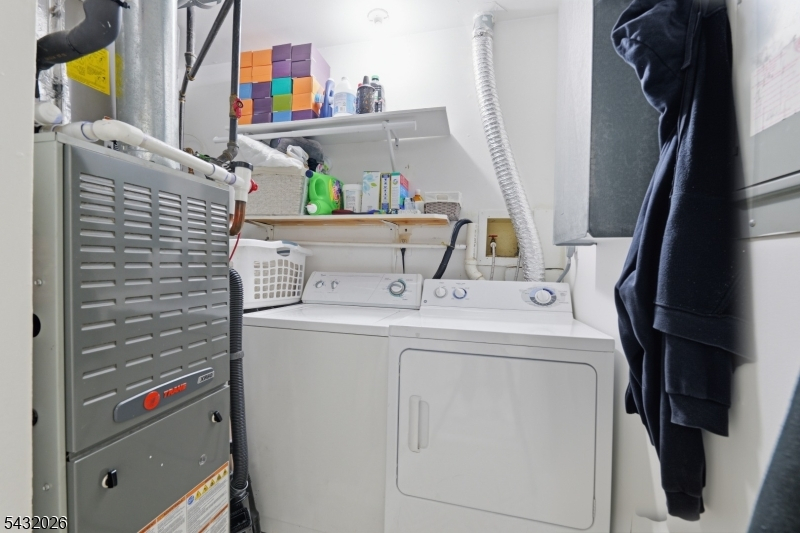
BathOthr,DiningRm,GarEnter,Kitchen,Laundry,LivingRm,Office,PowderRm,Utility
Level 2:
2 Bedrooms, Bath Main, Bath(s) Other, Loft
Level 3:
Attic
Level Other:
n/a
Room Features
Kitchen:
Eat-In Kitchen, Separate Dining Area
Dining Room:
Formal Dining Room
Master Bedroom:
n/a
Bath:
n/a
Interior Features
Square Foot:
1,423
Year Renovated:
n/a
Basement:
No
Full Baths:
2
Half Baths:
1
Appliances:
Carbon Monoxide Detector, Cooktop - Electric, Dishwasher, Kitchen Exhaust Fan, Refrigerator
Flooring:
Carpeting, Tile
Fireplaces:
1
Fireplace:
Living Room, Wood Burning
Interior:
Carbon Monoxide Detector, High Ceilings, Skylight, Smoke Detector
Exterior Features
Garage Space:
1-Car
Garage:
Attached Garage, Garage Door Opener, Garage Parking
Driveway:
1 Car Width, Blacktop
Roof:
Asphalt Shingle
Exterior:
Aluminum Siding
Swimming Pool:
n/a
Pool:
n/a
Utilities
Heating System:
Forced Hot Air
Heating Source:
Gas-Natural
Cooling:
Central Air
Water Heater:
Gas
Water:
Public Water
Sewer:
Public Sewer
Services:
Garbage Included
Lot Features
Acres:
0.04
Lot Dimensions:
42X44
Lot Features:
Level Lot
School Information
Elementary:
n/a
Middle:
n/a
High School:
n/a
Community Information
County:
Somerset
Town:
Franklin Twp.
Neighborhood:
Villas Quail Brook
Application Fee:
n/a
Association Fee:
$502 - Monthly
Fee Includes:
Maintenance-Common Area, Snow Removal, Trash Collection
Amenities:
Tennis Courts
Pets:
Cats OK, Dogs OK
Financial Considerations
List Price:
$469,000
Tax Amount:
$7,286
Land Assessment:
$190,000
Build. Assessment:
$239,000
Total Assessment:
$429,000
Tax Rate:
1.68
Tax Year:
2025
Ownership Type:
Condominium
Listing Information
MLS ID:
4029708
List Date:
05-24-2026
Days On Market:
7
Listing Broker:
REALTY EMPIRE, LLC
Listing Agent:
Hesham Hamdam


Request More Information
Shawn and Diane Fox
RE/MAX American Dream
3108 Route 10 West
Denville, NJ 07834
Call: (973) 277-7853
Web: GlenmontCommons.com
