757 Jackson Road
Greenwich Twp, NJ 08886
Price: $545,000
GSMLS: 4029629Type: Single Family
Style: Colonial
Beds: 4
Baths: 3 Full & 1 Half
Garage: 2-Car
Year Built: 1998
Acres: 0.12
Property Tax: $9,595
Description
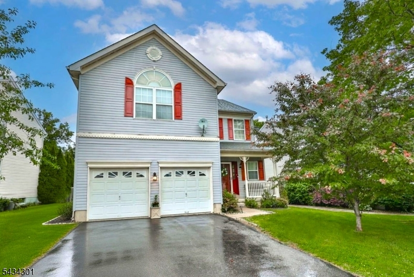
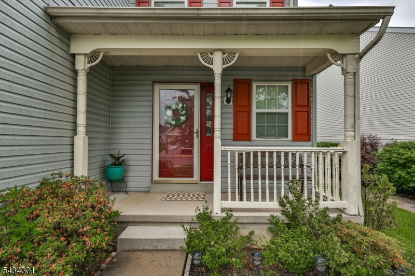
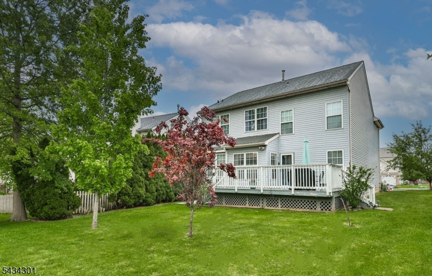
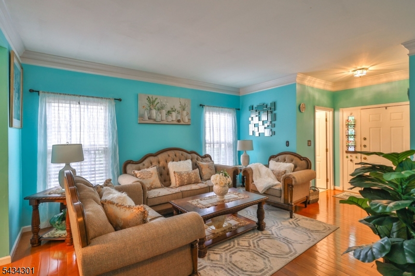
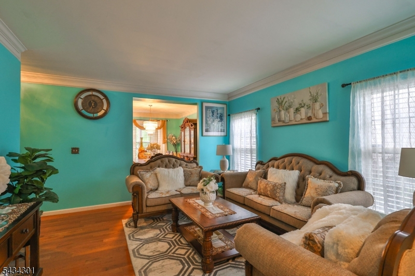
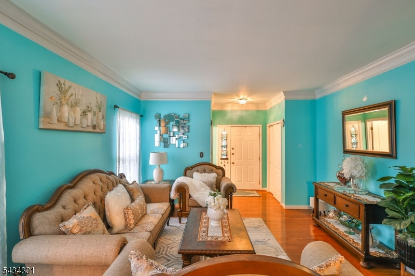
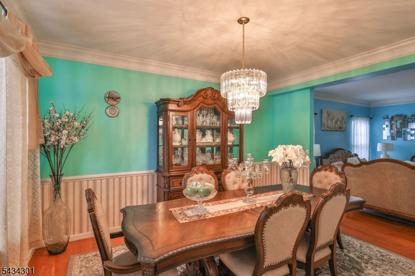
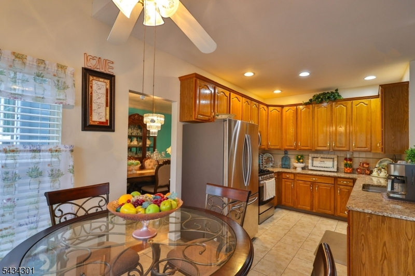
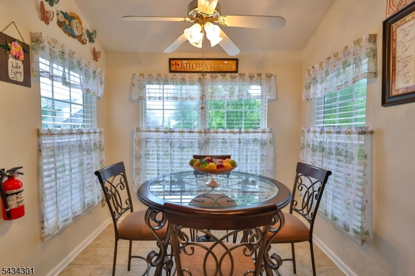
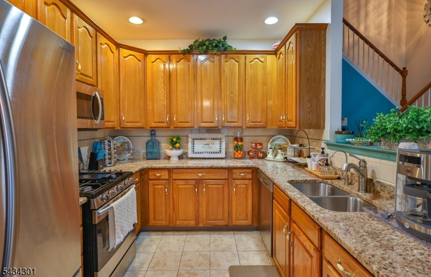
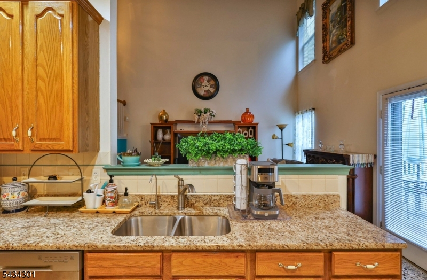
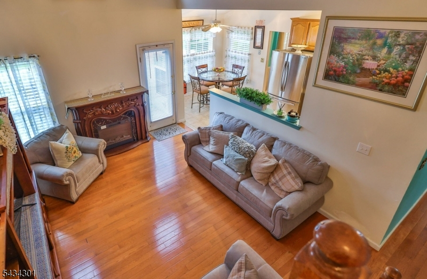
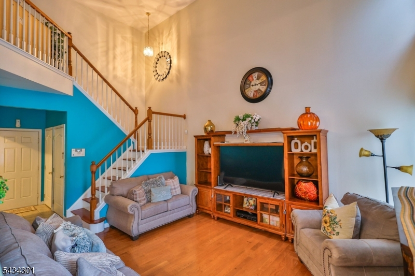
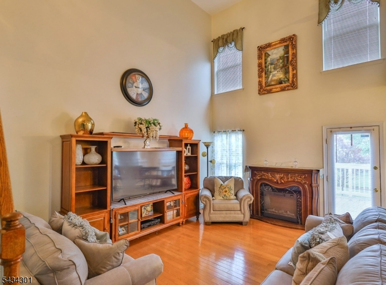
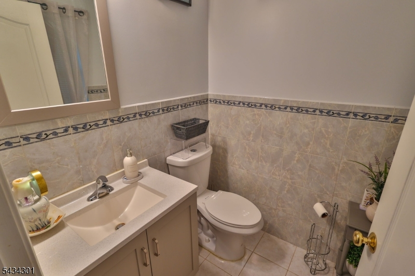
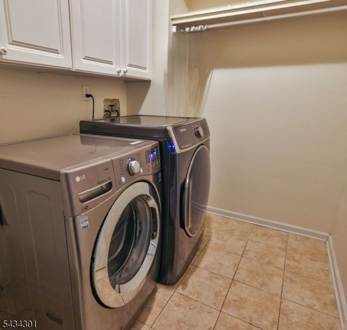
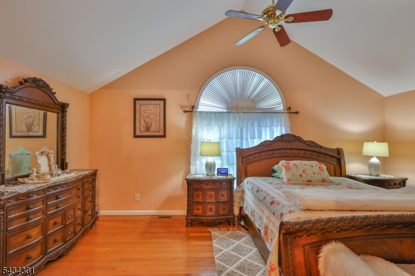
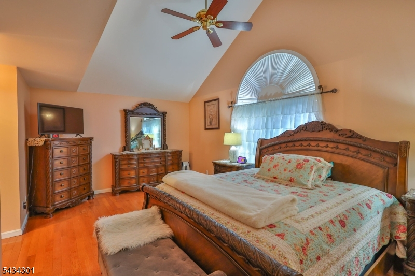
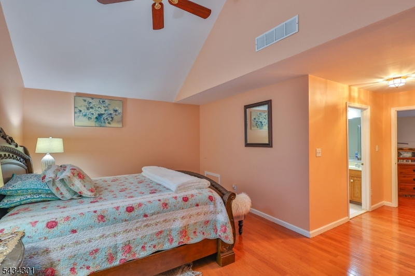
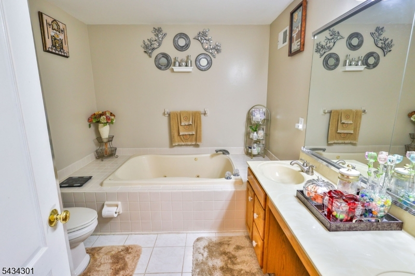
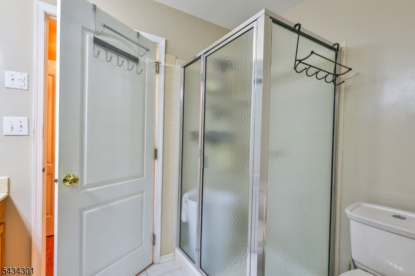
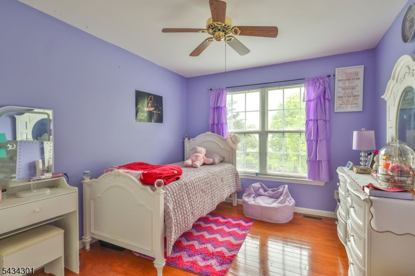
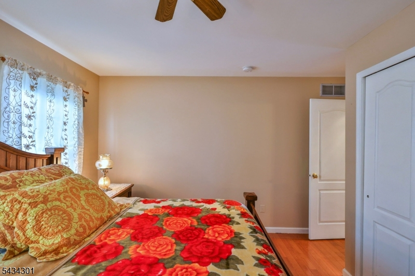
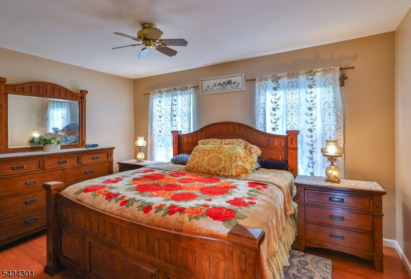
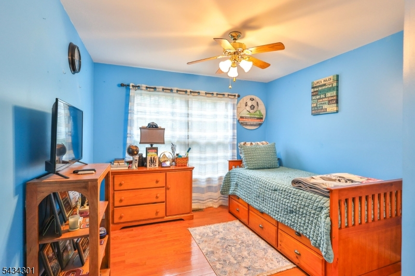
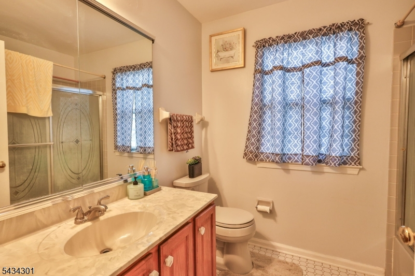
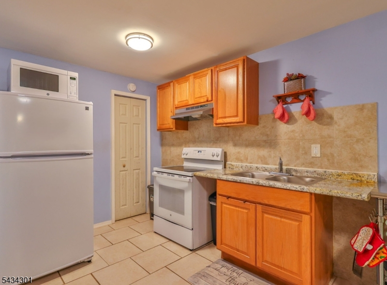
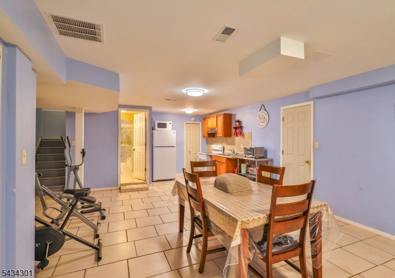
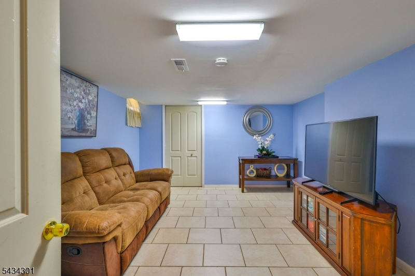
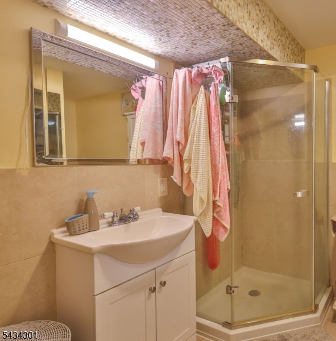
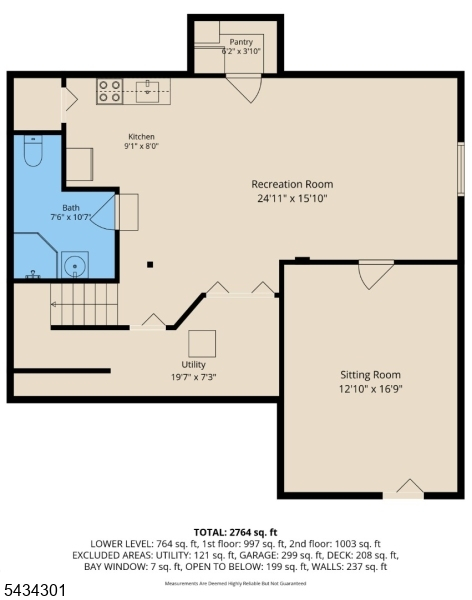
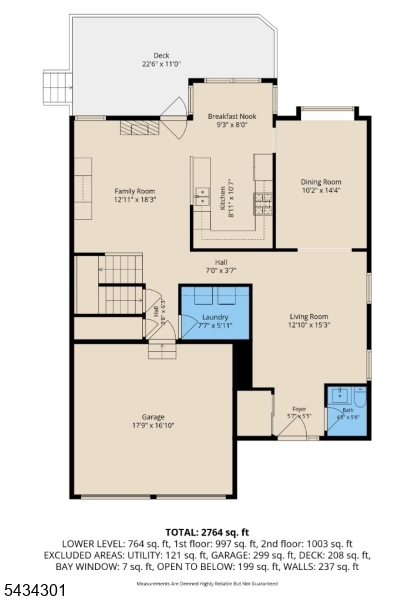
Welcome to a beautiful home in a perfect location! Desirable Greenwich Chase 2,542 sq.ft. colonial completely updated during ownership. Carpeting has been replaced with gleaming hardwood on all first and second floors. Original linoleum has been replaced with neutral tile. New granite countertops in kitchen, double sink, all stainless appliances, electric stove converted to gas. New roof 2020, A/C 2023, and furnance 2024. Ceiling fans in kitchen, family room, and all four bedrooms. Powder room and laundry room on first floor. Two full baths on second floor and one full bath in basement. Prime suite has cathedral ceiling, walk-in closet, while the prime bath has double sinks, soaking tub and shower. Family room has a dramatic vaulted ceiling. Additional 700 sq.ft. of living space in finished basement with second kitchen, full bath, recreation/exercise area, and separate room for office or play. Two-car garage. Low ANNUAL HOA fee of $330 covers common areas " multiple parks, tennis courts, walking paths. Commuter convenience at its best near I78, shopping, and restaurants.
Rooms Sizes
Kitchen:
18x19 First
Dining Room:
10x14 First
Living Room:
13x15 First
Family Room:
12x18 First
Den:
n/a
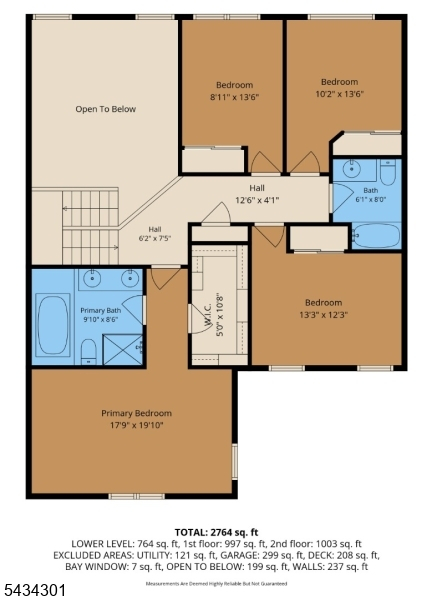
Bedroom 1:
18x20 Second
Bedroom 2:
13x12 Second
Bedroom 3:
9x14 Second
Bedroom 4:
10x14 Second
Room Levels
Basement:
BathOthr,Exercise,GameRoom,Kitchen,Office,Pantry,RecRoom,SeeRem
Ground:
n/a
Level 1:
DiningRm,FamilyRm,Foyer,Kitchen,Laundry,LivingRm,MudRoom,Porch,PowderRm
Level 2:
4 Or More Bedrooms, Bath Main, Bath(s) Other
Level 3:
n/a
Level Other:
n/a
Room Features
Kitchen:
Eat-In Kitchen, Separate Dining Area
Dining Room:
Formal Dining Room
Master Bedroom:
Full Bath, Walk-In Closet
Bath:
Jetted Tub, Stall Shower And Tub
Interior Features
Square Foot:
2,542
Year Renovated:
n/a
Basement:
Yes - Finished, Full
Full Baths:
3
Half Baths:
1
Appliances:
Carbon Monoxide Detector, Dishwasher, Dryer, Microwave Oven, Range/Oven-Gas, Refrigerator, See Remarks, Sump Pump, Washer, Water Softener-Own
Flooring:
See Remarks, Tile, Wood
Fireplaces:
No
Fireplace:
n/a
Interior:
CODetect,CeilCath,FireExtg,CeilHigh,JacuzTyp,SmokeDet,StallTub,TubShowr,WlkInCls,WndwTret
Exterior Features
Garage Space:
2-Car
Garage:
Attached Garage, Garage Door Opener
Driveway:
2 Car Width, Blacktop, Off-Street Parking
Roof:
Asphalt Shingle
Exterior:
Vinyl Siding
Swimming Pool:
No
Pool:
n/a
Utilities
Heating System:
1 Unit, Forced Hot Air, See Remarks
Heating Source:
Gas-Natural
Cooling:
1 Unit, Ceiling Fan, Central Air, See Remarks
Water Heater:
Gas
Water:
Public Water
Sewer:
Public Sewer
Services:
n/a
Lot Features
Acres:
0.12
Lot Dimensions:
n/a
Lot Features:
n/a
School Information
Elementary:
STEWRTSVLE
Middle:
STEWRTSVLE
High School:
PHILIPSBRG
Community Information
County:
Warren
Town:
Greenwich Twp.
Neighborhood:
Greenwich Chase
Application Fee:
n/a
Association Fee:
$330 - Annually
Fee Includes:
Maintenance-Common Area
Amenities:
Jogging/Biking Path, Playground, Tennis Courts
Pets:
Yes
Financial Considerations
List Price:
$545,000
Tax Amount:
$9,595
Land Assessment:
$37,400
Build. Assessment:
$199,400
Total Assessment:
$236,800
Tax Rate:
4.05
Tax Year:
2025
Ownership Type:
Fee Simple
Listing Information
MLS ID:
4029629
List Date:
05-23-2026
Days On Market:
8
Listing Broker:
BH & G REAL ESTATE MURPHY & CO.
Listing Agent:
Autumn Bragg


Request More Information
Shawn and Diane Fox
RE/MAX American Dream
3108 Route 10 West
Denville, NJ 07834
Call: (973) 277-7853
Web: GlenmontCommons.com
