181 Center Grove Rd
Randolph Twp, NJ 07869
Price: $759,000
GSMLS: 4028799Type: Single Family
Style: Custom Home
Beds: 3
Baths: 3 Full & 3 Half
Garage: 2-Car
Year Built: 1979
Acres: 1.41
Property Tax: $14,542
Description
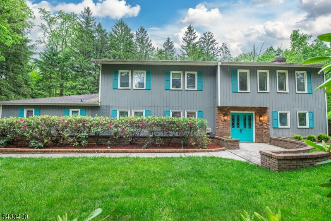
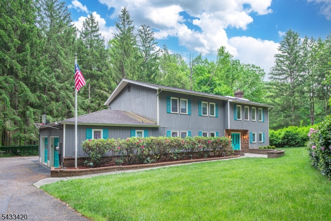
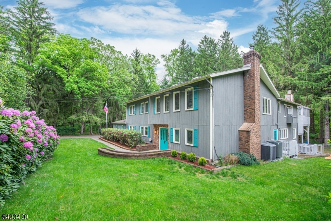
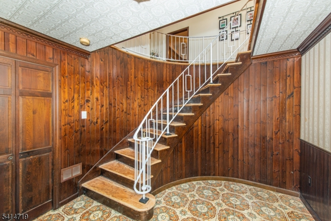
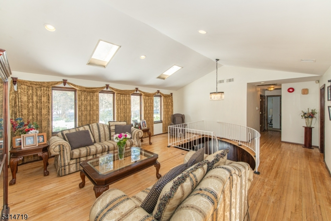
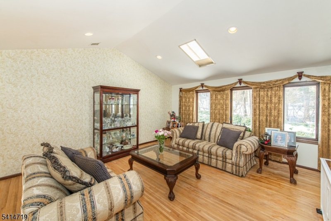
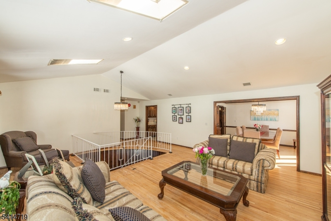
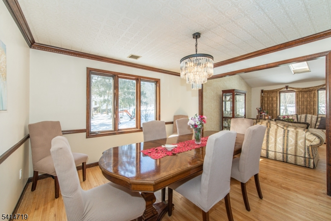
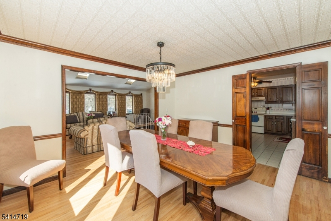
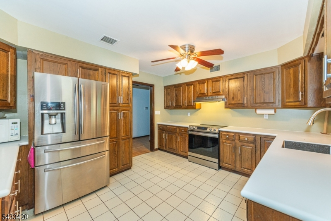
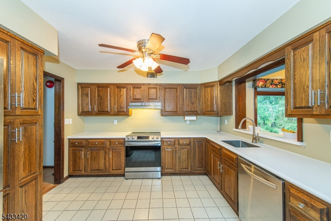
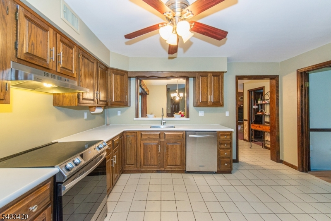
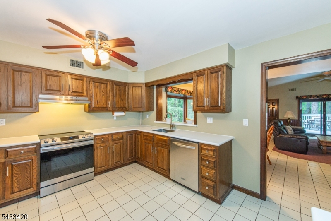
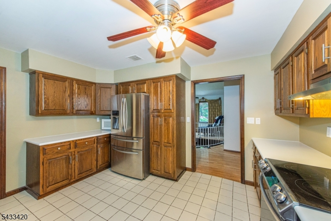
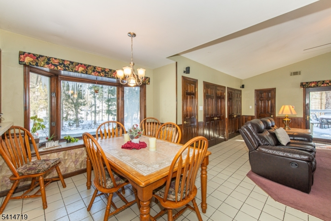
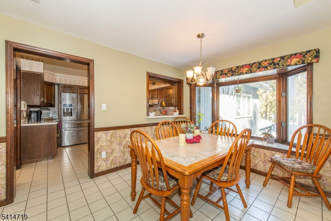
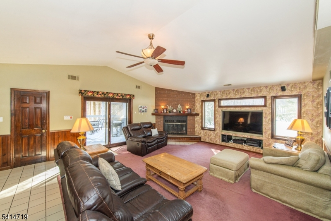
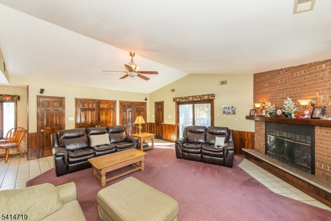
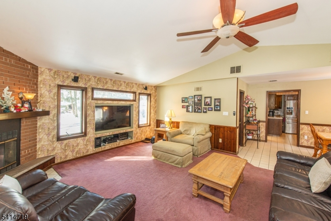
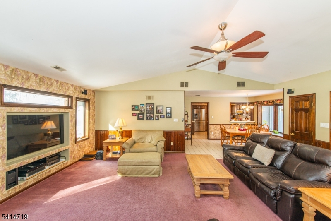
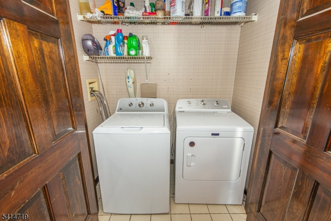
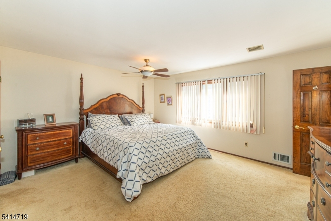
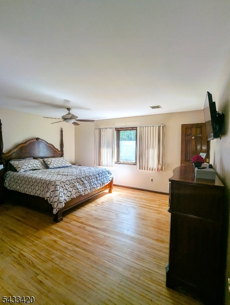
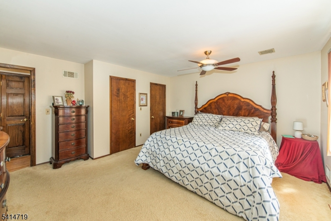
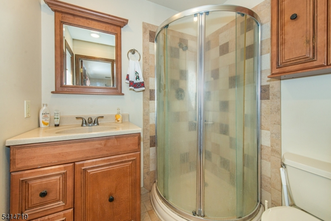
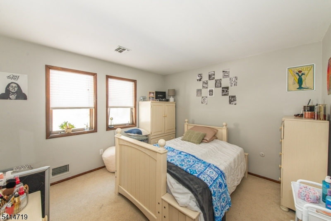
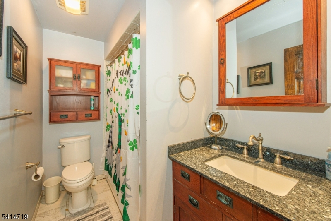
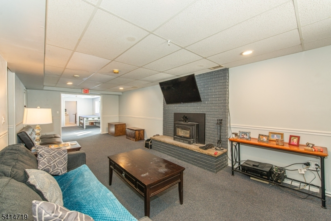
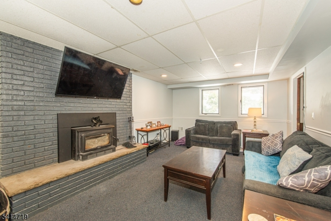
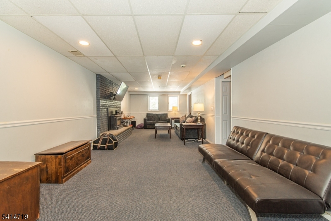
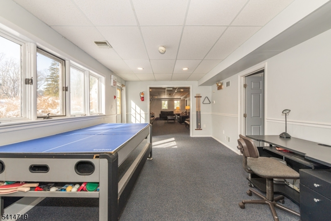
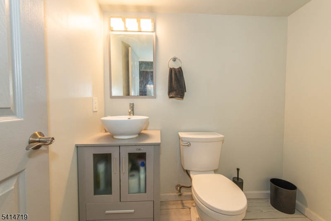
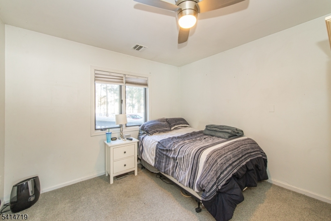
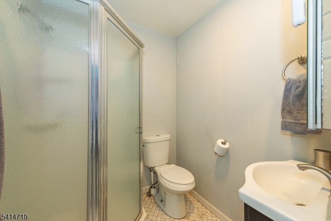
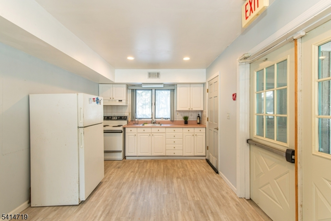
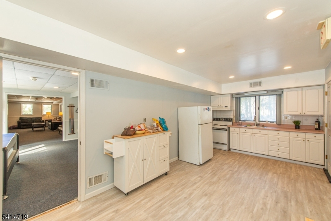
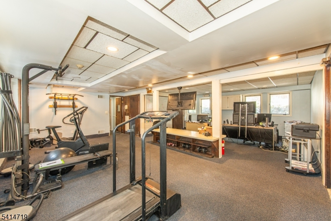
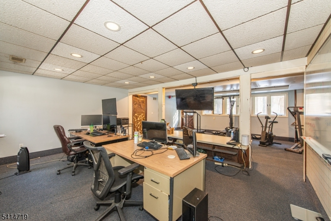
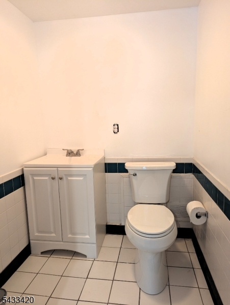
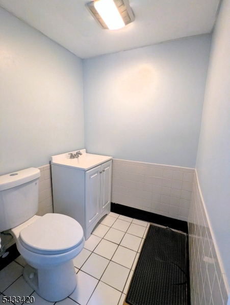
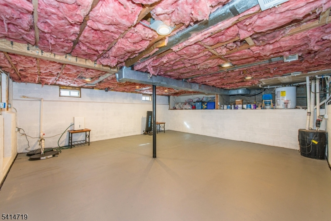
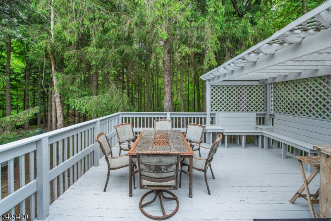
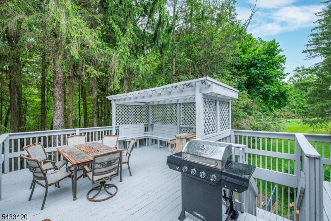
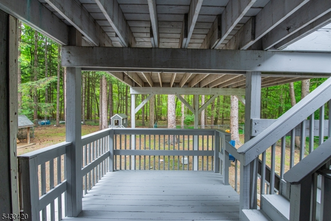
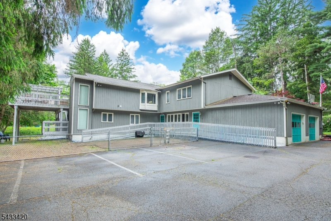
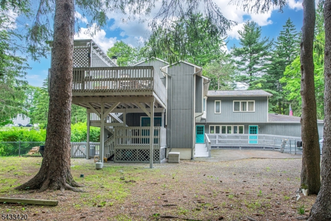
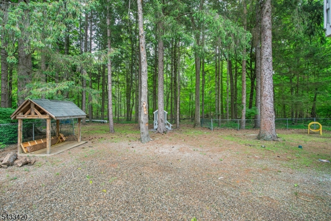
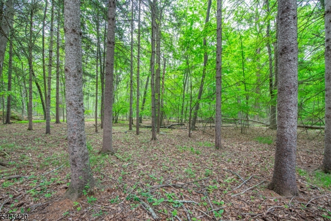
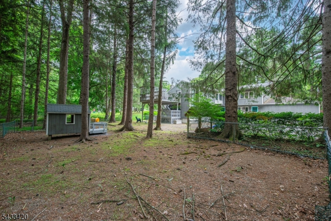
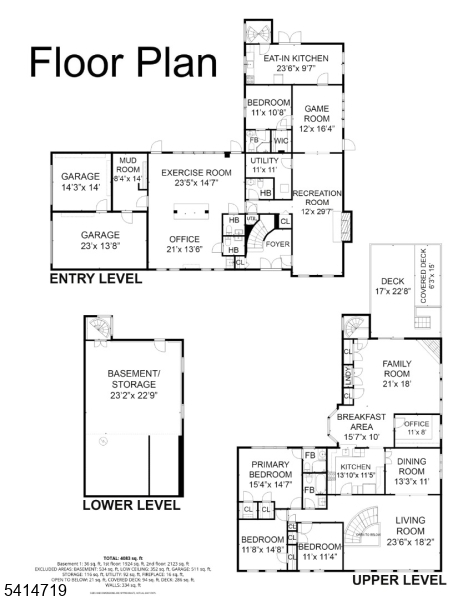
Expansive bi-level home in Randolph offers 4,772 square feet of versatile living space on a private 1.41-acre lot, set back from the road in a secluded setting where neighbors are few and far between. Enjoy a large driveway, ample parking, and a 2-car garage surrounded by a peaceful, private retreat.The main living level features 3 bedrooms and 2 full baths, with hardwood floors throughout the living room, formal dining room, and recently refinished wood floors in the primary and third bedrooms. The open kitchen has been updated with new countertops and stainless steel appliances, and includes a separate dining area. The family room with gas fireplace is perfect for everyday living. Additional highlights include a dedicated office, laundry closet, and access to a second-floor deck overlooking the wooded, fenced-in yard.The first floor is equally impressive, offering a rec room with a wood-burning fireplace insert, game room, and a multi-purpose room currently used as an office and gym. A full bath, three powder rooms, a potential bedroom, full kitchen, and deck access make this level ideal for guests, or a home-based business true mother/daughter potential with tremendous flexibility.A partial unfinished basement provides additional storage. Close to schools, shopping, and transportation
Rooms Sizes
Kitchen:
14x11 Second
Dining Room:
13x11 Second
Living Room:
23x18 Second
Family Room:
21x18 Second
Den:
n/a
Bedroom 1:
15x15 Second
Bedroom 2:
12x15 Second
Bedroom 3:
11x11 Second
Bedroom 4:
n/a
Room Levels
Basement:
Storage Room
Ground:
n/a
Level 1:
BathOthr,Den,Exercise,Foyer,GameRoom,GarEnter,Kitchen,Office,OutEntrn,PowderRm,RecRoom,Storage,Utility
Level 2:
3 Bedrooms, Bath Main, Bath(s) Other, Dining Room, Family Room, Kitchen, Laundry Room, Living Room, Office
Level 3:
n/a
Level Other:
n/a
Room Features
Kitchen:
Separate Dining Area
Dining Room:
Formal Dining Room
Master Bedroom:
Full Bath, Walk-In Closet
Bath:
n/a
Interior Features
Square Foot:
4,772
Year Renovated:
n/a
Basement:
Yes - Partial, Unfinished
Full Baths:
3
Half Baths:
3
Appliances:
Dishwasher, Dryer, Range/Oven-Electric, Refrigerator, Washer
Flooring:
Carpeting, Tile, Wood
Fireplaces:
2
Fireplace:
Family Room, Gas Fireplace, Rec Room, Wood Burning
Interior:
n/a
Exterior Features
Garage Space:
2-Car
Garage:
Attached Garage
Driveway:
Blacktop, Driveway-Exclusive
Roof:
Asphalt Shingle
Exterior:
Wood
Swimming Pool:
n/a
Pool:
n/a
Utilities
Heating System:
2 Units, Forced Hot Air, Heat Pump
Heating Source:
Electric
Cooling:
2 Units, Central Air, Heatpump
Water Heater:
Electric
Water:
Well
Sewer:
Septic
Services:
n/a
Lot Features
Acres:
1.41
Lot Dimensions:
n/a
Lot Features:
n/a
School Information
Elementary:
n/a
Middle:
n/a
High School:
n/a
Community Information
County:
Morris
Town:
Randolph Twp.
Neighborhood:
n/a
Application Fee:
n/a
Association Fee:
n/a
Fee Includes:
n/a
Amenities:
n/a
Pets:
n/a
Financial Considerations
List Price:
$759,000
Tax Amount:
$14,542
Land Assessment:
$147,300
Build. Assessment:
$348,700
Total Assessment:
$496,000
Tax Rate:
2.93
Tax Year:
2025
Ownership Type:
Fee Simple
Listing Information
MLS ID:
4028799
List Date:
05-19-2026
Days On Market:
114
Listing Broker:
WEICHERT REALTORS
Listing Agent:
Tracy Roberts




Request More Information
Shawn and Diane Fox
RE/MAX American Dream
3108 Route 10 West
Denville, NJ 07834
Call: (973) 277-7853
Web: GlenmontCommons.com
