302 Marten Rd
Montgomery Twp, NJ 08540
Price: $3,600
GSMLS: 4026830Type: Condo/Townhouse/Co-op
Beds: 3
Baths: 2 Full & 1 Half
Garage: 1-Car
Basement: Yes
Year Built: 1986
Pets: No
Available: See Remarks
Description
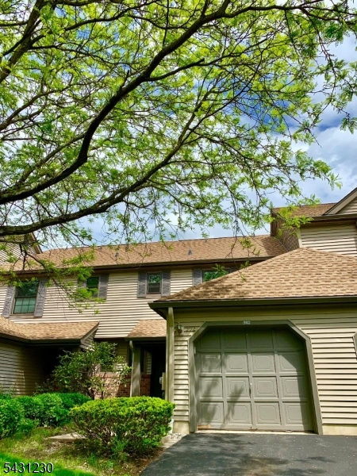
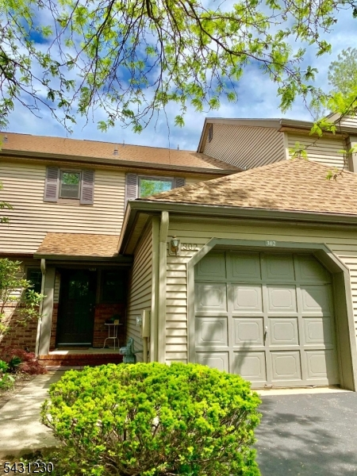
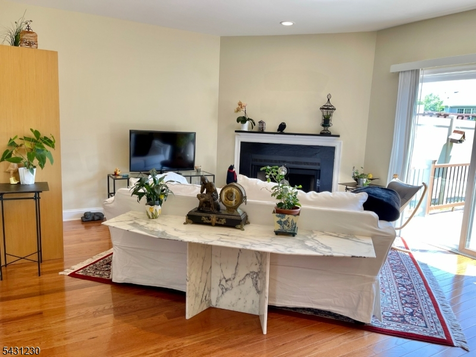
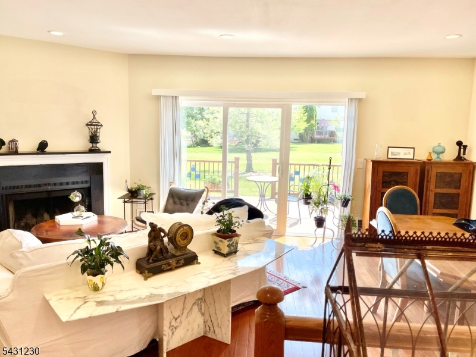
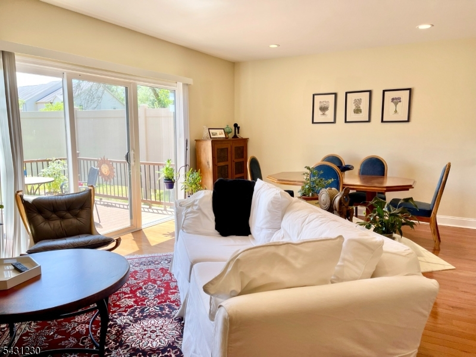
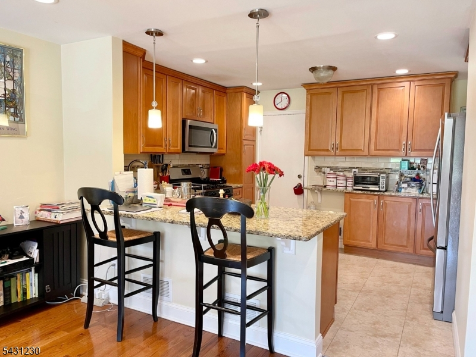
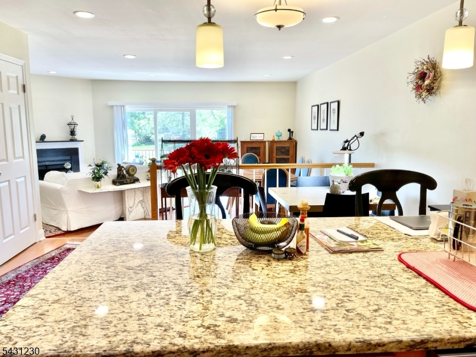
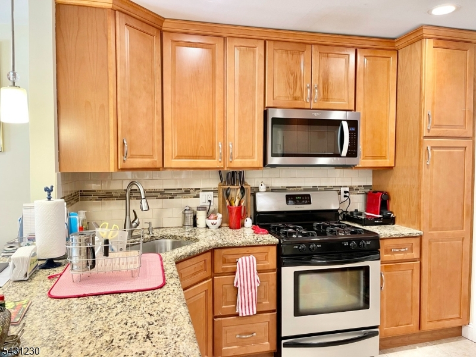
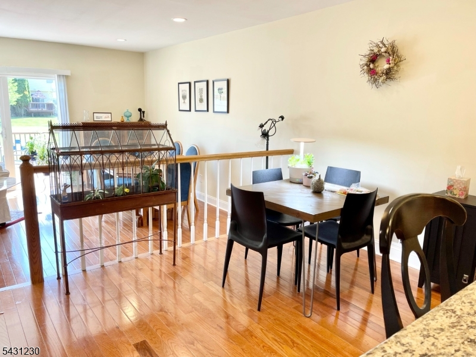
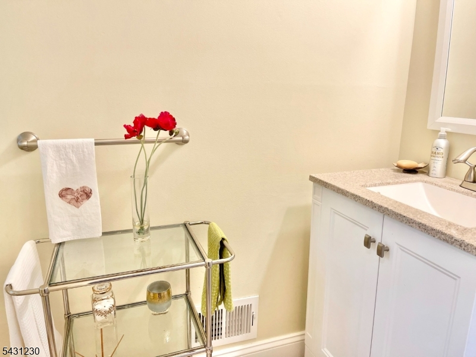
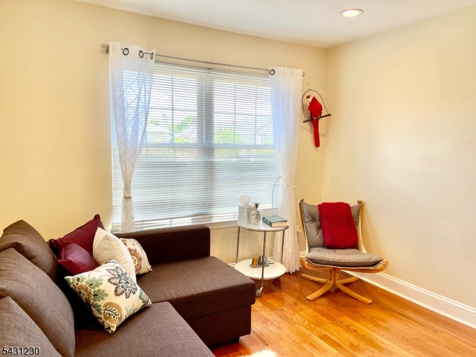
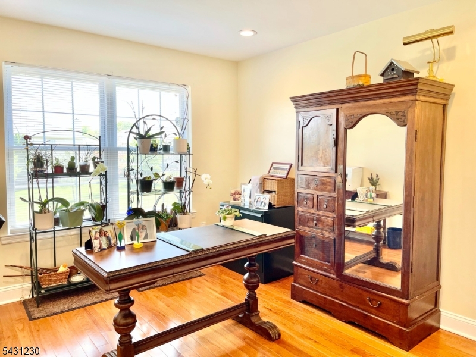
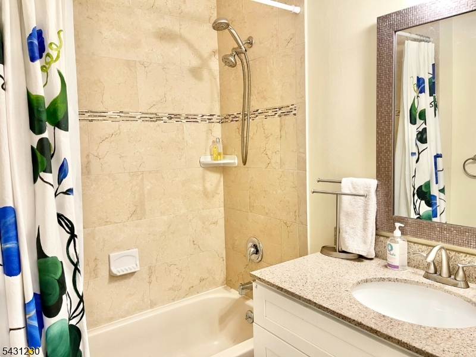
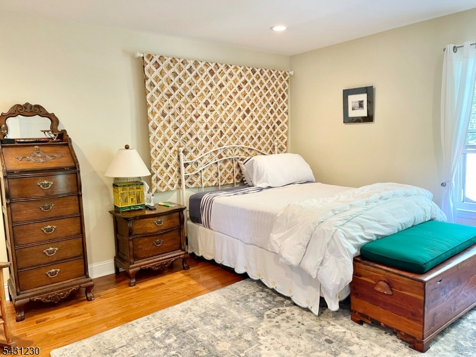
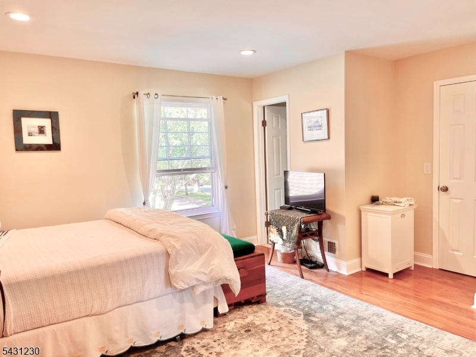
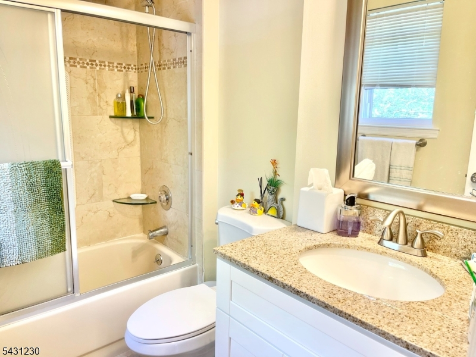
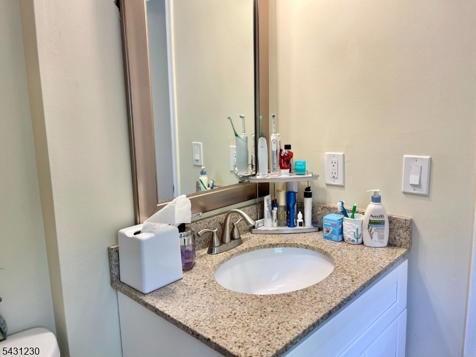
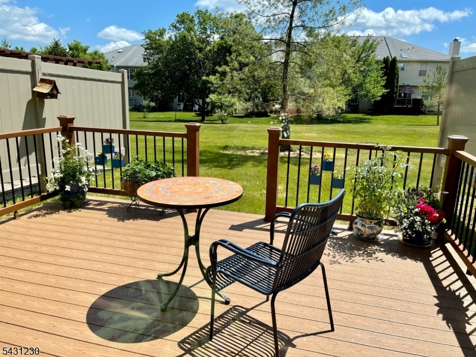
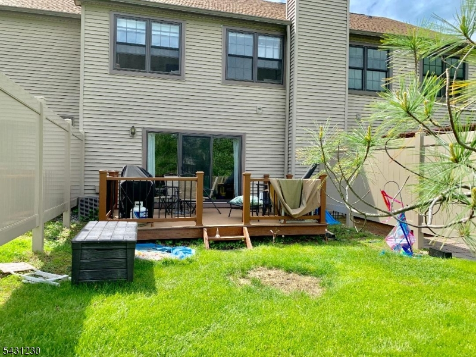
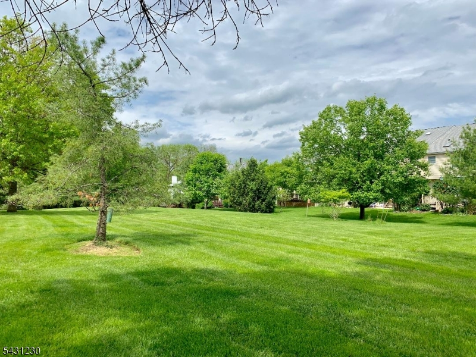
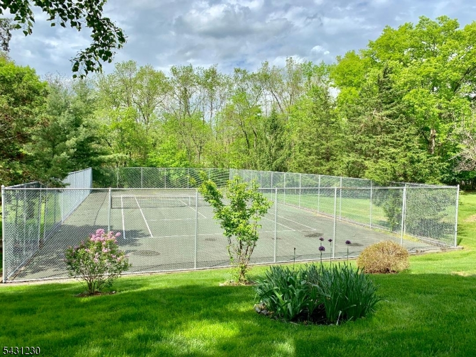
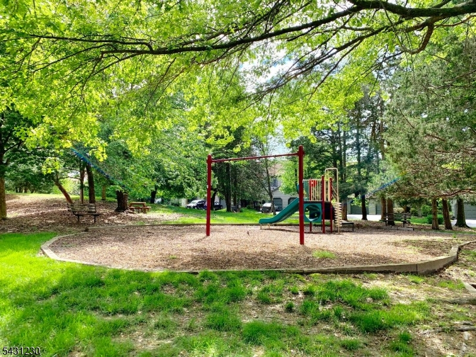
This bright, freshly updated townhome is move-in ready, with fresh interior paint, brand-new blinds in all bedrooms, hardwood flooring, LED recessed lighting throughout, and new energy-efficient windows to help keep utility costs down. The open-concept main level is filled with natural light and features a cozy wood-burning fireplace and an oversized three-panel sliding door leading to a brand-new deck overlooking a peaceful backyard and open green space. The kitchen offers generous granite countertops with a breakfast counter, solid wood cabinetry, subway tile backsplash, stainless steel appliances, and tile flooring. Upstairs features three spacious bedrooms, two full bathrooms, and a second-floor laundry area. Bathrooms feature granite countertops, updated vanities, and large-format tile flooring with matching tiled shower walls. The unfinished basement with painted walls and floors offers flexible bonus space for storage or a home gym. Located within the highly rated Montgomery Township School District, with community amenities including tennis, basketball, and volleyball courts, playgrounds, and scenic walking paths. The home is just 1.3 miles from the new Montgomery Promenade and offers convenient access to Downtown Princeton, Princeton Junction Train Station (with direct rail service to New York Penn Station), Penn Medicine Princeton Medical Center, Skillman Park, Sourland Mountain Preserve, and the Delaware & Raritan Canal State Park.
Rental Info
Lease Terms:
1 Year, 2 Years, See Remarks
Required:
1.5 Month Security
Tenant Pays:
Cable T.V., Electric, Gas, Heat, Hot Water, Sewer, Water
Rent Includes:
Maintenance-Common Area
Tenant Use Of:
n/a
Furnishings:
Unfurnished
Age Restricted:
No
Handicap:
n/a
General Info
Square Foot:
1,616
Renovated:
n/a
Rooms:
10
Room Features:
n/a
Interior:
n/a
Appliances:
n/a
Basement:
Yes - Full
Fireplaces:
1
Flooring:
n/a
Exterior:
n/a
Amenities:
n/a
Room Levels
Basement:
n/a
Ground:
n/a
Level 1:
n/a
Level 2:
n/a
Level 3:
n/a
Room Sizes
Kitchen:
n/a
Dining Room:
n/a
Living Room:
n/a
Family Room:
n/a
Bedroom 1:
n/a
Bedroom 2:
n/a
Bedroom 3:
n/a
Parking
Garage:
1-Car
Description:
Attached Garage
Parking:
2
Lot Features
Acres:
0.05
Dimensions:
n/a
Lot Description:
n/a
Road Description:
n/a
Zoning:
n/a
Utilities
Heating System:
n/a
Heating Source:
Electric, Gas-Natural
Cooling:
1 Unit
Water Heater:
Gas
Utilities:
n/a
Water:
Public Water
Sewer:
Public Sewer
Services:
n/a
School Information
Elementary:
n/a
Middle:
n/a
High School:
n/a
Community Information
County:
Somerset
Town:
Montgomery Twp.
Neighborhood:
n/a
Location:
Residential Area
Listing Information
MLS ID:
4026830
List Date:
05-11-2026
Days On Market:
84
Listing Broker:
BHHS FOX & ROACH
Listing Agent:
Yuen L. Huang


Request More Information
Shawn and Diane Fox
RE/MAX American Dream
3108 Route 10 West
Denville, NJ 07834
Call: (973) 277-7853
Web: GlenmontCommons.com
