396 Berkshire Valley Rd
Jefferson Twp, NJ 07885
Price: $949,900
GSMLS: 4024802Type: Single Family
Style: Custom Home
Beds: 6
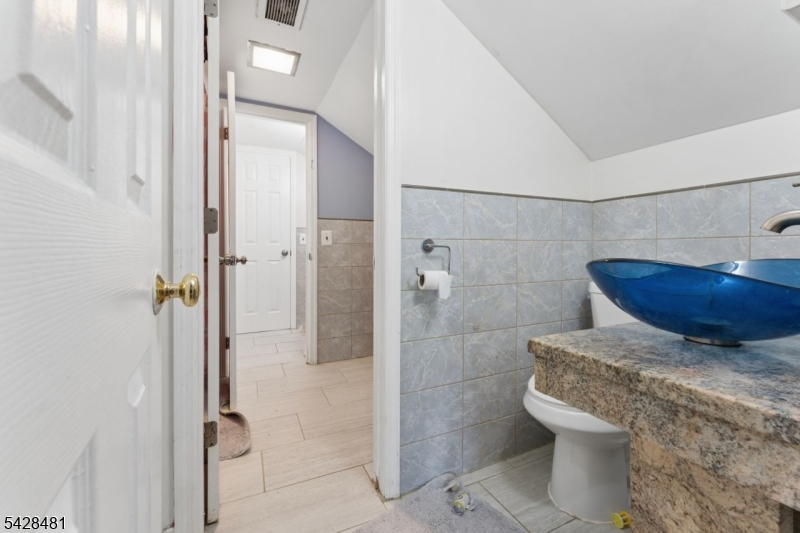
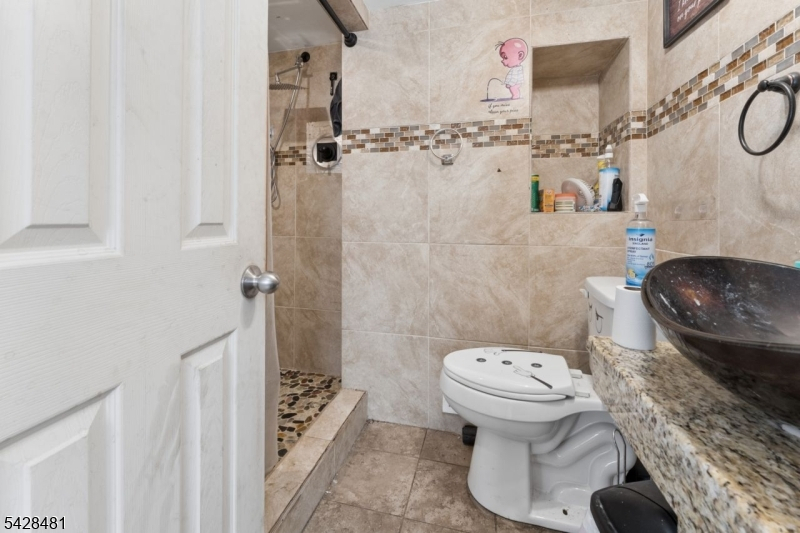
Baths: 4 Full & 1 Half
Garage: 5-Car
Year Built: 1959
Acres: 7.39
Property Tax: $24,664
Description
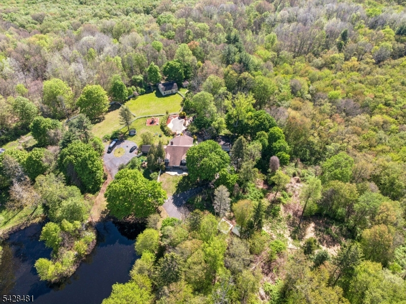
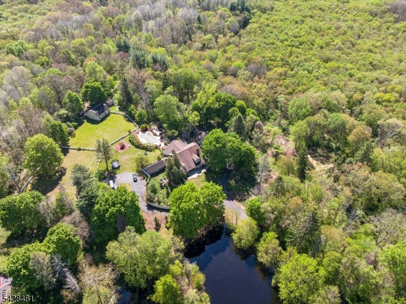
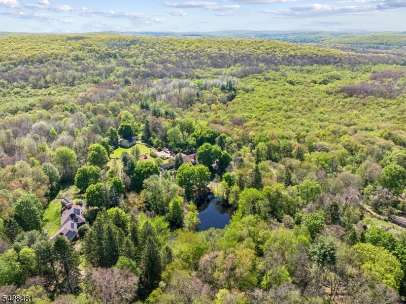
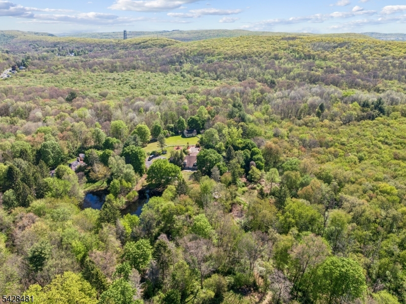
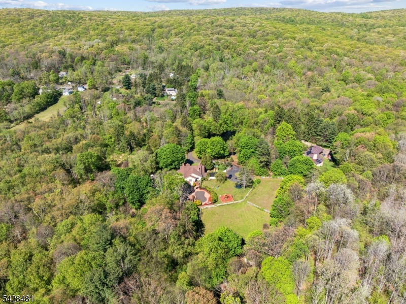
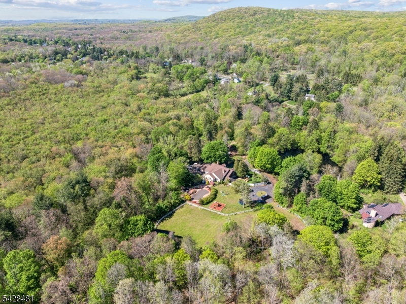
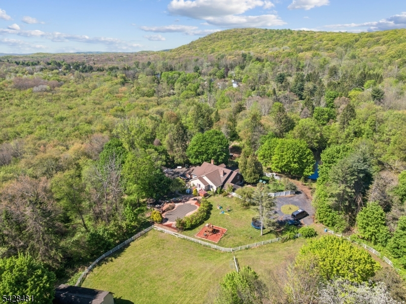
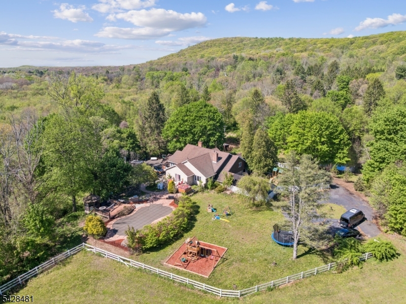
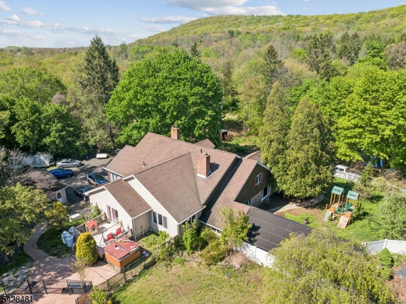
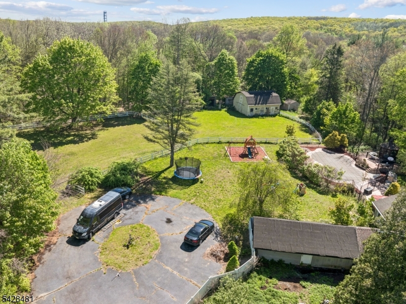
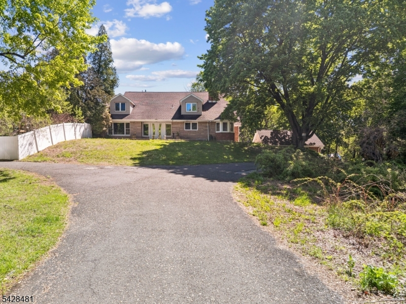
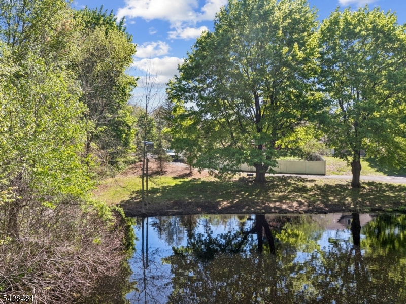
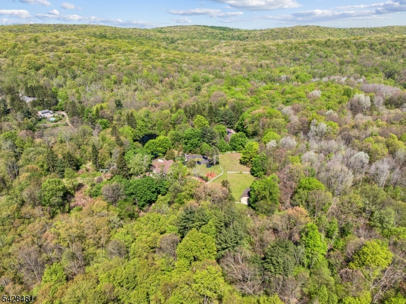
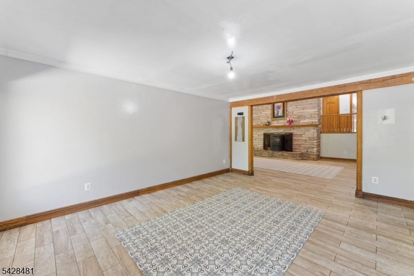
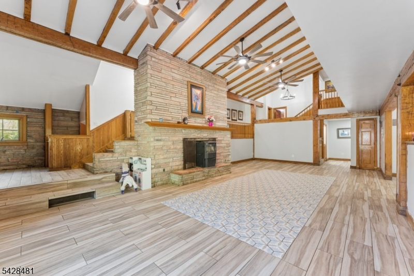
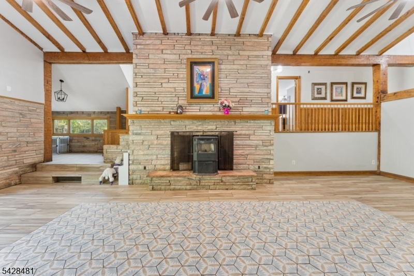
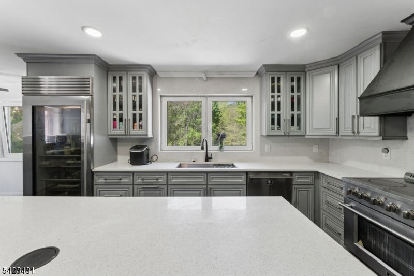
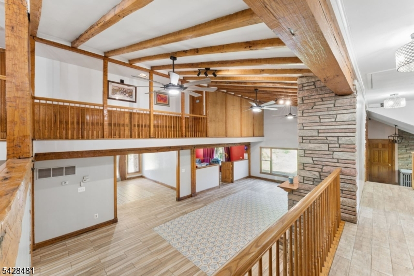
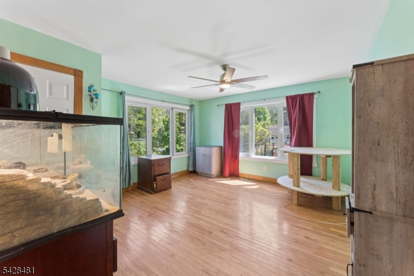
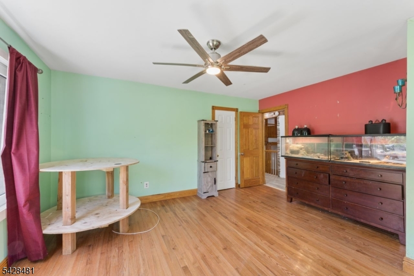
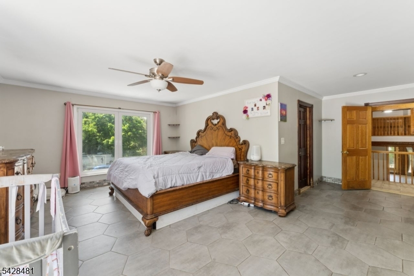
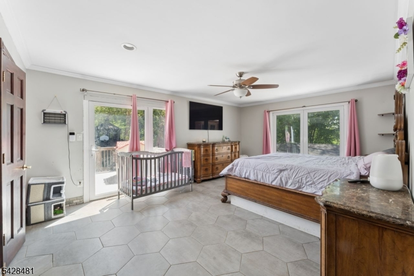
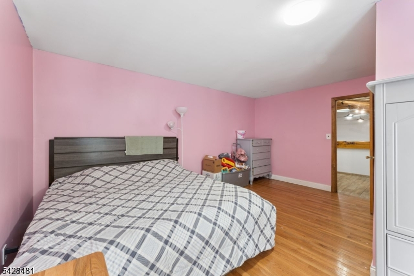
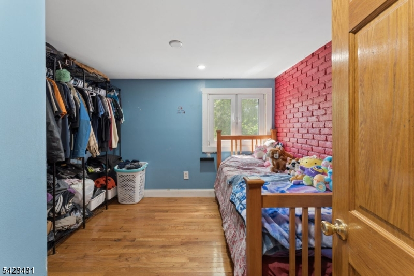
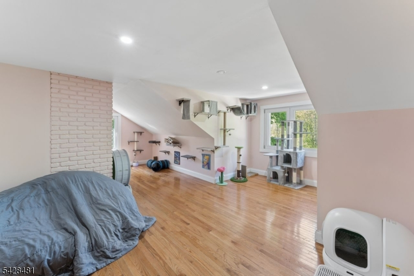
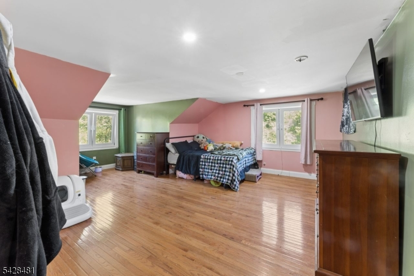
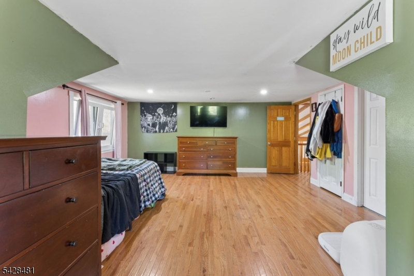
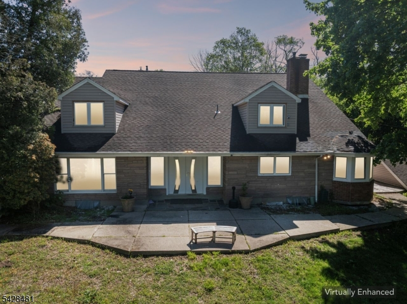
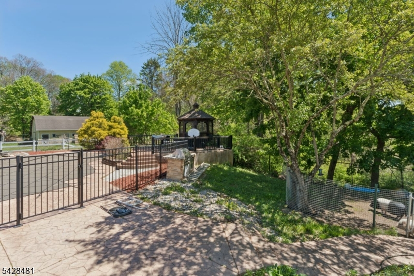
Nestled on approximately 7 private acres, this one-of-a-kind retreat offers the perfect blend of space, character, and natural beauty. Set among a scenic landscape with its own pond, this expansive home delivers over 4,000 square feet of living space designed for those seeking privacy, flexibility, and a true escape from the ordinary. Located just minutes from the area's popular lakes and nearby state park trails, the property offers year-round opportunities for boating, fishing, hiking, kayaking, and enjoying the outdoors while still remaining conveniently accessible to major routes, shopping, and dining.Inside, the home features generously sized rooms, soaring spaces filled with natural light, and endless possibilities for customization. Whether you envision a private country estate, weekend retreat or an entertainer's paradise, this property provides the canvas to make it your own.The picturesque grounds create a setting rarely found in today's market complete with peaceful water views, open green space, and the tranquility buyers dream about. A unique opportunity for those who appreciate nature, privacy, and a property with true presence.
Rooms Sizes
Kitchen:
First
Dining Room:
First
Living Room:
First
Family Room:
First
Den:
n/a
Bedroom 1:
Second
Bedroom 2:
Second
Bedroom 3:
Second
Bedroom 4:
Second
Room Levels
Basement:
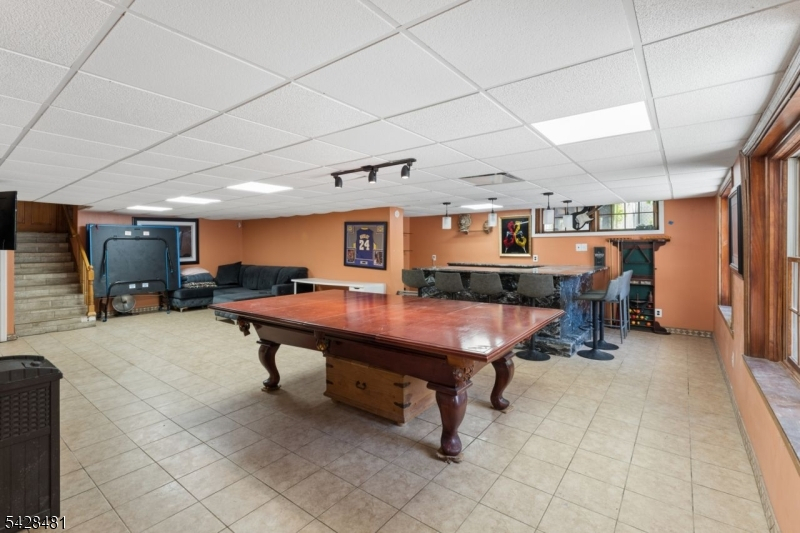
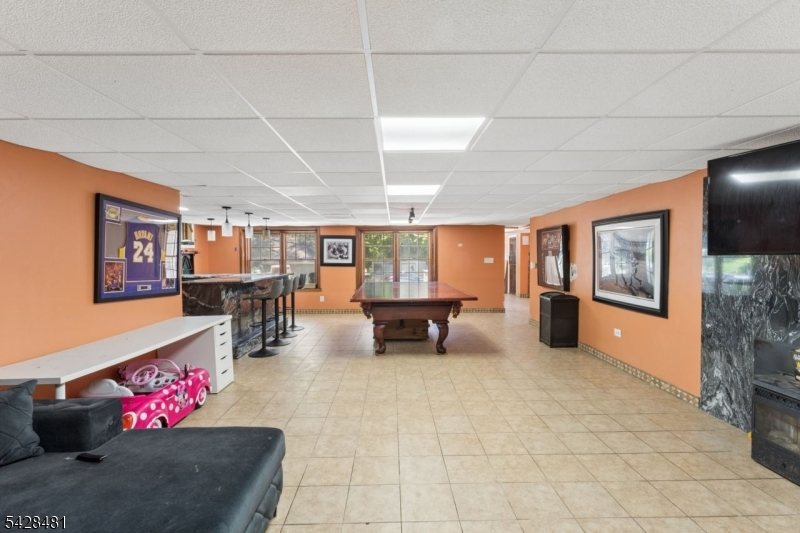
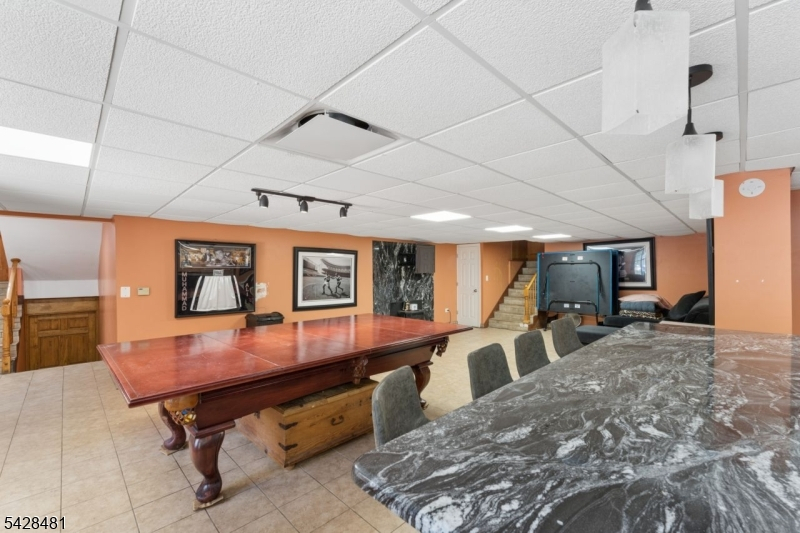
Exercise Room, Storage Room, Utility Room, Walkout
Ground:
n/a
Level 1:
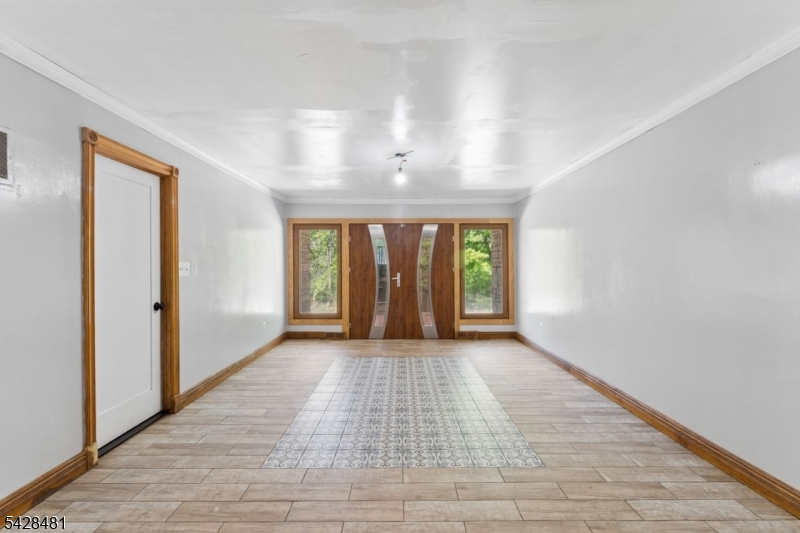
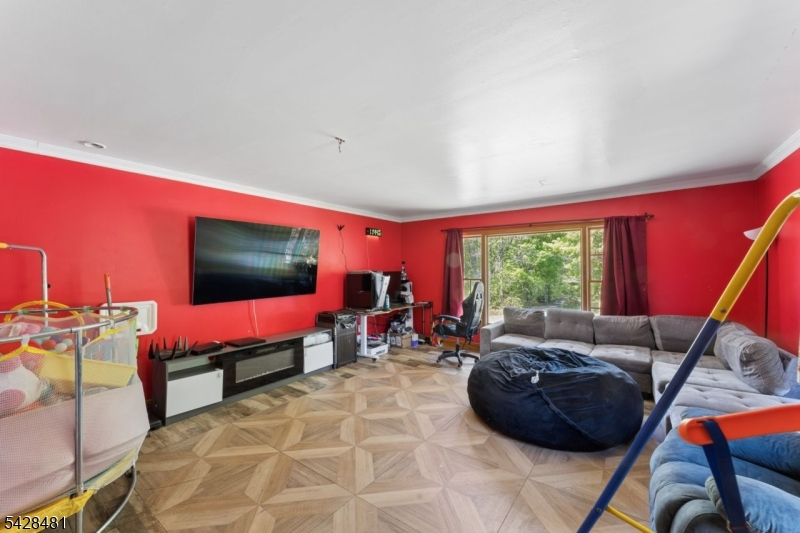
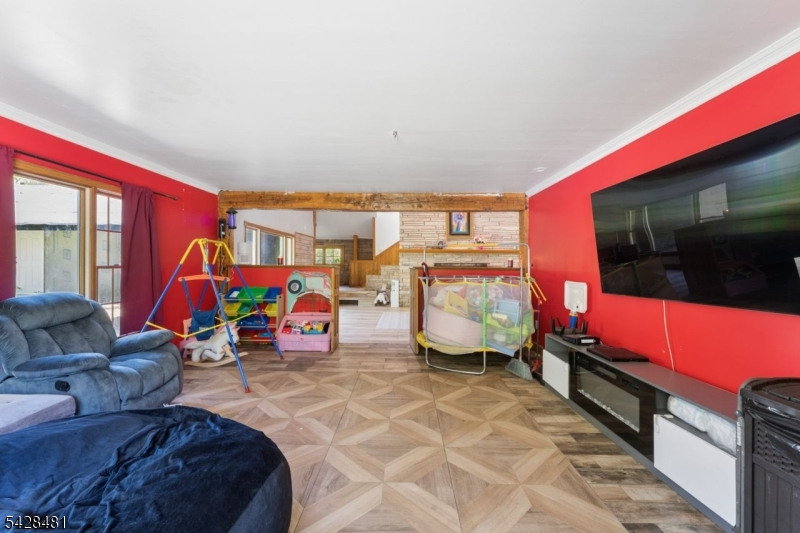
Bath(s) Other, Dining Room, Entrance Vestibule, Family Room, Kitchen, Laundry Room, Living Room
Level 2:
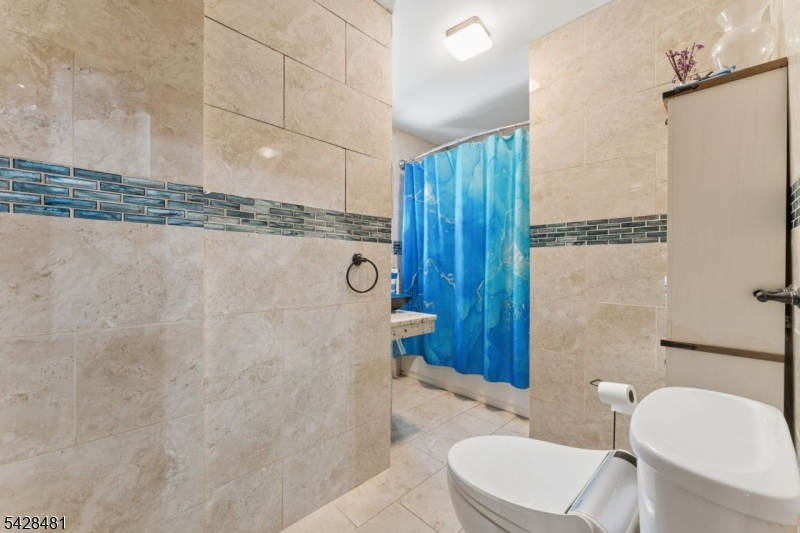
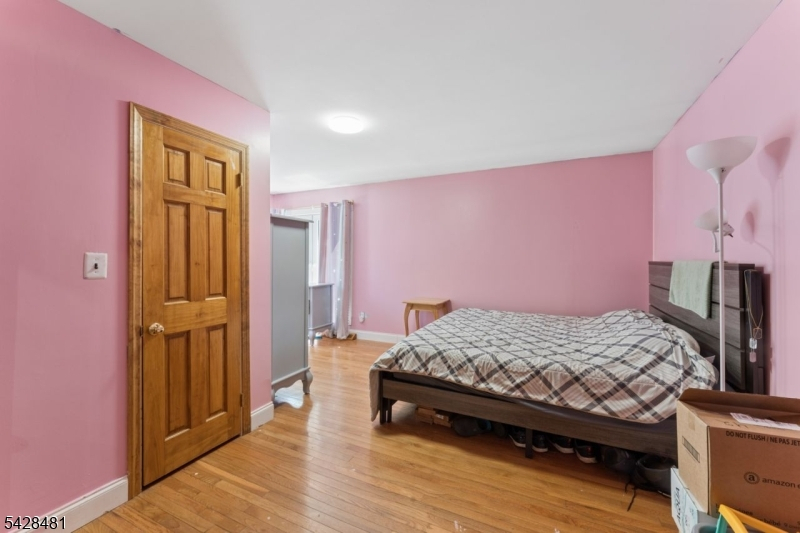
4 Or More Bedrooms, Bath Main, Bath(s) Other
Level 3:
2 Bedrooms, Bath(s) Other
Level Other:
Other Room(s)
Room Features
Kitchen:
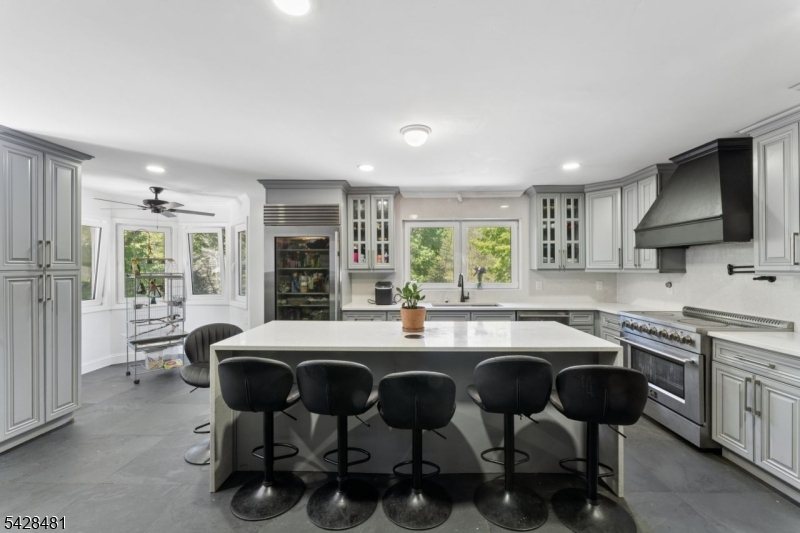
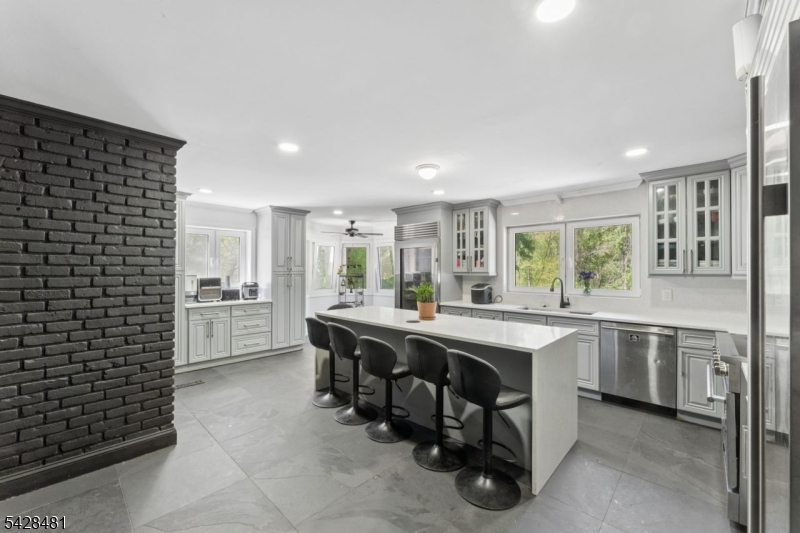
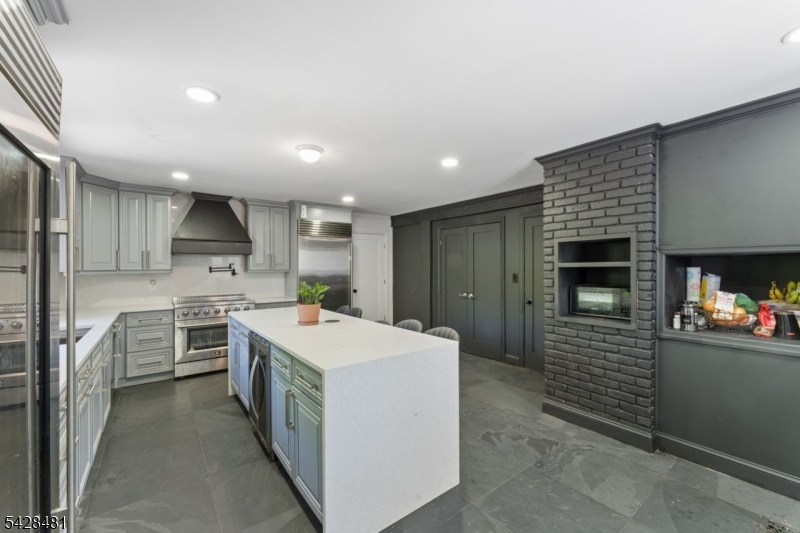
Eat-In Kitchen
Dining Room:
Formal Dining Room
Master Bedroom:
Full Bath
Bath:
n/a
Interior Features
Square Foot:
n/a
Year Renovated:
2025
Basement:
Yes - Finished, Finished-Partially, Walkout
Full Baths:
4
Half Baths:
1
Appliances:
Carbon Monoxide Detector, Dishwasher, Generator-Built-In, Microwave Oven, Range/Oven-Electric
Flooring:
See Remarks, Tile, Wood
Fireplaces:
1
Fireplace:
Insert, Living Room
Interior:
CODetect,CeilHigh,SecurSys,SmokeDet,SoakTub,StallTub
Exterior Features
Garage Space:
5-Car
Garage:
Attached Garage, Detached Garage
Driveway:
1 Car Width, Circular, Driveway-Exclusive, Driveway-Shared
Roof:
Asphalt Shingle
Exterior:
Brick, Stone, Stucco
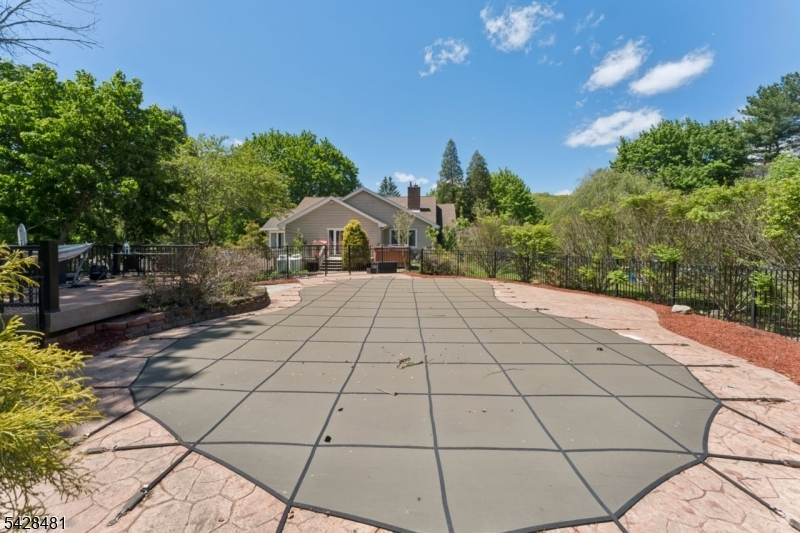
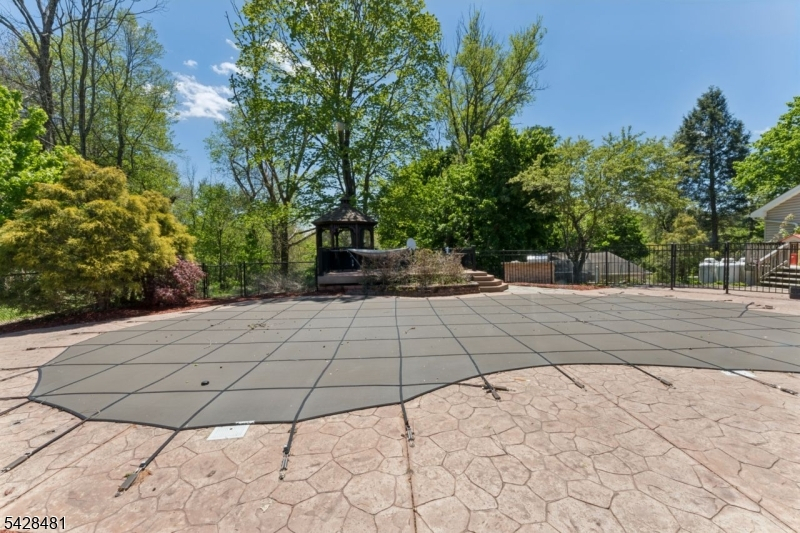
Swimming Pool:
Yes
Pool:
In-Ground Pool
Utilities
Heating System:
1 Unit, Forced Hot Air
Heating Source:
Oil Tank Above Ground - Inside
Cooling:
1 Unit, Central Air
Water Heater:
Electric
Water:
Well
Sewer:
Septic
Services:
n/a
Lot Features
Acres:
7.39
Lot Dimensions:
n/a
Lot Features:
Backs to Park Land, Pond On Lot, Private Road, Wooded Lot
School Information
Elementary:
n/a
Middle:
n/a
High School:
n/a
Community Information
County:
Morris
Town:
Jefferson Twp.
Neighborhood:
n/a
Application Fee:
n/a
Association Fee:
n/a
Fee Includes:
n/a
Amenities:
Sauna
Pets:
Yes
Financial Considerations
List Price:
$949,900
Tax Amount:
$24,664
Land Assessment:
$178,600
Build. Assessment:
$616,000
Total Assessment:
$794,600
Tax Rate:
3.00
Tax Year:
2025
Ownership Type:
Fee Simple
Listing Information
MLS ID:
4024802
List Date:
05-01-2026
Days On Market:
30
Listing Broker:
CENTURY 21 ELITE REALTY
Listing Agent:
Jerry Tuscano





Request More Information
Shawn and Diane Fox
RE/MAX American Dream
3108 Route 10 West
Denville, NJ 07834
Call: (973) 277-7853
Web: GlenmontCommons.com
