5 Francesca Ct
East Hanover Twp, NJ 07936
Price: $1,790,000
GSMLS: 4024695Type: Single Family
Style: Colonial
Beds: 5
Baths: 4 Full
Garage: 2-Car
Year Built: 2005
Acres: 0.35
Property Tax: $15,927
Description
Open House Today 1PM–3PM.
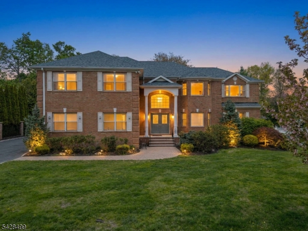
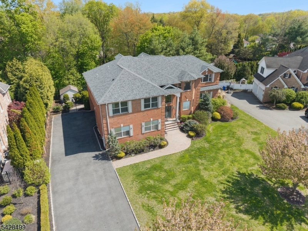
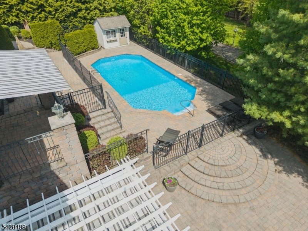
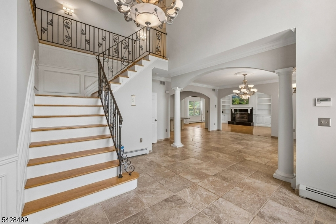
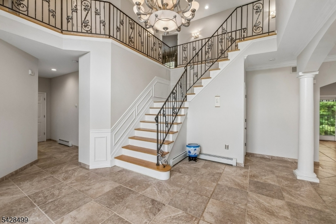
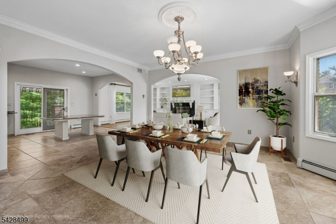
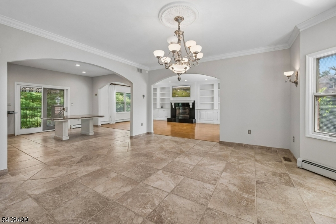
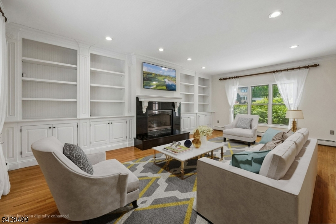
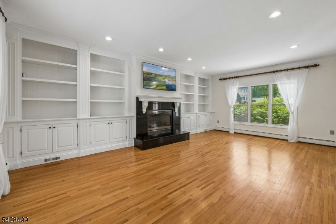
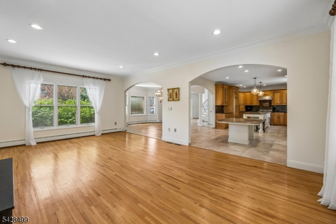
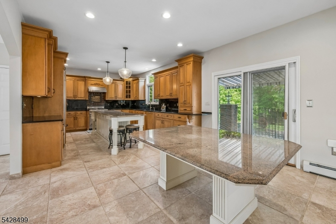
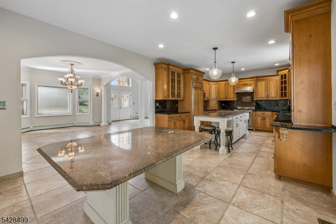
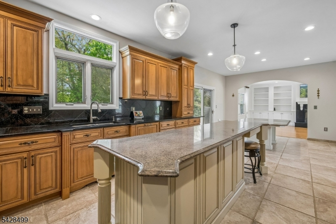
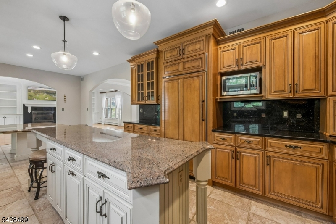
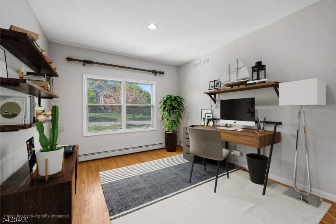
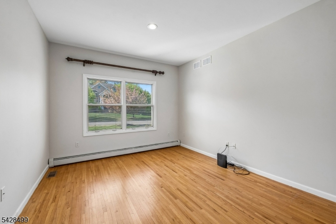
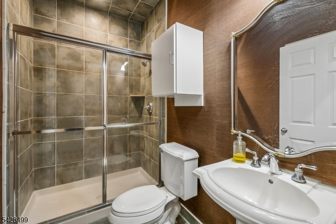
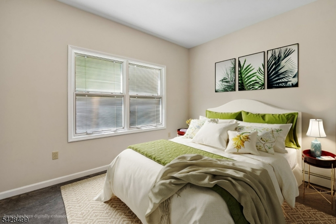
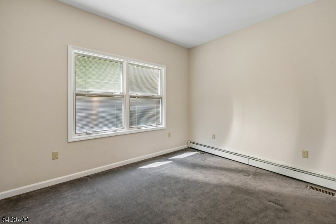
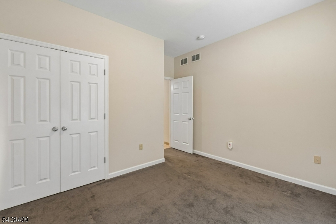
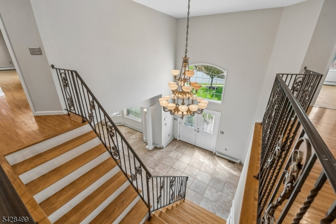
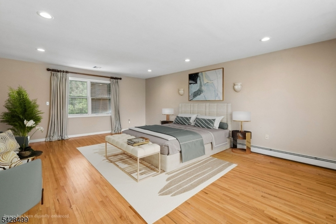
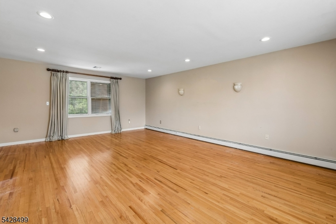
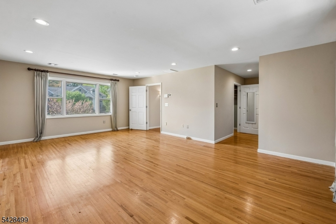
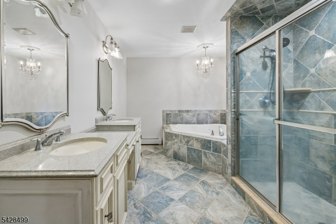
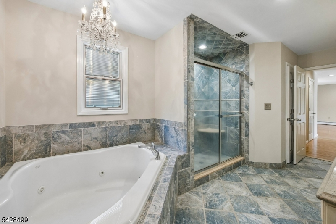
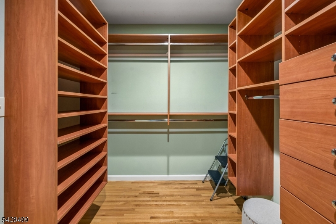
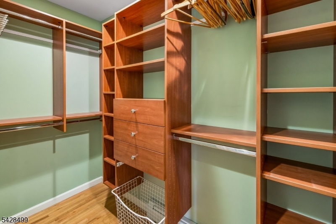
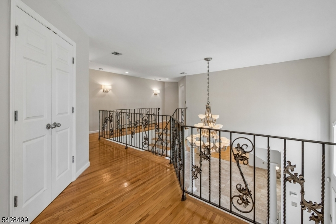
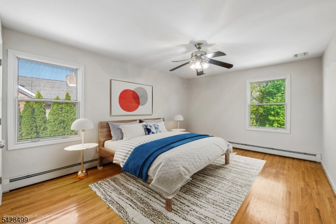
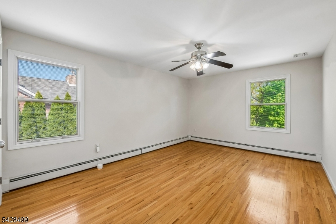
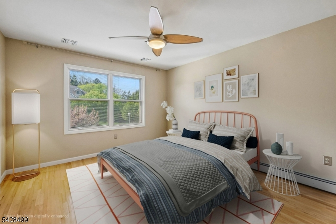
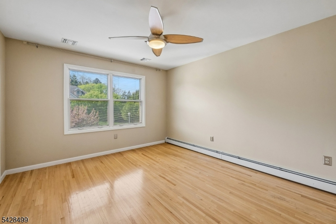
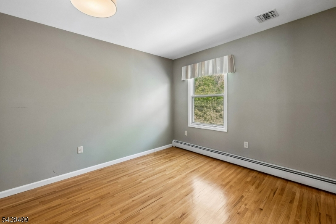
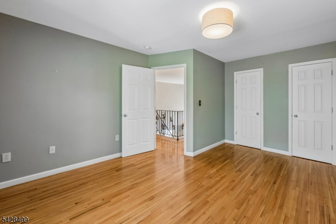
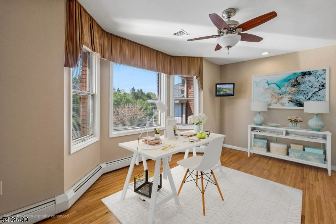
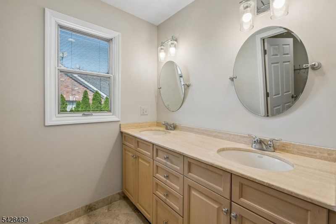
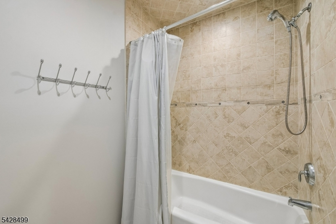
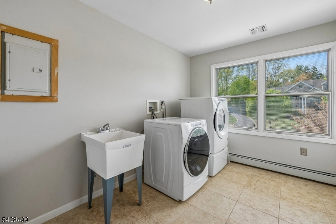
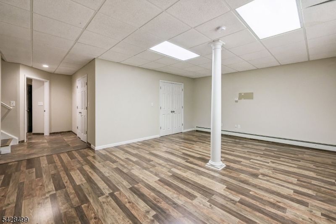
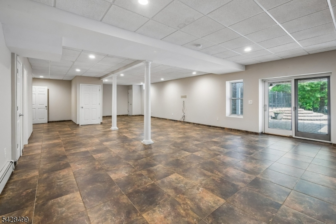
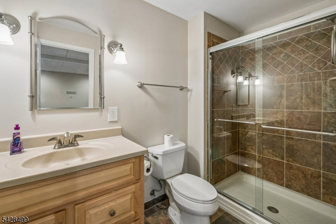
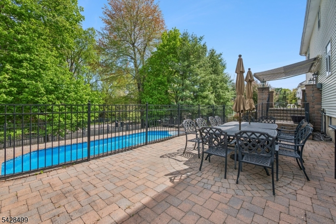
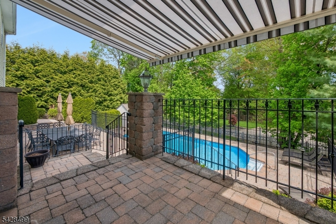
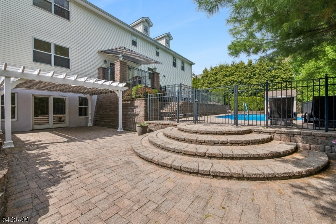
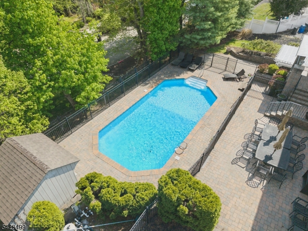
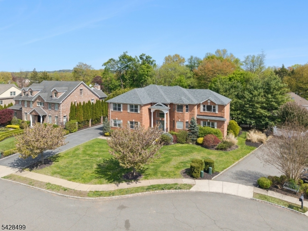
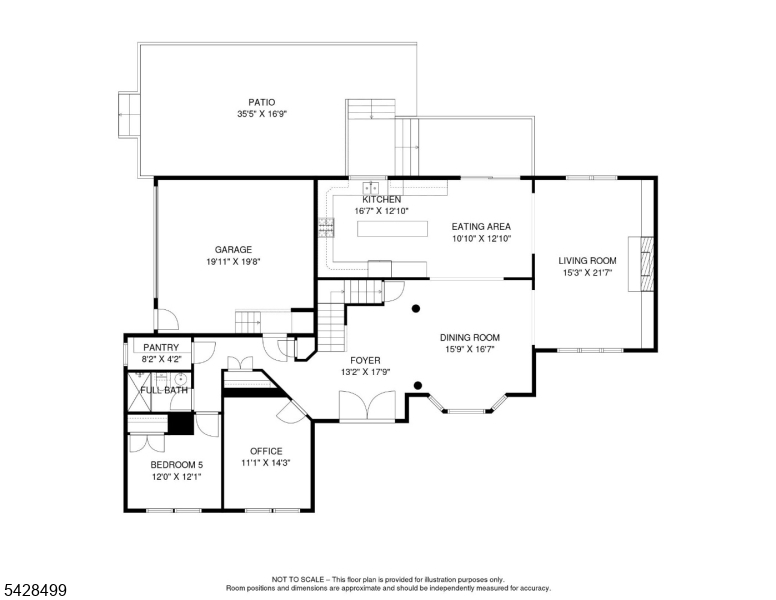
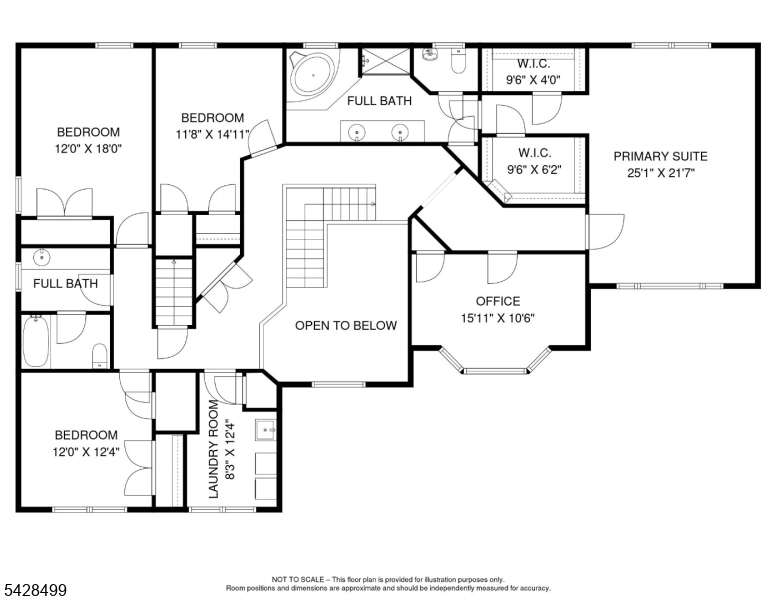
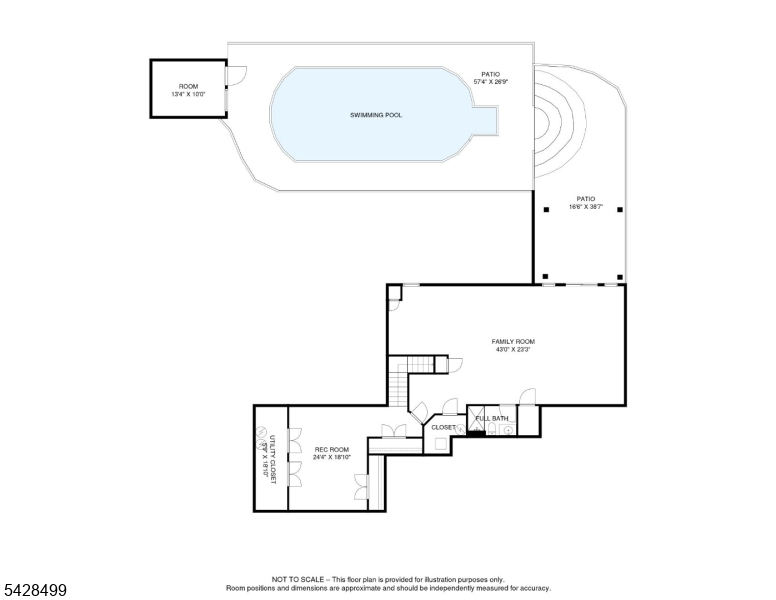
Tucked away on a quiet cul-de-sac in low-tax East Hanover, this custom-built 5-bedroom, 4-full-bath Colonial blends luxury living with a private, resort-style backyard.Spanning three finished levels, the home is thoughtfully designed for modern living and effortless entertaining. The main level features an elegant dining room, a dedicated office, and a sunlit living room with a gas fireplace. At the heart of the home sits a chef's kitchen outfitted with a center island, Sub-Zero fridge, Viking range, and Miele dishwasher. A coveted first-floor guest suite offers ideal privacy for extended stays.Upstairs, the primary retreat boasts dual California walk-in closets and a spa bath with a dual-sink vanity, soaking tub, stall shower, and private water closet with toilet and bidet. Three spacious bedrooms, a second front-facing office, and a laundry room with space to fold and iron complete the second floor, plus a walk-up attic with new insulation and flooring. Wood and tile floors run throughout nearly the entire home.Outside, sliding doors open to an upper patio overlooking a heated in-ground pool with a new liner, fountains, and underwater lights. The high-ceilinged walkout basement offers multiple finished spaces, a full bath, and access to a pergola patio connecting to the pool deck.Major upgrades include a 2025 roof (50-yr warranty), dual AC units and dual water heaters under 2 years old, generator hookup, and in-ground sprinklers. Some photos virtually staged.Rooms Sizes
Kitchen:
27x12 First
Dining Room:
17x16 First
Living Room:
22x15 First
Family Room:
43x23 Basement
Den:
n/a
Bedroom 1:
25x22 Second
Bedroom 2:
18x12 Second
Bedroom 3:
14x12 Second
Bedroom 4:
12x12 Second
Room Levels
Basement:
Bath(s) Other, Family Room, Rec Room, Utility Room, Walkout
Ground:
n/a
Level 1:
1Bedroom,BathMain,DiningRm,Foyer,GarEnter,Kitchen,LivingRm,Office,Pantry
Level 2:
4 Or More Bedrooms, Bath Main, Bath(s) Other, Laundry Room, Office
Level 3:
Attic
Level Other:
n/a
Room Features
Kitchen:
Center Island, Eat-In Kitchen, Pantry
Dining Room:
n/a
Master Bedroom:
Full Bath, Walk-In Closet
Bath:
Bidet, Stall Shower And Tub
Interior Features
Square Foot:
n/a
Year Renovated:
n/a
Basement:
Yes - Finished, Full, Walkout
Full Baths:
4
Half Baths:
0
Appliances:
Central Vacuum, Dishwasher, Dryer, Kitchen Exhaust Fan, Range/Oven-Gas, Refrigerator, Washer, Water Softener-Own
Flooring:
n/a
Fireplaces:
1
Fireplace:
Gas Fireplace, Living Room
Interior:
High Ceilings, Security System
Exterior Features
Garage Space:
2-Car
Garage:
Built-In Garage, Finished Garage
Driveway:
2 Car Width, Blacktop
Roof:
Asphalt Shingle
Exterior:
Brick
Swimming Pool:
Yes
Pool:
In-Ground Pool
Utilities
Heating System:
Baseboard - Hotwater, Multi-Zone
Heating Source:
Gas-Natural
Cooling:
2 Units, Central Air
Water Heater:
n/a
Water:
Public Water, Water Charge Extra
Sewer:
Public Sewer, Sewer Charge Extra
Services:
n/a
Lot Features
Acres:
0.35
Lot Dimensions:
n/a
Lot Features:
Cul-De-Sac
School Information
Elementary:
n/a
Middle:
East Hanover Middle School (6-8)
High School:
Hanover Park High School (9-12)
Community Information
County:
Morris
Town:
East Hanover Twp.
Neighborhood:
n/a
Application Fee:
n/a
Association Fee:
n/a
Fee Includes:
n/a
Amenities:
n/a
Pets:
n/a
Financial Considerations
List Price:
$1,790,000
Tax Amount:
$15,927
Land Assessment:
$217,600
Build. Assessment:
$383,000
Total Assessment:
$600,600
Tax Rate:
2.65
Tax Year:
2025
Ownership Type:
Fee Simple
Listing Information
MLS ID:
4024695
List Date:
05-01-2026
Days On Market:
205
Listing Broker:
COLDWELL BANKER REALTY
Listing Agent:
Jesse Flowers



Request More Information
Shawn and Diane Fox
RE/MAX American Dream
3108 Route 10 West
Denville, NJ 07834
Call: (973) 277-7853
Web: GlenmontCommons.com